Ideal Block E Blooms
IDEAL BUILDERS · Rangareddy · RERA P02400005974
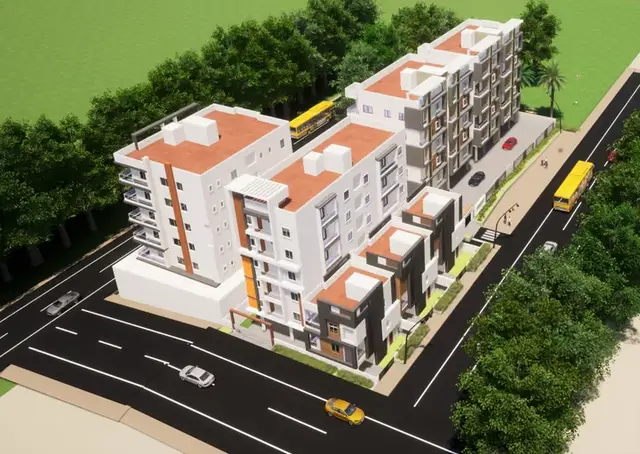
IDEAL BLOCK E BLOOMS is a residential apartment project in Narsingi, Gandipet mandal, Ranga Reddy district, developed by the registered promoter Ideal Builders. It has a site area of 307.21 m² and one residential building with 1 Stilt + 4 upper floors, comprising 8 2BHK apartments. Its TG-RERA registration is P02400005974, and the promoter’s Form B undertakes completion by 03/08/2025.
📘 Project brochure from the promoter’s website ↗More from Ideal Builders · 12 projects →
01What we found
Read from TG-RERA filings, approvals, land and registration records and court records. A court case is counted only when the court record states this project's survey number with its village, or names the project.
02Check before you pay
9 items to check before you pay, 4 high - from the title chain, court records and approvals, each with what to ask the builder or your advocate. An item may not be a problem with the project: records can be incomplete.
Project at a glance
Project identity
| Item | Project record |
|---|---|
| Registered project name | IDEAL BLOCK E BLOOMS RERA record |
| Project type | Residential apartment project RERA record |
| Phase / registered portion | The registration is for the named project on the listed surveys; a separate phase name or phase-wise scope is not disclosed. |
| TG-RERA registration | P02400005974; registered from 01/04/2023 to 03/08/2025. The certificate states a validity period of “2 years”; no extension is recorded in the supplied certificate data. |
| Registered promoter | Ideal Builders (also shown as M/s. IDEAL BUILDERS); entity type: Partnership. Corporate record |
| Registration status | New Project in the project record. The recorded registration end date has passed; this is distinct from the construction completion undertaking and from occupancy certification. RERA record |
Land and geographic identity
| Item | Project record |
|---|---|
| Locality / revenue village | Narsingi / NARSINGI; revenue village as written in the registration certificate and building approval. |
| Mandal / district / PIN | Gandipet / Ranga Reddy / 500075. |
| Project survey numbers | 300 TO 303, 306 TO 311, 313 TO 315; the supplied record does not identify project-held subdivisions. |
| Plot identification | PLOT NOS.112/PART SOUTHERN PART OLD NO 557 AND 113 OLD NO.558. |
| Site area | 307.21 m²; net area 307.21 m²; road-affected area recorded as 0 m² in the building approval. |
| Boundaries | North: PLOT NO 112 OLD NO 557; South: PLOT NO 114 OLD NO 559; East: PLOT NO 118 OLD NO 563; West: ROAD WIDTH - 9. Land records |
| Cadastral context | The available cadastral record is for the whole of Survey No. 300 and reports an extent of 42378.71 sqm; it is not the project parcel extent. Cadastral map |
Development identity
| Item | Project record |
|---|---|
| Sanctioning authority | Narsingi Municipality/Municipal Corporation. The RERA record names HMDA as the authority; the building permit itself is issued by Narsingi Municipality/Municipal Corporation. RERA record |
| Principal building approval | 0046/BP/3129/2022, approved 03 August, 2022. The approval also lists file no. 007891/BP/DTCP/3129/0068/2022. |
| Approved building | One residential building, identified in the approval as Building - A (BUILDING). |
| Sanctioned floor configuration | 1 Stilt + 4 upper floors; approved height 11.8 m. The supplied record does not state a basement or podium. |
| Approved built-up area | 808.66 sq.mts in the project record. The building approval separately lists Residential upper floors area 635.56 m2 and Stilt area 143.70 m2; these are retained as stated, not treated as interchangeable area measures. RERA filing |
| Approved units / RERA-declared units | The approved plan records 1 building unit; the RERA unit filing records 8 apartments. Land records RERA unit table |
| Parking-related approval | The approval states cellar and stilt areas approved for parking are to be used exclusively for vehicle parking; no parking-space count is supplied. |
Offering and status
| Item | Project record |
|---|---|
| RERA-filed configuration | 2BHK, 8 units; saleable area 65.11 sqm each as recorded. RERA unit table RERA unit details |
| Booked / available | 0 booked / 8 available in the portal reading; the record carries no as-of date, so these counts are indicative. RERA unit table |
| Construction stage | No independently verified construction progress or current site stage is supplied. Document index |
| Completion date | The promoter’s Form B undertakes completion by 03/08/2025; the RERA certificate also ends on that date. |
| Occupancy / completion certificate | No occupancy certificate or completion certificate is included in the supplied project documents. Document index |
The project story
IDEAL BLOCK E BLOOMS is registered as a residential apartment project in Narsingi village, Gandipet mandal, on the identified plot and survey numbers. Its building approval provides for one building with one stilt and four upper floors, while the RERA unit filing lists eight 2BHK apartments. The approval records a height of 11.8 m. RERA unit table
The RERA registration certificate and promoter’s Form B set out 03/08/2025 as the registration end and the promoter’s stated completion deadline, respectively. They are different kinds of dates: neither, by itself, establishes that the building was completed or that an occupancy certificate was issued. No construction-stage evidence or occupancy/completion certificate is supplied for this review. Document index
Master plan, architecture & building design
The filed building approval describes a single residential building on a site of 307.21 m², with 1 Stilt + 4 upper floors, an approved height of 11.8 m, and no road-affected area shown. It records the building as Building - A (BUILDING) and the RERA record describes one building. Land records
The building approval reports 635.56 m2 for residential upper floors and 143.70 m2 for the stilt. The project’s built-up-area field reports 808.66 sq.mts. These figures are presented in their respective record categories; the supplied material does not define a common measurement basis for reconciling them. RERA filing
A second-floor plan is identified in the drawing-based measurement record. It shows a measured 2BHK flat design, but the supplied evidence does not provide a complete architectural description of building footprint, flats per floor, lift or stair arrangement, entrances, internal circulation, or phase organization. The drawing-derived measurements are software measurements, not RERA disclosures. Floor plans
Homes, configurations & floor plans
| Configuration | Units | Booked | Available | RERA saleable area | Measured carpet area | Loading (if supplied) |
|---|---|---|---|---|---|---|
| 2BHK | 8 | 0 | 8 | 65.11 sqm | Software-measured: median 63.0 sqm; range 61.6–63.2 sqm across 3 measured designs | Not supplied |
RERA-filed unit counts and saleable area are reported separately from software-measured carpet area. The latter was measured from approved floor-plan drawing geometry, is flagged for review, and is not a RERA-filed figure. The supplied record notes that saleable area also counts the home’s share of common areas; it does not provide a loading figure. RERA unit table RERA unit details Floor plans
The measured second-floor flat plan identifies a kitchen, living/dining room, two bedrooms and a balcony. The drawing lists the balcony as 1.20 M. WIDE BALC; its stated dimensions are 1.2 m × 2.4 m. Measured room areas in that plan are: kitchen 6.13 m², living/dining 28.46 m², and bedrooms 11.4 m² and 12.73 m². These are drawing-based measurements, not RERA-filed room-area disclosures. RERA unit details
Parking & vehicle circulation
The building approval states that the cellar and stilt approved for parking must be used exclusively for vehicle parking, without partition walls or rolling shutters. The approval does not specify the number of parking spaces, and the supplied RERA record does not establish a unit-by-unit parking allocation or visitor/accessibility provision.
The brochure contains a promoter-marketed statement that one car parking space is allocated with each flat. This is a marketing claim, not evidence in the supplied material of sanctioned space counts or legally documented allocations.
Amenities, recreation & open spaces
| Facility | Description / size | Evidence source | Declared progress / verified status |
|---|---|---|---|
| Tot-lot / green space | Building approval records “Tot-lot (m2) NA” and requires the tot-lot to be fenced and maintained as greenery before occupancy certification. | Sanction condition | Required by the approval; completion not evidenced. |
| Rainwater harvesting | Approval lists No. of RWHPs 1 and requires a rainwater-harvesting structure (percolation pit). | Sanctioned building approval | Provision stated; completion not evidenced. |
| Gym | No size or capacity supplied. | Promoter brochure | Promoter-marketed; not established as sanctioned or delivered. |
| Multipurpose hall | No size or capacity supplied. | Promoter brochure | Promoter-marketed; not established as sanctioned or delivered. |
| Kids play area | No size or capacity supplied. | Promoter brochure | Promoter-marketed; not established as sanctioned or delivered. |
The building approval also requires tree planting along the site periphery and in front of the premises, and maintenance of a peripheral greenery strip. These are approval conditions; the supplied record does not establish that the works have been completed.
Utilities, building services & safety
The RERA-filed amenities checklist marks YES for water supply, sewerage (chamber, lines, septic tank, STP), storm-water drains, water conservation/rainwater harvesting, and an electrical meter room/sub-station/receiving station. The checklist gives no progress percentage for these items and does not specify capacities, sources, treatment arrangements, or completion status. RERA amenities
The building approval requires a transformer space, a garbage house, rainwater harvesting, and qualified technical personnel to supervise sanitation, plumbing, fire-safety requirements, lifts and electrical installations. It also makes structural and fire-safety requirements the responsibility of the owner, builder/developer, architect and site engineer. These are approval requirements, not evidence of installed or independently verified systems.
The supplied records do not establish lift count or capacity, backup power, EV charging, water-storage capacity, STP capacity or reuse, waste segregation, CCTV, access control, or accessible circulation. The brochure markets solar fencing, intercom and CCTV, but those claims are not treated as verified or sanctioned provision.
Location, access & connectivity
The registered location is Narsingi, Narsingi village, Gandipet mandal, Ranga Reddy district, PIN 500075. The supplied site boundary information identifies a west boundary as ROAD WIDTH - 9; no road name or further access-road description is provided. Land records
A supplied connectivity record lists Financial District (Nanakramguda) — 3.5 km. No travel time, public-transport detail, or additional measured landmark distance is provided. Location record
Developer & development status
The registered promoter is Ideal Builders, identified in the project record as a partnership and in project documents as M/s. IDEAL BUILDERS. The RERA record lists GSTIN 36AAHFI8401N1Z2. The project documents name VALLAPARUPU SURESH as authorized signatory; the project-party record also lists KESARI NAGI REDDY as partner. Corporate record Parties record
The Form B declaration, signed by VALLAPARUPU SURESH on 26 SEP 2022, states the promoter’s completion undertaking of 03/08/2025 and declares the land free from encumbrances. These are promoter declarations.
The project record provides a promoter website, and the brochure lists [email protected] and phone +91 90000 80479 81432 32409. The brochure describes the promoter as IDEAL BUILDERS and gives a contact address at Sahiti Kanva Kutir Villas, Villa No.4, Road Number 13, Alkapoot Township, R.R. Dist., Telangana - 500075. These are promoter-provided contact details. No current construction progress or occupancy certification is supplied. Parties record
Approvals, official records & documents
| Record | Supplied evidence |
|---|---|
| TG-RERA registration | Form C for P02400005974, IDEAL BLOCK E BLOOMS; issued 01/04/2023, stated valid through 03/08/2025. |
| Building approval / commencement record | Building construction approval 0046/BP/3129/2022, approved 03 August, 2022, issued by Narsingi Municipality/Municipal Corporation; file no. 007891/BP/DTCP/3129/0068/2022. It sanctions Building - A with 1 Stilt + 4 upper floors. |
| Title-related filed documents | Title report, underlying title instruments and advocate’s title search report are listed in the project document set; detailed title-chain review belongs in the Land & Title section. |
| Layout approval | A layout-plan document is listed, but its contents were not extracted in the supplied record. Document index |
| Occupancy / completion certificate | Not included in the supplied project documents. Document index |
| Other project filing | Form B affidavit-cum-declaration by VALLAPARUPU SURESH, dated 26 SEP 2022. |
| Separate-account record | The project record lists ICICI Bank, Alkapoor Township branch, account ending 0441; this record alone does not establish current operation or compliance. Parties record |
Project at a glance
Project identity
Registered project name: IDEAL BLOCK E BLOOMS
Project type: Residential apartment project
Phase / registered portion: The registration is for the named project on the listed surveys; a separate phase name or phase-wise scope is not disclosed.
TG-RERA registration: P02400005974; registered from 01/04/2023 to 03/08/2025. The certificate states a validity period of “2 years”; no extension is recorded in the supplied certificate data.
Registered promoter: Ideal Builders (also shown as M/s. IDEAL BUILDERS); entity type: Partnership.
Registration status: New Project in the project record. The recorded registration end date has passed; this is distinct from the construction completion undertaking and from occupancy certification.
Land and geographic identity
Locality / revenue village: Narsingi / NARSINGI; revenue village as written in the registration certificate and building approval.
Mandal / district / PIN: Gandipet / Ranga Reddy / 500075.
Project survey numbers: 300 TO 303, 306 TO 311, 313 TO 315; the supplied record does not identify project-held subdivisions.
Plot identification: PLOT NOS.112/PART SOUTHERN PART OLD NO 557 AND 113 OLD NO.558.
Site area: 307.21 m²; net area 307.21 m²; road-affected area recorded as 0 m² in the building approval.
Boundaries: North: PLOT NO 112 OLD NO 557; South: PLOT NO 114 OLD NO 559; East: PLOT NO 118 OLD NO 563; West: ROAD WIDTH - 9.
Cadastral context: The available cadastral record is for the whole of Survey No. 300 and reports an extent of 42378.71 sqm; it is not the project parcel extent.
Development identity
Sanctioning authority: Narsingi Municipality/Municipal Corporation. The RERA record names HMDA as the authority; the building permit itself is issued by Narsingi Municipality/Municipal Corporation.
Principal building approval: 0046/BP/3129/2022, approved 03 August, 2022. The approval also lists file no. 007891/BP/DTCP/3129/0068/2022.
Approved building: One residential building, identified in the approval as Building - A (BUILDING).
Sanctioned floor configuration: 1 Stilt + 4 upper floors; approved height 11.8 m. The supplied record does not state a basement or podium.
Approved built-up area: 808.66 sq.mts in the project record. The building approval separately lists Residential upper floors area 635.56 m2 and Stilt area 143.70 m2; these are retained as stated, not treated as interchangeable area measures.
Approved units / RERA-declared units: The approved plan records 1 building unit; the RERA unit filing records 8 apartments.
Parking-related approval: The approval states cellar and stilt areas approved for parking are to be used exclusively for vehicle parking; no parking-space count is supplied.
Offering and status
RERA-filed configuration: 2BHK, 8 units; saleable area 65.11 sqm each as recorded.
Booked / available: 0 booked / 8 available in the portal reading; the record carries no as-of date, so these counts are indicative.
Construction stage: No independently verified construction progress or current site stage is supplied.
Completion date: The promoter’s Form B undertakes completion by 03/08/2025; the RERA certificate also ends on that date.
Occupancy / completion certificate: No occupancy certificate or completion certificate is included in the supplied project documents.
The project story
IDEAL BLOCK E BLOOMS is registered as a residential apartment project in Narsingi village, Gandipet mandal, on the identified plot and survey numbers. Its building approval provides for one building with one stilt and four upper floors, while the RERA unit filing lists eight 2BHK apartments. The approval records a height of 11.8 m.
The RERA registration certificate and promoter’s Form B set out 03/08/2025 as the registration end and the promoter’s stated completion deadline, respectively. They are different kinds of dates: neither, by itself, establishes that the building was completed or that an occupancy certificate was issued. No construction-stage evidence or occupancy/completion certificate is supplied for this review.
Master plan, architecture & building design
The filed building approval describes a single residential building on a site of 307.21 m², with 1 Stilt + 4 upper floors, an approved height of 11.8 m, and no road-affected area shown. It records the building as Building - A (BUILDING) and the RERA record describes one building.
The building approval reports 635.56 m2 for residential upper floors and 143.70 m2 for the stilt. The project’s built-up-area field reports 808.66 sq.mts. These figures are presented in their respective record categories; the supplied material does not define a common measurement basis for reconciling them.
A second-floor plan is identified in the drawing-based measurement record. It shows a measured 2BHK flat design, but the supplied evidence does not provide a complete architectural description of building footprint, flats per floor, lift or stair arrangement, entrances, internal circulation, or phase organization. The drawing-derived measurements are software measurements, not RERA disclosures.
Homes, configurations & floor plans
| Configuration | Units | Booked | Available | RERA saleable area | Measured carpet area | Loading (if supplied) |
|---|---|---|---|---|---|---|
| 2BHK | 8 | 0 | 8 | 65.11 sqm | Software-measured: median 63.0 sqm; range 61.6–63.2 sqm across 3 measured designs | Not supplied |
RERA-filed unit counts and saleable area are reported separately from software-measured carpet area. The latter was measured from approved floor-plan drawing geometry, is flagged for review, and is not a RERA-filed figure. The supplied record notes that saleable area also counts the home’s share of common areas; it does not provide a loading figure.
The measured second-floor flat plan identifies a kitchen, living/dining room, two bedrooms and a balcony. The drawing lists the balcony as 1.20 M. WIDE BALC; its stated dimensions are 1.2 m × 2.4 m. Measured room areas in that plan are: kitchen 6.13 m², living/dining 28.46 m², and bedrooms 11.4 m² and 12.73 m². These are drawing-based measurements, not RERA-filed room-area disclosures.
Parking & vehicle circulation
The building approval states that the cellar and stilt approved for parking must be used exclusively for vehicle parking, without partition walls or rolling shutters. The approval does not specify the number of parking spaces, and the supplied RERA record does not establish a unit-by-unit parking allocation or visitor/accessibility provision.
The brochure contains a promoter-marketed statement that one car parking space is allocated with each flat. This is a marketing claim, not evidence in the supplied material of sanctioned space counts or legally documented allocations.
Amenities, recreation & open spaces
| Facility | Description / size | Evidence source | Declared progress / verified status |
|---|---|---|---|
| Tot-lot / green space | Building approval records “Tot-lot (m2) NA” and requires the tot-lot to be fenced and maintained as greenery before occupancy certification. | Sanction condition | Required by the approval; completion not evidenced. |
| Rainwater harvesting | Approval lists No. of RWHPs 1 and requires a rainwater-harvesting structure (percolation pit). | Sanctioned building approval | Provision stated; completion not evidenced. |
| Gym | No size or capacity supplied. | Promoter brochure | Promoter-marketed; not established as sanctioned or delivered. |
| Multipurpose hall | No size or capacity supplied. | Promoter brochure | Promoter-marketed; not established as sanctioned or delivered. |
| Kids play area | No size or capacity supplied. | Promoter brochure | Promoter-marketed; not established as sanctioned or delivered. |
The building approval also requires tree planting along the site periphery and in front of the premises, and maintenance of a peripheral greenery strip. These are approval conditions; the supplied record does not establish that the works have been completed.
Utilities, building services & safety
The RERA-filed amenities checklist marks YES for water supply, sewerage (chamber, lines, septic tank, STP), storm-water drains, water conservation/rainwater harvesting, and an electrical meter room/sub-station/receiving station. The checklist gives no progress percentage for these items and does not specify capacities, sources, treatment arrangements, or completion status.
The building approval requires a transformer space, a garbage house, rainwater harvesting, and qualified technical personnel to supervise sanitation, plumbing, fire-safety requirements, lifts and electrical installations. It also makes structural and fire-safety requirements the responsibility of the owner, builder/developer, architect and site engineer. These are approval requirements, not evidence of installed or independently verified systems.
The supplied records do not establish lift count or capacity, backup power, EV charging, water-storage capacity, STP capacity or reuse, waste segregation, CCTV, access control, or accessible circulation. The brochure markets solar fencing, intercom and CCTV, but those claims are not treated as verified or sanctioned provision.
Location, access & connectivity
The registered location is Narsingi, Narsingi village, Gandipet mandal, Ranga Reddy district, PIN 500075. The supplied site boundary information identifies a west boundary as ROAD WIDTH - 9; no road name or further access-road description is provided.
A supplied connectivity record lists Financial District (Nanakramguda) — 3.5 km. No travel time, public-transport detail, or additional measured landmark distance is provided.
Developer & development status
The registered promoter is Ideal Builders, identified in the project record as a partnership and in project documents as M/s. IDEAL BUILDERS. The RERA record lists GSTIN 36AAHFI8401N1Z2. The project documents name VALLAPARUPU SURESH as authorized signatory; the project-party record also lists KESARI NAGI REDDY as partner.
The Form B declaration, signed by VALLAPARUPU SURESH on 26 SEP 2022, states the promoter’s completion undertaking of 03/08/2025 and declares the land free from encumbrances. These are promoter declarations.
The project record provides a promoter website, and the brochure lists [email protected] and phone +91 90000 80479 81432 32409. The brochure describes the promoter as IDEAL BUILDERS and gives a contact address at Sahiti Kanva Kutir Villas, Villa No.4, Road Number 13, Alkapoot Township, R.R. Dist., Telangana - 500075. These are promoter-provided contact details. No current construction progress or occupancy certification is supplied.
Approvals, official records & documents
TG-RERA registration: Form C for P02400005974, IDEAL BLOCK E BLOOMS; issued 01/04/2023, stated valid through 03/08/2025.
Building approval / commencement record: Building construction approval 0046/BP/3129/2022, approved 03 August, 2022, issued by Narsingi Municipality/Municipal Corporation; file no. 007891/BP/DTCP/3129/0068/2022. It sanctions Building - A with 1 Stilt + 4 upper floors.
Title-related filed documents: Title report, underlying title instruments and advocate’s title search report are listed in the project document set; detailed title-chain review belongs in the Land & Title section.
Layout approval: A layout-plan document is listed, but its contents were not extracted in the supplied record.
Occupancy / completion certificate: Not included in the supplied project documents.
Other project filing: Form B affidavit-cum-declaration by VALLAPARUPU SURESH, dated 26 SEP 2022.
Separate-account record: The project record lists ICICI Bank, Alkapoor Township branch, account ending 0441; this record alone does not establish current operation or compliance.
Other registrations of Ideal Blooms
Frequently asked questions
Is IDEAL BLOCK E BLOOMS registered with Telangana RERA?
Yes. IDEAL BLOCK E BLOOMS is registered with the Telangana Real Estate Regulatory Authority as P02400005974; the registration status is New Project.
Who is the developer of IDEAL BLOCK E BLOOMS?
The promoter named in the RERA registration is IDEAL BUILDERS.
Where is IDEAL BLOCK E BLOOMS located?
IDEAL BLOCK E BLOOMS is in NARSINGI, Gandipet, Rangareddy, Telangana (500075).
When will IDEAL BLOCK E BLOOMS be completed?
The promoter's proposed date of completion filed with RERA is 03/08/2025. This is the promoter's declaration, not a guarantee.
More projects in Narsingi





