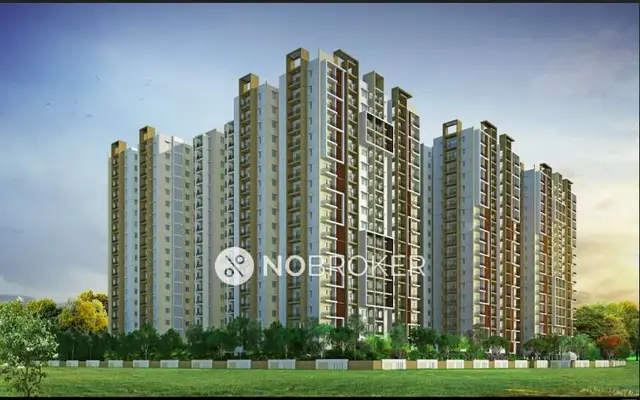
Anand Annex
MECHINENI · Rangareddy · RERA P02400002988
ANAND ANNEX is a commercial project in Narsingi, Gandipet mandal, Ranga Reddy district, developed by registered promoter Mr. Mechineni Satchidananda Rao. The project is on 4,352 sq m of land and comprises one building with 3Cellar + 1Ground + 5 Upper floors. The RERA unit table lists one 4BHK entry and six additional entries recorded by floor labels, with configurations not established by the supplied record. Its TG-RERA registration number is P02400002988, and proposed completion was by 06/08/2024.
01What we found
Read from TG-RERA filings, approvals, land and registration records and court records. A court case is counted only when the court record states this project's survey number with its village, or names the project.
02Check before you pay
11 items to check before you pay, 2 high - from the title chain, court records and approvals, each with what to ask the builder or your advocate. An item may not be a problem with the project: records can be incomplete.

1. Project at a glance
Project identity
| Item | Record |
|---|---|
| Registered project name | ANAND ANNEX RERA record |
| Project type / registered portion | Commercial project; registered phase or separately defined portion is not identified in the supplied record. RERA record RERA filing |
| TG-RERA registration | P02400002988 RERA record |
| Registration validity | 20/05/2021 to 06/08/2024; the certificate states three years and is not marked as extended. Registration validity is distinct from project completion and occupancy certification. RERA record |
| Registered promoter | Mr. Mechineni Satchidananda Rao (also named in the project certificate and filed documents as Dr. Mechineni/M. Satchidananda Rao). Legal entity type and company registration identifiers are not disclosed. |
| RERA status in supplied record | The registration certificate’s stated validity has ended; the supplied evidence does not show an extension. An occupancy certificate is separately present for the building; see below. |
Land and geographic identity
| Item | Record |
|---|---|
| Locality / revenue village | Narsingi; project records identify Narsingi village. RERA record RERA filing |
| Mandal / district / PIN | Gandipet / Ranga Reddy / 500075. RERA record |
| Project survey number(s) | Survey No. 342/1. No further project subdivision is specified in the RERA identity. RERA record Land records |
| RERA-filed site areas | Total area 4,352 sq m; area affected by road widening/FTL/Nala widening 613 sq m; net area 3,739.00 sq m. RERA filing |
| Boundary descriptions filed | East: neighbours’ land; west: 40 feet wide road; north: 100 feet wide road—proposed 200 feet wide road; south: land of Smt J Revathi, wife of J V Reddy. RERA filing |
Development identity
| Item | Record |
|---|---|
| Sanctioning authority / principal approval | HMDA technical approval 026245/SKP/C1/U6/HMDA/25072019, dated 07/05/2020, for Survey No. 342/1; the approval is addressed for sanction/release by the local executive authority. |
| Building permit | Narsingi Municipality Building Permit Order BA.NO: 2/2021-22, dated 12 04 2021, referencing HMDA technical approval; file no. G1/910/2020. |
| Approved built-up area / height | HMDA technical approval lists total built-up area 9423.99 sq m, proposed built-up area 9447.99 sq m, and building height 27.1. The supplied record does not specify the height unit in that parameter entry. |
| Building configuration | The HMDA technical approval describes 3Cellar + 1Ground + 5 Upper floors. The municipality permit extraction also records “3Cellar +16round +5”; the intended floor wording is not clarified in that extracted text. |
| Building / tower count | One building is reported in the RERA project fields; one building/tower is also recorded in the filed unit data. RERA filing RERA unit table |
| Approved versus RERA-declared units | The project fields state 1 total building unit as per approved plan and 1 proposed building unit as per agreement. The RERA unit table contains seven floor-labelled entries; their precise status as saleable units/configurations is not fully resolved in the supplied classification. RERA filing RERA unit table |
Offering and status
| Item | Record |
|---|---|
| RERA unit-table entries | One entry is classified as 4BHK; six additional entries are filed under floor labels, with configuration not established by the supplied normalisation. RERA unit table RERA unit details |
| Filed saleable area | 4BHK entry: 1707.55 sq m. Other floor-labelled entries range from 1207.44 sq m to 1707.55 sq m in the supplied unit details; these are RERA-filed saleable-area figures, not measured carpet areas. RERA unit table RERA unit details |
| Booking / availability | The portal-derived figures show 0 booked and 1 available for the classified 4BHK entry, and 0 booked and 6 available for the other filed entries. The source has no as-of date, so these counts are indicative. RERA unit table RERA unit details |
| Completion deadline | RERA registration records proposed completion by 06/08/2024. RERA record |
| Occupancy certificate | HMDA Occupancy Certificate 004051/HMDA/01180/SWOC/SKP1/2025, dated 07/08/2025, identifies Survey No. 342/1 and certifies the commercial building as fit for occupation. Its document names the building Anand Mall and Movies. |
| Construction stage | An architect’s certificate dated 30-09-2025 certifies completion in all aspects; the HMDA occupancy certificate is also supplied. These are documentary certifications, not an independent physical-site inspection by this report. |
2. The project story
ANAND ANNEX is registered with TG-RERA as a commercial project in Narsingi village, Gandipet mandal, Ranga Reddy district, on Survey No. 342/1. The filed approval material describes a single commercial building, with three cellar levels, a ground level and five upper floors in the HMDA technical approval. RERA record
The RERA unit table is unusual for a commercial project: it includes one entry classified as 4BHK and six further entries recorded by floor labels, rather than a clearly itemised set of office or retail unit types. The supplied records therefore establish the filed entries and their area figures, but do not establish the exact commercial use, layout or sale particulars of each entry. RERA unit table RERA unit details
The project’s recorded completion deadline was 06/08/2024. The supplied architect’s certificate and HMDA occupancy certificate date from 2025 and report overall completion and fitness for occupation of the identified building. The occupancy certificate describes it as Anand Mall and Movies.
3. Master plan, architecture & building design
The project fields report a total site area of 4,352 sq m, with 613 sq m affected by road widening/FTL/Nala widening and a net area of 3,739.00 sq m. The HMDA occupancy certificate separately records road-affected area 613.32 sq m and net site area 3739.48 sq m. RERA filing
HMDA’s technical approval identifies a commercial retail-shop building on Survey No. 342/1 and gives the configuration 3Cellar + 1Ground + 5 Upper floors. Its listed total built-up area is 9423.99 sq m and proposed built-up area 9447.99 sq m. The later occupancy certificate records total built-up area 10811.22 sq m and a building height of 17.49 metres.
The supplied material does not provide floor plans suitable for measuring carpet areas or describing room arrangements, nor does it establish the number of commercial units per floor, lifts, stairs, floor-by-floor circulation, building footprint or landscaping layout. A filed RERA entry labels one configuration “FOURTH”; the other six entries are identified by floor labels in the unit table. RERA unit table RERA unit details Floor plans
4. Homes, configurations & floor plans
The following figures are from the TG-RERA unit records. The six entries recorded by floor labels are not established as a specific residential or commercial configuration in the supplied normalisation. RERA unit table RERA unit details
| Configuration / filed grouping | Units | Booked | Available | RERA saleable area | Measured carpet area | Loading |
|---|---|---|---|---|---|---|
| 4BHK (filed as “FOURTH”) | 1 | 0 | 1 | 1707.55 sq m | Not supplied | Not supplied |
| Homes (configuration not filed; floor labels “FIFTH,” “FIRST,” “GROUND,” “SECOND,” “SIXTH,” “THIRD”) | 6 | 0 | 6 | 1207.44–1707.55 sq m | Not supplied | Not supplied |
No drawing-based carpet measurements are available: the supplied floor-plan record reports one drawing, with no measured floor plan and no flats represented for measurement. Saleable area is the RERA-filed figure; it is not a carpet-area measurement. The booked/available counts have no recorded as-of date and should be treated as indicative. Floor plans RERA unit table RERA unit details
5. Parking & vehicle circulation
The supplied records do not establish the number of sanctioned car or two-wheeler spaces, visitor or accessible parking, parking allocation to units, or the locations and arrangement of parking levels. The building approval identifies three cellar levels, but does not provide a parking-space count in the supplied extracted information.
The RERA-filed unit normalisation marks the “FIRST” and “THIRD” floor-labelled entries as mortgaged; this is not a parking allocation record. Any parking entitlement or exclusive allocation should be checked against the registered sale documents and applicable approved plans. RERA unit table RERA unit table
6. Amenities, recreation & open spaces
The RERA amenity record lists project infrastructure and facilities as available, but shows 0% progress for each listed item. The technical-approval conditions also require or refer to certain site facilities. The supplied evidence does not independently verify delivery or current condition. RERA amenities
| Facility | Description / size | Evidence source | Declared progress / verified status |
|---|---|---|---|
| Green strip / tot-lot / park | Size not supplied; “Tot-lot” also appears in approval material. | RERA amenities | RERA amenity marked YES, 0%; not independently verified. |
| Community buildings | Size or specific building use not supplied. | RERA amenities | Listed; 0% recorded; not independently verified. |
| Aggregate recreational open space | Area not supplied. | RERA amenities | Marked YES, 0%; not independently verified. |
Marketing-site amenities such as a swimming pool, gym and clubhouse are not included as delivered project facilities here; no project-specific RERA or approval evidence in the supplied material establishes them. Promoter website RERA amenities
7. Utilities, building services & safety
RERA’s amenity register marks water supply, sewerage/STP, storm-water drains, sewage and sullage treatment/disposal, solid-waste management, rainwater harvesting, energy management, fire protection, electrical meter room/sub-station/receiving station and street lighting as available, with 0% progress recorded. These entries are declarations in the project record and do not independently establish completion or statutory compliance. RERA amenities
HMDA’s technical approval conditions call for a transformer, garbage house, rainwater-harvesting structures, refuse chute and proper garbage disposal, solar water heating and solar outdoor lighting. The approval also requires compliance with conditions in AAI and Fire NOCs and states that an Occupancy Certificate is compulsory before occupation. The supplied evidence does not include the underlying NOCs, system capacities, commissioning records or detailed fire-system drawings.
The supplied material does not specify water sources or storage capacity, STP capacity or reuse volumes, electrical supply or backup capacity, lift numbers/capacity, accessible routes, CCTV or access-control arrangements. RERA amenities
8. Location, access & connectivity
The registered location is Narsingi, Gandipet mandal, Ranga Reddy district, Telangana 500075, on Narsingi to Gandipet Road. The RERA-filed boundary description identifies a 40 feet wide road on the west and a 100 feet wide road—proposed 200 feet wide road—on the north. RERA record RERA filing RERA filing
The supplied location data gives these distances: Financial District (Nanakramguda) 2.2 km; ICICI Bank 1.6 km; Holy Mary College 2.1 km; Sankaraya Eye Hospital 0.6 km; Microchip Hyderabad 1.7 km; an unnamed park 0.1 km; and an unnamed school 1.4 km. These are supplied location-record distances; no travel times or public-transport details are provided. Location record
9. Developer & development status
The TG-RERA registration certificate names Mr. Mechineni Satchidananda Rao as promoter. Project documents also name Dr. M. Satchidananda Rao in the title declaration, technical-approval materials and completion records. The registered legal entity type, corporate identifiers, registered office and official promoter contact details are not supplied.
The project certificate records a completion deadline of 06/08/2024 and the registration’s validity through that date, with no extension indicated in the supplied certificate. The architect’s certificate dated 30-09-2025 states completion in all aspects, and the HMDA occupancy certificate is dated 07/08/2025 for the building identified on Survey No. 342/1.
10. Approvals, official records & documents
| Record | Key details |
|---|---|
| TG-RERA certificate | Form C; project ANAND ANNEX, registration P02400002988, issued 20/05/2021; stated validity ends 06/08/2024. |
| HMDA technical approval | Technical Approval No. 026245/SKP/C1/U6/HMDA/25072019, dated 07/05/2020; commercial building on Survey No. 342/1; conditions include local-authority sanction and occupancy certification. |
| Narsingi Municipality building permit | Building Permit Order BA.NO: 2/2021-22, dated 12 04 2021; file no. G1/910/2020; references HMDA technical approval. |
| Form B declaration | Dr. M. Satchidananda Rao’s affidavit-cum-declaration, verified at Hyderabad on 03rd day of November, 2020; includes promoter declarations on title, encumbrances, project funds and completion. |
| Architect’s completion certificate | Form–1A certificate dated 30-09-2025, certifying completion in all aspects and identifying HMDA OC no. 004051/HMDA/01180/SWOC/SKP1/2025. |
| HMDA Occupancy Certificate | 004051/HMDA/01180/SWOC/SKP1/2025, dated 07/08/2025; building named Anand Mall and Movies, Survey No. 342/1. |
| Other filed project material | RERA file includes an agreement-for-sale/allotment-letter form with blank allottee and unit particulars. |
1. Project at a glance
Project identity
Registered project name: ANAND ANNEX
Project type / registered portion: Commercial project; registered phase or separately defined portion is not identified in the supplied record.
TG-RERA registration: P02400002988
Registration validity: 20/05/2021 to 06/08/2024; the certificate states three years and is not marked as extended. Registration validity is distinct from project completion and occupancy certification.
Registered promoter: Mr. Mechineni Satchidananda Rao (also named in the project certificate and filed documents as Dr. Mechineni/M. Satchidananda Rao). Legal entity type and company registration identifiers are not disclosed.
RERA status in supplied record: The registration certificate’s stated validity has ended; the supplied evidence does not show an extension. An occupancy certificate is separately present for the building; see below.
Land and geographic identity
Locality / revenue village: Narsingi; project records identify Narsingi village.
Mandal / district / PIN: Gandipet / Ranga Reddy / 500075.
Project survey number(s): Survey No. 342/1. No further project subdivision is specified in the RERA identity.
RERA-filed site areas: Total area 4,352 sq m; area affected by road widening/FTL/Nala widening 613 sq m; net area 3,739.00 sq m.
Boundary descriptions filed: East: neighbours’ land; west: 40 feet wide road; north: 100 feet wide road—proposed 200 feet wide road; south: land of Smt J Revathi, wife of J V Reddy.
Development identity
Sanctioning authority / principal approval: HMDA technical approval 026245/SKP/C1/U6/HMDA/25072019, dated 07/05/2020, for Survey No. 342/1; the approval is addressed for sanction/release by the local executive authority.
Building permit: Narsingi Municipality Building Permit Order BA.NO: 2/2021-22, dated 12 04 2021, referencing HMDA technical approval; file no. G1/910/2020.
Approved built-up area / height: HMDA technical approval lists total built-up area 9423.99 sq m, proposed built-up area 9447.99 sq m, and building height 27.1. The supplied record does not specify the height unit in that parameter entry.
Building configuration: The HMDA technical approval describes 3Cellar + 1Ground + 5 Upper floors. The municipality permit extraction also records “3Cellar +16round +5”; the intended floor wording is not clarified in that extracted text.
Building / tower count: One building is reported in the RERA project fields; one building/tower is also recorded in the filed unit data.
Approved versus RERA-declared units: The project fields state 1 total building unit as per approved plan and 1 proposed building unit as per agreement. The RERA unit table contains seven floor-labelled entries; their precise status as saleable units/configurations is not fully resolved in the supplied classification.
Offering and status
RERA unit-table entries: One entry is classified as 4BHK; six additional entries are filed under floor labels, with configuration not established by the supplied normalisation.
Filed saleable area: 4BHK entry: 1707.55 sq m. Other floor-labelled entries range from 1207.44 sq m to 1707.55 sq m in the supplied unit details; these are RERA-filed saleable-area figures, not measured carpet areas.
Booking / availability: The portal-derived figures show 0 booked and 1 available for the classified 4BHK entry, and 0 booked and 6 available for the other filed entries. The source has no as-of date, so these counts are indicative.
Completion deadline: RERA registration records proposed completion by 06/08/2024.
Occupancy certificate: HMDA Occupancy Certificate 004051/HMDA/01180/SWOC/SKP1/2025, dated 07/08/2025, identifies Survey No. 342/1 and certifies the commercial building as fit for occupation. Its document names the building Anand Mall and Movies.
Construction stage: An architect’s certificate dated 30-09-2025 certifies completion in all aspects; the HMDA occupancy certificate is also supplied. These are documentary certifications, not an independent physical-site inspection by this report.
2. The project story
ANAND ANNEX is registered with TG-RERA as a commercial project in Narsingi village, Gandipet mandal, Ranga Reddy district, on Survey No. 342/1. The filed approval material describes a single commercial building, with three cellar levels, a ground level and five upper floors in the HMDA technical approval.
The RERA unit table is unusual for a commercial project: it includes one entry classified as 4BHK and six further entries recorded by floor labels, rather than a clearly itemised set of office or retail unit types. The supplied records therefore establish the filed entries and their area figures, but do not establish the exact commercial use, layout or sale particulars of each entry.
The project’s recorded completion deadline was 06/08/2024. The supplied architect’s certificate and HMDA occupancy certificate date from 2025 and report overall completion and fitness for occupation of the identified building. The occupancy certificate describes it as Anand Mall and Movies.
3. Master plan, architecture & building design
The project fields report a total site area of 4,352 sq m, with 613 sq m affected by road widening/FTL/Nala widening and a net area of 3,739.00 sq m. The HMDA occupancy certificate separately records road-affected area 613.32 sq m and net site area 3739.48 sq m.
HMDA’s technical approval identifies a commercial retail-shop building on Survey No. 342/1 and gives the configuration 3Cellar + 1Ground + 5 Upper floors. Its listed total built-up area is 9423.99 sq m and proposed built-up area 9447.99 sq m. The later occupancy certificate records total built-up area 10811.22 sq m and a building height of 17.49 metres.
The supplied material does not provide floor plans suitable for measuring carpet areas or describing room arrangements, nor does it establish the number of commercial units per floor, lifts, stairs, floor-by-floor circulation, building footprint or landscaping layout. A filed RERA entry labels one configuration “FOURTH”; the other six entries are identified by floor labels in the unit table.
4. Homes, configurations & floor plans
The following figures are from the TG-RERA unit records. The six entries recorded by floor labels are not established as a specific residential or commercial configuration in the supplied normalisation.
| Configuration / filed grouping | Units | Booked | Available | RERA saleable area | Measured carpet area | Loading |
|---|---|---|---|---|---|---|
| 4BHK (filed as “FOURTH”) | 1 | 0 | 1 | 1707.55 sq m | Not supplied | Not supplied |
| Homes (configuration not filed; floor labels “FIFTH,” “FIRST,” “GROUND,” “SECOND,” “SIXTH,” “THIRD”) | 6 | 0 | 6 | 1207.44–1707.55 sq m | Not supplied | Not supplied |
No drawing-based carpet measurements are available: the supplied floor-plan record reports one drawing, with no measured floor plan and no flats represented for measurement. Saleable area is the RERA-filed figure; it is not a carpet-area measurement. The booked/available counts have no recorded as-of date and should be treated as indicative.
5. Parking & vehicle circulation
The supplied records do not establish the number of sanctioned car or two-wheeler spaces, visitor or accessible parking, parking allocation to units, or the locations and arrangement of parking levels. The building approval identifies three cellar levels, but does not provide a parking-space count in the supplied extracted information.
The RERA-filed unit normalisation marks the “FIRST” and “THIRD” floor-labelled entries as mortgaged; this is not a parking allocation record. Any parking entitlement or exclusive allocation should be checked against the registered sale documents and applicable approved plans.
6. Amenities, recreation & open spaces
The RERA amenity record lists project infrastructure and facilities as available, but shows 0% progress for each listed item. The technical-approval conditions also require or refer to certain site facilities. The supplied evidence does not independently verify delivery or current condition.
| Facility | Description / size | Evidence source | Declared progress / verified status |
|---|---|---|---|
| Green strip / tot-lot / park | Size not supplied; “Tot-lot” also appears in approval material. | RERA amenity marked YES, 0%; not independently verified. | |
| Community buildings | Size or specific building use not supplied. | Listed; 0% recorded; not independently verified. | |
| Aggregate recreational open space | Area not supplied. | Marked YES, 0%; not independently verified. |
Marketing-site amenities such as a swimming pool, gym and clubhouse are not included as delivered project facilities here; no project-specific RERA or approval evidence in the supplied material establishes them.
7. Utilities, building services & safety
RERA’s amenity register marks water supply, sewerage/STP, storm-water drains, sewage and sullage treatment/disposal, solid-waste management, rainwater harvesting, energy management, fire protection, electrical meter room/sub-station/receiving station and street lighting as available, with 0% progress recorded. These entries are declarations in the project record and do not independently establish completion or statutory compliance.
HMDA’s technical approval conditions call for a transformer, garbage house, rainwater-harvesting structures, refuse chute and proper garbage disposal, solar water heating and solar outdoor lighting. The approval also requires compliance with conditions in AAI and Fire NOCs and states that an Occupancy Certificate is compulsory before occupation. The supplied evidence does not include the underlying NOCs, system capacities, commissioning records or detailed fire-system drawings.
The supplied material does not specify water sources or storage capacity, STP capacity or reuse volumes, electrical supply or backup capacity, lift numbers/capacity, accessible routes, CCTV or access-control arrangements.
8. Location, access & connectivity
The registered location is Narsingi, Gandipet mandal, Ranga Reddy district, Telangana 500075, on Narsingi to Gandipet Road. The RERA-filed boundary description identifies a 40 feet wide road on the west and a 100 feet wide road—proposed 200 feet wide road—on the north.
The supplied location data gives these distances: Financial District (Nanakramguda) 2.2 km; ICICI Bank 1.6 km; Holy Mary College 2.1 km; Sankaraya Eye Hospital 0.6 km; Microchip Hyderabad 1.7 km; an unnamed park 0.1 km; and an unnamed school 1.4 km. These are supplied location-record distances; no travel times or public-transport details are provided.
9. Developer & development status
The TG-RERA registration certificate names Mr. Mechineni Satchidananda Rao as promoter. Project documents also name Dr. M. Satchidananda Rao in the title declaration, technical-approval materials and completion records. The registered legal entity type, corporate identifiers, registered office and official promoter contact details are not supplied.
The project certificate records a completion deadline of 06/08/2024 and the registration’s validity through that date, with no extension indicated in the supplied certificate. The architect’s certificate dated 30-09-2025 states completion in all aspects, and the HMDA occupancy certificate is dated 07/08/2025 for the building identified on Survey No. 342/1.
10. Approvals, official records & documents
TG-RERA certificate: Form C; project ANAND ANNEX, registration P02400002988, issued 20/05/2021; stated validity ends 06/08/2024.
HMDA technical approval: Technical Approval No. 026245/SKP/C1/U6/HMDA/25072019, dated 07/05/2020; commercial building on Survey No. 342/1; conditions include local-authority sanction and occupancy certification.
Narsingi Municipality building permit: Building Permit Order BA.NO: 2/2021-22, dated 12 04 2021; file no. G1/910/2020; references HMDA technical approval.
Form B declaration: Dr. M. Satchidananda Rao’s affidavit-cum-declaration, verified at Hyderabad on 03rd day of November, 2020; includes promoter declarations on title, encumbrances, project funds and completion.
Architect’s completion certificate: Form–1A certificate dated 30-09-2025, certifying completion in all aspects and identifying HMDA OC no. 004051/HMDA/01180/SWOC/SKP1/2025.
HMDA Occupancy Certificate: 004051/HMDA/01180/SWOC/SKP1/2025, dated 07/08/2025; building named Anand Mall and Movies, Survey No. 342/1.
Other filed project material: RERA file includes an agreement-for-sale/allotment-letter form with blank allottee and unit particulars.
Frequently asked questions
Is ANAND ANNEX registered with Telangana RERA?
Yes. ANAND ANNEX is registered with the Telangana Real Estate Regulatory Authority as P02400002988; the registration status is New Project.
Who is the developer of ANAND ANNEX?
The promoter named in the RERA registration is MECHINENI.
Where is ANAND ANNEX located?
ANAND ANNEX is in NARSINGI, Gandipet, Rangareddy, Telangana (500075).
When will ANAND ANNEX be completed?
The promoter's proposed date of completion filed with RERA is 06/08/2024. This is the promoter's declaration, not a guarantee.
More projects in Narsingi