Ideal Block A Blooms
IDEAL BUILDERS · Rangareddy · RERA P02400004171
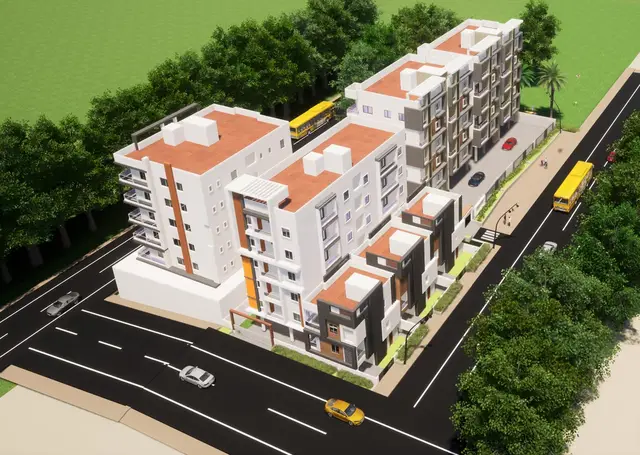
IDEAL BLOCK A BLOOMS is a residential apartment project in Marwa Town Ship, Gandipet, Ranga Reddy district, developed by registered promoter IDEAL BUILDERS, partnership. The project covers 430.73 sq. m and comprises Building - A with 1 Stilt + 4 upper floors and 8 homes, all 3BHK, with a saleable area of 146.18 sq. m. Its TG-RERA registration number is P02400004171, and the recorded proposed completion date is 03/04/2025.
📘 Project brochure from the promoter’s website ↗More from Ideal Builders · 12 projects →
01What we found
Read from TG-RERA filings, approvals, land and registration records and court records. A court case is counted only when the court record states this project's survey number with its village, or names the project.
02Check before you pay
6 items to check before you pay, 3 high - from the title chain, court records and approvals, each with what to ask the builder or your advocate. An item may not be a problem with the project: records can be incomplete.
1. Project at a glance
Project identity
| Item | Record |
|---|---|
| Registered project name | IDEAL BLOCK A BLOOMS RERA record |
| Project type / phase | Residential apartment project; registered portion or phase is not separately named in the supplied record. RERA record RERA filing |
| TG-RERA registration | P02400004171; granted under section 5. Approvals record |
| Registration validity | 25/02/2022 to 03/04/2027; the certificate states five years and is not shown as extended. This is registration validity, not the construction completion date. Approvals record |
| Registered promoter / entity type | IDEAL BUILDERS, partnership. RERA filing Parties record |
| RERA status in supplied record | New Project. The certificate records registration; the supplied record does not establish a completion or occupancy certificate. RERA filing |
Land and geographic identity
| Item | Record |
|---|---|
| Locality / project location | Marwa Town Ship; the municipal permit describes the site as Marwa Town ship, and the RERA certificate lists Neknapur as locality. RERA record |
| Revenue village | The RERA land identity gives Marwa Town Ship; the title-report extraction describes the land as NARSINGI VILLAGE. The building-permit extraction identifies WARD 01, not a revenue village. RERA filing Land records |
| Mandal / district / PIN | Mandal is not disclosed in the RERA land identity; the RERA certificate states Gandipet. District: Ranga Reddy. PIN: 500075 in the project record and certificate. Land records |
| Survey numbers and subdivisions | PART OF SURVEY NOS. 300 TO 303, 306 TO 311, 313 TO 315. The municipal permit lists 300, 301, 302, 303, 306, 307, 308, 309, 310, 311, 313, 314 and 315. RERA record Land records |
| Plot identifiers | PLOTNOS.121AND122(OLDNOS.566/PARTAND567PART,AND PLOTNOS121/A AND122/A(OLDNOS.566/PARTAND567PART). RERA filing |
| Registered site area | 430.73 sq. m total area; RERA land details also give net area 430.73 sq. m. The municipal building-permit extraction gives site area 430.73 sq. m and net area 426.23 sq. m. RERA filing |
| Boundaries | East: ROAD WIDTH - 9; North: ROAD WIDTH - 9; West: PLOT NO - PLOT NO 109 110 OLD NO 544 555; South: PLOT NO - PLOT NO 12 P OLD NO 566 P. RERA filing |
Development identity
| Item | Record |
|---|---|
| Sanctioning authority | NARSINGI MUNICIPALITY. Approvals record |
| Principal approval | Building Permit Order 3129/W1/2021/0081, approved 03 April, 2021. Approvals record |
| Approved building | Building - A; 1 Stilt + 4 upper floors; sanctioned height 11.8 m. |
| Approved built-up area | 1184.98 sq. m is recorded as approved built-up area in the project fields. The permit extraction separately lists residential area 924.56 sq. m and stilt 226.15 sq. m; these are permit-extracted components, not labels for carpet or saleable area. RERA filing |
| Parking level / provision | The sanctioned configuration includes a stilt; the permit conditions say approved cellar and stilt areas are to be used exclusively for vehicle parking. The supplied material does not give a parking-space count. |
| Units | The RERA record lists 8 total units in one building, all 3BHK; the permit extraction gives the building configuration but not a unit count. RERA unit table |
Offering and status
| Item | Record |
|---|---|
| RERA-filed configuration and saleable area | 3BHK, 146.18 sq. m saleable area. RERA unit table RERA unit table |
| Booked / available | 0 booked; 8 available, as last read from the TG-RERA portal; the record has no as-of date, so counts are indicative. RERA unit table |
| Construction / completion stage | Project status is recorded as New Project; no independently verified construction-stage evidence is supplied. RERA filing |
| Completion dates recorded | The municipal permit says construction was to commence before 03 October, 2022 and be completed before 03 April, 2027. The RERA registration certificate expires 03/04/2027. Form B separately records a promoter completion undertaking of 03/04/2025. These are distinct recorded dates; the supplied evidence does not establish actual completion. |
| Occupancy / completion certificate | No occupancy or completion certificate is included in the supplied documents. The permit requires an occupancy certificate before occupation. Document index |
2. The project story
IDEAL BLOCK A BLOOMS is registered as a residential apartment project on land identified in the RERA record as part of Survey Nos. 300 to 303, 306 to 311 and 313 to 315, with plot identifiers 121, 122, 121/A and 122/A. Its recorded location is Marwa Town Ship, Ranga Reddy district. The project record and supporting extracts also refer to Narsingi, Neknapur and Narsingi Village; the supplied materials do not provide a single resolved revenue-village and mandal identification. RERA record RERA filing Land records
The municipal permit sanctions one residential building, Building - A, with one stilt and four upper floors. TG-RERA records eight 3BHK units. The supplied record does not establish which construction works have been completed, and no occupancy or completion certificate is provided; the permit’s requirement for such certification before occupation is a stated permit condition, not evidence that certification has been obtained. RERA unit table Document index
3. Master plan, architecture & building design
The municipal Building Permit Order describes Building - A as a residential building with 1 Stilt + 4 upper floors, 11.8 m sanctioned height, and site area 430.73 sq. m. Its extracted net area is 426.23 sq. m. The permit extract lists residential area 924.56 sq. m and stilt 226.15 sq. m; the project fields separately report approved built-up area 1184.98 sq. m. The evidence does not identify an FSI-counted area or provide a basis to treat these differently labelled figures as interchangeable. RERA filing
The permit lists four rainwater-harvesting structures, front setback 3, rear setback 2.5 and side setbacks of 2.5 each. It states that a transformer space and garbage house are to be provided on site, and that the approved cellar and stilt parking areas must remain for vehicle parking. The supplied drawing extract does not establish building footprint, flats per floor, lift or stair arrangement, internal circulation, landscaped/open-space dimensions, or a phase-wise building layout.
4. Homes, configurations & floor plans
The TG-RERA record lists eight 3BHK apartments, with 146.18 sq. m saleable area per unit. It records 0 booked and 8 available, but the portal-derived count has no stated as-of date. RERA unit table RERA unit table
| Configuration | Units | Booked | Available | RERA saleable area | Measured carpet area | Loading (if supplied) |
|---|---|---|---|---|---|---|
| 3BHK | 8 | 0 | 8 | 146.18 sq. m | 83.7–85.7 sq. m; median 84.7 sq. m (software-measured from drawings; not RERA-filed) | 42% (drawing-based software measurement) |
Software measurements were made from two approved floor-plan drawings, document 208201; the stated carpet-area figures need review against the drawings and are not RERA disclosures. The room schedule supplied for one second-floor plan shows a drawing room, dining/kitchen, three bedrooms and three toilets, plus a balcony excluded from the measured carpet area. The supplied extract does not establish balcony dimensions or confirm that this room arrangement applies to every unit. Carpet area, saleable area and any common-area component are distinct measurement concepts; the supplied filing gives saleable area, while the carpet and loading figures above are drawing-based measurements. RERA unit details Floor plans
5. Parking & vehicle circulation
The sanctioned plan includes a stilt, and the permit conditions require approved cellar and stilt areas to be used exclusively for vehicle parking. The permit extract does not state the number of parking spaces, whether any cellar is actually built, or how parking is divided between residents and visitors. No project-specific unit allocation or accessible-parking provision is established by the supplied evidence. A brochure claim that each flat is allocated one car parking space is promotional, not evidence of sanctioned counts or a legally documented allocation. Promoter website
The supplied permit and drawing extracts do not establish vehicle entry/exit arrangements, ramps, internal driveways, pedestrian separation, two-wheeler provision or EV charging. Floor plans
6. Amenities, recreation & open spaces
The RERA-filed amenity schedule includes several items marked “YES”; its progress values are recorded as 0, which does not establish that facilities have been completed. The permit also lists four rainwater-harvesting structures and requires transformer space and a garbage house. No independent completion verification is supplied. RERA amenities
| Description / size | Listed in the RERA amenity schedule; no size or capacity stated. |
|---|---|
| Evidence source | RERA amenity schedule RERA amenities |
| Declared progress / verified status | Progress 0; completion not independently verified. |
| Description / size | Listed; no area stated in the RERA amenity schedule. The permit states tot-lot area “NA”. |
|---|---|
| Evidence source | RERA amenity schedule RERA amenities; building permit |
| Declared progress / verified status | Progress 0; completion not independently verified. |
| Description / size | Permit specifies 4 rainwater-harvesting structures; RERA schedule marks water conservation/rainwater harvesting “YES”. |
|---|---|
| Evidence source | RERA amenities |
| Declared progress / verified status | Declared in the permit and RERA schedule; completion not independently verified. |
The developer brochure also advertises a gym, multipurpose hall and kids’ play area. These are promotional claims; the supplied evidence does not establish them as sanctioned, delivered or independently verified facilities.
7. Utilities, building services & safety
The RERA amenity schedule marks water supply, sewerage and storm-water drains “YES”; it does not provide capacity, source, treatment design, progress beyond a recorded 0, or independent verification. Water conservation/rainwater harvesting is also marked “YES”; the permit specifies four rainwater-harvesting structures. The schedule lists treatment and disposal of sewage and sullage water, solid-waste management and disposal, energy management, and fire protection/fire-safety requirements, without supplied system details or completion evidence. RERA amenities
The schedule marks an electrical meter room, substation or receiving station “YES”; the permit requires transformer space. The permit also requires a garbage house within the premises. No supplied project-specific evidence establishes water storage or treatment capacity, an STP design, electrical or backup capacity, lift count or capacity, fire-system specifications, security systems, or accessible circulation. RERA amenities
8. Location, access & connectivity
The cadastral parcel centroid is supplied at 17.41528, 78.35459. The only supplied measured connectivity point is Financial District (Nanakramguda), 1.2 km. The evidence does not establish public-transport routes, approach-road names or other independently measured landmark distances. Location record
9. Developer & development status
The registered promoter is IDEAL BUILDERS, recorded as a partnership. Its GSTIN is 36AAHFI8401N1Z2. The RERA record lists authorized signatories PARLAPALLI SRIDHAR and VALLAPARUPU SURESH. RERA filing Corporate record Parties record
The registration certificate gives the promoter office as Neknapur, Gandipet, Ranga Reddy, PIN 500089; the project record separately lists an address at Hallmark Rain Valley, Marva Township B, Narsingi. The developer website is listed as idealbuilders.in; the brochure gives [email protected] and phone numbers +91 90000 80479 and 81432 32409. These contact details are brochure-sourced, not stated as contacts on the registration certificate. Parties record
Form B, signed by the promoter’s authorized signatories, declares that the land is free from encumbrances and undertakes completion by 03/04/2025. The supplied record does not establish construction progress or actual completion. The project registration certificate states validity through 03/04/2027; registration validity does not itself establish completion or occupancy certification.
10. Approvals, official records & documents
| Supplied evidence | P02400004171, Form C, granted under section 5; valid 25/02/2022–03/04/2027. |
|---|---|
| Scope / note | Project registration; certificate states conditions including agreement for sale, conveyance and separate-account requirements. |
| Supplied evidence | Narsingi Municipality, 3129/W1/2021/0081, approved 03 April, 2021. |
|---|---|
| Scope / note | Sanctions Building - A, 1 Stilt + 4 upper floors, subject to stated conditions. |
| Supplied evidence | HMDAL065500/LRS/SKP/Plg/HMDA/2015-16 appears in the permit extraction. |
|---|---|
| Scope / note | The supplied material does not include an extracted approved layout plan. |
| Supplied evidence | The permit is titled “Commencement Certificates for each building in each phase”; the available extract is a building permit order. It requires a commencement notice and completion notice and an occupancy certificate before occupation. |
|---|---|
| Scope / note | No separate commencement notice, occupancy certificate or completion certificate is supplied. |
| Supplied evidence | Title-report document 217533 cites a sale deed registered as Document No. 3652 of 2021 (24 February 2021, SRO Gandipet, page 6), an Agreement-cum-GPA into Development dated 18-11-2020 (page 5), and a further referenced sale deed Document No. 477612o2o (page 3). |
|---|---|
| Scope / note | The supplied title-report extraction is not a complete set of underlying registered instruments. |
| Supplied evidence | Promoter declaration by Mr. P. Sridhar and Mr. V Suresh. |
|---|---|
| Scope / note | Includes promoter declarations on title, encumbrances, completion and project funds. |
| Supplied evidence | Document 217532, headed “Statement of Encumbrance on Property.” |
|---|---|
| Scope / note | The supplied OCR has no property schedule, search period or transaction rows. |
| Supplied evidence | Document 208201, with two drawings measured in the supplied analysis. Floor plans |
|---|---|
| Scope / note | Drawing-based measurements are software-measured, not RERA-filed figures. |
1. Project at a glance
Project identity
Registered project name: IDEAL BLOCK A BLOOMS
Project type / phase: Residential apartment project; registered portion or phase is not separately named in the supplied record.
TG-RERA registration: P02400004171; granted under section 5.
Registration validity: 25/02/2022 to 03/04/2027; the certificate states five years and is not shown as extended. This is registration validity, not the construction completion date.
Registered promoter / entity type: IDEAL BUILDERS, partnership.
RERA status in supplied record: New Project. The certificate records registration; the supplied record does not establish a completion or occupancy certificate.
Land and geographic identity
Locality / project location: Marwa Town Ship; the municipal permit describes the site as Marwa Town ship, and the RERA certificate lists Neknapur as locality.
Revenue village: The RERA land identity gives Marwa Town Ship; the title-report extraction describes the land as NARSINGI VILLAGE. The building-permit extraction identifies WARD 01, not a revenue village.
Mandal / district / PIN: Mandal is not disclosed in the RERA land identity; the RERA certificate states Gandipet. District: Ranga Reddy. PIN: 500075 in the project record and certificate.
Survey numbers and subdivisions: PART OF SURVEY NOS. 300 TO 303, 306 TO 311, 313 TO 315. The municipal permit lists 300, 301, 302, 303, 306, 307, 308, 309, 310, 311, 313, 314 and 315.
Plot identifiers: PLOTNOS.121AND122(OLDNOS.566/PARTAND567PART,AND PLOTNOS121/A AND122/A(OLDNOS.566/PARTAND567PART).
Registered site area: 430.73 sq. m total area; RERA land details also give net area 430.73 sq. m. The municipal building-permit extraction gives site area 430.73 sq. m and net area 426.23 sq. m.
Boundaries: East: ROAD WIDTH - 9; North: ROAD WIDTH - 9; West: PLOT NO - PLOT NO 109 110 OLD NO 544 555; South: PLOT NO - PLOT NO 12 P OLD NO 566 P.
Development identity
Sanctioning authority: NARSINGI MUNICIPALITY.
Principal approval: Building Permit Order 3129/W1/2021/0081, approved 03 April, 2021.
Approved building: Building - A; 1 Stilt + 4 upper floors; sanctioned height 11.8 m.
Approved built-up area: 1184.98 sq. m is recorded as approved built-up area in the project fields. The permit extraction separately lists residential area 924.56 sq. m and stilt 226.15 sq. m; these are permit-extracted components, not labels for carpet or saleable area.
Parking level / provision: The sanctioned configuration includes a stilt; the permit conditions say approved cellar and stilt areas are to be used exclusively for vehicle parking. The supplied material does not give a parking-space count.
Units: The RERA record lists 8 total units in one building, all 3BHK; the permit extraction gives the building configuration but not a unit count.
Offering and status
RERA-filed configuration and saleable area: 3BHK, 146.18 sq. m saleable area.
Booked / available: 0 booked; 8 available, as last read from the TG-RERA portal; the record has no as-of date, so counts are indicative.
Construction / completion stage: Project status is recorded as New Project; no independently verified construction-stage evidence is supplied.
Completion dates recorded: The municipal permit says construction was to commence before 03 October, 2022 and be completed before 03 April, 2027. The RERA registration certificate expires 03/04/2027. Form B separately records a promoter completion undertaking of 03/04/2025. These are distinct recorded dates; the supplied evidence does not establish actual completion.
Occupancy / completion certificate: No occupancy or completion certificate is included in the supplied documents. The permit requires an occupancy certificate before occupation.
2. The project story
IDEAL BLOCK A BLOOMS is registered as a residential apartment project on land identified in the RERA record as part of Survey Nos. 300 to 303, 306 to 311 and 313 to 315, with plot identifiers 121, 122, 121/A and 122/A. Its recorded location is Marwa Town Ship, Ranga Reddy district. The project record and supporting extracts also refer to Narsingi, Neknapur and Narsingi Village; the supplied materials do not provide a single resolved revenue-village and mandal identification.
The municipal permit sanctions one residential building, Building - A, with one stilt and four upper floors. TG-RERA records eight 3BHK units. The supplied record does not establish which construction works have been completed, and no occupancy or completion certificate is provided; the permit’s requirement for such certification before occupation is a stated permit condition, not evidence that certification has been obtained.
3. Master plan, architecture & building design
The municipal Building Permit Order describes Building - A as a residential building with 1 Stilt + 4 upper floors, 11.8 m sanctioned height, and site area 430.73 sq. m. Its extracted net area is 426.23 sq. m. The permit extract lists residential area 924.56 sq. m and stilt 226.15 sq. m; the project fields separately report approved built-up area 1184.98 sq. m. The evidence does not identify an FSI-counted area or provide a basis to treat these differently labelled figures as interchangeable.
The permit lists four rainwater-harvesting structures, front setback 3, rear setback 2.5 and side setbacks of 2.5 each. It states that a transformer space and garbage house are to be provided on site, and that the approved cellar and stilt parking areas must remain for vehicle parking. The supplied drawing extract does not establish building footprint, flats per floor, lift or stair arrangement, internal circulation, landscaped/open-space dimensions, or a phase-wise building layout.
4. Homes, configurations & floor plans
The TG-RERA record lists eight 3BHK apartments, with 146.18 sq. m saleable area per unit. It records 0 booked and 8 available, but the portal-derived count has no stated as-of date.
| Configuration | Units | Booked | Available | RERA saleable area | Measured carpet area | Loading (if supplied) |
|---|---|---|---|---|---|---|
| 3BHK | 8 | 0 | 8 | 146.18 sq. m | 83.7–85.7 sq. m; median 84.7 sq. m (software-measured from drawings; not RERA-filed) | 42% (drawing-based software measurement) |
Software measurements were made from two approved floor-plan drawings, document 208201; the stated carpet-area figures need review against the drawings and are not RERA disclosures. The room schedule supplied for one second-floor plan shows a drawing room, dining/kitchen, three bedrooms and three toilets, plus a balcony excluded from the measured carpet area. The supplied extract does not establish balcony dimensions or confirm that this room arrangement applies to every unit. Carpet area, saleable area and any common-area component are distinct measurement concepts; the supplied filing gives saleable area, while the carpet and loading figures above are drawing-based measurements.
5. Parking & vehicle circulation
The sanctioned plan includes a stilt, and the permit conditions require approved cellar and stilt areas to be used exclusively for vehicle parking. The permit extract does not state the number of parking spaces, whether any cellar is actually built, or how parking is divided between residents and visitors. No project-specific unit allocation or accessible-parking provision is established by the supplied evidence. A brochure claim that each flat is allocated one car parking space is promotional, not evidence of sanctioned counts or a legally documented allocation.
The supplied permit and drawing extracts do not establish vehicle entry/exit arrangements, ramps, internal driveways, pedestrian separation, two-wheeler provision or EV charging.
6. Amenities, recreation & open spaces
The RERA-filed amenity schedule includes several items marked “YES”; its progress values are recorded as 0, which does not establish that facilities have been completed. The permit also lists four rainwater-harvesting structures and requires transformer space and a garbage house. No independent completion verification is supplied.
| Description / size | Listed in the RERA amenity schedule; no size or capacity stated. |
|---|---|
| Evidence source | RERA amenity schedule |
| Declared progress / verified status | Progress 0; completion not independently verified. |
| Description / size | Listed; no area stated in the RERA amenity schedule. The permit states tot-lot area “NA”. |
|---|---|
| Evidence source | RERA amenity schedule; building permit |
| Declared progress / verified status | Progress 0; completion not independently verified. |
| Description / size | Permit specifies 4 rainwater-harvesting structures; RERA schedule marks water conservation/rainwater harvesting “YES”. |
|---|---|
| Declared progress / verified status | Declared in the permit and RERA schedule; completion not independently verified. |
The developer brochure also advertises a gym, multipurpose hall and kids’ play area. These are promotional claims; the supplied evidence does not establish them as sanctioned, delivered or independently verified facilities.
7. Utilities, building services & safety
The RERA amenity schedule marks water supply, sewerage and storm-water drains “YES”; it does not provide capacity, source, treatment design, progress beyond a recorded 0, or independent verification. Water conservation/rainwater harvesting is also marked “YES”; the permit specifies four rainwater-harvesting structures. The schedule lists treatment and disposal of sewage and sullage water, solid-waste management and disposal, energy management, and fire protection/fire-safety requirements, without supplied system details or completion evidence.
The schedule marks an electrical meter room, substation or receiving station “YES”; the permit requires transformer space. The permit also requires a garbage house within the premises. No supplied project-specific evidence establishes water storage or treatment capacity, an STP design, electrical or backup capacity, lift count or capacity, fire-system specifications, security systems, or accessible circulation.
8. Location, access & connectivity
The cadastral parcel centroid is supplied at 17.41528, 78.35459. The only supplied measured connectivity point is Financial District (Nanakramguda), 1.2 km. The evidence does not establish public-transport routes, approach-road names or other independently measured landmark distances.
9. Developer & development status
The registered promoter is IDEAL BUILDERS, recorded as a partnership. Its GSTIN is 36AAHFI8401N1Z2. The RERA record lists authorized signatories PARLAPALLI SRIDHAR and VALLAPARUPU SURESH.
The registration certificate gives the promoter office as Neknapur, Gandipet, Ranga Reddy, PIN 500089; the project record separately lists an address at Hallmark Rain Valley, Marva Township B, Narsingi. The developer website is listed as idealbuilders.in; the brochure gives [email protected] and phone numbers +91 90000 80479 and 81432 32409. These contact details are brochure-sourced, not stated as contacts on the registration certificate.
Form B, signed by the promoter’s authorized signatories, declares that the land is free from encumbrances and undertakes completion by 03/04/2025. The supplied record does not establish construction progress or actual completion. The project registration certificate states validity through 03/04/2027; registration validity does not itself establish completion or occupancy certification.
10. Approvals, official records & documents
| Supplied evidence | P02400004171, Form C, granted under section 5; valid 25/02/2022–03/04/2027. |
|---|---|
| Scope / note | Project registration; certificate states conditions including agreement for sale, conveyance and separate-account requirements. |
| Supplied evidence | Narsingi Municipality, 3129/W1/2021/0081, approved 03 April, 2021. |
|---|---|
| Scope / note | Sanctions Building - A, 1 Stilt + 4 upper floors, subject to stated conditions. |
| Supplied evidence | HMDAL065500/LRS/SKP/Plg/HMDA/2015-16 appears in the permit extraction. |
|---|---|
| Scope / note | The supplied material does not include an extracted approved layout plan. |
| Supplied evidence | The permit is titled “Commencement Certificates for each building in each phase”; the available extract is a building permit order. It requires a commencement notice and completion notice and an occupancy certificate before occupation. |
|---|---|
| Scope / note | No separate commencement notice, occupancy certificate or completion certificate is supplied. |
| Supplied evidence | Title-report document 217533 cites a sale deed registered as Document No. 3652 of 2021 (24 February 2021, SRO Gandipet, page 6), an Agreement-cum-GPA into Development dated 18-11-2020 (page 5), and a further referenced sale deed Document No. 477612o2o (page 3). |
|---|---|
| Scope / note | The supplied title-report extraction is not a complete set of underlying registered instruments. |
| Supplied evidence | Promoter declaration by Mr. P. Sridhar and Mr. V Suresh. |
|---|---|
| Scope / note | Includes promoter declarations on title, encumbrances, completion and project funds. |
| Supplied evidence | Document 217532, headed “Statement of Encumbrance on Property.” |
|---|---|
| Scope / note | The supplied OCR has no property schedule, search period or transaction rows. |
| Supplied evidence | Document 208201, with two drawings measured in the supplied analysis. |
|---|---|
| Scope / note | Drawing-based measurements are software-measured, not RERA-filed figures. |
Other registrations of Ideal Blooms
Frequently asked questions
Is IDEAL BLOCK A BLOOMS registered with Telangana RERA?
Yes. IDEAL BLOCK A BLOOMS is registered with the Telangana Real Estate Regulatory Authority as P02400004171; the registration status is New Project.
Who is the developer of IDEAL BLOCK A BLOOMS?
The promoter named in the RERA registration is IDEAL BUILDERS.
Where is IDEAL BLOCK A BLOOMS located?
IDEAL BLOCK A BLOOMS is in MARWA TOWN SHIP, Rangareddy, Telangana (500075).
When will IDEAL BLOCK A BLOOMS be completed?
The promoter's proposed date of completion filed with RERA is 03/08/2027. This is the promoter's declaration, not a guarantee.
More projects in Rangareddy





