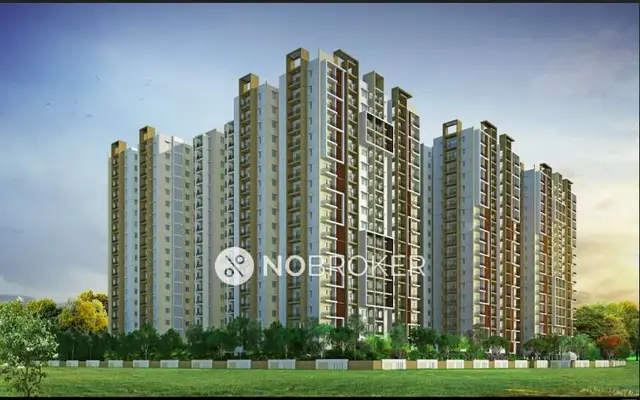
Accurate Wind Chimes
Accurate Green Meadows · Rangareddy · RERA P02400000042
Accurate Wind Chimes is a residential apartment project in Narsingi Village, Gandipet Mandal, Ranga Reddy District. The registered promoter is Accurate Green Meadows. The project covers 26,304.33 sq. m and comprises 4 building units, identified as Blocks A–D; the building-permission proceeding states 2 cellars+Gt12 upper floor, and the RERA filing records 334 apartments in 2BHK and 3BHK configurations. It is registered under TG-RERA number P02400000042, with a proposed completion date of 31/12/2022.
📘 Project brochure from the promoter’s website ↗01What we found
Read from TG-RERA filings, approvals, land and registration records and court records. A court case is counted only when the court record states this project's survey number with its village, or names the project.
02Check before you pay
7 items to check before you pay, 3 high - from the title chain, court records and approvals, each with what to ask the builder or your advocate. An item may not be a problem with the project: records can be incomplete.

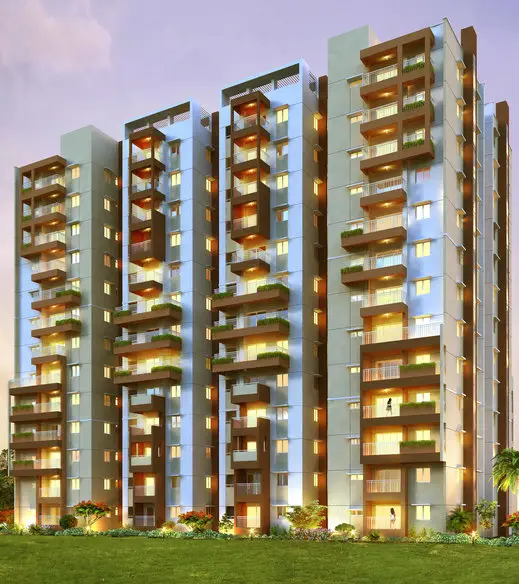
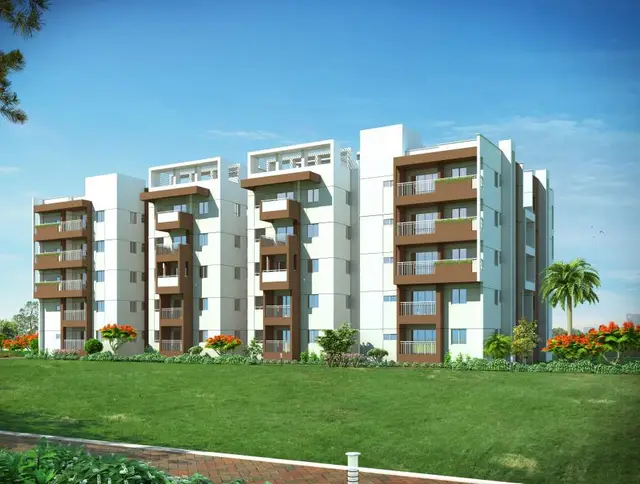
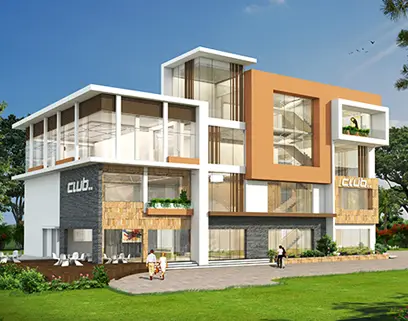
1. Project at a glance
Project identity
| Item | Project record |
|---|---|
| Registered project name | Accurate Wind Chimes RERA record |
| Project type | Residential apartment project RERA record RERA filing |
| Phase / registered portion | No separate phase name is disclosed. The RERA filing describes 4 building units; the architect’s completion certificate names Blocks A–D. RERA filing |
| TG-RERA registration | P02400000042, granted 29/11/2018; Form C states validity from 29/11/2018 to 31/12/2022, unless extended by the Authority under the Act and Rules. Approvals record |
| RERA status | The filing labels the project “On-Going Project.” Registration validity and project completion/occupancy status are separate matters. RERA filing Approvals record |
Land and geographic identity
| Item | Project record |
|---|---|
| Locality / revenue village | Narsingi / Narsingi Village RERA record RERA filing |
| Mandal / district / PIN | Gandipet Mandal / Ranga Reddy District / 500089 RERA record RERA filing |
| Project survey numbers and subdivisions | Survey No. 342/1 & 343; the building-permission record describes 342/1/P, 343/P and 340/11. The registration certificate lists Survey No. 342/1 and 343. RERA record RERA filing |
| Registered site extent | 26,304.33 sq. m RERA filing |
| Total / net land area | Total area 26,304.33 sq. m; net area 26,304.33 sq. m; area affected by road widening/FTL of tanks/nala widening: 0 sq. m (as recorded in the RERA filing). RERA filing |
| Boundaries (RERA-filed) | North: Part of land in Survey No. 342 by 1; South: Musi River; East: Part of Land in Svy No 342 by 1 P 343 P 340 by 1 1; West: Part of Land in Svy No 342 by 1 P and 343 P. RERA filing |
Development identity
| Item | Project record |
|---|---|
| Sanctioning authority / principal approval | The filed plan approval reference is 6857/P4/PLG/HMDA/2008. The supplied building-permission proceeding is ODOXEC, dated 21.07.2017, issued by Gram Panchayat – Narsingi. Approvals record |
| Approved built-up area | RERA project information records 44,174.05 sq. m as approved built-up area. The 2017 building-permission proceeding separately states built-up area 78,286.41 Sq Mtrs. RERA filing |
| Building count | 4 approved building units and 4 proposed building units in the RERA filing; Blocks A, B, C and D are named in the architect’s certificate. RERA filing |
| Sanctioned floor configuration | The building-permission proceeding describes 2 cellars+Gt12 upper floor. The supplied extract does not allocate that configuration to each named block. |
| Parking levels / approved parking count | Two cellar levels are stated in the building-permission extract. No sanctioned parking-space count or parking allocation is established by the supplied records. |
| Unit count | The RERA filing records 334 total units; the approval-plan extract does not provide an approved unit count. RERA unit table RERA filing |
Offering and status
| Item | Project record |
|---|---|
| RERA-filed configurations | 2BHK and 3BHK apartments. RERA unit details |
| RERA-filed saleable area | 2BHK: 101.81 sq. m; 3BHK: 55.56 sq. m. RERA unit details |
| Booked / available counts | 2BHK: 79 booked / 47 available; 3BHK: 128 booked / 80 available. Portal counts are indicative; the record has no as-of date. RERA unit details RERA unit table |
| Construction stage | The RERA status field says “On-Going Project”; the supplied architect’s certificate states completion in all aspects and lists occupancy-certificate dates for Blocks A–D. The supplied extract does not provide the individual certificate dates or certificate numbers (shown as “NA”). RERA filing |
| Completion dates | RERA-filed original and revised proposed completion dates: 31/12/2022. Form B declaration dated 20 November 2018 gives an undertaking to complete on or before 19.07.2023. RERA record RERA filing |
| Occupancy / completion evidence | Architect’s certificate dated 07-02-2024 certifies overall completion and refers to occupancy-certificate dates for Blocks A, B, C and D; the supplied extract does not give those dates or certificate numbers. |
2. The project story
Accurate Wind Chimes is a residential apartment development recorded by TG-RERA at Narsingi Village, Gandipet Mandal, on the RERA-identified Survey Nos. 342/1 and 343. Its filed land area is 26,304.33 sq. m, and the project is organized into four building units; the architect’s certificate identifies these as Blocks A–D. RERA record RERA filing
The RERA inventory comprises 334 apartments: 126 listed as 2BHK and 208 listed as 3BHK. Booking and availability figures are portal records without an as-of date, so they should be treated as indicative rather than a current sales position. RERA unit table RERA unit details
The RERA project-status field is “On-Going Project,” while the supplied architect’s certificate dated 07-02-2024 certifies the project as completed in all aspects and refers to occupancy-certificate dates for all four blocks. This is an architect’s certification in the filed record; the supplied extract does not include the underlying occupancy certificates or their dates and numbers, and it does not independently verify present site condition. RERA filing
3. Master plan, architecture & building design
The RERA filing identifies a site area of 26,304.33 sq. m and an approved built-up area of 44,174.05 sq. m. The building-permission proceeding dated 21.07.2017 describes a building configuration of 2 cellars+Gt12 upper floor and records built-up area 78,286.41 Sq Mtrs. These figures are reported as recorded in their respective documents; the supplied material does not define the measurement basis or provide drawings sufficient to describe footprints, block-by-block floor counts, flat-per-floor layouts, lifts, stairs, circulation, or open-area dimensions. RERA filing RERA filing
| Design item | Evidence in the supplied record |
|---|---|
| Building arrangement | Four building units are recorded in the RERA filing; the architect’s certificate names Blocks A–D. RERA filing |
| Floors / parking levels | Building-permission extract states 2 cellars+Gt12 upper floor. Block-specific distribution and parking layout are not supplied. |
| Approved plans | Filed plan reference: 6857/P4/PLG/HMDA/2008. The public HMDA layout lookup is reported unavailable in the supplied evidence; the image-only HMDA zoning sheets do not establish a survey-level land-use verdict. Approvals record HMDA |
| Drawings available for measurement | Floor-plan record lists 22 drawings; 0 measured, 22 scans pending. No drawing-derived carpet areas or room dimensions are available. Floor plans |
| Site organization / common areas | The RERA amenity record lists internal roads and footpaths, a green strip/tot lot/park, community buildings and aggregate recreational open space, each marked available at 100%; dimensions and drawing-level locations are not supplied. RERA amenities |
No carpet-area, FSI-counted-area, gross-built-up-area, or saleable-area comparison can be established from the supplied drawings. The RERA-filed saleable areas are set out below; they are not drawing-measured carpet areas. RERA unit details Floor plans
4. Homes, configurations & floor plans
| Configuration | Units | Booked | Available | RERA saleable area | Measured carpet area | Loading (if supplied) |
|---|---|---|---|---|---|---|
| 2BHK | 126 | 79 | 47 | 101.81 sq. m | Not measured; 22 drawing scans pending | Not supplied |
| 3BHK | 208 | 128 | 80 | 55.56 sq. m | Not measured; 22 drawing scans pending | Not supplied |
RERA-filed areas are identified as saleable area. No software-measured carpet-area or room-dimension results are supplied: the floor-plan record says 22 drawings are pending scans and none have been measured. Carpet area, exclusive balcony/utility areas, common-area loading and saleable area therefore cannot be further quantified from the available evidence. Booking and availability figures are indicative portal counts with no recorded as-of date. RERA unit details Floor plans RERA unit table
5. Parking & vehicle circulation
The building-permission extract records 2 cellars but does not establish how they are used or provide a sanctioned count of car or two-wheeler spaces. The supplied RERA amenities list includes internal roads and footpaths, but does not describe ramps, driveways, separate pedestrian routes, visitor or accessible parking, EV charging, or parking allotments to particular apartments. A parking-space count and unit-level allocation cannot be established from the supplied evidence. RERA amenities Document index
6. Amenities, recreation & open spaces
The RERA amenity record marks the following 14 items as “YES” and 100%. These are RERA-filed availability/progress entries; the supplied evidence does not independently verify their present condition or provide dimensions or capacities. RERA amenities
| Facility | Description / size | Evidence source | Declared progress / verified status |
|---|---|---|---|
| Internal Roads & Footpaths | Size not supplied | TG-RERA amenity record | RERA-listed YES; 100%; not independently verified |
| Water Supply | Size/capacity not supplied | TG-RERA amenity record | RERA-listed YES; 100%; not independently verified |
| Sewerage (Chamber, Lines, Septic Tank, STP) | Size/capacity not supplied | TG-RERA amenity record | RERA-listed YES; 100%; not independently verified |
| Storm Water Drains | Size/capacity not supplied | TG-RERA amenity record | RERA-listed YES; 100%; not independently verified |
| Green Strip/TOT LOT/Park | Area not supplied | TG-RERA amenity record | RERA-listed YES; 100%; not independently verified |
| Street Lighting | Quantity/specification not supplied | TG-RERA amenity record | RERA-listed YES; 100%; not independently verified |
| Community Buildings | Size/capacity not supplied | TG-RERA amenity record | RERA-listed YES; 100%; not independently verified |
| Treatment and Disposal of Sewage and Sullage Water | Capacity not supplied | TG-RERA amenity record | RERA-listed YES; 100%; not independently verified |
| Solid Waste Management and Disposal | Details not supplied | TG-RERA amenity record | RERA-listed YES; 100%; not independently verified |
| Water Conservation, Rain Water Harvesting | Details not supplied | TG-RERA amenity record | RERA-listed YES; 100%; not independently verified |
| Energy management | Details not supplied | TG-RERA amenity record | RERA-listed YES; 100%; not independently verified |
| Fire Protection and Fire Safety Requirements | Systems/details not supplied | TG-RERA amenity record | RERA-listed YES; 100%; not independently verified |
| Electrical Meter Room, Sub-Station, Receiving Station | Capacity/details not supplied | TG-RERA amenity record | RERA-listed YES; 100%; not independently verified |
| Aggregate area of recreational Open Space | Area not supplied | TG-RERA amenity record | RERA-listed YES; 100%; not independently verified |
7. Utilities, building services & safety
The RERA amenity record lists water supply, sewerage (including chambers, lines, septic tank and STP), sewage and sullage treatment/disposal, storm-water drains, rainwater harvesting, solid-waste management, energy management, fire protection, and electrical meter-room/sub-station/receiving-station provision. It marks these items YES and 100%, but supplies no capacities, technical specifications, drawings or independent completion verification. RERA amenities
The building-permission proceeding requires construction of a septic tank as per approved design, prohibits direct connection to underground drainage, and states that no drainage water should be left on the road or connected to a Panchayat drain without prior permission. These are conditions recorded in that permission, not evidence in the supplied material that the services have been inspected or are operating.
No evidence supplied establishes water source or storage capacity, STP capacity or reuse arrangements, electrical backup, lift count/capacity, specific fire systems or clearances, CCTV/access controls, or accessible routes and facilities. RERA amenities Document index
8. Location, access & connectivity
The registered location is Narsingi Village, Gandipet Mandal, Ranga Reddy District, Telangana 500089. The RERA-filed boundary description places the Musi River to the south. RERA record RERA filing RERA filing
The supplied location record lists these nearby points and distances:
| Place | Category | Distance |
|---|---|---|
| Financial District (Nanakramguda) | Anchor | 1.2 km |
| IndusInd Bank | Bank | 0.4 km |
| (unnamed bus_station) | Bus station | 2.2 km |
| Manuu Polytechnic Hyderabad | College | 1.6 km |
| Sankaraya Eye Hospital | Hospital | 1.6 km |
| ADP | IT office | 0.0 km |
| South india shopping mall | Mall | 2.6 km |
| (unnamed park) | Park | 1.2 km |
| Nanakramguda Govt primary school | School | 0.5 km |
These are distances in the supplied location record; no route method or public-transport service details are supplied. The project’s official revenue location is stated above. Location record RERA record
9. Developer & development status
The registered promoter is Accurate Green Meadows. Its entity type is recorded as “Others,” described in the filing as a “Partnership between a Pvt Ltd Company and an Individual”; the precise legal-entity form and corporate identifiers are not established in the supplied project identity record. The RERA certificate gives the promoter office location as Village Narsingi, Mandal Gandipet, District Ranga Reddy, PIN 500089. RERA record RERA filing
A Form B affidavit dated 20 November 2018, signed by Mitesh Surendra Kulkarni on behalf of Accurate Green Meadows, declares that S & S Green Projects Pvt Ltd and Y Amar Kumar hold legal title to the project land; it also discloses built-up areas mortgaged to HMDA and HDFC Ltd and gives a completion undertaking of on or before 19.07.2023. These are statements in the promoter’s filed declaration.
The RERA-filed proposed and revised completion dates are both 31/12/2022. Separately, the architect’s certificate dated 07-02-2024 certifies overall completion and refers to occupancy-certificate dates for Blocks A–D; the certificate extract does not provide those dates or certificate numbers. RERA record RERA filing
10. Approvals, official records & documents
| Record | Supplied evidence |
|---|---|
| TG-RERA registration | Form C registration certificate for Accurate Wind Chimes, P02400000042, issued 29/11/2018; stated validity through 31/12/2022 unless extended by the Authority. |
| Principal plan approval reference | 6857/P4/PLG/HMDA/2008, filed with TG-RERA as the plan approval reference. Approvals record |
| Building-permission proceeding | Gram Panchayat – Narsingi proceeding ODOXEC, dated 21.07.2017, for the stated land and building configuration; includes conditions. |
| Architect’s completion certificate | Form–1A architect’s certificate for Accurate Green Meadows / Accurate Wind Chimes, dated 07-02-2024, certifying completion in all aspects and referring to occupancy-certificate dates for Blocks A–D; the supplied extract shows certificate numbers as NA and omits the individual dates. |
| Form B promoter declaration | Affidavit-cum-declaration by Mitesh Surendra Kulkarni on behalf of Accurate Green Meadows, dated 20 November 2018. |
| Title report filed with RERA | Advocate’s title report covering the project land described as Survey Nos. 342/1 and 343, Narsingi Village. |
| Layout / building drawing access | Layout and plan records are listed in the RERA document set; the HMDA DPMS approved-layout lookup is reported as not publicly reachable in the supplied evidence. Document index HMDA |
| RERA-listed amenities | Project amenity record lists 14 items, each marked YES and 100%; see the facilities table above. RERA amenities |
1. Project at a glance
Project identity
Registered project name: Accurate Wind Chimes
Project type: Residential apartment project
Phase / registered portion: No separate phase name is disclosed. The RERA filing describes 4 building units; the architect’s completion certificate names Blocks A–D.
TG-RERA registration: P02400000042, granted 29/11/2018; Form C states validity from 29/11/2018 to 31/12/2022, unless extended by the Authority under the Act and Rules.
RERA status: The filing labels the project “On-Going Project.” Registration validity and project completion/occupancy status are separate matters.
Land and geographic identity
Locality / revenue village: Narsingi / Narsingi Village
Mandal / district / PIN: Gandipet Mandal / Ranga Reddy District / 500089
Project survey numbers and subdivisions: Survey No. 342/1 & 343; the building-permission record describes 342/1/P, 343/P and 340/11. The registration certificate lists Survey No. 342/1 and 343.
Registered site extent: 26,304.33 sq. m
Total / net land area: Total area 26,304.33 sq. m; net area 26,304.33 sq. m; area affected by road widening/FTL of tanks/nala widening: 0 sq. m (as recorded in the RERA filing).
Boundaries (RERA-filed): North: Part of land in Survey No. 342 by 1; South: Musi River; East: Part of Land in Svy No 342 by 1 P 343 P 340 by 1 1; West: Part of Land in Svy No 342 by 1 P and 343 P.
Development identity
Sanctioning authority / principal approval: The filed plan approval reference is 6857/P4/PLG/HMDA/2008. The supplied building-permission proceeding is ODOXEC, dated 21.07.2017, issued by Gram Panchayat – Narsingi.
Approved built-up area: RERA project information records 44,174.05 sq. m as approved built-up area. The 2017 building-permission proceeding separately states built-up area 78,286.41 Sq Mtrs.
Building count: 4 approved building units and 4 proposed building units in the RERA filing; Blocks A, B, C and D are named in the architect’s certificate.
Sanctioned floor configuration: The building-permission proceeding describes 2 cellars+Gt12 upper floor. The supplied extract does not allocate that configuration to each named block.
Parking levels / approved parking count: Two cellar levels are stated in the building-permission extract. No sanctioned parking-space count or parking allocation is established by the supplied records.
Unit count: The RERA filing records 334 total units; the approval-plan extract does not provide an approved unit count.
Offering and status
RERA-filed configurations: 2BHK and 3BHK apartments.
RERA-filed saleable area: 2BHK: 101.81 sq. m; 3BHK: 55.56 sq. m.
Booked / available counts: 2BHK: 79 booked / 47 available; 3BHK: 128 booked / 80 available. Portal counts are indicative; the record has no as-of date.
Construction stage: The RERA status field says “On-Going Project”; the supplied architect’s certificate states completion in all aspects and lists occupancy-certificate dates for Blocks A–D. The supplied extract does not provide the individual certificate dates or certificate numbers (shown as “NA”).
Completion dates: RERA-filed original and revised proposed completion dates: 31/12/2022. Form B declaration dated 20 November 2018 gives an undertaking to complete on or before 19.07.2023.
Occupancy / completion evidence: Architect’s certificate dated 07-02-2024 certifies overall completion and refers to occupancy-certificate dates for Blocks A, B, C and D; the supplied extract does not give those dates or certificate numbers.
2. The project story
Accurate Wind Chimes is a residential apartment development recorded by TG-RERA at Narsingi Village, Gandipet Mandal, on the RERA-identified Survey Nos. 342/1 and 343. Its filed land area is 26,304.33 sq. m, and the project is organized into four building units; the architect’s certificate identifies these as Blocks A–D.
The RERA inventory comprises 334 apartments: 126 listed as 2BHK and 208 listed as 3BHK. Booking and availability figures are portal records without an as-of date, so they should be treated as indicative rather than a current sales position.
The RERA project-status field is “On-Going Project,” while the supplied architect’s certificate dated 07-02-2024 certifies the project as completed in all aspects and refers to occupancy-certificate dates for all four blocks. This is an architect’s certification in the filed record; the supplied extract does not include the underlying occupancy certificates or their dates and numbers, and it does not independently verify present site condition.
3. Master plan, architecture & building design
The RERA filing identifies a site area of 26,304.33 sq. m and an approved built-up area of 44,174.05 sq. m. The building-permission proceeding dated 21.07.2017 describes a building configuration of 2 cellars+Gt12 upper floor and records built-up area 78,286.41 Sq Mtrs. These figures are reported as recorded in their respective documents; the supplied material does not define the measurement basis or provide drawings sufficient to describe footprints, block-by-block floor counts, flat-per-floor layouts, lifts, stairs, circulation, or open-area dimensions.
Building arrangement: Four building units are recorded in the RERA filing; the architect’s certificate names Blocks A–D.
Floors / parking levels: Building-permission extract states 2 cellars+Gt12 upper floor. Block-specific distribution and parking layout are not supplied.
Approved plans: Filed plan reference: 6857/P4/PLG/HMDA/2008. The public HMDA layout lookup is reported unavailable in the supplied evidence; the image-only HMDA zoning sheets do not establish a survey-level land-use verdict.
Drawings available for measurement: Floor-plan record lists 22 drawings; 0 measured, 22 scans pending. No drawing-derived carpet areas or room dimensions are available.
Site organization / common areas: The RERA amenity record lists internal roads and footpaths, a green strip/tot lot/park, community buildings and aggregate recreational open space, each marked available at 100%; dimensions and drawing-level locations are not supplied.
No carpet-area, FSI-counted-area, gross-built-up-area, or saleable-area comparison can be established from the supplied drawings. The RERA-filed saleable areas are set out below; they are not drawing-measured carpet areas.
4. Homes, configurations & floor plans
| Configuration | Units | Booked | Available | RERA saleable area | Measured carpet area | Loading (if supplied) |
|---|---|---|---|---|---|---|
| 2BHK | 126 | 79 | 47 | 101.81 sq. m | Not measured; 22 drawing scans pending | Not supplied |
| 3BHK | 208 | 128 | 80 | 55.56 sq. m | Not measured; 22 drawing scans pending | Not supplied |
RERA-filed areas are identified as saleable area. No software-measured carpet-area or room-dimension results are supplied: the floor-plan record says 22 drawings are pending scans and none have been measured. Carpet area, exclusive balcony/utility areas, common-area loading and saleable area therefore cannot be further quantified from the available evidence. Booking and availability figures are indicative portal counts with no recorded as-of date.
5. Parking & vehicle circulation
The building-permission extract records 2 cellars but does not establish how they are used or provide a sanctioned count of car or two-wheeler spaces. The supplied RERA amenities list includes internal roads and footpaths, but does not describe ramps, driveways, separate pedestrian routes, visitor or accessible parking, EV charging, or parking allotments to particular apartments. A parking-space count and unit-level allocation cannot be established from the supplied evidence.
6. Amenities, recreation & open spaces
The RERA amenity record marks the following 14 items as “YES” and 100%. These are RERA-filed availability/progress entries; the supplied evidence does not independently verify their present condition or provide dimensions or capacities.
| Facility | Description / size | Evidence source | Declared progress / verified status |
|---|---|---|---|
| Internal Roads & Footpaths | Size not supplied | TG-RERA amenity record | RERA-listed YES; 100%; not independently verified |
| Water Supply | Size/capacity not supplied | TG-RERA amenity record | RERA-listed YES; 100%; not independently verified |
| Sewerage (Chamber, Lines, Septic Tank, STP) | Size/capacity not supplied | TG-RERA amenity record | RERA-listed YES; 100%; not independently verified |
| Storm Water Drains | Size/capacity not supplied | TG-RERA amenity record | RERA-listed YES; 100%; not independently verified |
| Green Strip/TOT LOT/Park | Area not supplied | TG-RERA amenity record | RERA-listed YES; 100%; not independently verified |
| Street Lighting | Quantity/specification not supplied | TG-RERA amenity record | RERA-listed YES; 100%; not independently verified |
| Community Buildings | Size/capacity not supplied | TG-RERA amenity record | RERA-listed YES; 100%; not independently verified |
| Treatment and Disposal of Sewage and Sullage Water | Capacity not supplied | TG-RERA amenity record | RERA-listed YES; 100%; not independently verified |
| Solid Waste Management and Disposal | Details not supplied | TG-RERA amenity record | RERA-listed YES; 100%; not independently verified |
| Water Conservation, Rain Water Harvesting | Details not supplied | TG-RERA amenity record | RERA-listed YES; 100%; not independently verified |
| Energy management | Details not supplied | TG-RERA amenity record | RERA-listed YES; 100%; not independently verified |
| Fire Protection and Fire Safety Requirements | Systems/details not supplied | TG-RERA amenity record | RERA-listed YES; 100%; not independently verified |
| Electrical Meter Room, Sub-Station, Receiving Station | Capacity/details not supplied | TG-RERA amenity record | RERA-listed YES; 100%; not independently verified |
| Aggregate area of recreational Open Space | Area not supplied | TG-RERA amenity record | RERA-listed YES; 100%; not independently verified |
7. Utilities, building services & safety
The RERA amenity record lists water supply, sewerage (including chambers, lines, septic tank and STP), sewage and sullage treatment/disposal, storm-water drains, rainwater harvesting, solid-waste management, energy management, fire protection, and electrical meter-room/sub-station/receiving-station provision. It marks these items YES and 100%, but supplies no capacities, technical specifications, drawings or independent completion verification.
The building-permission proceeding requires construction of a septic tank as per approved design, prohibits direct connection to underground drainage, and states that no drainage water should be left on the road or connected to a Panchayat drain without prior permission. These are conditions recorded in that permission, not evidence in the supplied material that the services have been inspected or are operating.
No evidence supplied establishes water source or storage capacity, STP capacity or reuse arrangements, electrical backup, lift count/capacity, specific fire systems or clearances, CCTV/access controls, or accessible routes and facilities.
8. Location, access & connectivity
The registered location is Narsingi Village, Gandipet Mandal, Ranga Reddy District, Telangana 500089. The RERA-filed boundary description places the Musi River to the south.
The supplied location record lists these nearby points and distances:
| Place | Category | Distance |
|---|---|---|
| Financial District (Nanakramguda) | Anchor | 1.2 km |
| IndusInd Bank | Bank | 0.4 km |
| (unnamed bus_station) | Bus station | 2.2 km |
| Manuu Polytechnic Hyderabad | College | 1.6 km |
| Sankaraya Eye Hospital | Hospital | 1.6 km |
| ADP | IT office | 0.0 km |
| South india shopping mall | Mall | 2.6 km |
| (unnamed park) | Park | 1.2 km |
| Nanakramguda Govt primary school | School | 0.5 km |
These are distances in the supplied location record; no route method or public-transport service details are supplied. The project’s official revenue location is stated above.
9. Developer & development status
The registered promoter is Accurate Green Meadows. Its entity type is recorded as “Others,” described in the filing as a “Partnership between a Pvt Ltd Company and an Individual”; the precise legal-entity form and corporate identifiers are not established in the supplied project identity record. The RERA certificate gives the promoter office location as Village Narsingi, Mandal Gandipet, District Ranga Reddy, PIN 500089.
A Form B affidavit dated 20 November 2018, signed by Mitesh Surendra Kulkarni on behalf of Accurate Green Meadows, declares that S & S Green Projects Pvt Ltd and Y Amar Kumar hold legal title to the project land; it also discloses built-up areas mortgaged to HMDA and HDFC Ltd and gives a completion undertaking of on or before 19.07.2023. These are statements in the promoter’s filed declaration.
The RERA-filed proposed and revised completion dates are both 31/12/2022. Separately, the architect’s certificate dated 07-02-2024 certifies overall completion and refers to occupancy-certificate dates for Blocks A–D; the certificate extract does not provide those dates or certificate numbers.
10. Approvals, official records & documents
TG-RERA registration: Form C registration certificate for Accurate Wind Chimes, P02400000042, issued 29/11/2018; stated validity through 31/12/2022 unless extended by the Authority.
Principal plan approval reference: 6857/P4/PLG/HMDA/2008, filed with TG-RERA as the plan approval reference.
Building-permission proceeding: Gram Panchayat – Narsingi proceeding ODOXEC, dated 21.07.2017, for the stated land and building configuration; includes conditions.
Architect’s completion certificate: Form–1A architect’s certificate for Accurate Green Meadows / Accurate Wind Chimes, dated 07-02-2024, certifying completion in all aspects and referring to occupancy-certificate dates for Blocks A–D; the supplied extract shows certificate numbers as NA and omits the individual dates.
Form B promoter declaration: Affidavit-cum-declaration by Mitesh Surendra Kulkarni on behalf of Accurate Green Meadows, dated 20 November 2018.
Title report filed with RERA: Advocate’s title report covering the project land described as Survey Nos. 342/1 and 343, Narsingi Village.
Layout / building drawing access: Layout and plan records are listed in the RERA document set; the HMDA DPMS approved-layout lookup is reported as not publicly reachable in the supplied evidence.
RERA-listed amenities: Project amenity record lists 14 items, each marked YES and 100%; see the facilities table above.
Frequently asked questions
Is Accurate Wind Chimes registered with Telangana RERA?
Yes. Accurate Wind Chimes is registered with the Telangana Real Estate Regulatory Authority as P02400000042; the registration status is On-Going Project.
Who is the developer of Accurate Wind Chimes?
The promoter named in the RERA registration is Accurate Green Meadows.
Where is Accurate Wind Chimes located?
Accurate Wind Chimes is in Narsingi, Gandipet, Rangareddy, Telangana (500089).
When will Accurate Wind Chimes be completed?
The promoter's proposed date of completion filed with RERA is 31/12/2022. This is the promoter's declaration, not a guarantee.
More projects in Narsingi