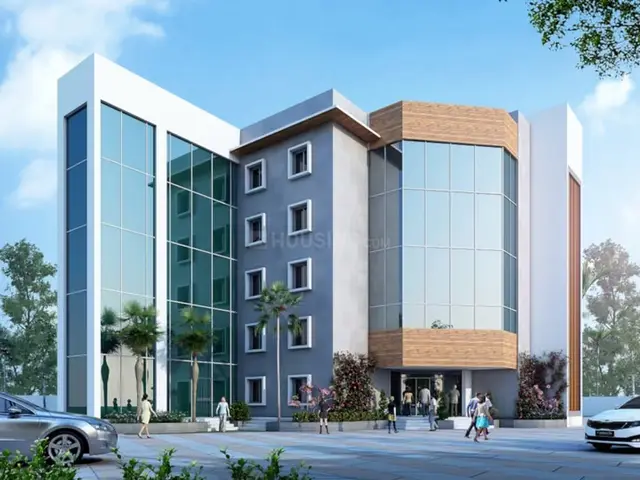
Icon Hill Ridge - I
ICON DEVELOPERS GROUP · Rangareddy · RERA P02400009259
ICON HILL RIDGE - I is a residential apartment project at SNEHITA HILLS, Peeramchruvu, Gandipet mandal, Ranga Reddy district, developed by the registered promoter ICON DEVELOPERS GROUP. The registered site extent is 739.44 sq m, and the project comprises one proposed residential building with 1 Stilt + 5 upper floors and 10 homes. The RERA-filed configuration is 3BHK, with a saleable area of 241.31 sq m per unit. Its TG-RERA registration is P02400009259, and the proposed completion date stated in the Form B declaration is 30.10.2027.
More from Icon Developers Group · 3 projects →
01What we found
Read from TG-RERA filings, approvals, land and registration records and court records. A court case is counted only when the court record states this project's survey number with its village, or names the project.
02Check before you pay
9 items to check before you pay, 3 high - from the title chain, court records and approvals, each with what to ask the builder or your advocate. An item may not be a problem with the project: records can be incomplete.
1. Project at a glance
Project identity
| Item | Project record |
|---|---|
| Registered project name | ICON HILL RIDGE - I RERA record |
| Project type | Residential apartment project RERA record RERA filing |
| Phase / registered portion | “Snehita Hills Phase-I” appears in the filed approval documents; the RERA certificate identifies the registered project as ICON HILL RIDGE - I. The precise relationship between those labels is not further specified in the supplied records. |
| TG-RERA registration | P02400009259, effective 26/02/2024; the certificate records validity through 30/10/2027, unless extended by the Authority. RERA record |
| RERA status | Registered project; the supplied registration record identifies this as a new project. RERA filing |
| Registered promoter | ICON DEVELOPERS GROUP (also styled “M/s. ICON DEVELOPERS GROUP”) RERA record |
Land and geographic identity
| Item | Project record |
|---|---|
| Locality | SNEHITA HILLS; approval documents also describe “SNEHITA HILLS PHASE-I.” RERA record |
| Revenue village | Peeramchruvu in the RERA registration record; approval documents also spell the village PEERANCHERUVU / Peeramcheruvu. RERA record |
| Mandal / district / PIN | Gandipet / Ranga Reddy / 500091 RERA record |
| Survey identity | Survey No. 24, Part No. 5; the RERA record states 24 IN PART NO 5. RERA record Land records |
| Registered site extent | 739.44 sq m in the RERA land record. The filed plan records minimum plot area 736.64 sq m and net plot area 733.53 sq m; these are separate plan figures. Land records RERA filing |
| Boundaries in RERA land record | East: 40 FEET ROAD; west: PLOT NO 132; north: PLOT NO 146 P SOUTHERN PART; south: 30 FEET ROAD. RERA filing Land records |
Development identity
| Item | Project record |
|---|---|
| Building-permit authority and principal approval | Bandlaguda Jagir Municipal Corporation; building permission 0005/BP/3130/2024, dated 26 February, 2024. The certificate’s file number is 000351/BP/DTCP/3130/0004/2024. Approvals record |
| Building | One proposed residential building, described in the filed approval as 1 Stilt + 5 upper floors. |
| Approved built-up area | 2,004.25 sq m excluding parking; 2,405.15 sq m including parking. The approval separately lists 386.35 sq m for stilt and 400.90 sq m total parking area. |
| Height | Approval extraction records 20.23 mt. total height, 17.73 mt. height from GL, and 14.98 mt. excluding stilt floor; the commencement certificate also lists height 14.98 m. |
| Units | 10 dwelling units in the sanctioned plan; the RERA record also lists 10 proposed building units. RERA filing |
| Approvals status | A building-permission/commencement document is on file. The supplied records do not include an occupancy or completion certificate. Approvals record |
Offering and status
| Item | Project record |
|---|---|
| RERA-filed configuration | 3BHK, 10 units; filed saleable area 241.31 sq m per unit. RERA unit table RERA unit table |
| Booked / available | 0 booked and 10 available in the portal-derived unit record; no as-of date is supplied, so these counts are indicative rather than a current availability confirmation. RERA unit table RERA unit table |
| Construction stage | The supplied evidence does not establish current on-site construction progress. The project is registered and has building permission; these records do not establish that construction is complete or independently verify work in progress. |
| Completion dates | TG-RERA certificate validity ends 30/10/2027. The Form B declaration undertakes completion by 30.10.2027. The building-permission document states construction is to be completed before 26 February, 2027. These dates refer to different records and are not presented as equivalent milestones. |
| Occupancy / completion certificate | The supplied commencement-certificate extraction marks completion as not certified; no OC is included in the supplied project documents. |
2. The project story
ICON HILL RIDGE - I is registered as a residential apartment project on Survey No. 24, Part No. 5, at SNEHITA HILLS, in the revenue location recorded as Peeramchruvu, Gandipet mandal, Ranga Reddy district. The filed building approval describes a single residential building with stilt parking and five upper floors, with 10 dwelling units. RERA record Land records
The RERA unit record lists ten 3BHK apartments, each with a filed saleable area of 241.31 sq m. The portal-derived record shows none booked and ten available, but provides no as-of date. RERA unit table RERA unit table
The project has a building permission dated 26 February 2024. The supplied documents do not provide verified construction-progress information or an occupancy certificate, so the project’s present physical stage and whether any portion is ready for occupation cannot be established from this evidence.
3. Master plan, architecture & building design
The filed building approval describes one residential building, 1 Stilt + 5 upper floors, with approved built-up area of 2,004.25 sq m excluding parking and 2,405.15 sq m including parking. The document separately records a 386.35 sq m stilt area and 400.90 sq m total parking area. These are approval-extraction figures; the supplied evidence does not provide a separate FSI-counted area or a verified building-footprint measurement.
The approval extraction records plot area figures of 736.64 sq m and net area of 733.53 sq m, while the RERA land record states a registered site extent of 739.44 sq m. Land records
The filed plan identifies the use as residential and lists 10 dwelling units. The supplied drawing-derived records do not establish the building’s complete unit mix, flats per floor, lift or stair configuration, entrances, internal circulation, or the arrangement and area of common spaces. The approval extract lists “Tot-lot (m2) NA”; it does not provide a measured landscaped or recreational open-space area.
The approval conditions require, among other items, tree planting, maintenance of the tot-lot as greenery, a rainwater-harvesting percolation pit, transformer space and a garbage house. These are conditions of permission, not evidence that the facilities have been completed.
4. Homes, configurations & floor plans
The RERA filing lists one configuration: 3BHK apartments, 10 units, with filed saleable area of 241.31 sq m per unit. Booking and availability figures below are portal-derived and have no supplied as-of date. RERA unit table RERA unit table
| Configuration | Units | Booked | Available | RERA saleable area | Measured carpet area | Loading (if supplied) |
|---|---|---|---|---|---|---|
| 3BHK | 10 | 0 | 10 | 241.31 sq m | Not supplied for the RERA-filed 3BHK configuration | Not supplied |
The approved-plan drawing analysis in the supplied data reports software-measured carpet areas for 1BHK, 2BHK, 4BHK and 5BHK layouts, but those configurations are not listed in the supplied RERA unit filing. They are drawing measurements, not RERA-filed unit offerings, and the measurement record says the geometry requires review. They therefore do not establish the project’s sale inventory. Floor plans RERA unit details
Carpet area, saleable area and any common-area loading are different measures. The supplied RERA record provides the 3BHK saleable area; it does not provide a corresponding RERA carpet-area figure or a loading figure. RERA unit table RERA unit table
5. Parking & vehicle circulation
The building-permission extraction records 400.90 sq m total parking area and identifies a stilt floor; its conditions state that the stilt area approved for parking is to be used exclusively for vehicle parking. The approval does not provide a count of car or two-wheeler spaces in the supplied extraction.
The supplied records do not establish visitor or accessible parking counts, a parking allocation for any particular apartment, mechanical or basement parking, EV-charging installation, or the detailed vehicle-entry, ramp and driveway arrangement. The approval includes an EV-charging-infrastructure condition for parking places; this is a requirement stated in the permission, not confirmation that charging equipment has been installed.
6. Amenities, recreation & open spaces
| Facility | Description / size | Evidence source | Declared progress / verified status |
|---|---|---|---|
| Tot-lot / greenery | Approval requires a fenced tot-lot maintained as greenery and planting along the site periphery; no area is stated, and the approval extraction records “Tot-lot (m2) NA.” | Required by approval; completion not established. | |
| Rainwater-harvesting structure | Percolation pit; the approval lists No. of RWHPs 1. | Required by approval; completion not established. | |
| Transformer space | Space for transformer is listed as an approval condition. | Required by approval; completion not established. | |
| Garbage house | Listed as an approval condition. | Required by approval; completion not established. | |
| Green strip | Approval requires a strip of greenery on the site periphery. | Required by approval; completion not established. |
The supplied evidence does not document a clubhouse, indoor recreation facility, sports facility or other completed recreational amenity.
7. Utilities, building services & safety
The filed RERA amenity record marks water supply, sewerage, storm-water drains, green strip/tot-lot/park, rainwater harvesting, energy management, and electrical meter room/sub-station/receiving station as available provisions; all 14 listed amenity entries show 0 progress. The document set does not provide capacities or establish completion of these services. RERA amenities
The building-permission conditions call for a rainwater-harvesting percolation pit, transformer space, a garbage house and services including sanitation, plumbing, fire safety, lifts and electrical installations to be carried out under qualified technical supervision. They also place responsibility for fire-fighting installations and structural safety on the specified project professionals and owner/builder. These conditions do not by themselves establish that installations are complete or that statutory clearances have been obtained.
The supplied records do not specify water source or storage capacity, an STP or sewage-reuse arrangement, electrical-backup capacity, lift count or capacity, CCTV, access control, or accessibility features. RERA amenities
8. Location, access & connectivity
The registered location is SNEHITA HILLS, Peeramchruvu village, Gandipet mandal, Ranga Reddy district, PIN 500091. The building-permission document refers to SNEHITA HILLS PHASE-I and Survey No. 24, Part No. 5. RERA record
The RERA land record gives boundaries of a 40 FEET ROAD to the east and a 30 FEET ROAD to the south; the approval extraction also refers to an 18M road-width condition. These records do not provide a detailed approach-road plan or establish public-transport services. RERA filing
The supplied location data lists Financial District (Nanakramguda), 6.5 km as a connectivity point. Location record
9. Developer & development status
The registered promoter is ICON DEVELOPERS GROUP, recorded as a partnership. Its GSTIN is 36AAJFI6063L1ZY. The RERA certificate gives the promoter address as Village Narsingi, Gandipet, Ranga Reddy, PIN 500075. The supplied evidence identifies no official website or contact details. Corporate record Parties record
The Form B declaration, represented by the promoter’s managing partners, states that the project will be completed by 30.10.2027. This is a promoter declaration; it is distinct from the registration-certificate validity date and the completion date stated in the building-permission document.
The supplied records do not provide verified construction progress. The RERA portal-derived booking and availability figures are indicative because their as-of date is not supplied. RERA unit table
10. Approvals, official records & documents
| Details | ICON HILL RIDGE - I; registration P02400009259; validity recorded from 26/02/2024 to 30/10/2027, unless extended. |
|---|
| Details | Bandlaguda Jagir Municipal Corporation; approval 0005/BP/3130/2024, dated 26 February, 2024; file number 000351/BP/DTCP/3130/0004/2024. |
|---|---|
| Source | Approvals record |
| Details | Filed approval-plan record for a proposed residential building at SNEHITA HILLS PHASE-I, PEERANCHERUVU, Survey No. 24, Part No. 5; file number c/2011/053136. |
|---|
| Details | Approval document for the same single building and survey portion; the extraction states completion is not certified. |
|---|
| Details | Declares the promoter’s title basis, encumbrance position and completion undertaking of 30.10.2027. |
|---|
| Details | Not present in the supplied project documents. |
|---|
1. Project at a glance
Project identity
Registered project name: ICON HILL RIDGE - I
Project type: Residential apartment project
Phase / registered portion: “Snehita Hills Phase-I” appears in the filed approval documents; the RERA certificate identifies the registered project as ICON HILL RIDGE - I. The precise relationship between those labels is not further specified in the supplied records.
TG-RERA registration: P02400009259, effective 26/02/2024; the certificate records validity through 30/10/2027, unless extended by the Authority.
RERA status: Registered project; the supplied registration record identifies this as a new project.
Registered promoter: ICON DEVELOPERS GROUP (also styled “M/s. ICON DEVELOPERS GROUP”)
Land and geographic identity
Locality: SNEHITA HILLS; approval documents also describe “SNEHITA HILLS PHASE-I.”
Revenue village: Peeramchruvu in the RERA registration record; approval documents also spell the village PEERANCHERUVU / Peeramcheruvu.
Mandal / district / PIN: Gandipet / Ranga Reddy / 500091
Survey identity: Survey No. 24, Part No. 5; the RERA record states 24 IN PART NO 5.
Registered site extent: 739.44 sq m in the RERA land record. The filed plan records minimum plot area 736.64 sq m and net plot area 733.53 sq m; these are separate plan figures.
Boundaries in RERA land record: East: 40 FEET ROAD; west: PLOT NO 132; north: PLOT NO 146 P SOUTHERN PART; south: 30 FEET ROAD.
Development identity
Building-permit authority and principal approval: Bandlaguda Jagir Municipal Corporation; building permission 0005/BP/3130/2024, dated 26 February, 2024. The certificate’s file number is 000351/BP/DTCP/3130/0004/2024.
Building: One proposed residential building, described in the filed approval as 1 Stilt + 5 upper floors.
Approved built-up area: 2,004.25 sq m excluding parking; 2,405.15 sq m including parking. The approval separately lists 386.35 sq m for stilt and 400.90 sq m total parking area.
Height: Approval extraction records 20.23 mt. total height, 17.73 mt. height from GL, and 14.98 mt. excluding stilt floor; the commencement certificate also lists height 14.98 m.
Units: 10 dwelling units in the sanctioned plan; the RERA record also lists 10 proposed building units.
Approvals status: A building-permission/commencement document is on file. The supplied records do not include an occupancy or completion certificate.
Offering and status
RERA-filed configuration: 3BHK, 10 units; filed saleable area 241.31 sq m per unit.
Booked / available: 0 booked and 10 available in the portal-derived unit record; no as-of date is supplied, so these counts are indicative rather than a current availability confirmation.
Construction stage: The supplied evidence does not establish current on-site construction progress. The project is registered and has building permission; these records do not establish that construction is complete or independently verify work in progress.
Completion dates: TG-RERA certificate validity ends 30/10/2027. The Form B declaration undertakes completion by 30.10.2027. The building-permission document states construction is to be completed before 26 February, 2027. These dates refer to different records and are not presented as equivalent milestones.
Occupancy / completion certificate: The supplied commencement-certificate extraction marks completion as not certified; no OC is included in the supplied project documents.
2. The project story
ICON HILL RIDGE - I is registered as a residential apartment project on Survey No. 24, Part No. 5, at SNEHITA HILLS, in the revenue location recorded as Peeramchruvu, Gandipet mandal, Ranga Reddy district. The filed building approval describes a single residential building with stilt parking and five upper floors, with 10 dwelling units.
The RERA unit record lists ten 3BHK apartments, each with a filed saleable area of 241.31 sq m. The portal-derived record shows none booked and ten available, but provides no as-of date.
The project has a building permission dated 26 February 2024. The supplied documents do not provide verified construction-progress information or an occupancy certificate, so the project’s present physical stage and whether any portion is ready for occupation cannot be established from this evidence.
3. Master plan, architecture & building design
The filed building approval describes one residential building, 1 Stilt + 5 upper floors, with approved built-up area of 2,004.25 sq m excluding parking and 2,405.15 sq m including parking. The document separately records a 386.35 sq m stilt area and 400.90 sq m total parking area. These are approval-extraction figures; the supplied evidence does not provide a separate FSI-counted area or a verified building-footprint measurement.
The approval extraction records plot area figures of 736.64 sq m and net area of 733.53 sq m, while the RERA land record states a registered site extent of 739.44 sq m.
The filed plan identifies the use as residential and lists 10 dwelling units. The supplied drawing-derived records do not establish the building’s complete unit mix, flats per floor, lift or stair configuration, entrances, internal circulation, or the arrangement and area of common spaces. The approval extract lists “Tot-lot (m2) NA”; it does not provide a measured landscaped or recreational open-space area.
The approval conditions require, among other items, tree planting, maintenance of the tot-lot as greenery, a rainwater-harvesting percolation pit, transformer space and a garbage house. These are conditions of permission, not evidence that the facilities have been completed.
4. Homes, configurations & floor plans
The RERA filing lists one configuration: 3BHK apartments, 10 units, with filed saleable area of 241.31 sq m per unit. Booking and availability figures below are portal-derived and have no supplied as-of date.
| Configuration | Units | Booked | Available | RERA saleable area | Measured carpet area | Loading (if supplied) |
|---|---|---|---|---|---|---|
| 3BHK | 10 | 0 | 10 | 241.31 sq m | Not supplied for the RERA-filed 3BHK configuration | Not supplied |
The approved-plan drawing analysis in the supplied data reports software-measured carpet areas for 1BHK, 2BHK, 4BHK and 5BHK layouts, but those configurations are not listed in the supplied RERA unit filing. They are drawing measurements, not RERA-filed unit offerings, and the measurement record says the geometry requires review. They therefore do not establish the project’s sale inventory.
Carpet area, saleable area and any common-area loading are different measures. The supplied RERA record provides the 3BHK saleable area; it does not provide a corresponding RERA carpet-area figure or a loading figure.
5. Parking & vehicle circulation
The building-permission extraction records 400.90 sq m total parking area and identifies a stilt floor; its conditions state that the stilt area approved for parking is to be used exclusively for vehicle parking. The approval does not provide a count of car or two-wheeler spaces in the supplied extraction.
The supplied records do not establish visitor or accessible parking counts, a parking allocation for any particular apartment, mechanical or basement parking, EV-charging installation, or the detailed vehicle-entry, ramp and driveway arrangement. The approval includes an EV-charging-infrastructure condition for parking places; this is a requirement stated in the permission, not confirmation that charging equipment has been installed.
6. Amenities, recreation & open spaces
| Facility | Description / size | Evidence source | Declared progress / verified status |
|---|---|---|---|
| Tot-lot / greenery | Approval requires a fenced tot-lot maintained as greenery and planting along the site periphery; no area is stated, and the approval extraction records “Tot-lot (m2) NA.” | Required by approval; completion not established. | |
| Rainwater-harvesting structure | Percolation pit; the approval lists No. of RWHPs 1. | Required by approval; completion not established. | |
| Transformer space | Space for transformer is listed as an approval condition. | Required by approval; completion not established. | |
| Garbage house | Listed as an approval condition. | Required by approval; completion not established. | |
| Green strip | Approval requires a strip of greenery on the site periphery. | Required by approval; completion not established. |
The supplied evidence does not document a clubhouse, indoor recreation facility, sports facility or other completed recreational amenity.
7. Utilities, building services & safety
The filed RERA amenity record marks water supply, sewerage, storm-water drains, green strip/tot-lot/park, rainwater harvesting, energy management, and electrical meter room/sub-station/receiving station as available provisions; all 14 listed amenity entries show 0 progress. The document set does not provide capacities or establish completion of these services.
The building-permission conditions call for a rainwater-harvesting percolation pit, transformer space, a garbage house and services including sanitation, plumbing, fire safety, lifts and electrical installations to be carried out under qualified technical supervision. They also place responsibility for fire-fighting installations and structural safety on the specified project professionals and owner/builder. These conditions do not by themselves establish that installations are complete or that statutory clearances have been obtained.
The supplied records do not specify water source or storage capacity, an STP or sewage-reuse arrangement, electrical-backup capacity, lift count or capacity, CCTV, access control, or accessibility features.
8. Location, access & connectivity
The registered location is SNEHITA HILLS, Peeramchruvu village, Gandipet mandal, Ranga Reddy district, PIN 500091. The building-permission document refers to SNEHITA HILLS PHASE-I and Survey No. 24, Part No. 5.
The RERA land record gives boundaries of a 40 FEET ROAD to the east and a 30 FEET ROAD to the south; the approval extraction also refers to an 18M road-width condition. These records do not provide a detailed approach-road plan or establish public-transport services.
The supplied location data lists Financial District (Nanakramguda), 6.5 km as a connectivity point.
9. Developer & development status
The registered promoter is ICON DEVELOPERS GROUP, recorded as a partnership. Its GSTIN is 36AAJFI6063L1ZY. The RERA certificate gives the promoter address as Village Narsingi, Gandipet, Ranga Reddy, PIN 500075. The supplied evidence identifies no official website or contact details.
The Form B declaration, represented by the promoter’s managing partners, states that the project will be completed by 30.10.2027. This is a promoter declaration; it is distinct from the registration-certificate validity date and the completion date stated in the building-permission document.
The supplied records do not provide verified construction progress. The RERA portal-derived booking and availability figures are indicative because their as-of date is not supplied.
10. Approvals, official records & documents
| Details | ICON HILL RIDGE - I; registration P02400009259; validity recorded from 26/02/2024 to 30/10/2027, unless extended. |
|---|
| Details | Bandlaguda Jagir Municipal Corporation; approval 0005/BP/3130/2024, dated 26 February, 2024; file number 000351/BP/DTCP/3130/0004/2024. |
|---|
| Details | Filed approval-plan record for a proposed residential building at SNEHITA HILLS PHASE-I, PEERANCHERUVU, Survey No. 24, Part No. 5; file number c/2011/053136. |
|---|
| Details | Approval document for the same single building and survey portion; the extraction states completion is not certified. |
|---|
| Details | Declares the promoter’s title basis, encumbrance position and completion undertaking of 30.10.2027. |
|---|
| Details | Not present in the supplied project documents. |
|---|
Frequently asked questions
Is ICON HILL RIDGE - I registered with Telangana RERA?
Yes. ICON HILL RIDGE - I is registered with the Telangana Real Estate Regulatory Authority as P02400009259; the registration status is New Project.
Who is the developer of ICON HILL RIDGE - I?
The promoter named in the RERA registration is ICON DEVELOPERS GROUP.
Where is ICON HILL RIDGE - I located?
ICON HILL RIDGE - I is in SNEHITA HILLS, Peeramchruvu, Gandipet, Rangareddy, Telangana (500091).
When will ICON HILL RIDGE - I be completed?
The promoter's proposed date of completion filed with RERA is 29/02/2028. This is the promoter's declaration, not a guarantee.
More projects in Peeramchruvu