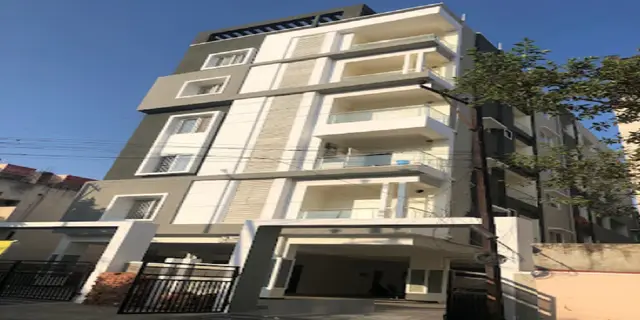
Hyderbasti Site
VASLOGISTRUCTURE CORPO · Hyderabad · RERA P02500000435
HYDERBASTI SITE is a commercial project in Second Bazar, Secunderabad mandal, Hyderabad district, developed by registered promoter VASLOGISTRUCTURE CORPO. The site area is 1350.46 sq.m, and the project is described as one commercial building with Ground + 4 upper floors and two cellars for parking. The TG-RERA filing lists 18 commercial units, each with a saleable area of 200.89 sq.m. It is registered under TG-RERA number P02500000435, with proposed completion on 26/04/2023.
01What we found
Read from TG-RERA filings, approvals, land and registration records and court records. A court case is counted only when the court record states this project's survey number with its village, or names the project.
02Check before you pay
9 items to check before you pay, 4 high - from the title chain, court records and approvals, each with what to ask the builder or your advocate. An item may not be a problem with the project: records can be incomplete.
1. Project at a glance
Project identity
| Item | Project record |
|---|---|
| Registered project name | HYDERBASTI SITE RERA record |
| Project type | Commercial, according to the TG-RERA project record RERA filing |
| Phase / registered portion | A phase label is not disclosed. The registration is for the project; phase-specific scope is not stated. RERA record |
| TG-RERA registration | P02500000435; issued 12 March 2019; recorded as valid through 26 April 2023. No extension is recorded in the supplied certificate. RERA record |
| Registered promoter | VASLOGISTRUCTURE CORPO; partnership according to the promoter information in the RERA record. RERA record RERA filing |
| RERA status | Recorded as On-Going Project. Registration validity and completion date are separate matters; the supplied registration record gives validity through 26 April 2023. RERA record RERA filing |
Land and geographic identity
| Item | Project record |
|---|---|
| Registered locality / revenue village | Locality: SEC BAD in the project information; village: Second Bazar in the canonical record. The registration certificate describes the locality as Second Bazar, Secunderabad. RERA filing RERA record |
| Mandal / district / PIN | Mandal: Secunderabad; district: Hyderabad; PIN: 500003. RERA record RERA filing |
| Survey number(s) / subdivision(s) | Not disclosed in the supplied project land record. Plot numbers on the record are 5,6,7; these are not identified as survey numbers. Land records |
| Registered site extent | 1350.46 sq.m total site area; 208.16 sq.m road-affected area; 1142.30 sq.m net area, as stated in the GHMC building permit extraction. |
| Boundaries in RERA record | North: 30FT ROAD; south: TEMPLE PROPERTY; east: NEIGHOBORS PLOT; west: 40 FT ROAD. RERA filing |
| Mortgage-area entry | The RERA land record lists 366.10 sq.m as mortgage area. RERA filing |
Development identity
| Item | Project record |
|---|---|
| Sanctioning authority | Greater Hyderabad Municipal Corporation (GHMC). Approvals record |
| Principal building approval | Building Permit Order 53191/HO/NZ/Cir-18/2016, dated 27 04 2017; file no. 105014/21/11/2016/HO. Approvals record |
| Approved building description | Commercial building, Ground + 4 upper floors, with 2 Cellars for parking. |
| Sanctioned figures in permit extraction | Built-up area: 3661.0; area: 1616.86; height: 14.96. The extraction does not state units for each of these three entries. |
| RERA-recorded approved built-up area | 3661.0 sq.m. RERA filing |
| Building / tower count | The RERA land record lists 1 total building unit and 1 proposed building unit; the permit describes one commercial building. RERA filing |
| Unit counts | The GHMC permit extraction states 11 units sanctioned; the TG-RERA unit record lists 18 commercial units. RERA unit table |
| Parking | Two cellar parking levels are specified in the GHMC permit extraction. A parking-space count is not provided. |
Offering and status
| Item | Project record |
|---|---|
| RERA-filed unit type | COMMERCIAL; 18 units. RERA unit table RERA unit details |
| RERA-filed saleable area | 200.89 sq.m per unit; the supplied record shows the same minimum and maximum. RERA unit table RERA unit details |
| Booked / available | 0 booked / 18 available in the portal data; that record has no as-of date, so counts are indicative. RERA unit table |
| Construction stage | Project status is recorded as On-Going Project. The supplied material does not establish current, independently verified construction progress. RERA filing RERA record |
| Completion dates | Original proposed completion: 26/04/2023; revised proposed completion: 26/04/2023. RERA record RERA filing |
| Occupancy / completion certificate | No occupancy or completion certificate is included in the supplied project documents. The GHMC permit requires an occupancy certificate before occupation. The certificate status is therefore not established by the supplied record. Document index |
2. The project story
HYDERBASTI SITE is registered with TG-RERA as a commercial project in Second Bazar, Secunderabad, Hyderabad district. The project record describes a single commercial building, and the GHMC permit extraction identifies the permitted form as Ground + 4 upper floors over two cellar parking levels. The registered site is recorded as 1350.46 sq.m, including a 208.16 sq.m road-affected portion, with a net area of 1142.30 sq.m. RERA record RERA filing RERA filing
The RERA filing lists 18 commercial units, with 0 booked and 18 available in the portal data; those booking figures are not dated. The GHMC permit extraction separately states 11 sanctioned units. This overview reports each as recorded and does not infer the explanation for the differing counts. RERA unit table
The project’s RERA status is “On-Going Project,” and the registered completion date is 26 April 2023. No site inspection or independently verified construction-progress evidence is supplied, so the actual construction stage cannot be confirmed from this record. No occupancy or completion certificate is supplied. RERA record RERA filing Document index
3. Master plan, architecture & building design
The available building-permit extraction describes one commercial building with Ground + 4 upper floors and two cellars designated for parking. It records setbacks of Front 3.0 m, Rear 3.0 m, Side 1 3.0 to 4.5 m, and Side Il 2.5 m. The permit extraction also lists a height of 14.96 and an area of 1616.86, without units stated for those entries.
The RERA record gives an approved built-up area of 3661.0 sq.m. The permit extraction likewise lists built-up area 3661.0; the extraction labels the figure but does not state its unit. No drawings or measured drawing data are supplied to describe floor-by-floor layouts, building footprint, unit arrangement, lifts, stairs, entrances, internal circulation, or common-area distribution. RERA filing Floor plans
The permit refers to two cellar parking floors and includes conditions for a tot-lot, rainwater-harvesting structure, transformer space and garbage house. Detailed site-plan evidence establishing the location or dimensions of those provisions is not supplied.
4. Homes, configurations & floor plans
The TG-RERA record lists the offering as commercial units. Saleable area is the RERA-filed figure; it is not a carpet-area measurement. The floor-plan drawings are still scans pending measurement, so there is no software-measured carpet area or drawing-based room information available here. RERA unit table RERA unit details Floor plans
| Configuration | Units | Booked | Available | RERA saleable area | Measured carpet area | Loading (if supplied) |
|---|---|---|---|---|---|---|
| Commercial | 18 | 0 | 18 | 200.89 sq.m per unit | Not measured; drawings pending scan review | Not supplied |
Booking figures have no stated portal as-of date and should be treated as indicative. The supplied material does not provide room layouts, dimensions, orientation, balconies, or utility areas. RERA unit table Floor plans
5. Parking & vehicle circulation
The GHMC building permit extraction specifies 2 Cellars for parking and says cellar and stilt areas approved for parking are to be used exclusively for vehicle parking. It does not provide a count of parking spaces, the number or allocation of spaces per unit, visitor or accessible parking, or details of ramps, driveways, pedestrian separation, mechanical parking, or EV charging.
A RERA-filed unit record marks the commercial units as mortgaged, and the RERA land record lists a mortgage area of 366.10 sq.m. The permit extraction states that the mortgaged built-up area may be registered only after an occupancy certificate is produced. RERA unit table RERA filing
6. Amenities, recreation & open spaces
The permit and RERA amenity record identify proposed or required site provisions. The supplied progress percentages for the RERA amenity items are 0; they do not establish independent site verification. RERA amenities
| Description / size | Tot-lot; no size supplied. Permit condition says it is to be fenced and maintained as greenery. |
|---|---|
| Evidence source | RERA amenities |
| Declared progress / verified status | RERA amenity progress recorded as 0; completion not independently verified. |
| Description / size | Listed in the RERA amenity record; no description or size supplied. |
|---|---|
| Evidence source | RERA amenities |
| Declared progress / verified status | Progress recorded as 0; completion not independently verified. |
| Description / size | Listed in the RERA amenity record; no area supplied. |
|---|---|
| Evidence source | RERA amenities |
| Declared progress / verified status | Progress recorded as 0; completion not independently verified. |
The permit also lists rainwater harvesting, a transformer space and a garbage house as site provisions; utilities and services are addressed below.
7. Utilities, building services & safety
The GHMC permit extraction requires a rainwater-harvesting percolation pit, space for a transformer, and a garbage house. It also specifies automatic sprinkler systems in the two cellar floors and fire-safety measures as per NBC norms before obtaining an occupancy certificate. These are permit conditions, not evidence that the facilities have been completed or inspected.
The RERA amenity record marks sewerage and treatment/disposal of sewage and sullage water, water conservation/rainwater harvesting, and electrical meter room/sub-station/receiving station as “YES”; progress percentages are recorded as 0. It also lists water supply, storm-water drains, street lighting, energy management and fire protection/fire safety, without supplied capacity or completion evidence. RERA amenities
No project-specific information is supplied on water source or storage, sewage-treatment capacity or reuse, electrical supply or backup, lifts, waste-segregation arrangements, security systems, accessible circulation, or completed fire-safety installations. The GHMC permit requires an occupancy certificate before occupation. Document index
8. Location, access & connectivity
The registered project location is Second Bazar, Secunderabad, Hyderabad district, Telangana, PIN 500003; the project information also uses the locality label SEC BAD. The supplied project record does not identify named approach roads or public-transport services. RERA record RERA filing RERA filing
The project boundary record names a 30FT ROAD to the north and a 40 FT ROAD to the west. The GHMC permit extraction refers to an 18 mt. road width in a permit condition concerning the site’s frontage; this overview does not infer a road identity from that condition. RERA filing
A supplied location record gives HITEC City — 12.4 km. The record does not specify a route or measurement method. Location record
9. Developer & development status
The registered promoter is VASLOGISTRUCTURE CORPO, identified in the RERA project record as a partnership. The recorded partners include VAISHNAVI ESTATES PVT LTD, TELAPROLU SRINIVAS, and TELAPROLU SESHAGIRI RAO; TELAPROLU SRINIVAS is listed as authorised signatory. The supplied material does not include a corporate registration number or official contact details. RERA filing Parties record
In Form B dated 28 November 2018, T. Srinivas, as authorised representative of M/s. Vaslogistructure Corpo, declared that the promoter held development rights and undertook project completion in 2023. The declaration also discloses a mortgage deed dated 13 March 2017 in favour of GHMC. These are promoter-filed declarations.
The RERA record gives 26 April 2023 as both the original and revised proposed completion date. It records the project as ongoing; independently verified construction progress and an occupancy/completion certificate are not supplied. RERA record RERA filing Document index
10. Approvals, official records & documents
| Reference / date | P02500000435; issued 12/03/2019; validity recorded through 26/04/2023 |
|---|---|
| Scope and evidence | Form C for HYDERBASTI SITE; records the promoter as Vaslogistructure Corpo. |
| Reference / date | Approval no. 53191/HO/NZ/Cir-18/2016; file no. 105014/21/11/2016/HO; dated 27 04 2017 |
|---|---|
| Scope and evidence | Building Permit Order extraction for the commercial building; includes Ground + 4 upper floors, two cellars for parking, site-area figures and permit conditions. |
| Reference / date | 28 November 2018 |
|---|---|
| Scope and evidence | Promoter declaration covering development rights, project-fund and audit commitments, pending approvals, completion undertaking and GHMC mortgage disclosure. |
| Reference / date | Document IDs 15770 and 28229 |
|---|---|
| Scope and evidence | RERA-filed development-agreement/GPA and advocate title-search/opinion materials concerning the site; see Land & Title for the full deed and title-chain account. |
| Reference / date | Document IDs 33389 and 33390 |
|---|---|
| Scope and evidence | Filed agreement material; buyer and unit particulars are blank or unspecified in the supplied extraction. |
| Reference / date | Not established in supplied documents |
|---|---|
| Scope and evidence | No layout approval number or approved-layout document is supplied. HMDA Document index |
| Reference / date | Not supplied |
|---|---|
| Scope and evidence | The permit requires an occupancy certificate before occupation; this evidence pack does not establish that one has been issued. Document index |
1. Project at a glance
Project identity
Registered project name: HYDERBASTI SITE
Project type: Commercial, according to the TG-RERA project record
Phase / registered portion: A phase label is not disclosed. The registration is for the project; phase-specific scope is not stated.
TG-RERA registration: P02500000435; issued 12 March 2019; recorded as valid through 26 April 2023. No extension is recorded in the supplied certificate.
Registered promoter: VASLOGISTRUCTURE CORPO; partnership according to the promoter information in the RERA record.
RERA status: Recorded as On-Going Project. Registration validity and completion date are separate matters; the supplied registration record gives validity through 26 April 2023.
Land and geographic identity
Registered locality / revenue village: Locality: SEC BAD in the project information; village: Second Bazar in the canonical record. The registration certificate describes the locality as Second Bazar, Secunderabad.
Mandal / district / PIN: Mandal: Secunderabad; district: Hyderabad; PIN: 500003.
Survey number(s) / subdivision(s): Not disclosed in the supplied project land record. Plot numbers on the record are 5,6,7; these are not identified as survey numbers.
Registered site extent: 1350.46 sq.m total site area; 208.16 sq.m road-affected area; 1142.30 sq.m net area, as stated in the GHMC building permit extraction.
Boundaries in RERA record: North: 30FT ROAD; south: TEMPLE PROPERTY; east: NEIGHOBORS PLOT; west: 40 FT ROAD.
Mortgage-area entry: The RERA land record lists 366.10 sq.m as mortgage area.
Development identity
Sanctioning authority: Greater Hyderabad Municipal Corporation (GHMC).
Principal building approval: Building Permit Order 53191/HO/NZ/Cir-18/2016, dated 27 04 2017; file no. 105014/21/11/2016/HO.
Approved building description: Commercial building, Ground + 4 upper floors, with 2 Cellars for parking.
Sanctioned figures in permit extraction: Built-up area: 3661.0; area: 1616.86; height: 14.96. The extraction does not state units for each of these three entries.
RERA-recorded approved built-up area: 3661.0 sq.m.
Building / tower count: The RERA land record lists 1 total building unit and 1 proposed building unit; the permit describes one commercial building.
Unit counts: The GHMC permit extraction states 11 units sanctioned; the TG-RERA unit record lists 18 commercial units.
Parking: Two cellar parking levels are specified in the GHMC permit extraction. A parking-space count is not provided.
Offering and status
RERA-filed unit type: COMMERCIAL; 18 units.
RERA-filed saleable area: 200.89 sq.m per unit; the supplied record shows the same minimum and maximum.
Booked / available: 0 booked / 18 available in the portal data; that record has no as-of date, so counts are indicative.
Construction stage: Project status is recorded as On-Going Project. The supplied material does not establish current, independently verified construction progress.
Completion dates: Original proposed completion: 26/04/2023; revised proposed completion: 26/04/2023.
Occupancy / completion certificate: No occupancy or completion certificate is included in the supplied project documents. The GHMC permit requires an occupancy certificate before occupation. The certificate status is therefore not established by the supplied record.
2. The project story
HYDERBASTI SITE is registered with TG-RERA as a commercial project in Second Bazar, Secunderabad, Hyderabad district. The project record describes a single commercial building, and the GHMC permit extraction identifies the permitted form as Ground + 4 upper floors over two cellar parking levels. The registered site is recorded as 1350.46 sq.m, including a 208.16 sq.m road-affected portion, with a net area of 1142.30 sq.m.
The RERA filing lists 18 commercial units, with 0 booked and 18 available in the portal data; those booking figures are not dated. The GHMC permit extraction separately states 11 sanctioned units. This overview reports each as recorded and does not infer the explanation for the differing counts.
The project’s RERA status is “On-Going Project,” and the registered completion date is 26 April 2023. No site inspection or independently verified construction-progress evidence is supplied, so the actual construction stage cannot be confirmed from this record. No occupancy or completion certificate is supplied.
3. Master plan, architecture & building design
The available building-permit extraction describes one commercial building with Ground + 4 upper floors and two cellars designated for parking. It records setbacks of Front 3.0 m, Rear 3.0 m, Side 1 3.0 to 4.5 m, and Side Il 2.5 m. The permit extraction also lists a height of 14.96 and an area of 1616.86, without units stated for those entries.
The RERA record gives an approved built-up area of 3661.0 sq.m. The permit extraction likewise lists built-up area 3661.0; the extraction labels the figure but does not state its unit. No drawings or measured drawing data are supplied to describe floor-by-floor layouts, building footprint, unit arrangement, lifts, stairs, entrances, internal circulation, or common-area distribution.
The permit refers to two cellar parking floors and includes conditions for a tot-lot, rainwater-harvesting structure, transformer space and garbage house. Detailed site-plan evidence establishing the location or dimensions of those provisions is not supplied.
4. Homes, configurations & floor plans
The TG-RERA record lists the offering as commercial units. Saleable area is the RERA-filed figure; it is not a carpet-area measurement. The floor-plan drawings are still scans pending measurement, so there is no software-measured carpet area or drawing-based room information available here.
| Configuration | Units | Booked | Available | RERA saleable area | Measured carpet area | Loading (if supplied) |
|---|---|---|---|---|---|---|
| Commercial | 18 | 0 | 18 | 200.89 sq.m per unit | Not measured; drawings pending scan review | Not supplied |
Booking figures have no stated portal as-of date and should be treated as indicative. The supplied material does not provide room layouts, dimensions, orientation, balconies, or utility areas.
5. Parking & vehicle circulation
The GHMC building permit extraction specifies 2 Cellars for parking and says cellar and stilt areas approved for parking are to be used exclusively for vehicle parking. It does not provide a count of parking spaces, the number or allocation of spaces per unit, visitor or accessible parking, or details of ramps, driveways, pedestrian separation, mechanical parking, or EV charging.
A RERA-filed unit record marks the commercial units as mortgaged, and the RERA land record lists a mortgage area of 366.10 sq.m. The permit extraction states that the mortgaged built-up area may be registered only after an occupancy certificate is produced.
6. Amenities, recreation & open spaces
The permit and RERA amenity record identify proposed or required site provisions. The supplied progress percentages for the RERA amenity items are 0; they do not establish independent site verification.
| Description / size | Tot-lot; no size supplied. Permit condition says it is to be fenced and maintained as greenery. |
|---|---|
| Declared progress / verified status | RERA amenity progress recorded as 0; completion not independently verified. |
| Description / size | Listed in the RERA amenity record; no description or size supplied. |
|---|---|
| Declared progress / verified status | Progress recorded as 0; completion not independently verified. |
| Description / size | Listed in the RERA amenity record; no area supplied. |
|---|---|
| Declared progress / verified status | Progress recorded as 0; completion not independently verified. |
The permit also lists rainwater harvesting, a transformer space and a garbage house as site provisions; utilities and services are addressed below.
7. Utilities, building services & safety
The GHMC permit extraction requires a rainwater-harvesting percolation pit, space for a transformer, and a garbage house. It also specifies automatic sprinkler systems in the two cellar floors and fire-safety measures as per NBC norms before obtaining an occupancy certificate. These are permit conditions, not evidence that the facilities have been completed or inspected.
The RERA amenity record marks sewerage and treatment/disposal of sewage and sullage water, water conservation/rainwater harvesting, and electrical meter room/sub-station/receiving station as “YES”; progress percentages are recorded as 0. It also lists water supply, storm-water drains, street lighting, energy management and fire protection/fire safety, without supplied capacity or completion evidence.
No project-specific information is supplied on water source or storage, sewage-treatment capacity or reuse, electrical supply or backup, lifts, waste-segregation arrangements, security systems, accessible circulation, or completed fire-safety installations. The GHMC permit requires an occupancy certificate before occupation.
8. Location, access & connectivity
The registered project location is Second Bazar, Secunderabad, Hyderabad district, Telangana, PIN 500003; the project information also uses the locality label SEC BAD. The supplied project record does not identify named approach roads or public-transport services.
The project boundary record names a 30FT ROAD to the north and a 40 FT ROAD to the west. The GHMC permit extraction refers to an 18 mt. road width in a permit condition concerning the site’s frontage; this overview does not infer a road identity from that condition.
A supplied location record gives HITEC City — 12.4 km. The record does not specify a route or measurement method.
9. Developer & development status
The registered promoter is VASLOGISTRUCTURE CORPO, identified in the RERA project record as a partnership. The recorded partners include VAISHNAVI ESTATES PVT LTD, TELAPROLU SRINIVAS, and TELAPROLU SESHAGIRI RAO; TELAPROLU SRINIVAS is listed as authorised signatory. The supplied material does not include a corporate registration number or official contact details.
In Form B dated 28 November 2018, T. Srinivas, as authorised representative of M/s. Vaslogistructure Corpo, declared that the promoter held development rights and undertook project completion in 2023. The declaration also discloses a mortgage deed dated 13 March 2017 in favour of GHMC. These are promoter-filed declarations.
The RERA record gives 26 April 2023 as both the original and revised proposed completion date. It records the project as ongoing; independently verified construction progress and an occupancy/completion certificate are not supplied.
10. Approvals, official records & documents
| Reference / date | P02500000435; issued 12/03/2019; validity recorded through 26/04/2023 |
|---|---|
| Scope and evidence | Form C for HYDERBASTI SITE; records the promoter as Vaslogistructure Corpo. |
| Reference / date | Approval no. 53191/HO/NZ/Cir-18/2016; file no. 105014/21/11/2016/HO; dated 27 04 2017 |
|---|---|
| Scope and evidence | Building Permit Order extraction for the commercial building; includes Ground + 4 upper floors, two cellars for parking, site-area figures and permit conditions. |
| Reference / date | 28 November 2018 |
|---|---|
| Scope and evidence | Promoter declaration covering development rights, project-fund and audit commitments, pending approvals, completion undertaking and GHMC mortgage disclosure. |
| Reference / date | Document IDs 15770 and 28229 |
|---|---|
| Scope and evidence | RERA-filed development-agreement/GPA and advocate title-search/opinion materials concerning the site; see Land & Title for the full deed and title-chain account. |
| Reference / date | Document IDs 33389 and 33390 |
|---|---|
| Scope and evidence | Filed agreement material; buyer and unit particulars are blank or unspecified in the supplied extraction. |
| Reference / date | Not established in supplied documents |
|---|---|
| Scope and evidence | No layout approval number or approved-layout document is supplied. |
| Reference / date | Not supplied |
|---|---|
| Scope and evidence | The permit requires an occupancy certificate before occupation; this evidence pack does not establish that one has been issued. |
Frequently asked questions
Is HYDERBASTI SITE registered with Telangana RERA?
Yes. HYDERBASTI SITE is registered with the Telangana Real Estate Regulatory Authority as P02500000435; the registration status is On-Going Project.
Who is the developer of HYDERBASTI SITE?
The promoter named in the RERA registration is VASLOGISTRUCTURE CORPO.
Where is HYDERBASTI SITE located?
HYDERBASTI SITE is in SEC BAD, Second Bazar, Secunderabad, Hyderabad, Telangana (500003).
When will HYDERBASTI SITE be completed?
The promoter's proposed date of completion filed with RERA is 26/04/2023. This is the promoter's declaration, not a guarantee.
More projects in Secunderabad