The Retreat
Atlantika Builders and Developers · Hyderabad · RERA P02500001494
The Retreat is a residential apartment project in Guttala Begumpet Village, GHMC Serilingampally Mandal, Hyderabad district. The registered promoter is Atlantika Builders and Developers, a partnership. The project has a registered site extent of 681.90 sq m and one proposed residential building of 1 Stilt + 5 upper floors, with 10 3 BED ROOM apartments, each with a saleable area of 149.97 sq m. Its TG-RERA registration number is P02500001494, and its proposed completion date is 27/04/2025.
01What we found
Read from TG-RERA filings, approvals, land and registration records and court records. A court case is counted only when the court record states this project's survey number with its village, or names the project.
02Check before you pay
6 items to check before you pay, 3 high - from the title chain, court records and approvals, each with what to ask the builder or your advocate. An item may not be a problem with the project: records can be incomplete.
1. Project at a glance
Project identity
| Item | Project record |
|---|---|
| Registered project name | The Retreat RERA record |
| Project type | Residential apartment project RERA filing |
| Phase / registered portion | Phase not separately identified in the supplied record; the registration is for The Retreat |
| TG-RERA registration | P02500001494; registration certificate issued 27/12/2019 RERA record |
| Registration validity | Certificate states validity from 27/12/2019 to 27/04/2025; no extension is recorded in the supplied certificate |
| Registered promoter | Atlantika Builders and Developers; partnership RERA filing Corporate record |
| RERA status in supplied record | The certificate records registration. Its stated validity ended 27/04/2025; current registration status is not established by the supplied records |
Land and geographic identity
| Item | Project record |
|---|---|
| Locality / revenue village | RERA address identifies Guttala Begumpet Village; locality is also recorded as Hyderabad. Revenue village identity is not independently verified in the supplied records RERA filing |
| Mandal | GHMC Serilingampally Mandal is stated in the Form B declaration; the RERA land identity fields do not disclose a mandal |
| District / PIN | Hyderabad / 500033 RERA record |
| Survey number | Survey No. 32; no subdivision is disclosed Land records |
| Plot identifiers in filed documents | Plot Nos. 68 and 69 |
| Registered site extent | 681.90 sq m in the RERA project record RERA filing |
| Building-permit site area | 681.9 m²; net area 681.9 m² and road-affected area 0 m² in the building-permit extraction |
| Boundaries in RERA record | East: 61 and 62; West: Road; North: 70 and 71; South: 67 RERA filing |
Development identity
| Item | Project record |
|---|---|
| Sanctioning authority | Greater Hyderabad Municipal Corporation (GHMC) Approvals record |
| Principal building-permit approval | No. 2/C20/06696/2019; approved 27 April, 2019. File No. 2/C20/05880/2019 Approvals record |
| Approved built-up area | RERA project fields record 2,001.42 sq m as approved built-up area. The permit extraction also contains a “Proposed Covered builtup area” entry of 116,748.00 and “TOTAL: 801,708.00”; the supplied extraction does not make those latter figures interpretable as a coherent approved-area figure, so they are not used as the project’s approved built-up area here RERA filing |
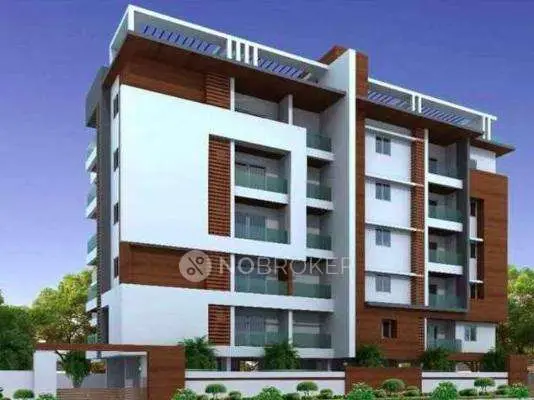
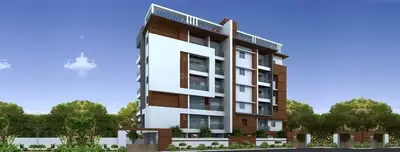
| Building arrangement and height | One proposed residential building, 1 Stilt + 5 upper floors; permit extraction states height 14.75 m |
| Parking levels | Stilt approved for parking; the RERA record also states a mortgage area of 500 sq m, but does not give a parking-space count RERA filing |
| Unit count | 1 building unit is recorded in the approved-plan fields; the RERA unit schedule lists 10 apartments RERA filing RERA unit table |
Offering and status
| Item | Project record |
|---|---|
| Configuration and filed saleable area | 3 BED ROOM; 10 units; 149.97 sq m saleable area per unit RERA unit table RERA unit details |
| Booked / available | 0 booked and 10 available in the portal data supplied; no as-of date is provided, so counts are indicative rather than confirmed current inventory RERA unit table |
| Construction stage | No verified site-progress record or construction-stage percentage is supplied. RERA amenity-progress entries show 0% where reported; these are portal declarations, not independent site verification RERA amenities |
| Completion date | Promoter’s Form B undertaking states completion before 27t April, 2025; the RERA project record gives proposed completion as 27/04/2025 RERA record |
| Occupancy / completion certificate | No occupancy or completion certificate is included in the supplied documents. The GHMC permit states that an occupancy certificate is compulsory before occupation |
2. The project story
The Retreat is registered as a residential apartment project in Guttala Begumpet Village, Hyderabad. The filed land record identifies Survey No. 32 and Plot Nos. 68 and 69, with a registered site extent of 681.90 sq m. The RERA record describes one building and the permit extraction describes a proposed building of stilt plus five upper floors. RERA filing RERA filing
The RERA unit schedule lists ten 3 BED ROOM apartments, none booked in the supplied portal snapshot. The stated completion date is 27/04/2025, but the supplied evidence does not establish construction progress, current available inventory, or completion. No occupancy or completion certificate is provided; the permit requires an occupancy certificate before occupation. RERA unit table RERA record
3. Master plan, architecture & building design
The supplied approved-plan drawing data consists of two drawings, neither of which has a measured floor plan or layout sheet available for this review. Accordingly, details such as footprint, apartment placement by floor, circulation, lifts and stairs, and open-space arrangement cannot be described from drawing measurements. Floor plans
The permit extraction lists “Residential 5 1,667.85,” “Stilt 1 318.88,” and “First Floor 168.48,” but does not explain the relationship of those entries to its other extracted area figures. They are retained here as extracted permit entries, not treated as a reconciled area schedule.
4. Homes, configurations & floor plans
| Configuration | Units | Booked | Available | RERA saleable area | Measured carpet area | Loading (if supplied) |
|---|---|---|---|---|---|---|
| 3 BED ROOM (3BHK) | 10 | 0 | 10 | 149.97 sq m per unit | Not measured from the supplied drawings | Not supplied |
No software-measured carpet area or room dimensions are available: the supplied drawing set has no measured floor plans. Saleable area is the filed figure and is not a carpet-area measurement. RERA unit table RERA unit details Floor plans
5. Parking & vehicle circulation
The GHMC permit extraction says the stilt approved for parking must be used exclusively for vehicle parking and not partitioned or converted to another use. It does not establish the number of parking bays, vehicle types, visitor or accessible parking, ramp or driveway arrangement, or allocation to individual apartments. The RERA record also reports a mortgage area of 500 sq m; the supplied evidence does not identify it as a parking count or allocation. RERA filing
6. Amenities, recreation & open spaces
The table below separates GHMC permit conditions and RERA portal entries from verified completion. The RERA amenity data gives 0% progress for listed items where a percentage is supplied; this is a portal record, not an independent site inspection. RERA amenities
| Description / size | Permit requires a tot-lot to be fenced and maintained as greenery, and a green strip at the site periphery; no area is reliably stated in the extracted permit data |
|---|---|
| Evidence source | GHMC permit; RERA amenity record |
| Declared progress / verified status | RERA portal shows 0%; completion not independently verified RERA amenities |
| Description / size | Listed in the RERA amenity record; no size supplied RERA amenities |
|---|---|
| Evidence source | RERA portal |
| Declared progress / verified status | 0%; not independently verified RERA amenities |
| Description / size | Listed in the RERA amenity record; no description or size supplied RERA amenities |
|---|---|
| Evidence source | RERA portal |
| Declared progress / verified status | 0%; not independently verified RERA amenities |
| Description / size | Listed; no specification supplied RERA amenities |
|---|---|
| Evidence source | RERA portal |
| Declared progress / verified status | 0%; not independently verified RERA amenities |
| Description / size | Listed; no specification supplied RERA amenities |
|---|---|
| Evidence source | RERA portal |
| Declared progress / verified status | 0%; not independently verified RERA amenities |
The permit extraction additionally names a garbage house, rainwater-harvesting structure and transformer space; these are site services, covered under Utilities and safety below.
7. Utilities, building services & safety
GHMC’s permit requires a rainwater-harvesting percolation pit, transformer space, a garbage house within the premises and an ETP. It also states that water supply and electricity connections will be provided only on production of an occupancy certificate. These are permit conditions; the supplied records do not verify installation or operation.
The RERA amenity record lists water supply, sewerage and sewage/sullage treatment, storm-water drains, solid-waste management, energy management, an electrical meter room/sub-station/receiving station, and fire protection and fire-safety requirements. It records 0% progress for items with a percentage entry; the record does not provide capacities or independently verified completion. RERA amenities
The permit makes fire-safety installations, sanitation, plumbing, lifts and electrical installations the responsibility of the project’s technical team and requires construction in accordance with the sanctioned plan. It does not provide lift count or capacity, fire-system specifications, water-storage or treatment capacity, accessibility details, or backup-power provision.
8. Location, access & connectivity
The project record identifies Guttala Begumpet Village, Hyderabad, Telangana, PIN 500033. A supplied parcel-centroid geocode is 17.41528, 78.35459. The GHMC permit extraction refers to an 18 mt. road width in a condition concerning sites abutting such roads, but does not establish from the supplied data whether that condition describes this site’s frontage. RERA filing Location record
The supplied connectivity record identifies Financial District (Nanakramguda) at 1.2 km as an anchor distance. No public-transport routes, approach-road description or measured distances to other landmarks are supplied. Location record
9. Developer & development status
The registered promoter is Atlantika Builders and Developers, identified in the RERA record as a partnership. The record names Chintalapani Raji Reddy and Azmeera Hari Prasad as partners and identifies Chintalapani Raji Reddy as an authorized signatory. The supplied corporate address is Jyothi Habitat, Ravindra Co-Op Housing Society, Guttala Begumpet Village, Hyderabad, Hyderabad, 500033. No company-registration identifier, official contact details or official website is supplied. Corporate record Parties record
In its Form B declaration dated 10 September 2019, the promoter undertook to complete the project before 27t April, 2025. The RERA record gives 27/04/2025 as the proposed completion date. The supplied evidence does not establish actual construction progress or a revised completion timeline, and does not include an occupancy or completion certificate. RERA record
10. Approvals, official records & documents
| Record | Supplied evidence |
|---|---|
| TG-RERA registration | Form C certificate for The Retreat, registration P02500001494, issued 27/12/2019; stated validity through 27/04/2025 |
| GHMC building permit | Building Permit Order No. 2/C20/06696/2019, File No. 2/C20/05880/2019, approved 27 April, 2019; Survey No. 32; site area 681.9 m² |
| Layout identifiers appearing in permit record | 1.LRS/8547/CR-12/WEST ZONE/GHMC/2008 and 2.LRS/5465/CI-12/WEST ZONE/HO/GHMC/2008; the supplied evidence does not include a separate approved-layout plan |
| Form B promoter declaration | Declaration dated 10 September 2019 concerning the development agreement, land and promoter undertakings |
| Title and development documents filed with RERA | Title report, Development Agreement-cum-GPA and related land records are included in the project file; this overview does not assess title |
| Occupancy / completion certificate | Not present in the supplied project documents; the permit requires an occupancy certificate before occupation |
The permit also lists the contractor’s all-risk policy number 61240144180300000055 and licensed technical personnel, including engineer licence BL/3192/2016 and structural engineer licence 360/STRL/ENGINEER/TP10/GHMC. These are identifiers recorded in the permit extraction, not confirmation of current insurance or personnel engagement.
1. Project at a glance
Project identity
Registered project name: The Retreat
Project type: Residential apartment project
Phase / registered portion: Phase not separately identified in the supplied record; the registration is for The Retreat
TG-RERA registration: P02500001494; registration certificate issued 27/12/2019
Registration validity: Certificate states validity from 27/12/2019 to 27/04/2025; no extension is recorded in the supplied certificate
Registered promoter: Atlantika Builders and Developers; partnership
RERA status in supplied record: The certificate records registration. Its stated validity ended 27/04/2025; current registration status is not established by the supplied records
Land and geographic identity
Locality / revenue village: RERA address identifies Guttala Begumpet Village; locality is also recorded as Hyderabad. Revenue village identity is not independently verified in the supplied records
Mandal: GHMC Serilingampally Mandal is stated in the Form B declaration; the RERA land identity fields do not disclose a mandal
District / PIN: Hyderabad / 500033
Survey number: Survey No. 32; no subdivision is disclosed
Plot identifiers in filed documents: Plot Nos. 68 and 69
Registered site extent: 681.90 sq m in the RERA project record
Building-permit site area: 681.9 m²; net area 681.9 m² and road-affected area 0 m² in the building-permit extraction
Boundaries in RERA record: East: 61 and 62; West: Road; North: 70 and 71; South: 67
Development identity
Sanctioning authority: Greater Hyderabad Municipal Corporation (GHMC)
Principal building-permit approval: No. 2/C20/06696/2019; approved 27 April, 2019. File No. 2/C20/05880/2019
Approved built-up area: RERA project fields record 2,001.42 sq m as approved built-up area. The permit extraction also contains a “Proposed Covered builtup area” entry of 116,748.00 and “TOTAL: 801,708.00”; the supplied extraction does not make those latter figures interpretable as a coherent approved-area figure, so they are not used as the project’s approved built-up area here
Building arrangement and height: One proposed residential building, 1 Stilt + 5 upper floors; permit extraction states height 14.75 m
Parking levels: Stilt approved for parking; the RERA record also states a mortgage area of 500 sq m, but does not give a parking-space count
Unit count: 1 building unit is recorded in the approved-plan fields; the RERA unit schedule lists 10 apartments
Offering and status
Configuration and filed saleable area: 3 BED ROOM; 10 units; 149.97 sq m saleable area per unit
Booked / available: 0 booked and 10 available in the portal data supplied; no as-of date is provided, so counts are indicative rather than confirmed current inventory
Construction stage: No verified site-progress record or construction-stage percentage is supplied. RERA amenity-progress entries show 0% where reported; these are portal declarations, not independent site verification
Completion date: Promoter’s Form B undertaking states completion before 27t April, 2025; the RERA project record gives proposed completion as 27/04/2025
Occupancy / completion certificate: No occupancy or completion certificate is included in the supplied documents. The GHMC permit states that an occupancy certificate is compulsory before occupation
2. The project story
The Retreat is registered as a residential apartment project in Guttala Begumpet Village, Hyderabad. The filed land record identifies Survey No. 32 and Plot Nos. 68 and 69, with a registered site extent of 681.90 sq m. The RERA record describes one building and the permit extraction describes a proposed building of stilt plus five upper floors.
The RERA unit schedule lists ten 3 BED ROOM apartments, none booked in the supplied portal snapshot. The stated completion date is 27/04/2025, but the supplied evidence does not establish construction progress, current available inventory, or completion. No occupancy or completion certificate is provided; the permit requires an occupancy certificate before occupation.
3. Master plan, architecture & building design
The supplied approved-plan drawing data consists of two drawings, neither of which has a measured floor plan or layout sheet available for this review. Accordingly, details such as footprint, apartment placement by floor, circulation, lifts and stairs, and open-space arrangement cannot be described from drawing measurements.
The permit extraction lists “Residential 5 1,667.85,” “Stilt 1 318.88,” and “First Floor 168.48,” but does not explain the relationship of those entries to its other extracted area figures. They are retained here as extracted permit entries, not treated as a reconciled area schedule.
4. Homes, configurations & floor plans
| Configuration | Units | Booked | Available | RERA saleable area | Measured carpet area | Loading (if supplied) |
|---|---|---|---|---|---|---|
| 3 BED ROOM (3BHK) | 10 | 0 | 10 | 149.97 sq m per unit | Not measured from the supplied drawings | Not supplied |
No software-measured carpet area or room dimensions are available: the supplied drawing set has no measured floor plans. Saleable area is the filed figure and is not a carpet-area measurement.
5. Parking & vehicle circulation
The GHMC permit extraction says the stilt approved for parking must be used exclusively for vehicle parking and not partitioned or converted to another use. It does not establish the number of parking bays, vehicle types, visitor or accessible parking, ramp or driveway arrangement, or allocation to individual apartments. The RERA record also reports a mortgage area of 500 sq m; the supplied evidence does not identify it as a parking count or allocation.
6. Amenities, recreation & open spaces
The table below separates GHMC permit conditions and RERA portal entries from verified completion. The RERA amenity data gives 0% progress for listed items where a percentage is supplied; this is a portal record, not an independent site inspection.
| Facility | Description / size | Evidence source | Declared progress / verified status |
|---|---|---|---|
| Green strip / tot-lot / park | Permit requires a tot-lot to be fenced and maintained as greenery, and a green strip at the site periphery; no area is reliably stated in the extracted permit data | GHMC permit; RERA amenity record | RERA portal shows 0%; completion not independently verified |
| Aggregate recreational open space | Listed in the RERA amenity record; no size supplied | RERA portal | 0%; not independently verified |
| Community buildings | Listed in the RERA amenity record; no description or size supplied | RERA portal | 0%; not independently verified |
| Internal roads and footpaths | Listed; no specification supplied | RERA portal | 0%; not independently verified |
| Street lighting | Listed; no specification supplied | RERA portal | 0%; not independently verified |
The permit extraction additionally names a garbage house, rainwater-harvesting structure and transformer space; these are site services, covered under Utilities and safety below.
7. Utilities, building services & safety
GHMC’s permit requires a rainwater-harvesting percolation pit, transformer space, a garbage house within the premises and an ETP. It also states that water supply and electricity connections will be provided only on production of an occupancy certificate. These are permit conditions; the supplied records do not verify installation or operation.
The RERA amenity record lists water supply, sewerage and sewage/sullage treatment, storm-water drains, solid-waste management, energy management, an electrical meter room/sub-station/receiving station, and fire protection and fire-safety requirements. It records 0% progress for items with a percentage entry; the record does not provide capacities or independently verified completion.
The permit makes fire-safety installations, sanitation, plumbing, lifts and electrical installations the responsibility of the project’s technical team and requires construction in accordance with the sanctioned plan. It does not provide lift count or capacity, fire-system specifications, water-storage or treatment capacity, accessibility details, or backup-power provision.
8. Location, access & connectivity
The project record identifies Guttala Begumpet Village, Hyderabad, Telangana, PIN 500033. A supplied parcel-centroid geocode is 17.41528, 78.35459. The GHMC permit extraction refers to an 18 mt. road width in a condition concerning sites abutting such roads, but does not establish from the supplied data whether that condition describes this site’s frontage.
The supplied connectivity record identifies Financial District (Nanakramguda) at 1.2 km as an anchor distance. No public-transport routes, approach-road description or measured distances to other landmarks are supplied.
9. Developer & development status
The registered promoter is Atlantika Builders and Developers, identified in the RERA record as a partnership. The record names Chintalapani Raji Reddy and Azmeera Hari Prasad as partners and identifies Chintalapani Raji Reddy as an authorized signatory. The supplied corporate address is Jyothi Habitat, Ravindra Co-Op Housing Society, Guttala Begumpet Village, Hyderabad, Hyderabad, 500033. No company-registration identifier, official contact details or official website is supplied.
In its Form B declaration dated 10 September 2019, the promoter undertook to complete the project before 27t April, 2025. The RERA record gives 27/04/2025 as the proposed completion date. The supplied evidence does not establish actual construction progress or a revised completion timeline, and does not include an occupancy or completion certificate.
10. Approvals, official records & documents
TG-RERA registration: Form C certificate for The Retreat, registration P02500001494, issued 27/12/2019; stated validity through 27/04/2025
GHMC building permit: Building Permit Order No. 2/C20/06696/2019, File No. 2/C20/05880/2019, approved 27 April, 2019; Survey No. 32; site area 681.9 m²
Layout identifiers appearing in permit record: 1.LRS/8547/CR-12/WEST ZONE/GHMC/2008 and 2.LRS/5465/CI-12/WEST ZONE/HO/GHMC/2008; the supplied evidence does not include a separate approved-layout plan
Form B promoter declaration: Declaration dated 10 September 2019 concerning the development agreement, land and promoter undertakings
Title and development documents filed with RERA: Title report, Development Agreement-cum-GPA and related land records are included in the project file; this overview does not assess title
Occupancy / completion certificate: Not present in the supplied project documents; the permit requires an occupancy certificate before occupation
The permit also lists the contractor’s all-risk policy number 61240144180300000055 and licensed technical personnel, including engineer licence BL/3192/2016 and structural engineer licence 360/STRL/ENGINEER/TP10/GHMC. These are identifiers recorded in the permit extraction, not confirmation of current insurance or personnel engagement.
Frequently asked questions
Is The Retreat registered with Telangana RERA?
Yes. The Retreat is registered with the Telangana Real Estate Regulatory Authority as P02500001494; the registration status is New Project.
Who is the developer of The Retreat?
The promoter named in the RERA registration is Atlantika Builders and Developers.
Where is The Retreat located?
The Retreat is in Hyderabad, Telangana (500033).
When will The Retreat be completed?
The promoter's proposed date of completion filed with RERA is 27/04/2025. This is the promoter's declaration, not a guarantee.
More projects in Hyderabad





