Sai Vihar
TRG INFRA · Hyderabad · RERA P02500000372
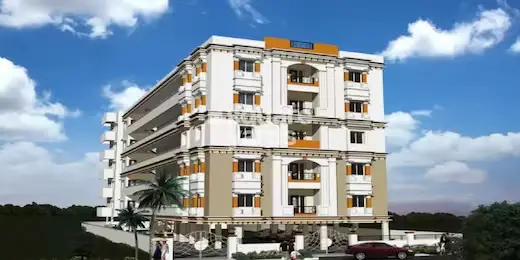
SAI VIHAR is a residential apartment project in SAROOR NAGAR, Hyderabad district; the mandal is not disclosed. The registered promoter is TRG INFRA. The project occupies 1,810 sq m and comprises one Building-A with a cellar, stilt and five upper floors, with 25 homes: 14 three-bedroom units and 11 four-bedroom units. It is registered under TG-RERA number P02500000372, with proposed completion dated 01/07/2020.
01What we found
Read from TG-RERA filings, approvals, land and registration records and court records. A court case is counted only when the court record states this project's survey number with its village, or names the project.
02Check before you pay
7 items to check before you pay, 4 high - from the title chain, court records and approvals, each with what to ask the builder or your advocate. An item may not be a problem with the project: records can be incomplete.
Project at a glance
Project identity
| Item | TG-RERA record |
|---|---|
| Registered project name | SAI VIHAR RERA record |
| Project type | Residential apartment project RERA record RERA filing |
| Phase / registered portion | Phase not separately identified in the supplied record; registration is for the project associated with Survey No. 7 |
| TG-RERA registration number | P02500000372 |
| Registration validity | 01/03/2019 to 01/07/2020; the supplied certificate records no extension. This is the registration period, not an occupancy certificate or proof of completion. |
| Registered promoter | TRG INFRA; entity type is recorded as Partnership. RERA record RERA filing |
| RERA status | Listed as “On-Going Project” in the project record. RERA filing |
Land and geographic identity
| Item | TG-RERA / supplied record |
|---|---|
| Locality | SAROOR NAGAR RERA record RERA filing |
| Revenue village | Saroor Nagar RERA record Land records |
| Mandal | Not disclosed Land records |
| District | Hyderabad RERA record Land records |
| PIN | 500035 RERA record |
| Project survey number and subdivision | Survey No. 7; no subdivision is specified. RERA record Land records |
| Registered site extent | 1,810 sq m (also recorded as net area 1,810.00 sq m). RERA filing Land records |
| Boundaries | East: Plot No. 36; West: Plot No. 28; North: 12 MT wide road; South: Plot No. 33. RERA filing |
Development identity
| Item | Record |
|---|---|
| Sanctioning authority | Greater Hyderabad Municipal Corporation (GHMC), in the supplied building permit order. |
| Principal building permission | GHMC approval No. 1/C3C/08623/2018, dated 21 May, 2018; file No. 1/C3C/05553/2018. Approvals record |
| Approved built-up area | The filed permit states “Residential: 5 upper floors, 4,649.50 m2”; it separately lists Cellar 1,355.42 m2 and Stilt 1,106.20 m2. These are the permit’s stated components, not a separately verified total. |
| Building count / configuration | One Building-A is identified in the supplied GHMC permit: Cellar + Stilt + 5. |
| Parking levels | Cellar and stilt are designated for vehicle parking in the permit; the number of parking spaces is not established in the supplied record. |
| Units | The RERA unit filing records 25 units: 14 three-bedroom and 11 four-bedroom homes. The project fields separately state one total building unit, so the meaning of that field is not clear from the supplied material. RERA unit table RERA unit table RERA filing |
Offering and status
| Item | RERA filing / available evidence |
|---|---|
| Configurations and filed saleable area | 3-bedroom: 14 units, 179.3 sq m each as filed. 4-bedroom: 11 units, with filed areas of 239.5 sq m (10 units) and 246.19 sq m (1 unit). RERA unit table |
| Booked / available | The portal-derived counts show 0 booked and 25 available. The record has no as-of date, so these counts are indicative rather than a current inventory confirmation. RERA unit table |
| Construction stage | Project status is recorded as “On-Going Project”; the supplied record gives a completeness figure of 90%, but it is not identified as an independently verified site measurement. RERA filing RERA record |
| Completion dates | Original and revised proposed completion dates are both 01/07/2020. RERA record RERA filing |
| Occupancy / completion certificate | No occupancy or completion certificate for this project is included in the supplied documents. The GHMC permit states that an occupancy certificate is required before occupation; that condition is not evidence that one has been issued. |
The project story
SAI VIHAR is filed with TG-RERA as a residential apartment project at Survey No. 7, Saroor Nagar village, Hyderabad. Its RERA record identifies a single building, Building-A, and the GHMC permit describes a residential configuration of cellar, stilt and five upper floors on a site recorded as 1,810 sq m. The permit’s listed uses include residential upper floors and parking in the cellar and stilt. RERA record Land records
The filed offering comprises three- and four-bedroom configurations. The portal-derived inventory currently shown in the supplied data is 25 available and none booked, but the record gives no inventory “as of” date. The project is marked “On-Going Project,” and the supplied record states 90% completeness; no independent site inspection or progress certificate is supplied to establish the physical status. The proposed completion date in the RERA record is 01/07/2020, and no project occupancy or completion certificate is among the supplied documents. RERA unit table RERA record RERA filing
Master plan, architecture & building design
The RERA land record identifies a site area of 1,810 sq m in Survey No. 7. The supplied GHMC permit describes one residential Building-A with Cellar + Stilt + 5, states a height of 14.95 m, and lists residential area over five upper floors as 4,649.50 m2, cellar area as 1,355.42 m2, and stilt area as 1,106.20 m2. The permit also lists a 95.35 m2 tot-lot, 12 rainwater-harvesting pits and 90 trees. Land records
The materials supplied do not establish the number of homes per floor, building footprint, lift or stair configuration, unit entrances, internal circulation, or a phase-wise layout. No approved floor-plan drawing for Survey No. 7 is identified in the supplied extracts; the available measured floor-plan record is associated with document 205415 and is used only for the unit measurement noted below. Document index Floor plans
Homes, configurations & floor plans
| Configuration | Units | Booked | Available | RERA saleable area | Measured carpet area | Loading (if supplied) |
|---|---|---|---|---|---|---|
| 3-bedroom | 14 | 0 | 14 | 179.3 sq m | 96.7 sq m median (software-measured from drawing) | 46% (software-measured record) |
| 4-bedroom | 11 | 0 | 11 | 239.5 sq m for 10 units; 246.19 sq m for 1 unit | Not supplied | Not supplied |
The RERA filing records the three-bedroom configuration as “3 BEDROOM” and the four-bedroom units as “4 BEDROOM” / “4 BEDROOMS.” The portal-derived booked and available counts have no recorded as-of date. RERA unit table RERA unit table
For the three-bedroom configuration, software measurement from the typical-floor drawing in document 205415 reports a carpet-area median of 96.7 sq m (1,041 sq ft) from two measured flat designs. The drawing measurement is not a RERA-filed area and requires review against the drawing. The record also identifies a utility area of 3.57 sq m and balcony of 3.6 sq m for the measured flat; both are excluded from the stated software carpet measurement. The RERA saleable area is a separate filed figure and should not be read as carpet area. RERA unit details Floor plans
The supplied unit material does not provide measured carpet areas for the four-bedroom configurations or measured room layouts for them. RERA unit details
Parking & vehicle circulation
The GHMC permit designates the cellar and stilt for vehicle parking and states that they are to be used exclusively for parking, without partition walls or rolling shutters. It also states that no parking or construction is to be placed in setback areas.
The supplied evidence does not establish the sanctioned number of car or two-wheeler spaces, visitor or accessible parking, parking allocation to individual homes, or EV charging. No parking-space ratio can therefore be stated. The permit’s designation of parking areas does not itself establish an exclusive parking entitlement for a particular home.
Amenities, recreation & open spaces
| Facility | Description / size | Evidence source | Declared progress / verified status |
|---|---|---|---|
| Tot-lot | 95.35 m2 | GHMC permit | Included in permit parameters; completion not verified. |
| Greenery / tree planting | 90 trees; peripheral greenery is also required by the permit | GHMC permit | Permit condition; completed status not supplied. |
| Rainwater harvesting | 12 rainwater-harvesting pits / percolation structures are recorded in the permit | GHMC permit | Required by permit; completed status not supplied. |
| Garbage house | Required within the premises | GHMC permit | Permit condition; completion not verified. |
| Transformer provision | Space for a transformer is required on site | GHMC permit | Permit condition; installation status not supplied. |
No project-specific clubhouse, indoor recreation facility, sports facility or community-building detail is established by the supplied project documents. RERA amenities Document index
Utilities, building services & safety
The GHMC permit requires rainwater-harvesting structures, transformer space and a garbage house. It also specifies an emergency generator, emergency lighting in corridors/common passages and staircases, fire extinguishers, a manually operated fire alarm system, hose reel/downcomer and water-storage tanks of 25,000 litres underground and 25,000 litres at terrace level for residential buildings. These are permit requirements; the supplied record does not verify that the systems have been installed or tested.
The permit also states that sprinkler provision is required if the basement area exceeds 200 sq m, and requires fire-resistant swing doors for collapsible lifts. The supplied materials do not establish the number or capacity of lifts, water source, STP or ETP operation, electrical backup capacity, waste-segregation arrangements, CCTV/security systems, accessible routes, or completed fire and life-safety clearances.
Location, access & connectivity
The official project identity is Survey No. 7, Saroor Nagar village, Hyderabad district, PIN 500035. The supplied land record gives the site’s northern boundary as a 12 MT wide road. It does not provide verified approach-road names, public-transport information or measured distances to landmarks. RERA record Land records RERA filing
Developer & development status
TG-RERA identifies TRG INFRA as the registered promoter and records its organization type as Partnership. The promoter address shown in the project record is -, SRI KRUPA MARKET, GREEN HILLS COLONY, SAROOR NAGAR, Hyderabad, 500035; the supplied data does not provide a verified official contact number or website. RERA record RERA filing Parties record
The promoter’s Form B filed for the project names Telukuntla Kalyan and records a completion undertaking of July 1, 2020. The RERA project record reports 90% completeness, without an independently supplied site-progress verification. The supplied record does not establish any phase-wise handover or occupancy certification. RERA record RERA filing
Approvals, official records & documents
| Identifier / date | P02500000372, issued 01/03/2019; valid through 01/07/2020 |
|---|---|
| What the supplied document establishes | Registration of SAI VIHAR and stated registration conditions. |
| Identifier / date | Approval 1/C3C/08623/2018; file 1/C3C/05553/2018; 21 May, 2018 |
|---|---|
| What the supplied document establishes | Conditional building permission for Building-A at Saroor Nagar Old village, with cellar, stilt and five upper floors. The order states that completion notice and an occupancy certificate are required; the supplied extract records completion certification as false. |
| Identifier / date | January 2019 |
|---|---|
| What the supplied document establishes | Promoter declaration and completion undertaking for the registered project. |
| Identifier / date | Document 30440 |
|---|---|
| What the supplied document establishes | Partially filled template; the supplied extract does not establish a completed allotment to an identified buyer. |
| Identifier / date | Document 30441 |
|---|---|
| What the supplied document establishes | Blank template in the supplied extract; it does not establish a completed sale agreement for an identified unit. |
No occupancy or completion certificate for SAI VIHAR is included in the supplied documents.
Project at a glance
Project identity
Registered project name: SAI VIHAR
Project type: Residential apartment project
Phase / registered portion: Phase not separately identified in the supplied record; registration is for the project associated with Survey No. 7
TG-RERA registration number: P02500000372
Registration validity: 01/03/2019 to 01/07/2020; the supplied certificate records no extension. This is the registration period, not an occupancy certificate or proof of completion.
Registered promoter: TRG INFRA; entity type is recorded as Partnership.
RERA status: Listed as “On-Going Project” in the project record.
Land and geographic identity
Locality: SAROOR NAGAR
Revenue village: Saroor Nagar
Mandal: Not disclosed
District: Hyderabad
PIN: 500035
Project survey number and subdivision: Survey No. 7; no subdivision is specified.
Registered site extent: 1,810 sq m (also recorded as net area 1,810.00 sq m).
Boundaries: East: Plot No. 36; West: Plot No. 28; North: 12 MT wide road; South: Plot No. 33.
Development identity
Sanctioning authority: Greater Hyderabad Municipal Corporation (GHMC), in the supplied building permit order.
Principal building permission: GHMC approval No. 1/C3C/08623/2018, dated 21 May, 2018; file No. 1/C3C/05553/2018.
Approved built-up area: The filed permit states “Residential: 5 upper floors, 4,649.50 m2”; it separately lists Cellar 1,355.42 m2 and Stilt 1,106.20 m2. These are the permit’s stated components, not a separately verified total.
Building count / configuration: One Building-A is identified in the supplied GHMC permit: Cellar + Stilt + 5.
Parking levels: Cellar and stilt are designated for vehicle parking in the permit; the number of parking spaces is not established in the supplied record.
Units: The RERA unit filing records 25 units: 14 three-bedroom and 11 four-bedroom homes. The project fields separately state one total building unit, so the meaning of that field is not clear from the supplied material.
Offering and status
Configurations and filed saleable area: 3-bedroom: 14 units, 179.3 sq m each as filed. 4-bedroom: 11 units, with filed areas of 239.5 sq m (10 units) and 246.19 sq m (1 unit).
Booked / available: The portal-derived counts show 0 booked and 25 available. The record has no as-of date, so these counts are indicative rather than a current inventory confirmation.
Construction stage: Project status is recorded as “On-Going Project”; the supplied record gives a completeness figure of 90%, but it is not identified as an independently verified site measurement.
Completion dates: Original and revised proposed completion dates are both 01/07/2020.
Occupancy / completion certificate: No occupancy or completion certificate for this project is included in the supplied documents. The GHMC permit states that an occupancy certificate is required before occupation; that condition is not evidence that one has been issued.
The project story
SAI VIHAR is filed with TG-RERA as a residential apartment project at Survey No. 7, Saroor Nagar village, Hyderabad. Its RERA record identifies a single building, Building-A, and the GHMC permit describes a residential configuration of cellar, stilt and five upper floors on a site recorded as 1,810 sq m. The permit’s listed uses include residential upper floors and parking in the cellar and stilt.
The filed offering comprises three- and four-bedroom configurations. The portal-derived inventory currently shown in the supplied data is 25 available and none booked, but the record gives no inventory “as of” date. The project is marked “On-Going Project,” and the supplied record states 90% completeness; no independent site inspection or progress certificate is supplied to establish the physical status. The proposed completion date in the RERA record is 01/07/2020, and no project occupancy or completion certificate is among the supplied documents.
Master plan, architecture & building design
The RERA land record identifies a site area of 1,810 sq m in Survey No. 7. The supplied GHMC permit describes one residential Building-A with Cellar + Stilt + 5, states a height of 14.95 m, and lists residential area over five upper floors as 4,649.50 m2, cellar area as 1,355.42 m2, and stilt area as 1,106.20 m2. The permit also lists a 95.35 m2 tot-lot, 12 rainwater-harvesting pits and 90 trees.
The materials supplied do not establish the number of homes per floor, building footprint, lift or stair configuration, unit entrances, internal circulation, or a phase-wise layout. No approved floor-plan drawing for Survey No. 7 is identified in the supplied extracts; the available measured floor-plan record is associated with document 205415 and is used only for the unit measurement noted below.
Homes, configurations & floor plans
| Configuration | Units | Booked | Available | RERA saleable area | Measured carpet area | Loading (if supplied) |
|---|---|---|---|---|---|---|
| 3-bedroom | 14 | 0 | 14 | 179.3 sq m | 96.7 sq m median (software-measured from drawing) | 46% (software-measured record) |
| 4-bedroom | 11 | 0 | 11 | 239.5 sq m for 10 units; 246.19 sq m for 1 unit | Not supplied | Not supplied |
The RERA filing records the three-bedroom configuration as “3 BEDROOM” and the four-bedroom units as “4 BEDROOM” / “4 BEDROOMS.” The portal-derived booked and available counts have no recorded as-of date.
For the three-bedroom configuration, software measurement from the typical-floor drawing in document 205415 reports a carpet-area median of 96.7 sq m (1,041 sq ft) from two measured flat designs. The drawing measurement is not a RERA-filed area and requires review against the drawing. The record also identifies a utility area of 3.57 sq m and balcony of 3.6 sq m for the measured flat; both are excluded from the stated software carpet measurement. The RERA saleable area is a separate filed figure and should not be read as carpet area.
The supplied unit material does not provide measured carpet areas for the four-bedroom configurations or measured room layouts for them.
Parking & vehicle circulation
The GHMC permit designates the cellar and stilt for vehicle parking and states that they are to be used exclusively for parking, without partition walls or rolling shutters. It also states that no parking or construction is to be placed in setback areas.
The supplied evidence does not establish the sanctioned number of car or two-wheeler spaces, visitor or accessible parking, parking allocation to individual homes, or EV charging. No parking-space ratio can therefore be stated. The permit’s designation of parking areas does not itself establish an exclusive parking entitlement for a particular home.
Amenities, recreation & open spaces
| Facility | Description / size | Evidence source | Declared progress / verified status |
|---|---|---|---|
| Tot-lot | 95.35 m2 | GHMC permit | Included in permit parameters; completion not verified. |
| Greenery / tree planting | 90 trees; peripheral greenery is also required by the permit | GHMC permit | Permit condition; completed status not supplied. |
| Rainwater harvesting | 12 rainwater-harvesting pits / percolation structures are recorded in the permit | GHMC permit | Required by permit; completed status not supplied. |
| Garbage house | Required within the premises | GHMC permit | Permit condition; completion not verified. |
| Transformer provision | Space for a transformer is required on site | GHMC permit | Permit condition; installation status not supplied. |
No project-specific clubhouse, indoor recreation facility, sports facility or community-building detail is established by the supplied project documents.
Utilities, building services & safety
The GHMC permit requires rainwater-harvesting structures, transformer space and a garbage house. It also specifies an emergency generator, emergency lighting in corridors/common passages and staircases, fire extinguishers, a manually operated fire alarm system, hose reel/downcomer and water-storage tanks of 25,000 litres underground and 25,000 litres at terrace level for residential buildings. These are permit requirements; the supplied record does not verify that the systems have been installed or tested.
The permit also states that sprinkler provision is required if the basement area exceeds 200 sq m, and requires fire-resistant swing doors for collapsible lifts. The supplied materials do not establish the number or capacity of lifts, water source, STP or ETP operation, electrical backup capacity, waste-segregation arrangements, CCTV/security systems, accessible routes, or completed fire and life-safety clearances.
Location, access & connectivity
The official project identity is Survey No. 7, Saroor Nagar village, Hyderabad district, PIN 500035. The supplied land record gives the site’s northern boundary as a 12 MT wide road. It does not provide verified approach-road names, public-transport information or measured distances to landmarks.
Developer & development status
TG-RERA identifies TRG INFRA as the registered promoter and records its organization type as Partnership. The promoter address shown in the project record is -, SRI KRUPA MARKET, GREEN HILLS COLONY, SAROOR NAGAR, Hyderabad, 500035; the supplied data does not provide a verified official contact number or website.
The promoter’s Form B filed for the project names Telukuntla Kalyan and records a completion undertaking of July 1, 2020. The RERA project record reports 90% completeness, without an independently supplied site-progress verification. The supplied record does not establish any phase-wise handover or occupancy certification.
Approvals, official records & documents
| Identifier / date | P02500000372, issued 01/03/2019; valid through 01/07/2020 |
|---|---|
| What the supplied document establishes | Registration of SAI VIHAR and stated registration conditions. |
| Identifier / date | Approval 1/C3C/08623/2018; file 1/C3C/05553/2018; 21 May, 2018 |
|---|---|
| What the supplied document establishes | Conditional building permission for Building-A at Saroor Nagar Old village, with cellar, stilt and five upper floors. The order states that completion notice and an occupancy certificate are required; the supplied extract records completion certification as false. |
| Identifier / date | January 2019 |
|---|---|
| What the supplied document establishes | Promoter declaration and completion undertaking for the registered project. |
| Identifier / date | Document 30440 |
|---|---|
| What the supplied document establishes | Partially filled template; the supplied extract does not establish a completed allotment to an identified buyer. |
| Identifier / date | Document 30441 |
|---|---|
| What the supplied document establishes | Blank template in the supplied extract; it does not establish a completed sale agreement for an identified unit. |
No occupancy or completion certificate for SAI VIHAR is included in the supplied documents.
Frequently asked questions
Is SAI VIHAR registered with Telangana RERA?
Yes. SAI VIHAR is registered with the Telangana Real Estate Regulatory Authority as P02500000372; the registration status is On-Going Project.
Who is the developer of SAI VIHAR?
The promoter named in the RERA registration is TRG INFRA.
Where is SAI VIHAR located?
SAI VIHAR is in SAROOR NAGAR, Hyderabad, Telangana (500035).
When will SAI VIHAR be completed?
The promoter's proposed date of completion filed with RERA is 01/07/2020. This is the promoter's declaration, not a guarantee.
More projects in Hyderabad





