Golden Towers
BOORUGU INFRA PROJECTS PRIVATE LIMITED · Hyderabad · RERA P02500000844
GOLDEN TOWERS is a residential apartment project in Amberpet, Hyderabad district; the mandal is not disclosed. The registered promoter is BOORUGU INFRA PROJECTS PRIVATE LIMITED. The site area is 553.9 sq. m, with 1 proposed building described as Stilt + 5 and 15 apartments: 10 2BHK units of 88.25 sq. m and 5 3BHK units of 139.35 sq. m. Its TG-RERA registration is P02500000844, and the proposed completion date is 30/05/2020.
More from Boorugu Infra Projects Pvt Ltd · 5 projects →
01What we found
Read from TG-RERA filings, approvals, land and registration records and court records. A court case is counted only when the court record states this project's survey number with its village, or names the project.
02Check before you pay
11 items to check before you pay, 5 high - from the title chain, court records and approvals, each with what to ask the builder or your advocate. An item may not be a problem with the project: records can be incomplete.
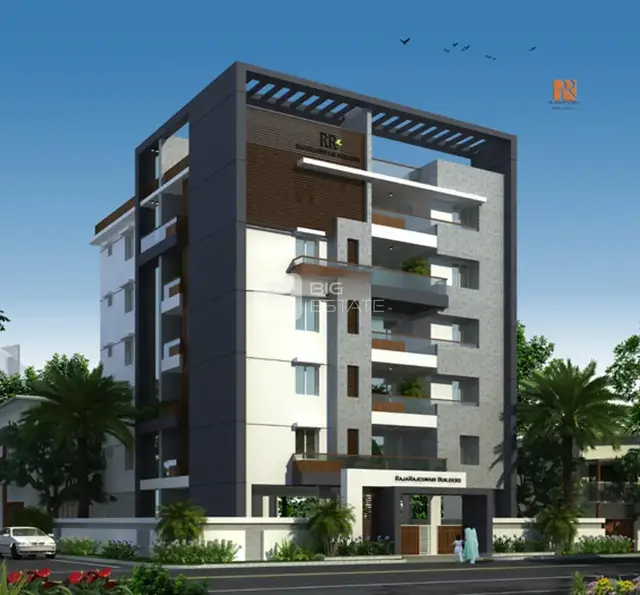
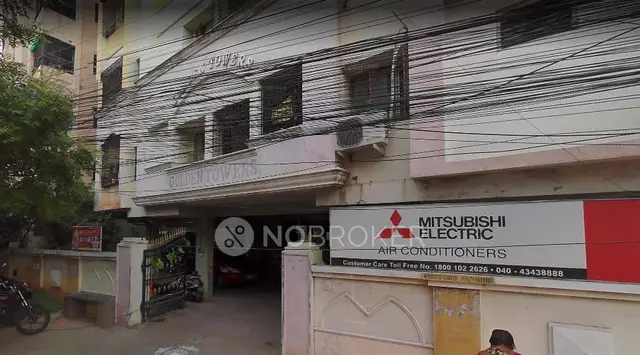
1. Project at a glance
Project identity
| Field | Project record |
|---|---|
| Registered name | GOLDEN TOWERS RERA record |
| Project type | Residential apartment project RERA filing |
| Phase / registered portion | Phase not identified in the supplied record; the RERA registration is P02500000844. RERA record |
| TG-RERA registration | P02500000844, granted under section 5; recorded as valid from 07/06/2019 to 30/05/2020. RERA record |
| RERA-filed status | On-Going Project. RERA filing |
| Registered promoter on project record | BOORUGU INFRA PROJECTS PRIVATE LIMITED RERA record RERA filing |
Land and geographic identity
| Field | Project record |
|---|---|
| Locality / revenue village | Amberpet; locality also recorded as AMBERPET. RERA record RERA filing |
| Mandal | Not disclosed. Land records |
| District / PIN | Hyderabad / 500013. RERA record |
| Project survey number(s) and subdivisions | Not disclosed in the RERA land identity. The title report refers to T.Sy.No.12, Block-E, Ward No.160; the GHMC permit document refers to T.S. No. 19 BLOCK - E. These are the identifiers appearing in the supplied title/approval records. Land records |
| Registered site extent | Total area 553.9 sq. m; net area 519.61 sq. m; area affected in road widening/FTL of tanks/Nala widening 34.29 sq. m. RERA filing |
| Boundaries | East: 30 FT ROAD; West: NEIGHBOURS LAND; North and South: NEIGHBOURS HOUSE. RERA filing |
| Parcel / plan identity limitations | The project filing does not disclose a survey number or mandal in its land identity fields; the supplied title and permit documents cite different survey references, listed above. Land records |
Development identity
| Field | Project record |
|---|---|
| Sanctioning authority | Greater Hyderabad Municipal Corporation (GHMC). Approvals record |
| Principal approval shown | Building Permit Order 1/C9/06971/2018, dated 23 April, 2018; file no. 1/C9/03128/2016. Approvals record |
| Approved built-up area | 1,437.85 sq. m upper floors area; the permit separately records 269.89 sq. m stilt area. |
| Building count / configuration | RERA records 1 total building unit and 1 proposed building unit. The permit describes Building - PROP (RAJESWARI), Stilt + 5 floors, height 14.95 m. RERA filing |
| Parking levels / provision | The permit records stilt area but the supplied extraction does not establish a parking count, parking layout or allocation. |
| Unit counts | RERA unit record: 15 apartments—10 of 2BHK and 5 of 3BHK. RERA unit table |
Offering and status
| Field | Project record |
|---|---|
| Unit types / RERA-filed saleable area | 2BHK: 88.25 sq. m; 3BHK: 139.35 sq. m. RERA unit table |
| Booked / available | 2BHK: 0 booked / 10 available; 3BHK: 0 booked / 5 available. These counts are from the TG-RERA portal record, which has no supplied as-of date; treat them as indicative. RERA unit table |
| Construction stage | The supplied TG-RERA amenity schedule records completion percentages for selected services, but no independently verified site progress or overall construction-stage assessment is supplied. RERA amenities |
| Completion dates | Proposed completion: 30/05/2020; revised proposed completion: 30/05/2020. The Form B declaration separately undertakes completion by 30/04/2020. RERA record RERA filing |
| Registration validity | 07/06/2019–30/05/2020; the certificate says validity could be extended by the Authority in accordance with the Act and rules. |
| Occupancy / completion certificate | No occupancy or completion certificate is included in the supplied project evidence. The RERA record identifies the project as On-Going. RERA filing Document index |
2. The project story
- GOLDEN TOWERS is recorded with TG-RERA as a residential apartment project in Amberpet, Hyderabad, comprising one proposed building and 15 apartments: ten 2BHK units and five 3BHK units. The project filing describes a site of 553.9 sq. m, with 519.61 sq. m net area and 34.29 sq. m affected area. RERA filing RERA filing RERA unit table
- The GHMC document describes a proposed Stilt + 5 residential building, with an upper-floors area of 1,437.85 sq. m and a stated height of 14.95 m. Its text also records an existing G+2 building at inspection and says the submitted proposals could not be considered; the supplied document does not establish the later outcome of that statement.
- TG-RERA’s record gives a proposed and revised completion date of 30/05/2020, while the Form B filing contains a promoter undertaking for 30/04/2020. These are recorded dates, not evidence of actual completion. The supplied material contains no independently verified construction inspection and no occupancy/completion certificate. RERA record Document index
3. Master plan, architecture & building design
- The RERA land fields describe a total site area of 553.9 sq. m, net area of 519.61 sq. m, and 34.29 sq. m affected area. The GHMC permit extraction records upper-floors area of 1,437.85 sq. m, stilt area of 269.89 sq. m, and a proposed building height of 14.95 m. These are the areas and dimensions as identified in the respective records; no FSI-counted area or carpet-area total for the building is supplied. RERA filing
- The permit describes Building - PROP (RAJESWARI) as Stilt + 5. The supplied extraction does not include floor-by-floor apartment arrangements, building footprint dimensions, lifts, stairs, entrances, internal circulation or a site layout that would establish those details. The layout-plan document is listed but not extracted. Document index
- The GHMC permit extraction lists a 10 m existing road and a 36 m proposed road; these are permit-record entries and do not establish current road condition or construction. It also lists a 10 sq. m tot-lot and 25 trees.
4. Homes, configurations & floor plans
The TG-RERA filing records 15 apartments, with 0 booked and 15 available in the portal data supplied. The booking counts have no stated as-of date and are indicative. Saleable areas below are RERA-filed; carpet-area figures are software measurements from the filed plan drawing, not RERA disclosures, and the drawing-based measurements are flagged as needing review. RERA unit table Floor plans
| Configuration | Units | Booked | Available | RERA saleable area | Measured carpet area | Loading (if supplied) |
|---|---|---|---|---|---|---|
| 2BHK | 10 | 0 | 10 | 88.25 sq. m | Software-measured range 54.6–67.1 sq. m; median 61.6 sq. m | 30% |
| 3BHK | 5 | 0 | 5 | 139.35 sq. m | Software-measured range 97.7–99.0 sq. m; median 98.3 sq. m | 29% |
- The drawing-based carpet measurements were taken from document 13834. Carpet area is the software-measured internal area and is distinct from RERA-filed saleable area; the supplied floor-plan data notes that saleable area also counts a home’s share of common areas. The stated loading is supplied with the drawing measurements and should not be treated as a separately verified area measurement. Floor plans
- A measured 2BHK drawing identifies bedrooms, a living/kitchen, two toilets and a utility area. A measured 3BHK drawing identifies three bedrooms, living/dining, kitchen, three toilets, a puja room, utility and balcony. Room dimensions are drawing-derived software measurements, not RERA-filed specifications. RERA unit details
5. Parking & vehicle circulation
- The available record does not establish a sanctioned parking-space count, resident or visitor allocation, accessible parking, parking layout, or an exclusive parking right for any unit. The GHMC permit records a stilt area of 269.89 sq. m, but that figure alone does not establish the number or allocation of parking bays. Document index
- The vendor information lists “Open Parking,” but this is a vendor-listed feature, not evidence of a sanctioned count or unit-specific legal allocation. No ramp, driveway or pedestrian-separation details are supplied. Promoter website
6. Amenities, recreation & open spaces
The TG-RERA amenity schedule gives selected service and facility progress percentages. These are filed schedule figures, not independent verification of completion. The GHMC permit separately lists a tot-lot and trees. RERA amenities
| Facility | Description / size | Evidence source | Declared progress / verified status |
|---|---|---|---|
| Clubhouse / indoor | |||
| Indoor games | No size or quantity supplied. | Vendor listing | Vendor-listed; progress and completion not verified. |
| Community buildings | No size or description supplied. | TG-RERA amenity schedule | 0% recorded. |
| Sports / recreation | |||
| Tot-lot | 10 sq. m. | GHMC permit extraction | Listed in permit; completion not established. |
| Kids’ play areas / sand pits | No size or quantity supplied. | Vendor listing | Vendor-listed; progress and completion not verified. |
| Landscape / open space | |||
| Green strip / tot-lot / park | No additional size supplied in the amenity schedule. | TG-RERA amenity schedule | 0% recorded. |
| Trees | 25 trees. | GHMC permit extraction | Listed in permit; planting/completion not established. |
| Aggregate recreational open space | No area supplied. | TG-RERA amenity schedule | 0% recorded. |
| Normal park / central green | No size or quantity supplied. | Vendor listing | Vendor-listed; progress and completion not verified. |
| Convenience / community | |||
| — | No further convenience/community facilities are established by the supplied RERA schedule or permit extraction. | — | — |
7. Utilities, building services & safety
The TG-RERA amenity schedule records water supply and sewerage at 65%, rainwater harvesting at 75%, and electrical meter room/sub-station/receiving station at 40%. The schedule records the listed percentages but does not provide capacities or independent verification of completion. Other listed items show 0%. RERA amenities
| Service | Supplied evidence |
|---|---|
| Water | TG-RERA amenity schedule: Water Supply YES, 65%. The vendor lists borewell, treated water supply and 24*7 water supply; these are vendor-listed claims, with no source, storage or treatment capacity supplied. RERA amenities Promoter website |
| Sewerage / drainage | TG-RERA schedule: Sewerage (Chamber, Lines, Septic Tank, STP) YES, 65%; treatment and disposal of sewage and sullage water 0%; storm-water drains 0%. RERA amenities |
| Rainwater harvesting | TG-RERA schedule: Water Conservation, Rain water Harvesting YES, 75%. The permit also lists “No. of RWHPS” without a stated count. RERA amenities |
| Electrical supply | TG-RERA schedule: Electrical Meter Room, Sub-Station, Receiving Station YES, 40%. No electrical capacity or backup-system details are supplied in that schedule. RERA amenities |
| Lifts / vertical transport | No lift count, type or capacity supplied. Document index |
| Fire and life safety | TG-RERA schedule records Fire Protection and Fire Safety Requirements at 0%. The vendor lists Fire Safety, but supplies no system specifications or evidence of completion. RERA amenities Promoter website |
| Waste management / security | TG-RERA schedule records Solid Waste Management and Disposal at 0%. Vendor lists CCTV Camera and Security; no installation details or verified status supplied. RERA amenities Promoter website |
| Accessibility | No accessibility details supplied. Document index |
| Other schedule entries | Internal Roads & Footpaths 0%; Street Lighting 0%; Energy management 0%. RERA amenities |
8. Location, access & connectivity
- The official project record identifies the site in Amberpet, Hyderabad district, PIN 500013. It records the east boundary as a 30 FT ROAD. The GHMC permit extraction lists an existing 10 m road and a 36 m proposed road; it does not establish the current state of those roads or access arrangements. RERA record RERA filing RERA filing
- The location dataset supplies a cadastral parcel centroid of 17.41528, 78.35459. Its nearby-place entries include IndusInd Bank (0.4 km), Nanakramguda Govt primary school (0.5 km), ADP (0.0 km), and a bus station (2.2 km); these are dataset-listed distances, not travel-time claims. The supplied location record also lists Financial District (Nanakramguda) (1.2 km), Sankaraya Eye Hospital (1.6 km), Manuu Polytechnic Hyderabad (1.6 km), South India Shopping Mall (2.6 km) and an unnamed park (1.2 km). Location record
9. Developer & development status
- The project header identifies the registered promoter as BOORUGU INFRA PROJECTS PRIVATE LIMITED, a private limited company. The supplied promoter address is DD COLONY, DD COLONY, BAGH AMBERPET, AMBERPET, Hyderabad, 500013; the record does not provide a verified official website or contact details. The supplied TG-RERA registration certificate names Raja Rajeswari Properties Private Limited as promoter. This Overview reports each identity as stated in its respective record; the supplied evidence does not document a change of promoter or otherwise explain the relationship. RERA record Corporate record Parties record
- The RERA filing names five landowners under AreaShare agreements: SYED ZAHEERUDDIN MADANI, SYED AHMED MOHIUDDIN MADANI, SYED WAHEEDUDDIN MADANI, SYED GULAM GHOUSE MADANI, and SYED KHAJA FAREEDUDDIN MADANI. Parties record
- TG-RERA records a proposed and revised completion date of 30/05/2020. The supplied registration certificate records validity to that date, and no extension or occupancy/completion certificate is provided. The RERA amenity schedule reports item-level progress percentages but does not establish independently verified overall construction progress. RERA record RERA amenities Document index
10. Approvals, official records & documents
| Record | Supplied evidence |
|---|---|
| TG-RERA registration | Form C certificate for GOLDEN TOWERS, registration P02500000844, issued 07/06/2019, valid through 30/05/2020 in the supplied certificate. |
| GHMC building permit | Building Permit Order 1/C9/06971/2018, file no. 1/C9/03128/2016, dated 23 April, 2018; permit document extraction describes the proposed residential building as Stilt + 5. |
| Title report | Advocate’s title opinion dated 06-12-2018, document 13921; title-chain details are addressed in Land & Title. |
| Encumbrance statement | Project-filed encumbrance statement, document 13916. |
| Form B declaration | Promoter declaration dated 28 November 2018, document 13870; includes a completion undertaking of 30/04/2020. |
| Layout plan | Document 13834 is listed as a layout-plan document but is not extracted in the supplied document register. Document index |
| Sale documents | Project file includes an allotment-letter acknowledgment (document 13952) and a partially filled agreement-for-sale form (document 20640). |
| Occupancy / completion certificate | Not present in the supplied documents. Document index |
1. Project at a glance
Project identity
Registered name: GOLDEN TOWERS
Project type: Residential apartment project
Phase / registered portion: Phase not identified in the supplied record; the RERA registration is P02500000844.
TG-RERA registration: P02500000844, granted under section 5; recorded as valid from 07/06/2019 to 30/05/2020.
RERA-filed status: On-Going Project.
Registered promoter on project record: BOORUGU INFRA PROJECTS PRIVATE LIMITED
Land and geographic identity
Locality / revenue village: Amberpet; locality also recorded as AMBERPET.
Mandal: Not disclosed.
District / PIN: Hyderabad / 500013.
Project survey number(s) and subdivisions: Not disclosed in the RERA land identity. The title report refers to T.Sy.No.12, Block-E, Ward No.160; the GHMC permit document refers to T.S. No. 19 BLOCK - E. These are the identifiers appearing in the supplied title/approval records.
Registered site extent: Total area 553.9 sq. m; net area 519.61 sq. m; area affected in road widening/FTL of tanks/Nala widening 34.29 sq. m.
Boundaries: East: 30 FT ROAD; West: NEIGHBOURS LAND; North and South: NEIGHBOURS HOUSE.
Parcel / plan identity limitations: The project filing does not disclose a survey number or mandal in its land identity fields; the supplied title and permit documents cite different survey references, listed above.
Development identity
Sanctioning authority: Greater Hyderabad Municipal Corporation (GHMC).
Principal approval shown: Building Permit Order 1/C9/06971/2018, dated 23 April, 2018; file no. 1/C9/03128/2016.
Approved built-up area: 1,437.85 sq. m upper floors area; the permit separately records 269.89 sq. m stilt area.
Building count / configuration: RERA records 1 total building unit and 1 proposed building unit. The permit describes Building - PROP (RAJESWARI), Stilt + 5 floors, height 14.95 m.
Parking levels / provision: The permit records stilt area but the supplied extraction does not establish a parking count, parking layout or allocation.
Unit counts: RERA unit record: 15 apartments—10 of 2BHK and 5 of 3BHK.
Offering and status
Unit types / RERA-filed saleable area: 2BHK: 88.25 sq. m; 3BHK: 139.35 sq. m.
Booked / available: 2BHK: 0 booked / 10 available; 3BHK: 0 booked / 5 available. These counts are from the TG-RERA portal record, which has no supplied as-of date; treat them as indicative.
Construction stage: The supplied TG-RERA amenity schedule records completion percentages for selected services, but no independently verified site progress or overall construction-stage assessment is supplied.
Completion dates: Proposed completion: 30/05/2020; revised proposed completion: 30/05/2020. The Form B declaration separately undertakes completion by 30/04/2020.
Registration validity: 07/06/2019–30/05/2020; the certificate says validity could be extended by the Authority in accordance with the Act and rules.
Occupancy / completion certificate: No occupancy or completion certificate is included in the supplied project evidence. The RERA record identifies the project as On-Going.
2. The project story
- GOLDEN TOWERS is recorded with TG-RERA as a residential apartment project in Amberpet, Hyderabad, comprising one proposed building and 15 apartments: ten 2BHK units and five 3BHK units. The project filing describes a site of 553.9 sq. m, with 519.61 sq. m net area and 34.29 sq. m affected area.
- The GHMC document describes a proposed Stilt + 5 residential building, with an upper-floors area of 1,437.85 sq. m and a stated height of 14.95 m. Its text also records an existing G+2 building at inspection and says the submitted proposals could not be considered; the supplied document does not establish the later outcome of that statement.
- TG-RERA’s record gives a proposed and revised completion date of 30/05/2020, while the Form B filing contains a promoter undertaking for 30/04/2020. These are recorded dates, not evidence of actual completion. The supplied material contains no independently verified construction inspection and no occupancy/completion certificate.
3. Master plan, architecture & building design
- The RERA land fields describe a total site area of 553.9 sq. m, net area of 519.61 sq. m, and 34.29 sq. m affected area. The GHMC permit extraction records upper-floors area of 1,437.85 sq. m, stilt area of 269.89 sq. m, and a proposed building height of 14.95 m. These are the areas and dimensions as identified in the respective records; no FSI-counted area or carpet-area total for the building is supplied.
- The permit describes Building - PROP (RAJESWARI) as Stilt + 5. The supplied extraction does not include floor-by-floor apartment arrangements, building footprint dimensions, lifts, stairs, entrances, internal circulation or a site layout that would establish those details. The layout-plan document is listed but not extracted.
- The GHMC permit extraction lists a 10 m existing road and a 36 m proposed road; these are permit-record entries and do not establish current road condition or construction. It also lists a 10 sq. m tot-lot and 25 trees.
4. Homes, configurations & floor plans
The TG-RERA filing records 15 apartments, with 0 booked and 15 available in the portal data supplied. The booking counts have no stated as-of date and are indicative. Saleable areas below are RERA-filed; carpet-area figures are software measurements from the filed plan drawing, not RERA disclosures, and the drawing-based measurements are flagged as needing review.
| Configuration | Units | Booked | Available | RERA saleable area | Measured carpet area | Loading (if supplied) |
|---|---|---|---|---|---|---|
| 2BHK | 10 | 0 | 10 | 88.25 sq. m | Software-measured range 54.6–67.1 sq. m; median 61.6 sq. m | 30% |
| 3BHK | 5 | 0 | 5 | 139.35 sq. m | Software-measured range 97.7–99.0 sq. m; median 98.3 sq. m | 29% |
- The drawing-based carpet measurements were taken from document 13834. Carpet area is the software-measured internal area and is distinct from RERA-filed saleable area; the supplied floor-plan data notes that saleable area also counts a home’s share of common areas. The stated loading is supplied with the drawing measurements and should not be treated as a separately verified area measurement.
- A measured 2BHK drawing identifies bedrooms, a living/kitchen, two toilets and a utility area. A measured 3BHK drawing identifies three bedrooms, living/dining, kitchen, three toilets, a puja room, utility and balcony. Room dimensions are drawing-derived software measurements, not RERA-filed specifications.
5. Parking & vehicle circulation
- The available record does not establish a sanctioned parking-space count, resident or visitor allocation, accessible parking, parking layout, or an exclusive parking right for any unit. The GHMC permit records a stilt area of 269.89 sq. m, but that figure alone does not establish the number or allocation of parking bays.
- The vendor information lists “Open Parking,” but this is a vendor-listed feature, not evidence of a sanctioned count or unit-specific legal allocation. No ramp, driveway or pedestrian-separation details are supplied.
6. Amenities, recreation & open spaces
The TG-RERA amenity schedule gives selected service and facility progress percentages. These are filed schedule figures, not independent verification of completion. The GHMC permit separately lists a tot-lot and trees.
| Facility | Description / size | Evidence source | Declared progress / verified status |
|---|---|---|---|
| Clubhouse / indoor | |||
| Indoor games | No size or quantity supplied. | Vendor listing | Vendor-listed; progress and completion not verified. |
| Community buildings | No size or description supplied. | TG-RERA amenity schedule | 0% recorded. |
| Sports / recreation | |||
| Tot-lot | 10 sq. m. | GHMC permit extraction | Listed in permit; completion not established. |
| Kids’ play areas / sand pits | No size or quantity supplied. | Vendor listing | Vendor-listed; progress and completion not verified. |
| Landscape / open space | |||
| Green strip / tot-lot / park | No additional size supplied in the amenity schedule. | TG-RERA amenity schedule | 0% recorded. |
| Trees | 25 trees. | GHMC permit extraction | Listed in permit; planting/completion not established. |
| Aggregate recreational open space | No area supplied. | TG-RERA amenity schedule | 0% recorded. |
| Normal park / central green | No size or quantity supplied. | Vendor listing | Vendor-listed; progress and completion not verified. |
| Convenience / community | |||
| — | No further convenience/community facilities are established by the supplied RERA schedule or permit extraction. | — | — |
7. Utilities, building services & safety
The TG-RERA amenity schedule records water supply and sewerage at 65%, rainwater harvesting at 75%, and electrical meter room/sub-station/receiving station at 40%. The schedule records the listed percentages but does not provide capacities or independent verification of completion. Other listed items show 0%.
Water: TG-RERA amenity schedule: Water Supply YES, 65%. The vendor lists borewell, treated water supply and 24*7 water supply; these are vendor-listed claims, with no source, storage or treatment capacity supplied.
Sewerage / drainage: TG-RERA schedule: Sewerage (Chamber, Lines, Septic Tank, STP) YES, 65%; treatment and disposal of sewage and sullage water 0%; storm-water drains 0%.
Rainwater harvesting: TG-RERA schedule: Water Conservation, Rain water Harvesting YES, 75%. The permit also lists “No. of RWHPS” without a stated count.
Electrical supply: TG-RERA schedule: Electrical Meter Room, Sub-Station, Receiving Station YES, 40%. No electrical capacity or backup-system details are supplied in that schedule.
Lifts / vertical transport: No lift count, type or capacity supplied.
Fire and life safety: TG-RERA schedule records Fire Protection and Fire Safety Requirements at 0%. The vendor lists Fire Safety, but supplies no system specifications or evidence of completion.
Waste management / security: TG-RERA schedule records Solid Waste Management and Disposal at 0%. Vendor lists CCTV Camera and Security; no installation details or verified status supplied.
Accessibility: No accessibility details supplied.
Other schedule entries: Internal Roads & Footpaths 0%; Street Lighting 0%; Energy management 0%.
8. Location, access & connectivity
- The official project record identifies the site in Amberpet, Hyderabad district, PIN 500013. It records the east boundary as a 30 FT ROAD. The GHMC permit extraction lists an existing 10 m road and a 36 m proposed road; it does not establish the current state of those roads or access arrangements.
- The location dataset supplies a cadastral parcel centroid of 17.41528, 78.35459. Its nearby-place entries include IndusInd Bank (0.4 km), Nanakramguda Govt primary school (0.5 km), ADP (0.0 km), and a bus station (2.2 km); these are dataset-listed distances, not travel-time claims. The supplied location record also lists Financial District (Nanakramguda) (1.2 km), Sankaraya Eye Hospital (1.6 km), Manuu Polytechnic Hyderabad (1.6 km), South India Shopping Mall (2.6 km) and an unnamed park (1.2 km).
9. Developer & development status
- The project header identifies the registered promoter as BOORUGU INFRA PROJECTS PRIVATE LIMITED, a private limited company. The supplied promoter address is DD COLONY, DD COLONY, BAGH AMBERPET, AMBERPET, Hyderabad, 500013; the record does not provide a verified official website or contact details. The supplied TG-RERA registration certificate names Raja Rajeswari Properties Private Limited as promoter. This Overview reports each identity as stated in its respective record; the supplied evidence does not document a change of promoter or otherwise explain the relationship.
- The RERA filing names five landowners under AreaShare agreements: SYED ZAHEERUDDIN MADANI, SYED AHMED MOHIUDDIN MADANI, SYED WAHEEDUDDIN MADANI, SYED GULAM GHOUSE MADANI, and SYED KHAJA FAREEDUDDIN MADANI.
- TG-RERA records a proposed and revised completion date of 30/05/2020. The supplied registration certificate records validity to that date, and no extension or occupancy/completion certificate is provided. The RERA amenity schedule reports item-level progress percentages but does not establish independently verified overall construction progress.
10. Approvals, official records & documents
TG-RERA registration: Form C certificate for GOLDEN TOWERS, registration P02500000844, issued 07/06/2019, valid through 30/05/2020 in the supplied certificate.
GHMC building permit: Building Permit Order 1/C9/06971/2018, file no. 1/C9/03128/2016, dated 23 April, 2018; permit document extraction describes the proposed residential building as Stilt + 5.
Title report: Advocate’s title opinion dated 06-12-2018, document 13921; title-chain details are addressed in Land & Title.
Encumbrance statement: Project-filed encumbrance statement, document 13916.
Form B declaration: Promoter declaration dated 28 November 2018, document 13870; includes a completion undertaking of 30/04/2020.
Layout plan: Document 13834 is listed as a layout-plan document but is not extracted in the supplied document register.
Sale documents: Project file includes an allotment-letter acknowledgment (document 13952) and a partially filled agreement-for-sale form (document 20640).
Occupancy / completion certificate: Not present in the supplied documents.
Frequently asked questions
Is GOLDEN TOWERS registered with Telangana RERA?
Yes. GOLDEN TOWERS is registered with the Telangana Real Estate Regulatory Authority as P02500000844; the registration status is On-Going Project.
Who is the developer of GOLDEN TOWERS?
The promoter named in the RERA registration is BOORUGU INFRA PROJECTS PRIVATE LIMITED.
Where is GOLDEN TOWERS located?
GOLDEN TOWERS is in AMBERPET, Hyderabad, Telangana (500013).
When will GOLDEN TOWERS be completed?
The promoter's proposed date of completion filed with RERA is 30/05/2020. This is the promoter's declaration, not a guarantee.
More projects in Hyderabad





