Hsr Arc And Hsr Ramachandra Manor
HSR VENTURES PVT. LTD. · Rangareddy · RERA P02400000088
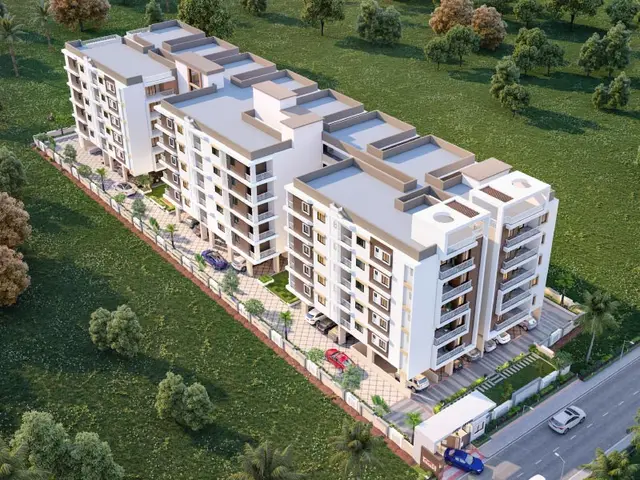
HSR ARC AND HSR RAMACHANDRA MANOR is a Mixed Development (Residential & Commercial) in Saroornagar, Saroornagar mandal, Ranga Reddy district. The registered promoter is HSR VENTURES PVT. LTD. The project has a total land area of 12,139.04 sq.m and two principal buildings: a commercial Mall-cum-Multiplex with ground + 6 upper floors and a residential apartment building with ground / Stilt partly for parking and partly for amenities + 11 upper floors; the RERA unit schedule lists 2BHK and 3BHK homes. It is registered under TG-RERA number P02400000088, with proposed completion on 08/07/2024.
More from Hsr Ventures Pvt Ltd · 2 projects →
01What we found
Read from TG-RERA filings, approvals, land and registration records and court records. A court case is counted only when the court record states this project's survey number with its village, or names the project.
02Check before you pay
11 items to check before you pay, 5 high - from the title chain, court records and approvals, each with what to ask the builder or your advocate. An item may not be a problem with the project: records can be incomplete.
Project at a glance
Project identity
| Field | Project record |
|---|---|
| Registered name | HSR ARC AND HSR RAMACHANDRA MANOR RERA record |
| Project type | Mixed Development (Residential & Commercial) RERA record RERA filing |
| Phase / registered portion | The available registration record identifies the project as a single registered project; no separate phase name or phase boundary is disclosed. RERA record |
| TG-RERA registration | P02400000088 RERA record |
| Registration validity | The certificate states validity from 19/12/2018 to 08/07/2024. This is the registration-validity period, not the construction deadline. |
| Registered promoter | HSR VENTURES PVT. LTD. RERA record Corporate record |
| RERA status | The project record identifies it as On-Going Project. No extension is recorded on the supplied registration certificate. RERA filing |
Land and geographic identity
| Field | Project record |
|---|---|
| Locality / revenue village | RERA header locality and village are NA / not disclosed. The GHMC building permit identifies Karmanghat (V); title materials also identify Karmanghat Village and contain a variant rendering, Hastinpuran. Confirm the revenue-village identity against current land records. RERA record Land records |
| Mandal / district / PIN | Saroornagar, Ranga Reddy, 500074 in the project record. The building permit identifies Saroor Nagar (M), Hyderabad; the RERA certificate identifies locality Saroornagar and district Ranga Reddy. RERA record RERA filing |
| Survey number(s) and subdivisions | Survey No. 57/1; the GHMC permit renders it 57/l. Title materials also refer to Survey No. 57 and Survey No. 57 (Part) in the chain. RERA record Land records |
| Site area | Total area 12,139.04 sq.m; road-affected area 1,363.62 sq.m; net area 10,775.42 sq.m. The permit’s extracted text gives these figures. RERA filing |
| Boundaries | East: NEIGHBOURS LAND; West: NAGARJUNA SAGAR ROAD; North: LAND OF S SUDHAMANI AND OTHERS; South: LAND OD JAIHIND REDDY AND OTHERS. RERA filing |
| Project-site coordinates | Not disclosed as a registered address coordinate; a cadastral parcel centroid is available at 17.41528, 78.35459. Location record |
Development identity
| Field | Project record |
|---|---|
| Sanctioning authority | Greater Hyderabad Municipal Corporation (GHMC). Approvals record |
| Principal building approval | GHMC Building Permit Order 53495/HO/EZ/Cir-3/2016, approved 09 07 2018; associated file number 36461/18/08/2015/HO. Approvals record |
| Approved built-up area | 40,385.93 sq.m: commercial 12,702.00, residential 26,866.93, amenities 817.00. These are the permit’s recorded components and total. |
| Buildings / uses | Two principal buildings are described in the project record: a commercial Mall-cum-Multiplex and a Residential Apartment building. RERA filing |
| Sanctioned floors and parking levels | Commercial: 3-cellars for parking, ground + 6 upper floors. Residential: 2-cellars for parking, ground / Stilt partly for parking and partly for amenities + 11 upper floors. |
| Heights | Permit record: 26.90 for the Mall-cum-Multiplex and 39.00 for Residential + amenities; the extracted figures do not specify a unit. |
| Approved versus RERA-recorded units | GHMC permit extract states 188 residential flats. The TG-RERA unit record lists 191 total units, including residential, retail-office and a separately filed “CINEMA LEVEL” row; see Offering and status below. RERA unit table |
Offering and status
| Field | Project record |
|---|---|
| RERA-filed residential configurations | 2BHK: 58 units, saleable area 112.63 sq.m each; 3BHK: 126 units, saleable area 159.99 sq.m each. RERA unit table RERA unit details |
| Other RERA-filed rows | RETAIL OFFICE: 1 unit, 1265.0 sq.m; RETAIL OFFICE SPACE: 5 units, 1872.0 sq.m; “CINEMA LEVEL”: 1 unit, 2077.0 sq.m. The RERA record labels the last row “CINEMA LEVEL”; it is not assigned a residential or commercial configuration here. RERA unit table RERA unit details |
| Booked / available | Portal-derived record shows 0 booked and 191 available across the filed rows. Counts have no supplied as-of date and are indicative, not a live inventory confirmation. RERA unit table RERA unit details |
| Construction stage | The RERA record labels the project On-Going Project. No independently verified site-progress measurement is supplied. RERA filing RERA record |
| Completion timeline | Original and revised proposed completion date: 08/07/2024. RERA record RERA filing |
| Occupancy / completion certificate | No occupancy or completion certificate is included in the supplied project documents. The GHMC permit requires a completion notice and occupancy certificate before occupation. This statement concerns the evidence supplied, not a fresh authority search. Document index |
The project story
HSR ARC AND HSR RAMACHANDRA MANOR is registered as a mixed residential-and-commercial development on Survey No. 57/1, recorded in Saroornagar, Ranga Reddy district. The RERA record describes two principal buildings: residential apartments and a commercial mall-cum-multiplex. The GHMC permit identifies the site as Karmanghat (V), Saroor Nagar (M), Hyderabad. RERA record Land records
The sanctioned arrangement comprises a commercial building with 3 parking cellars, ground and 6 upper floors, and a residential building with 2 parking cellars, a ground/stilt level partly for parking and partly for amenities, and 11 upper floors. The permit records 188 residential flats. The RERA unit schedule separately lists 58 2BHK units, 126 3BHK units, six retail-office rows in total, and one row labelled “CINEMA LEVEL.” RERA unit details
The project’s proposed completion date is 08/07/2024, and the RERA record still labels it on-going. No site inspection, independently measured construction progress, or occupancy/completion certificate is supplied, so completed construction and occupation status cannot be confirmed from this evidence. RERA record RERA filing Document index
Master plan, architecture & building design
The RERA and GHMC records describe a 12,139.04 sq.m site, of which 1,363.62 sq.m is recorded as road-affected and 10,775.42 sq.m as net area. The permit allocates 40,385.93 sq.m of approved built-up area across commercial space (12,702.00 sq.m), residential space (26,866.93 sq.m) and amenities (817.00 sq.m). These are approved built-up figures, not carpet or saleable area. RERA filing
The two-use scheme is recorded as a Mall-cum-Multiplex and a residential apartment building. The permit specifies the respective floor and parking arrangements and lists 15 RWHPs. It also identifies a tot-lot area of 452+628 = 1080.00 m* in the extracted text; the final unit/symbol is unclear in the extraction.
The supplied material does not include readable floor plans from which to describe flats per floor, building footprints, lift or stair locations, internal circulation, entrances, detailed open-space distribution or apartment-by-apartment layouts. The GHMC permit mentions a tot-lot, greenery around the site, a transformer space and a requirement for one entry and one exit, but these are permit conditions/provisions, not evidence that the facilities have been completed.
Homes, configurations & floor plans
The following are the RERA-filed unit schedule and saleable areas. The portal-derived booked/available counts have no supplied as-of date. RERA unit table RERA unit details
| Configuration | Units | Booked | Available | RERA saleable area | Measured carpet area | Loading (if supplied) |
|---|---|---|---|---|---|---|
| 2BHK | 58 | 0 | 58 | 112.63 sq.m each | Not measured from drawings | Not supplied |
| 3BHK | 126 | 0 | 126 | 159.99 sq.m each | Not measured from drawings | Not supplied |
| RETAIL OFFICE | 1 | 0 | 1 | 1265.0 sq.m | Not measured from drawings | Not supplied |
| RETAIL OFFICE SPACE | 5 | 0 | 5 | 1872.0 sq.m | Not measured from drawings | Not supplied |
| “CINEMA LEVEL” (RERA-filed label) | 1 | 0 | 1 | 2077.0 sq.m | Not measured from drawings | Not supplied |
The RERA record classifies the two apartment configurations as residential and lists the retail-office rows separately. The “CINEMA LEVEL” label is reproduced as filed without assuming its intended unit classification. RERA unit table RERA unit details
Carpet area and saleable area are different measurement concepts: saleable area can include an attributable share of common areas, while carpet area concerns the home’s internal usable area under the applicable definition. The supplied drawing-measurement record reports 0 measured drawings and 22 scans pending; it therefore provides no software-measured carpet or room dimensions for this project. Floor plans
Parking & vehicle circulation
The GHMC permit provides for 3 cellar levels for parking in the Mall-cum-Multiplex and 2 cellar levels plus ground/stilt space partly for parking in the residential building. It states that cellars and stilts approved for parking are to be used exclusively for vehicle parking and not partitioned or repurposed.
The supplied records do not establish sanctioned parking-space counts, resident or visitor allocations, accessible bays, mechanical parking, EV charging, or unit-specific parking rights. The permit also calls for one entry and one exit, each with a minimum width of 4.5mts. and height clearance of 5mts.; no separate evidence confirms the as-built circulation arrangement or an allotment of particular spaces to purchasers.
Amenities, recreation & open spaces
The RERA amenity record lists facilities as available or provided in the filing, but its progress values are 0 for the listed items except the electrical meter room/sub-station/receiving station at 50. The record does not provide a progress as-of date or independent completion verification. RERA amenities
| Facility | Description / size | Evidence source | Declared progress / verified status |
|---|---|---|---|
| Tot-lot | Permit extraction records 452+628 = 1080.00 m*; unit/symbol is unclear. | GHMC permit | Permit condition/provision; completion not verified. |
| Green strip / tot-lot / park | Listed as available in the RERA amenity record; permit also requires perimeter greenery and tot-lot maintenance. | RERA amenities | RERA progress 0; not independently verified complete. |
| Community buildings | Listed as available; no size or facility detail supplied. | RERA amenities | RERA progress 0; completion not verified. |
| Street lighting | Listed as available; no quantity or specification supplied. | RERA amenities | RERA progress 0; completion not verified. |
Swimming pool, gym, yoga, indoor games, children’s play area and security appear only in third-party vendor material, not in the supplied RERA amenity record. They are therefore not presented as RERA-filed or delivered facilities. Promoter website
Utilities, building services & safety
The RERA amenity record lists water supply, sewerage, storm-water drains, sewage/sullage treatment and disposal, solid-waste management, rainwater harvesting/water conservation, energy management, fire protection and an electrical meter room/sub-station/receiving station. The record shows 50 progress for the electrical meter room/sub-station/receiving station and 0 for the other listed categories; no as-of date or independent verification is supplied. RERA amenities
The GHMC permit specifies a separate underground static water storage tank of 25, 000 lits. and a separate residential terrace tank of 25,000lits. It requires a rainwater-harvesting structure and gives a conditional automatic-sprinkler requirement where basement area exceeds 200 Sq.mts. The permit also requires sanitation, plumbing, fire-safety systems, lifts and electrical installations to be executed under qualified technical supervision. These records describe approval requirements or provisions, not verified installation or operation.
No capacity or design details are supplied for an STP, water treatment, storm-water system, backup power, lifts, fire pumps, alarms, smoke control, CCTV, access control, waste-processing equipment or accessible routes. No statutory-compliance conclusion is made from the presence of these items in the filing. RERA amenities Document index
Location, access & connectivity
The registered project record places the site in Saroornagar, Ranga Reddy district, Telangana, PIN 500074; the GHMC permit identifies Karmanghat (V), Saroor Nagar (M), Hyderabad. The RERA locality and village fields are not completed, and the title materials also use the village name Hastinpuran. RERA record RERA filing
The permit identifies Nagarjuna Sagar Road along the western boundary and refers to an 18 mt. road width. A cadastral parcel centroid is recorded at 17.41528, 78.35459. RERA filing Location record
The supplied location record lists Financial District (Nanakramguda) 1.2 km, IndusInd Bank 0.4 km, an unnamed bus station 2.2 km, Manuu Polytechnic Hyderabad 1.6 km, Sankaraya Eye Hospital 1.6 km, ADP 0.0 km, South India Shopping Mall 2.6 km, an unnamed park 1.2 km, and Nanakramguda Government Primary School 0.5 km. These are supplied location-record distances, not travel-time claims. Location record
Developer & development status
The registered legal promoter is HSR VENTURES PVT. LTD., a company. The RERA record lists DUREDDY SRINIVAS REDDY as authorized signatory; the GHMC permit identifies Sri. D. Srinivas Reddy as the promoter’s representative. Corporate record Parties record
The RERA record lists the designated account as RBL Bank Ltd., Madhapur Branch, with masked account number 7026 and IFSC RATN0000209**. This is the account information captured in the project record; no current bank confirmation is supplied. Parties record
Approvals, official records & documents
| Reference / date | P02400000088, issued 19/12/2018; validity through 08/07/2024 |
|---|---|
| What the supplied evidence establishes | Form C registers HSR ARC AND HSR RAMACHANDRA MANOR under section 5. No extension is recorded on this certificate. |
| Reference / date | 53495/HO/EZ/Cir-3/2016, 09 07 2018; file 36461/18/08/2015/HO |
|---|---|
| What the supplied evidence establishes | Building permit for the mixed commercial and residential development on Survey No. 57/l, Karmanghat. |
| Reference / date | Document 7956; extract includes authorization dated 10.10.2018 |
|---|---|
| What the supplied evidence establishes | Promoter declaration concerning title basis, encumbrances, project funds, audits and approvals. The completion-period field and declaration date/place are blank in the supplied OCR. |
| Reference / date | Documents 7961, 7962, 7963, 7966, 7967, 7968, 7969, 7970 |
|---|---|
| What the supplied evidence establishes | Filed material includes an advocate’s title opinion/search report, development-agreement material, sale-deed and gift-deed references, and land-reforms records. Document index |
| Reference / date | Documents 158979 and 7957 |
|---|---|
| What the supplied evidence establishes | Filed encumbrance statements include entries for development agreements, gift settlements and a deposit of title deeds. Document index Encumbrance record |
| Reference / date | Not present in the supplied documents |
|---|---|
| What the supplied evidence establishes | The supplied record does not establish issuance of an OC or completion certificate. Document index |
Project at a glance
Project identity
Registered name: HSR ARC AND HSR RAMACHANDRA MANOR
Project type: Mixed Development (Residential & Commercial)
Phase / registered portion: The available registration record identifies the project as a single registered project; no separate phase name or phase boundary is disclosed.
TG-RERA registration: P02400000088
Registration validity: The certificate states validity from 19/12/2018 to 08/07/2024. This is the registration-validity period, not the construction deadline.
Registered promoter: HSR VENTURES PVT. LTD.
RERA status: The project record identifies it as On-Going Project. No extension is recorded on the supplied registration certificate.
Land and geographic identity
Locality / revenue village: RERA header locality and village are NA / not disclosed. The GHMC building permit identifies Karmanghat (V); title materials also identify Karmanghat Village and contain a variant rendering, Hastinpuran. Confirm the revenue-village identity against current land records.
Mandal / district / PIN: Saroornagar, Ranga Reddy, 500074 in the project record. The building permit identifies Saroor Nagar (M), Hyderabad; the RERA certificate identifies locality Saroornagar and district Ranga Reddy.
Survey number(s) and subdivisions: Survey No. 57/1; the GHMC permit renders it 57/l. Title materials also refer to Survey No. 57 and Survey No. 57 (Part) in the chain.
Site area: Total area 12,139.04 sq.m; road-affected area 1,363.62 sq.m; net area 10,775.42 sq.m. The permit’s extracted text gives these figures.
Boundaries: East: NEIGHBOURS LAND; West: NAGARJUNA SAGAR ROAD; North: LAND OF S SUDHAMANI AND OTHERS; South: LAND OD JAIHIND REDDY AND OTHERS.
Project-site coordinates: Not disclosed as a registered address coordinate; a cadastral parcel centroid is available at 17.41528, 78.35459.
Development identity
Sanctioning authority: Greater Hyderabad Municipal Corporation (GHMC).
Principal building approval: GHMC Building Permit Order 53495/HO/EZ/Cir-3/2016, approved 09 07 2018; associated file number 36461/18/08/2015/HO.
Approved built-up area: 40,385.93 sq.m: commercial 12,702.00, residential 26,866.93, amenities 817.00. These are the permit’s recorded components and total.
Buildings / uses: Two principal buildings are described in the project record: a commercial Mall-cum-Multiplex and a Residential Apartment building.
Sanctioned floors and parking levels: Commercial: 3-cellars for parking, ground + 6 upper floors. Residential: 2-cellars for parking, ground / Stilt partly for parking and partly for amenities + 11 upper floors.
Heights: Permit record: 26.90 for the Mall-cum-Multiplex and 39.00 for Residential + amenities; the extracted figures do not specify a unit.
Approved versus RERA-recorded units: GHMC permit extract states 188 residential flats. The TG-RERA unit record lists 191 total units, including residential, retail-office and a separately filed “CINEMA LEVEL” row; see Offering and status below.
Offering and status
RERA-filed residential configurations: 2BHK: 58 units, saleable area 112.63 sq.m each; 3BHK: 126 units, saleable area 159.99 sq.m each.
Other RERA-filed rows: RETAIL OFFICE: 1 unit, 1265.0 sq.m; RETAIL OFFICE SPACE: 5 units, 1872.0 sq.m; “CINEMA LEVEL”: 1 unit, 2077.0 sq.m. The RERA record labels the last row “CINEMA LEVEL”; it is not assigned a residential or commercial configuration here.
Booked / available: Portal-derived record shows 0 booked and 191 available across the filed rows. Counts have no supplied as-of date and are indicative, not a live inventory confirmation.
Construction stage: The RERA record labels the project On-Going Project. No independently verified site-progress measurement is supplied.
Completion timeline: Original and revised proposed completion date: 08/07/2024.
Occupancy / completion certificate: No occupancy or completion certificate is included in the supplied project documents. The GHMC permit requires a completion notice and occupancy certificate before occupation. This statement concerns the evidence supplied, not a fresh authority search.
The project story
HSR ARC AND HSR RAMACHANDRA MANOR is registered as a mixed residential-and-commercial development on Survey No. 57/1, recorded in Saroornagar, Ranga Reddy district. The RERA record describes two principal buildings: residential apartments and a commercial mall-cum-multiplex. The GHMC permit identifies the site as Karmanghat (V), Saroor Nagar (M), Hyderabad.
The sanctioned arrangement comprises a commercial building with 3 parking cellars, ground and 6 upper floors, and a residential building with 2 parking cellars, a ground/stilt level partly for parking and partly for amenities, and 11 upper floors. The permit records 188 residential flats. The RERA unit schedule separately lists 58 2BHK units, 126 3BHK units, six retail-office rows in total, and one row labelled “CINEMA LEVEL.”
The project’s proposed completion date is 08/07/2024, and the RERA record still labels it on-going. No site inspection, independently measured construction progress, or occupancy/completion certificate is supplied, so completed construction and occupation status cannot be confirmed from this evidence.
Master plan, architecture & building design
The RERA and GHMC records describe a 12,139.04 sq.m site, of which 1,363.62 sq.m is recorded as road-affected and 10,775.42 sq.m as net area. The permit allocates 40,385.93 sq.m of approved built-up area across commercial space (12,702.00 sq.m), residential space (26,866.93 sq.m) and amenities (817.00 sq.m). These are approved built-up figures, not carpet or saleable area.
The two-use scheme is recorded as a Mall-cum-Multiplex and a residential apartment building. The permit specifies the respective floor and parking arrangements and lists 15 RWHPs. It also identifies a tot-lot area of 452+628 = 1080.00 m* in the extracted text; the final unit/symbol is unclear in the extraction.
The supplied material does not include readable floor plans from which to describe flats per floor, building footprints, lift or stair locations, internal circulation, entrances, detailed open-space distribution or apartment-by-apartment layouts. The GHMC permit mentions a tot-lot, greenery around the site, a transformer space and a requirement for one entry and one exit, but these are permit conditions/provisions, not evidence that the facilities have been completed.
Homes, configurations & floor plans
The following are the RERA-filed unit schedule and saleable areas. The portal-derived booked/available counts have no supplied as-of date.
| Configuration | Units | Booked | Available | RERA saleable area | Measured carpet area | Loading (if supplied) |
|---|---|---|---|---|---|---|
| 2BHK | 58 | 0 | 58 | 112.63 sq.m each | Not measured from drawings | Not supplied |
| 3BHK | 126 | 0 | 126 | 159.99 sq.m each | Not measured from drawings | Not supplied |
| RETAIL OFFICE | 1 | 0 | 1 | 1265.0 sq.m | Not measured from drawings | Not supplied |
| RETAIL OFFICE SPACE | 5 | 0 | 5 | 1872.0 sq.m | Not measured from drawings | Not supplied |
| “CINEMA LEVEL” (RERA-filed label) | 1 | 0 | 1 | 2077.0 sq.m | Not measured from drawings | Not supplied |
The RERA record classifies the two apartment configurations as residential and lists the retail-office rows separately. The “CINEMA LEVEL” label is reproduced as filed without assuming its intended unit classification.
Carpet area and saleable area are different measurement concepts: saleable area can include an attributable share of common areas, while carpet area concerns the home’s internal usable area under the applicable definition. The supplied drawing-measurement record reports 0 measured drawings and 22 scans pending; it therefore provides no software-measured carpet or room dimensions for this project.
Parking & vehicle circulation
The GHMC permit provides for 3 cellar levels for parking in the Mall-cum-Multiplex and 2 cellar levels plus ground/stilt space partly for parking in the residential building. It states that cellars and stilts approved for parking are to be used exclusively for vehicle parking and not partitioned or repurposed.
The supplied records do not establish sanctioned parking-space counts, resident or visitor allocations, accessible bays, mechanical parking, EV charging, or unit-specific parking rights. The permit also calls for one entry and one exit, each with a minimum width of 4.5mts. and height clearance of 5mts.; no separate evidence confirms the as-built circulation arrangement or an allotment of particular spaces to purchasers.
Amenities, recreation & open spaces
The RERA amenity record lists facilities as available or provided in the filing, but its progress values are 0 for the listed items except the electrical meter room/sub-station/receiving station at 50. The record does not provide a progress as-of date or independent completion verification.
| Facility | Description / size | Evidence source | Declared progress / verified status |
|---|---|---|---|
| Tot-lot | Permit extraction records 452+628 = 1080.00 m*; unit/symbol is unclear. | GHMC permit | Permit condition/provision; completion not verified. |
| Green strip / tot-lot / park | Listed as available in the RERA amenity record; permit also requires perimeter greenery and tot-lot maintenance. | RERA progress 0; not independently verified complete. | |
| Community buildings | Listed as available; no size or facility detail supplied. | RERA progress 0; completion not verified. | |
| Street lighting | Listed as available; no quantity or specification supplied. | RERA progress 0; completion not verified. |
Swimming pool, gym, yoga, indoor games, children’s play area and security appear only in third-party vendor material, not in the supplied RERA amenity record. They are therefore not presented as RERA-filed or delivered facilities.
Utilities, building services & safety
The RERA amenity record lists water supply, sewerage, storm-water drains, sewage/sullage treatment and disposal, solid-waste management, rainwater harvesting/water conservation, energy management, fire protection and an electrical meter room/sub-station/receiving station. The record shows 50 progress for the electrical meter room/sub-station/receiving station and 0 for the other listed categories; no as-of date or independent verification is supplied.
The GHMC permit specifies a separate underground static water storage tank of 25, 000 lits. and a separate residential terrace tank of 25,000lits. It requires a rainwater-harvesting structure and gives a conditional automatic-sprinkler requirement where basement area exceeds 200 Sq.mts. The permit also requires sanitation, plumbing, fire-safety systems, lifts and electrical installations to be executed under qualified technical supervision. These records describe approval requirements or provisions, not verified installation or operation.
No capacity or design details are supplied for an STP, water treatment, storm-water system, backup power, lifts, fire pumps, alarms, smoke control, CCTV, access control, waste-processing equipment or accessible routes. No statutory-compliance conclusion is made from the presence of these items in the filing.
Location, access & connectivity
The registered project record places the site in Saroornagar, Ranga Reddy district, Telangana, PIN 500074; the GHMC permit identifies Karmanghat (V), Saroor Nagar (M), Hyderabad. The RERA locality and village fields are not completed, and the title materials also use the village name Hastinpuran.
The permit identifies Nagarjuna Sagar Road along the western boundary and refers to an 18 mt. road width. A cadastral parcel centroid is recorded at 17.41528, 78.35459.
The supplied location record lists Financial District (Nanakramguda) 1.2 km, IndusInd Bank 0.4 km, an unnamed bus station 2.2 km, Manuu Polytechnic Hyderabad 1.6 km, Sankaraya Eye Hospital 1.6 km, ADP 0.0 km, South India Shopping Mall 2.6 km, an unnamed park 1.2 km, and Nanakramguda Government Primary School 0.5 km. These are supplied location-record distances, not travel-time claims.
Developer & development status
The registered legal promoter is HSR VENTURES PVT. LTD., a company. The RERA record lists DUREDDY SRINIVAS REDDY as authorized signatory; the GHMC permit identifies Sri. D. Srinivas Reddy as the promoter’s representative.
The RERA record lists the designated account as RBL Bank Ltd., Madhapur Branch, with masked account number 7026 and IFSC RATN0000209**. This is the account information captured in the project record; no current bank confirmation is supplied.
Approvals, official records & documents
| Reference / date | P02400000088, issued 19/12/2018; validity through 08/07/2024 |
|---|---|
| What the supplied evidence establishes | Form C registers HSR ARC AND HSR RAMACHANDRA MANOR under section 5. No extension is recorded on this certificate. |
| Reference / date | 53495/HO/EZ/Cir-3/2016, 09 07 2018; file 36461/18/08/2015/HO |
|---|---|
| What the supplied evidence establishes | Building permit for the mixed commercial and residential development on Survey No. 57/l, Karmanghat. |
| Reference / date | Document 7956; extract includes authorization dated 10.10.2018 |
|---|---|
| What the supplied evidence establishes | Promoter declaration concerning title basis, encumbrances, project funds, audits and approvals. The completion-period field and declaration date/place are blank in the supplied OCR. |
| Reference / date | Documents 7961, 7962, 7963, 7966, 7967, 7968, 7969, 7970 |
|---|---|
| What the supplied evidence establishes | Filed material includes an advocate’s title opinion/search report, development-agreement material, sale-deed and gift-deed references, and land-reforms records. |
| Reference / date | Documents 158979 and 7957 |
|---|---|
| What the supplied evidence establishes | Filed encumbrance statements include entries for development agreements, gift settlements and a deposit of title deeds. |
| Reference / date | Not present in the supplied documents |
|---|---|
| What the supplied evidence establishes | The supplied record does not establish issuance of an OC or completion certificate. |
Frequently asked questions
Is HSR ARC AND HSR RAMACHANDRA MANOR registered with Telangana RERA?
Yes. HSR ARC AND HSR RAMACHANDRA MANOR is registered with the Telangana Real Estate Regulatory Authority as P02400000088; the registration status is On-Going Project.
Who is the developer of HSR ARC AND HSR RAMACHANDRA MANOR?
The promoter named in the RERA registration is HSR VENTURES PVT. LTD..
Where is HSR ARC AND HSR RAMACHANDRA MANOR located?
HSR ARC AND HSR RAMACHANDRA MANOR is in Saroornagar, Rangareddy, Telangana (500074).
When will HSR ARC AND HSR RAMACHANDRA MANOR be completed?
The promoter's proposed date of completion filed with RERA is 08/07/2024. This is the promoter's declaration, not a guarantee.
More projects in Saroornagar