Horizon C
RIZE DEVELOPERS AND BUILDERS PRIVATE LIMITED · Medchal-Malkajgiri · RERA P02200007356
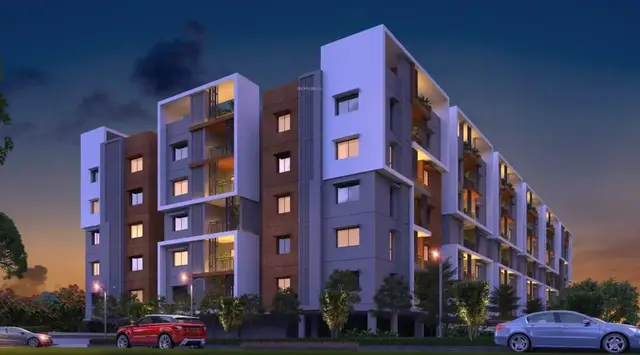
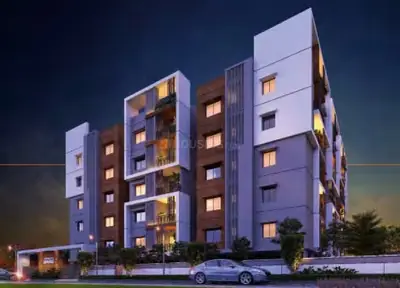
HORIZON C is a residential apartment project in UNDER NIZAMPET MUNCIPAL CORPORATION, Bachupally mandal, Medchal-Malkajgiri district, developed by RIZE DEVELOPERS AND BUILDERS PRIVATE LIMITED. The project has a registered site extent of 3,737.80 Sq.Mt. and one residential building with 1 Cellar + 1 Ground + 5 upper floors. It lists 41 2BHK homes and 52 3BHK homes. Its TG-RERA registration is P02200007356, and the header records a proposed completion date of 11/01/2027.
01What we found
Read from TG-RERA filings, approvals, land and registration records and court records. A court case is counted only when the court record states this project's survey number with its village, or names the project.
02Check before you pay
7 items to check before you pay, 3 high - from the title chain, court records and approvals, each with what to ask the builder or your advocate. An item may not be a problem with the project: records can be incomplete.
1. Project at a glance
Project identity
| Item | Record |
|---|---|
| Registered project name | HORIZON C |
| Project type / status | Residential apartment project; filed as a new project |
| Registered phase or portion | Not separately identified in the supplied record |
| TG-RERA registration | P02200007356 |
| Registration validity | 8 December 2023 to 11 September 2026, unless extended by the Authority |
| Registered promoter | RIZE DEVELOPERS AND BUILDERS PRIVATE LIMITED |
| RERA status in supplied evidence | Registration certificate on file; no extension is recorded in the supplied certificate |
Land and geographic identity
| Item | Record |
|---|---|
| Registered locality | UNDER NIZAMPET MUNCIPAL CORPORATION |
| Revenue village | Bachupally |
| Mandal | Bachupally |
| District | Medchal-Malkajgiri |
| PIN | 500090 in the project header; the registration certificate separately records 500050 RERA record |
| Project survey number(s) and subdivision(s) | Survey No. 406/PART; building-permit documents describe it as Survey No. 406 part RERA record |
| Registered site extent | 3,737.80 Sq.Mt. RERA filing |
| Total / net area | Total area 3,737.80 sq m; net area 3,737.80 sq m RERA filing |
| Boundaries filed | East: NEIGHBOURS LAND; West: SURVEY NO 485; North: SURVEY NO 406PART AND 407; South: 30 FEET WIDE ROAD RERA filing |
Development identity
| Item | Record |
|---|---|
| Sanctioning authority / building-permit authority | HMDA technical approval; building permit order issued by Nizampet Municipal Corporation |
| Principal approval | 008220/BP/HMDA/1800/MED/2023, dated 11 September 2023 Approvals record |
| Approved built-up area | 11,448.78 sq m is recorded as “Built-up Area”; the approval extraction separately records “Total Built up Area” of 14,582.57 sq m |
| Building count | One residential building is recorded in the project filing RERA filing |
| Sanctioned floor configuration | 1 Cellar + 1 Ground + 5 upper floors |
| Height | 17.87, as recorded in the sanctioned-parameters extraction; unit is not stated in that extracted field |
| Parking levels / provision | Cellar is part of the sanctioned floor configuration. The available extraction does not give a sanctioned parking-space count or parking allocation |
| Units | 96 total units in the project record, including 93 homes (41 2BHK and 52 3BHK) and three rows identified as common areas/non-home items RERA unit table RERA unit table |
Offering and status
| Item | Record |
|---|---|
| Home configurations | 2BHK and 3BHK RERA unit table |
| RERA-filed saleable area | 2BHK: 111.95 sq m; 3BHK: 131.8 sq m RERA unit table |
| Booked / available | 2BHK: 24 booked, 17 available; 3BHK: 47 booked, 5 available. Counts are from the TG-RERA portal reading; no as-of date is supplied, so they are indicative RERA unit table RERA unit details |
| Construction stage | TG-RERA progress record reports sewerage at 50% and green strip/TOT LOT/park at 10%; other listed infrastructure items are at 0% or have no percentage stated. These are filed progress figures, not independent site verification RERA amenities |
| Promoter-declared completion | 11 September 2026 in Form B |
| Header proposed completion | 11/01/2027 RERA record |
| Occupancy / completion certificate | No occupancy or completion certificate is recorded in the supplied project evidence. The building-permit order requires an Occupancy Certificate before occupation |
Registration validity, the promoter’s Form B completion undertaking and the header’s proposed completion date are separate record items; none establishes that an Occupancy Certificate has been issued.
2. The project story
HORIZON C is registered as a residential apartment project on Survey No. 406/PART, at Bachupally, within the locality entered in the RERA record as UNDER NIZAMPET MUNCIPAL CORPORATION. The registered site extent is 3,737.80 sq m. The approval documents describe one residential building, with a sanctioned configuration of 1 Cellar + 1 Ground + 5 upper floors. RERA record RERA filing
The project filing lists 41 2BHK homes and 52 3BHK homes. The portal-read booking figures are 24 and 47 respectively, but the record does not provide an as-of date for those counts. The remaining three entries in the unit table—Lobby, Ramp To Cellar and Visitors Parking—are not homes for sale. RERA unit table RERA unit table
The available RERA progress data indicates 50% for sewerage and 10% for the green strip/TOT LOT/park; several other listed infrastructure and amenity items are recorded at 0%. These are reported portal figures, not an independent inspection of construction. The supplied evidence does not establish an overall construction-completion percentage. No occupancy or completion certificate is included. RERA amenities
3. Master plan, architecture & building design
The supplied building-permit record covers a single residential building on Survey No. 406 part. Its sanctioned floor configuration is 1 Cellar + 1 Ground + 5 upper floors. The project filing records one building unit. No evidence in the supplied material specifies the building footprint, flats per floor, lift or stair count, tower arrangement, internal circulation plan, or phase-wise organization. RERA filing
| Design / area item | Evidence |
|---|---|
| Site extent | 3,737.80 Sq.Mt. |
| “Built-up Area” | 11,448.78 sq m |
| “Total Built up Area” | 14,582.57 sq m |
| Sanctioned configuration | 1 Cellar + 1 Ground + 5 upper floors |
| Height | 17.87; extracted field does not state a unit |
| FSI-counted area | Not disclosed in the supplied evidence |
| Building footprint / flats per floor / lifts / stairs | Not disclosed in the supplied evidence |
| Parking configuration beyond cellar level | Not established by the supplied drawing extraction |
The approved-layout document row is present in the RERA document list, but its plan image was not extracted in the supplied evidence. The descriptions above therefore rely on the extracted approval details, not a complete drawing review. Document index
4. Homes, configurations & floor plans
The following unit counts and saleable areas are from the TG-RERA filing. Carpet areas are software measurements from the filed floor-plan drawings, not RERA-filed carpet-area disclosures; the drawing-derived measurements are identified as needing review. RERA unit table RERA unit details Floor plans
| Configuration | Units | Booked | Available | RERA saleable area | Measured carpet area | Loading (if supplied) |
|---|---|---|---|---|---|---|
| 2BHK | 41 | 24 | 17 | 111.95 sq m | Median 75.4 sq m; range 55.3–77.8 sq m | 33% |
| 3BHK | 52 | 47 | 5 | 131.8 sq m | Median 88.6 sq m; range 87.5–101.1 sq m | 33% |
Software measured 12 2BHK and 14 3BHK flat designs. For one illustrated 2BHK plan, the listed rooms include two bedrooms, living/dining, kitchen, two toilets and two utility areas; for one illustrated 3BHK plan, the listed rooms include three bedrooms, living/kitchen, two toilets and two utility areas. These are drawing-based measurements and room labels, not a guarantee that every unit has the same arrangement. RERA unit details
Carpet area represents the software-measured internal area from drawing geometry. The RERA-filed saleable area is a separate figure and, according to the supplied drawing-measurement note, also accounts for the home’s share of common areas. Utility areas are separately identified in the measured plans and are excluded from the supplied carpet calculation. The portal-read booking counts have no stated as-of date. Floor plans RERA unit details
5. Parking & vehicle circulation
The sanctioned building configuration includes a cellar, and the unit table contains a “RAMP TO CELLAR” row identified as a non-home entry. The approval document also refers to parking and prohibits parking or construction in setback areas. The supplied evidence does not establish the number of sanctioned car or two-wheeler spaces, visitor-space count, accessible spaces, parking allocation to individual apartments, or whether parking is resident, visitor, surface, stilt, mechanical or otherwise configured. RERA unit table
A RERA unit-table row named “VISITORS PARKING” is not a verified count of parking bays or evidence of an individual allotment. No spaces-per-home ratio can be established from the supplied records. RERA unit table
6. Amenities, recreation & open spaces
The following table reports the amenities/infrastructure items and progress as recorded in the supplied RERA progress data. Percentages are filed progress figures and are not independently verified. RERA amenities
| Facility | Description / size | Evidence source | Declared progress / verified status |
|---|---|---|---|
| Green Strip/TOT LOT/Park | Size not stated | RERA progress data RERA amenities | 10%; not independently verified |
| Community Buildings | Size or quantity not stated | RERA progress data RERA amenities | 0% |
| Aggregate area of recreational Open Space | Area not stated | RERA progress data RERA amenities | 0% |
The supplied project-specific RERA progress extract does not list clubhouse, indoor recreation, sports or convenience facilities with sizes or completion status. Promoter/vendor material lists additional amenity claims, but those claims are not treated here as sanctioned or delivered facilities. Promoter website
7. Utilities, building services & safety
The building-permit extraction lists a transformer, garbage house, STP, rainwater-harvesting structures and electric-vehicle charging infrastructure as amenities/utilities. The permit also requires an STP and rainwater-harvesting structures. These are approval-document provisions, not evidence that the facilities are complete or operational.
| Evidence in supplied record | Marked “YES” in the RERA progress data RERA amenities |
|---|---|
| Status / limitation | Reported progress is 0%; source, storage and treatment capacity are not stated |
| Evidence in supplied record | Sewerage (chambers, lines, septic tank, STP) marked “YES”; STP also listed in the building-approval extraction RERA amenities |
|---|---|
| Status / limitation | RERA progress data reports 50%; completion and capacity are not independently verified |
| Evidence in supplied record | Listed in RERA progress data RERA amenities |
|---|---|
| Status / limitation | 0%; detailed design and capacity not supplied |
| Evidence in supplied record | Marked “YES” in RERA progress data and listed in the approval extraction RERA amenities |
|---|---|
| Status / limitation | RERA progress data reports 0%; completion not independently verified |
| Evidence in supplied record | Transformer listed in the approval extraction; electrical meter room/sub-station/receiving station marked “YES” in RERA progress data RERA amenities |
|---|---|
| Status / limitation | Progress reported as 0%; capacity and backup provision are not established by project-specific RERA evidence |
| Evidence in supplied record | Listed in the building-approval extraction |
|---|---|
| Status / limitation | Number, location and installation status not stated |
| Evidence in supplied record | Fire-protection and fire-safety requirements listed in RERA progress data RERA amenities |
|---|---|
| Status / limitation | Progress reported as 0%; no project-specific fire-system details or clearance are established here |
| Evidence in supplied record | Garbage house listed in the building-approval extraction; solid-waste management/disposal listed in RERA progress data RERA amenities |
|---|---|
| Status / limitation | RERA progress data reports 0% for solid-waste management/disposal |
| Evidence in supplied record | No project-specific RERA evidence supplied for lift count/capacity, accessible circulation, CCTV or access-control systems |
|---|---|
| Status / limitation | Not established |
The approval documents state that an Occupancy Certificate is compulsory before occupation and that occupation is subject to the stated approval conditions. No such certificate is included in the supplied evidence.
8. Location, access & connectivity
The registered project location is in the locality recorded as UNDER NIZAMPET MUNCIPAL CORPORATION, revenue village Bachupally, Bachupally mandal, Medchal-Malkajgiri district, PIN 500090. The project boundary record identifies a 30 FEET WIDE ROAD to the south. The building-permit extraction refers to a minimum approach-road width of 4.5mts. RERA record RERA filing
A cadastral parcel-centroid coordinate is supplied as 17.41528, 78.35459. The location data provides one measured connectivity distance: Financial District (Nanakramguda), 1.2 km. No other project-verified road, public-transport or landmark distances are supplied in the location record. Location record
9. Developer & development status
The registered promoter is RIZE DEVELOPERS AND BUILDERS PRIVATE LIMITED, a company, GSTIN 36AANCR0362A1ZO. The project record names VENKANA ARAVIND REDDY as authorized signatory and VENKANNAGARI SUCHARITHA as director. The filed promoter address is DATTA SAI ENCLAVE, CHANDANAGAR, BACHUPALLY VILLAGE AND MANDAL, UNDER NIZAMPET MUNCIPAL CORPORATION, Medchal-Malkajgiri, 500090. Corporate record Parties record
The promoter’s Form B, signed by SRI. V. ARAVIND REDDY for the company on 20 October 2023, declares completion by 11 September 2026 and includes the promoter’s stated fund-management and audit commitments. The project header separately records a proposed completion date of 11/01/2027. RERA record No project-wide construction-completion percentage or occupancy certificate is established by the supplied evidence.
The project record identifies VENKANNAGARI DIGAMBER REDDY as the landowner/promoter participant under an AreaShare agreement. Parties record The supplied evidence does not provide an official promoter contact number or a verified project-specific website address.
10. Approvals, official records & documents
| Identifier / date | P02200007356; issued 8 December 2023 |
|---|---|
| What the supplied evidence establishes | Registration of HORIZON C; validity stated to 11 September 2026 |
| Identifier / date | 008220/BP/HMDA/1800/MED/2023; 11 September 2023 |
|---|---|
| What the supplied evidence establishes | Technical approval for a residential building on Survey No. 406 part; records floor configuration and approval conditions |
| Identifier / date | 008220/BP/HMDA/1800/MED/2023; 11 September 2023 |
|---|---|
| What the supplied evidence establishes | Building permit order for Survey No. 406 part, with an extent of 3,737.80 Sq.Mt.; no completion certificate is recorded in the extraction |
| Identifier / date | Document No. 24295/2023; 8 September 2023 |
|---|---|
| What the supplied evidence establishes | Approval record describes a mortgage of built-up area in favour of HMDA; the extracted approval identifies 1,166.26 sq m in the Ground floor |
| Identifier / date | 20 October 2023 |
|---|---|
| What the supplied evidence establishes | Promoter’s declared land, encumbrance and completion particulars |
| Identifier / date | Statement No. 147520685; searched 1 January 1983 to 19 October 2023 |
|---|---|
| What the supplied evidence establishes | Filed encumbrance-statement extract; a fresh current search is not included |
| Identifier / date | Document 365572; dated 20 October 2023 in the document summary |
|---|---|
| What the supplied evidence establishes | Title opinion and underlying instrument references; full title analysis is addressed in the Land & Title section |
| Identifier / date | Document 365413 |
|---|---|
| What the supplied evidence establishes | Listed in the RERA document register; plan image was not extracted in the supplied evidence Document index |
| Identifier / date | Not supplied |
|---|---|
| What the supplied evidence establishes | No project occupancy or completion certificate is established in the supplied evidence |
1. Project at a glance
Project identity
Registered project name: HORIZON C
Project type / status: Residential apartment project; filed as a new project
Registered phase or portion: Not separately identified in the supplied record
TG-RERA registration: P02200007356
Registration validity: 8 December 2023 to 11 September 2026, unless extended by the Authority
Registered promoter: RIZE DEVELOPERS AND BUILDERS PRIVATE LIMITED
RERA status in supplied evidence: Registration certificate on file; no extension is recorded in the supplied certificate
Land and geographic identity
Registered locality: UNDER NIZAMPET MUNCIPAL CORPORATION
Revenue village: Bachupally
Mandal: Bachupally
District: Medchal-Malkajgiri
PIN: 500090 in the project header; the registration certificate separately records 500050
Project survey number(s) and subdivision(s): Survey No. 406/PART; building-permit documents describe it as Survey No. 406 part
Registered site extent: 3,737.80 Sq.Mt.
Total / net area: Total area 3,737.80 sq m; net area 3,737.80 sq m
Boundaries filed: East: NEIGHBOURS LAND; West: SURVEY NO 485; North: SURVEY NO 406PART AND 407; South: 30 FEET WIDE ROAD
Development identity
Sanctioning authority / building-permit authority: HMDA technical approval; building permit order issued by Nizampet Municipal Corporation
Principal approval: 008220/BP/HMDA/1800/MED/2023, dated 11 September 2023
Approved built-up area: 11,448.78 sq m is recorded as “Built-up Area”; the approval extraction separately records “Total Built up Area” of 14,582.57 sq m
Building count: One residential building is recorded in the project filing
Sanctioned floor configuration: 1 Cellar + 1 Ground + 5 upper floors
Height: 17.87, as recorded in the sanctioned-parameters extraction; unit is not stated in that extracted field
Parking levels / provision: Cellar is part of the sanctioned floor configuration. The available extraction does not give a sanctioned parking-space count or parking allocation
Units: 96 total units in the project record, including 93 homes (41 2BHK and 52 3BHK) and three rows identified as common areas/non-home items
Offering and status
Home configurations: 2BHK and 3BHK
RERA-filed saleable area: 2BHK: 111.95 sq m; 3BHK: 131.8 sq m
Booked / available: 2BHK: 24 booked, 17 available; 3BHK: 47 booked, 5 available. Counts are from the TG-RERA portal reading; no as-of date is supplied, so they are indicative
Construction stage: TG-RERA progress record reports sewerage at 50% and green strip/TOT LOT/park at 10%; other listed infrastructure items are at 0% or have no percentage stated. These are filed progress figures, not independent site verification
Promoter-declared completion: 11 September 2026 in Form B
Header proposed completion: 11/01/2027
Occupancy / completion certificate: No occupancy or completion certificate is recorded in the supplied project evidence. The building-permit order requires an Occupancy Certificate before occupation
Registration validity, the promoter’s Form B completion undertaking and the header’s proposed completion date are separate record items; none establishes that an Occupancy Certificate has been issued.
2. The project story
HORIZON C is registered as a residential apartment project on Survey No. 406/PART, at Bachupally, within the locality entered in the RERA record as UNDER NIZAMPET MUNCIPAL CORPORATION. The registered site extent is 3,737.80 sq m. The approval documents describe one residential building, with a sanctioned configuration of 1 Cellar + 1 Ground + 5 upper floors.
The project filing lists 41 2BHK homes and 52 3BHK homes. The portal-read booking figures are 24 and 47 respectively, but the record does not provide an as-of date for those counts. The remaining three entries in the unit table—Lobby, Ramp To Cellar and Visitors Parking—are not homes for sale.
The available RERA progress data indicates 50% for sewerage and 10% for the green strip/TOT LOT/park; several other listed infrastructure and amenity items are recorded at 0%. These are reported portal figures, not an independent inspection of construction. The supplied evidence does not establish an overall construction-completion percentage. No occupancy or completion certificate is included.
3. Master plan, architecture & building design
The supplied building-permit record covers a single residential building on Survey No. 406 part. Its sanctioned floor configuration is 1 Cellar + 1 Ground + 5 upper floors. The project filing records one building unit. No evidence in the supplied material specifies the building footprint, flats per floor, lift or stair count, tower arrangement, internal circulation plan, or phase-wise organization.
Site extent: 3,737.80 Sq.Mt.
“Built-up Area”: 11,448.78 sq m
“Total Built up Area”: 14,582.57 sq m
Sanctioned configuration: 1 Cellar + 1 Ground + 5 upper floors
Height: 17.87; extracted field does not state a unit
FSI-counted area: Not disclosed in the supplied evidence
Building footprint / flats per floor / lifts / stairs: Not disclosed in the supplied evidence
Parking configuration beyond cellar level: Not established by the supplied drawing extraction
The approved-layout document row is present in the RERA document list, but its plan image was not extracted in the supplied evidence. The descriptions above therefore rely on the extracted approval details, not a complete drawing review.
4. Homes, configurations & floor plans
The following unit counts and saleable areas are from the TG-RERA filing. Carpet areas are software measurements from the filed floor-plan drawings, not RERA-filed carpet-area disclosures; the drawing-derived measurements are identified as needing review.
| Configuration | Units | Booked | Available | RERA saleable area | Measured carpet area | Loading (if supplied) |
|---|---|---|---|---|---|---|
| 2BHK | 41 | 24 | 17 | 111.95 sq m | Median 75.4 sq m; range 55.3–77.8 sq m | 33% |
| 3BHK | 52 | 47 | 5 | 131.8 sq m | Median 88.6 sq m; range 87.5–101.1 sq m | 33% |
Software measured 12 2BHK and 14 3BHK flat designs. For one illustrated 2BHK plan, the listed rooms include two bedrooms, living/dining, kitchen, two toilets and two utility areas; for one illustrated 3BHK plan, the listed rooms include three bedrooms, living/kitchen, two toilets and two utility areas. These are drawing-based measurements and room labels, not a guarantee that every unit has the same arrangement.
Carpet area represents the software-measured internal area from drawing geometry. The RERA-filed saleable area is a separate figure and, according to the supplied drawing-measurement note, also accounts for the home’s share of common areas. Utility areas are separately identified in the measured plans and are excluded from the supplied carpet calculation. The portal-read booking counts have no stated as-of date.
5. Parking & vehicle circulation
The sanctioned building configuration includes a cellar, and the unit table contains a “RAMP TO CELLAR” row identified as a non-home entry. The approval document also refers to parking and prohibits parking or construction in setback areas. The supplied evidence does not establish the number of sanctioned car or two-wheeler spaces, visitor-space count, accessible spaces, parking allocation to individual apartments, or whether parking is resident, visitor, surface, stilt, mechanical or otherwise configured.
A RERA unit-table row named “VISITORS PARKING” is not a verified count of parking bays or evidence of an individual allotment. No spaces-per-home ratio can be established from the supplied records.
6. Amenities, recreation & open spaces
The following table reports the amenities/infrastructure items and progress as recorded in the supplied RERA progress data. Percentages are filed progress figures and are not independently verified.
| Facility | Description / size | Evidence source | Declared progress / verified status |
|---|---|---|---|
| Green Strip/TOT LOT/Park | Size not stated | RERA progress data | 10%; not independently verified |
| Community Buildings | Size or quantity not stated | RERA progress data | 0% |
| Aggregate area of recreational Open Space | Area not stated | RERA progress data | 0% |
The supplied project-specific RERA progress extract does not list clubhouse, indoor recreation, sports or convenience facilities with sizes or completion status. Promoter/vendor material lists additional amenity claims, but those claims are not treated here as sanctioned or delivered facilities.
7. Utilities, building services & safety
The building-permit extraction lists a transformer, garbage house, STP, rainwater-harvesting structures and electric-vehicle charging infrastructure as amenities/utilities. The permit also requires an STP and rainwater-harvesting structures. These are approval-document provisions, not evidence that the facilities are complete or operational.
| Evidence in supplied record | Marked “YES” in the RERA progress data |
|---|---|
| Status / limitation | Reported progress is 0%; source, storage and treatment capacity are not stated |
| Evidence in supplied record | Sewerage (chambers, lines, septic tank, STP) marked “YES”; STP also listed in the building-approval extraction |
|---|---|
| Status / limitation | RERA progress data reports 50%; completion and capacity are not independently verified |
| Evidence in supplied record | Listed in RERA progress data |
|---|---|
| Status / limitation | 0%; detailed design and capacity not supplied |
| Evidence in supplied record | Marked “YES” in RERA progress data and listed in the approval extraction |
|---|---|
| Status / limitation | RERA progress data reports 0%; completion not independently verified |
| Evidence in supplied record | Transformer listed in the approval extraction; electrical meter room/sub-station/receiving station marked “YES” in RERA progress data |
|---|---|
| Status / limitation | Progress reported as 0%; capacity and backup provision are not established by project-specific RERA evidence |
| Evidence in supplied record | Listed in the building-approval extraction |
|---|---|
| Status / limitation | Number, location and installation status not stated |
| Evidence in supplied record | Fire-protection and fire-safety requirements listed in RERA progress data |
|---|---|
| Status / limitation | Progress reported as 0%; no project-specific fire-system details or clearance are established here |
| Evidence in supplied record | Garbage house listed in the building-approval extraction; solid-waste management/disposal listed in RERA progress data |
|---|---|
| Status / limitation | RERA progress data reports 0% for solid-waste management/disposal |
| Evidence in supplied record | No project-specific RERA evidence supplied for lift count/capacity, accessible circulation, CCTV or access-control systems |
|---|---|
| Status / limitation | Not established |
The approval documents state that an Occupancy Certificate is compulsory before occupation and that occupation is subject to the stated approval conditions. No such certificate is included in the supplied evidence.
8. Location, access & connectivity
The registered project location is in the locality recorded as UNDER NIZAMPET MUNCIPAL CORPORATION, revenue village Bachupally, Bachupally mandal, Medchal-Malkajgiri district, PIN 500090. The project boundary record identifies a 30 FEET WIDE ROAD to the south. The building-permit extraction refers to a minimum approach-road width of 4.5mts.
A cadastral parcel-centroid coordinate is supplied as 17.41528, 78.35459. The location data provides one measured connectivity distance: Financial District (Nanakramguda), 1.2 km. No other project-verified road, public-transport or landmark distances are supplied in the location record.
9. Developer & development status
The registered promoter is RIZE DEVELOPERS AND BUILDERS PRIVATE LIMITED, a company, GSTIN 36AANCR0362A1ZO. The project record names VENKANA ARAVIND REDDY as authorized signatory and VENKANNAGARI SUCHARITHA as director. The filed promoter address is DATTA SAI ENCLAVE, CHANDANAGAR, BACHUPALLY VILLAGE AND MANDAL, UNDER NIZAMPET MUNCIPAL CORPORATION, Medchal-Malkajgiri, 500090.
The promoter’s Form B, signed by SRI. V. ARAVIND REDDY for the company on 20 October 2023, declares completion by 11 September 2026 and includes the promoter’s stated fund-management and audit commitments. The project header separately records a proposed completion date of 11/01/2027. No project-wide construction-completion percentage or occupancy certificate is established by the supplied evidence.
The project record identifies VENKANNAGARI DIGAMBER REDDY as the landowner/promoter participant under an AreaShare agreement. The supplied evidence does not provide an official promoter contact number or a verified project-specific website address.
10. Approvals, official records & documents
| Identifier / date | P02200007356; issued 8 December 2023 |
|---|---|
| What the supplied evidence establishes | Registration of HORIZON C; validity stated to 11 September 2026 |
| Identifier / date | 008220/BP/HMDA/1800/MED/2023; 11 September 2023 |
|---|---|
| What the supplied evidence establishes | Technical approval for a residential building on Survey No. 406 part; records floor configuration and approval conditions |
| Identifier / date | 008220/BP/HMDA/1800/MED/2023; 11 September 2023 |
|---|---|
| What the supplied evidence establishes | Building permit order for Survey No. 406 part, with an extent of 3,737.80 Sq.Mt.; no completion certificate is recorded in the extraction |
| Identifier / date | Document No. 24295/2023; 8 September 2023 |
|---|---|
| What the supplied evidence establishes | Approval record describes a mortgage of built-up area in favour of HMDA; the extracted approval identifies 1,166.26 sq m in the Ground floor |
| Identifier / date | 20 October 2023 |
|---|---|
| What the supplied evidence establishes | Promoter’s declared land, encumbrance and completion particulars |
| Identifier / date | Statement No. 147520685; searched 1 January 1983 to 19 October 2023 |
|---|---|
| What the supplied evidence establishes | Filed encumbrance-statement extract; a fresh current search is not included |
| Identifier / date | Document 365572; dated 20 October 2023 in the document summary |
|---|---|
| What the supplied evidence establishes | Title opinion and underlying instrument references; full title analysis is addressed in the Land & Title section |
| Identifier / date | Document 365413 |
|---|---|
| What the supplied evidence establishes | Listed in the RERA document register; plan image was not extracted in the supplied evidence |
| Identifier / date | Not supplied |
|---|---|
| What the supplied evidence establishes | No project occupancy or completion certificate is established in the supplied evidence |
Frequently asked questions
Is HORIZON C registered with Telangana RERA?
Yes. HORIZON C is registered with the Telangana Real Estate Regulatory Authority as P02200007356; the registration status is New Project.
Who is the developer of HORIZON C?
The promoter named in the RERA registration is RIZE DEVELOPERS AND BUILDERS PRIVATE LIMITED.
Where is HORIZON C located?
HORIZON C is in UNDER NIZAMPET MUNCIPAL CORPORATION, Medchal-Malkajgiri, Telangana (500090).
When will HORIZON C be completed?
The promoter's proposed date of completion filed with RERA is 11/01/2027. This is the promoter's declaration, not a guarantee.
More projects in Medchal-Malkajgiri





