Hillcrest Phase 1
Pacifica India Projects Pvt Ltd · Hyderabad · RERA P02500000189
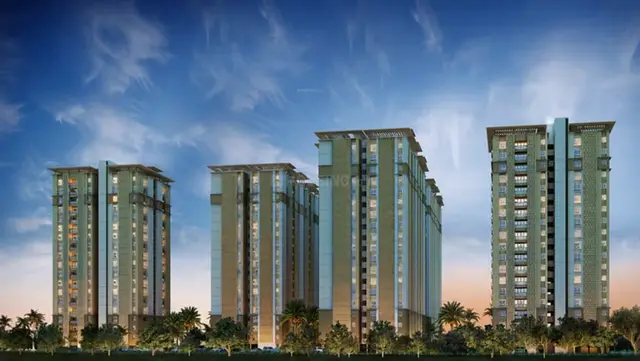
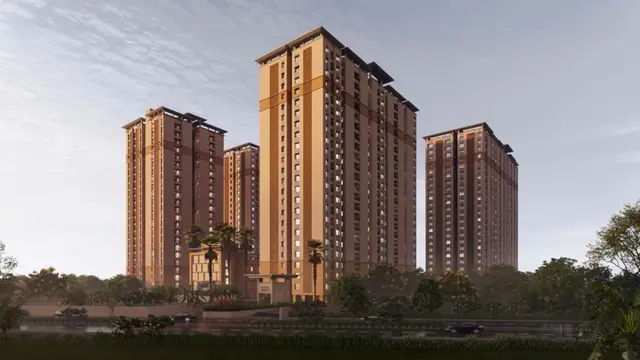
Hillcrest Phase 1 is a residential apartment project in Financial District, Gandipet Mandal, Rangareddy District, developed by the registered promoter Pacifica India Projects Pvt Ltd. The RERA land record gives a total and net area of 161713.72 sq m, and the phase comprises 5 residential buildings, Towers A–E, each described as having 2 basements, 1 podium, a stilt floor and 19 slabs of superstructure. The RERA unit record lists 684 apartments in 2BHK, 3BHK and 4BHK configurations. It is registered with TG-RERA under P02500000189, with a proposed completion date of 31/12/2021.
More from Pacifica India Projects Pvt Ltd · 3 projects →
01What we found
Read from TG-RERA filings, approvals, land and registration records and court records. A court case is counted only when the court record states this project's survey number with its village, or names the project.
02Check before you pay
8 items to check before you pay, 4 high - from the title chain, court records and approvals, each with what to ask the builder or your advocate. An item may not be a problem with the project: records can be incomplete.
1. Project at a glance
Project identity
| Item | Project record |
|---|---|
| Registered name | Hillcrest Phase 1 RERA record |
| Project type | Residential apartment project RERA record |
| Registered portion | Phase 1; the completion certificate identifies five buildings in this registered phase RERA record |
| TG-RERA registration | P02500000189 |
| Registration validity | 21/01/2019–31/12/2020; the supplied certificate does not record an extension |
| Registered promoter | Pacifica India Projects Pvt Ltd, company RERA record Corporate record |
| RERA-record status | “On-Going Project” in the project record RERA record |
Land and geographic identity
| Item | Project record |
|---|---|
| Locality | Financial District RERA record Promoter website |
| Revenue village | Puppalguda/Poppalguda is named in the title and completion documents; the RERA identity fields instead state “Financial District.” The project’s revenue village and the relationship between these place-name entries should be confirmed against the revenue and survey records. RERA record |
| Mandal | Gandipet is stated in the completion certificate; the RERA land identity does not disclose a mandal. Land records |
| District / PIN | Hyderabad / 500048 in the RERA identity and registration certificate; completion documents state Rangareddy District. RERA record |
| Project survey numbers | 310, 311 in the RERA registration record; the filed completion certificate identifies 310 (P), 311, 318, 319 (P). The latter are the survey references stated for the five-building phase. |
| Site extent | RERA land record: 161713.72 sq m total and net area. Completion certificate: 25292.85 sq.mts.; that document does not label this figure as the phase’s total site extent. Land records |
| Boundaries in RERA land record | East: Sy no 312; West: Road; North: Plot no 75 and 83 and 87; South: Neighbour land. Land records |
| PIN / address detail | The RERA certificate gives Hyderabad, PIN 500048; the RERA address record names Financial District and Gachibowli. RERA filing |
Development identity
| Item | Project record |
|---|---|
| Sanctioning authority | Hyderabad Metropolitan Development Authority (HMDA) |
| Principal approval reference | 7903/MSBP/P4/ORRGC/PLG/HMDA/2012; the architect’s completion certificate states the approval date as 14 July, 2022** (day not fully legible). |
| Approved built-up area | Not disclosed in the supplied Phase 1 completion-certificate extract. The separate 2026 environmental-clearance record gives a built-up figure for a broader Hill Crest expansion, not a Phase 1-specific approved built-up area. |
| Buildings | 5 residential buildings, Towers A–E |
| Floors and parking levels in architect’s certificate | Each tower is described as having 2 basements, 1 podium, a stilt floor and 19 slabs of superstructure. The extract does not specify a floor-by-floor schedule or parking-space count. |
| Unit count | 684 units in the RERA unit record; the project-information record also states five proposed building units, not apartment count. RERA unit table RERA filing |
| Approval-document limitation | A commencement-certificate upload is present, but its heading and approval type are not legible in the supplied extraction. |
Offering and status
| Item | Project record |
|---|---|
| Configurations | 2BHK, 3BHK and 4BHK apartments RERA unit table |
| RERA-filed saleable areas | 2BHK: 109.17 sq m; 3BHK: 179.45 sq m; 4BHK: 245.21 sq m RERA unit table |
| Booked / available | 2BHK 432 / 0; 3BHK 178 / 2; 4BHK 72 / 0. Counts are as last read from the TG-RERA portal; no as-of date is supplied, so they are indicative. RERA unit table |
| Construction stage | RERA record lists 80% completeness; the architect’s Phase 1 completion certificate, dated 22-07-2022, reports the listed construction activities in Towers A–E as 100% complete. These are different kinds of records; the architect’s certificate is a filed certification, not an independent site inspection in this review. RERA record |
| Completion dates | Original proposed completion: 31/12/2021; revised proposed completion: 31/12/2021 in the project header. The Form B declaration separately undertakes completion by 31st December 2020. RERA record |
| Occupancy certificate | The architect’s certificate says HMDA granted OC No. 7903/MSBP/P4/ORRGC/PLG/HMDA/2012, dated 14 July, 2022**; the day is not fully legible in the supplied record. The cited OC is for the five-building Phase 1 scope described in that certificate. |
2. The project story
Hillcrest Phase 1 is registered with TG-RERA as a residential apartment phase developed by Pacifica India Projects Pvt Ltd. Its filed completion materials describe five residential towers, A through E, on land identified in the completion certificate as Survey Nos. 310 (P), 311, 318 and 319 (P) at Poppalguda Village, Gandipet Mandal, Rangareddy District. The RERA record also identifies Survey Nos. 310, 311 and gives Financial District, Hyderabad as the locality; the complete land identity should therefore be read with the survey and revenue documents rather than inferred from the locality label alone. RERA record Land records
The RERA unit record lists 684 apartments across three configurations. The project record reports 80% completeness, while the architect’s filed certificate dated 22-07-2022 certifies its listed Phase 1 construction activities in all five towers as complete and states that an HMDA occupancy certificate was granted for that phase. This report has not independently inspected the site or authenticated the underlying OC from HMDA. RERA unit table RERA record
The supplied RERA certificate records registration validity through 31/12/2020. The completion deadline, registration validity and the architect’s later completion/OC statements are separate record items; the registration certificate itself does not show an extension. RERA record
3. Master plan, architecture & building design
The filed architect’s certificate describes five residential towers—A, B, C, D and E—with each tower recorded as having 2 basements, 1 podium, a stilt floor and 19 slabs of superstructure. The extract does not provide tower heights, a typical floor plan, flats per floor, building footprints, lift or stair counts, or a measured internal-road and open-space plan.
The RERA land record states a total and net area of 161713.72 sq m. The architect’s completion certificate separately gives 25292.85 sq.mts., without identifying that figure as the overall site area in the supplied extract. The Phase 1 approved built-up area is not stated in the available completion-document text. Land records
A separate environmental-clearance record dated 13/01/2026 describes a broader Hill Crest expansion, including Phase 1 and additional phases and a commercial building. Its stated project figures and phase descriptions are not Phase 1 architectural-plan details and are not used here to describe the registered phase’s approved building design.
4. Homes, configurations & floor plans
| Configuration | Units | Booked | Available | RERA saleable area | Measured carpet area | Loading (if supplied) |
|---|---|---|---|---|---|---|
| 2BHK | 432 | 432 | 0 | 109.17 sq m | Not measured | Not supplied |
| 3BHK | 180 | 178 | 2 | 179.45 sq m | Not measured | Not supplied |
| 4BHK | 72 | 72 | 0 | 245.21 sq m | Not measured | Not supplied |
RERA configuration, unit counts, booking counts and saleable areas are from the TG-RERA unit record. Booked and available counts are indicative because the portal record carries no as-of date. RERA unit table
The supplied floor-plan register contains 17 drawings, all listed as scans pending; none has been software-measured. Accordingly, no drawing-based carpet-area or room-dimension figures are available. RERA-filed saleable area is not presented as carpet area; the supplied materials do not provide a Phase 1 carpet-area breakdown or loading figure. Floor plans RERA unit details
5. Parking & vehicle circulation
The architect’s certificate records 2 basements and 1 podium for each of the five towers, but the supplied Phase 1 documents do not state the number of parking spaces, parking allocation by unit, visitor or accessible parking, two-wheeler parking, mechanical parking, or EV charging provision. A parking-space count and any exclusive allocation cannot therefore be established from this record. Document index
The broader environmental-clearance record includes a parking-area figure for the expanded Hill Crest development; it is not a Phase 1 parking count and is not used as one here.
6. Amenities, recreation & open spaces
The RERA amenity record marks several site services as available at 100%, while recording zero percent for community buildings, energy management and aggregate recreational open space. Those percentages are portal declarations, not independent verification of delivery. RERA amenities
| Description / size | Size not supplied |
|---|---|
| Evidence source | TG-RERA amenities; architect’s certificate lists internal roads and footpaths RERA amenities |
| Declared progress / verified status | RERA record: 100%; not independently verified |
| Description / size | Size and components not specified |
|---|---|
| Evidence source | TG-RERA amenities RERA amenities |
| Declared progress / verified status | RERA record: 100%; not independently verified |
| Description / size | No size or description supplied |
|---|---|
| Evidence source | TG-RERA amenities; architect’s certificate lists community buildings RERA amenities |
| Declared progress / verified status | RERA record: 0%; delivery not established |
| Description / size | No capacity or facility count supplied |
|---|---|
| Evidence source | TG-RERA amenities; architect’s certificate lists water conservation and rainwater harvesting RERA amenities |
| Declared progress / verified status | RERA record: 100%; not independently verified |
| Description / size | No measures or system description supplied |
|---|---|
| Evidence source | TG-RERA amenities; architect’s certificate lists energy management RERA amenities |
| Declared progress / verified status | RERA record: 0%; delivery not established |
| Description / size | Area not supplied |
|---|---|
| Evidence source | TG-RERA amenities RERA amenities |
| Declared progress / verified status | RERA record: 0%; delivery not established |
7. Utilities, building services & safety
The architect’s Phase 1 certificate lists water supply; sewerage chambers and lines, septic tank and STP; storm-water drains; sewage and sullage treatment/disposal; solid-waste management; rainwater harvesting/percolating wells or pits; fire protection and fire-safety requirements; and an electrical meter room, substation and receiving station. The certificate’s extract does not give capacities, equipment specifications, system layout or operating status.
The RERA amenity record marks water supply, sewerage, storm-water drains, sewage treatment/disposal, solid-waste management, water conservation/rainwater harvesting, fire protection and electrical meter room/substation/receiving station as 100% available. These are filed progress declarations; this review does not independently verify operation, statutory compliance, water source or storage, STP capacity, power backup, lifts, access control, CCTV, or accessibility features. RERA amenities
8. Location, access & connectivity
The RERA project record identifies the locality as Financial District, with a Hyderabad address and PIN 500048. The filed completion certificate identifies Poppalguda Village, Gandipet Mandal, Rangareddy District, and gives Survey Nos. 310 (P), 311, 318 and 319 (P) for the five-building Phase 1. RERA record RERA filing
A supplied location record places “Financial District (Nanakramguda)” 1.2 km from the cadastral parcel centroid. No approach-road route, public-transport service, travel-time estimate or further landmark distances are supplied. The architect’s certificate references a “Proposed 100 feet Master Plan” and “80 Feet Master Plan Road”; the extract does not establish route access or the present status of those roads. Location record
9. Developer & development status
The registered promoter is Pacifica India Projects Pvt Ltd, a company. The RERA record identifies Rakesh Israni as an authorized signatory. The supplied data does not provide a verified registered-office address or official contact details; the RERA address fields describe the project address, not necessarily the company’s registered office. Corporate record Parties record RERA filing
In Form B, Rakesh Israni, authorized by the promoters, declares a completion undertaking of 31st December 2020 and discloses an ICICI Bank Ltd loan with a stated sanction amount of INR 50 crores. These are promoter-filed declarations. The Phase 1 architect’s certificate later reports the five towers’ listed works as 100% complete and states that an HMDA OC was granted for the phase; this review has not independently verified those records with the authority.
10. Approvals, official records & documents
| What the supplied record establishes | Form C registration P02500000189 for Hillcrest Phase 1; issued 21/01/2019 and valid through 31/12/2020. The certificate records conditions concerning sale agreements, conveyance and the separate account. |
|---|
| What the supplied record establishes | Architect’s certificate cites HMDA approval/OC reference 7903/MSBP/P4/ORRGC/PLG/HMDA/2012, dated 14 July, 2022**; the day is not fully legible in the supplied extract. |
|---|
| What the supplied record establishes | Architect’s certificate dated 22-07-2022 reports the listed construction activities in Towers A–E as 100% complete; identifies Survey Nos. 310 (P), 311, 318 and 319 (P). |
|---|
| What the supplied record establishes | HMDA-related upload with a reference dated 25-03-17; the document heading and specific approval type are not legible in the supplied extraction. |
|---|
| What the supplied record establishes | Identifies Rakesh Israni as authorized signatory; states the completion undertaking and discloses an ICICI Bank Ltd loan sanction amount of INR 50 crores. |
|---|
| What the supplied record establishes | Advocate title report dated 23-10-2008 concerning land described as 38-37.86 acres in Survey Nos. 310, 311, 318 and 319 at Puppalguda Village; the supplied summary says the report identifies title-chain issues, and its final opinion is not present in the extraction. |
|---|
| What the supplied record establishes | A 2025 Standard Terms of Reference record and a 2026 environmental-clearance expansion record identify Hill Crest and Survey Nos. 310, 311, 318 (P) and 319 (P). The 2026 record describes a wider, multi-phase and mixed-use development, not just the registered Phase 1. |
|---|
The HMDA DPMS approved-layout lookup is reported as unavailable through the public portal in the supplied record; that unavailability does not establish whether an approval exists. HMDA
1. Project at a glance
Project identity
Registered name: Hillcrest Phase 1
Project type: Residential apartment project
Registered portion: Phase 1; the completion certificate identifies five buildings in this registered phase
TG-RERA registration: P02500000189
Registration validity: 21/01/2019–31/12/2020; the supplied certificate does not record an extension
Registered promoter: Pacifica India Projects Pvt Ltd, company
RERA-record status: “On-Going Project” in the project record
Land and geographic identity
Locality: Financial District
Revenue village: Puppalguda/Poppalguda is named in the title and completion documents; the RERA identity fields instead state “Financial District.” The project’s revenue village and the relationship between these place-name entries should be confirmed against the revenue and survey records.
Mandal: Gandipet is stated in the completion certificate; the RERA land identity does not disclose a mandal.
District / PIN: Hyderabad / 500048 in the RERA identity and registration certificate; completion documents state Rangareddy District.
Project survey numbers: 310, 311 in the RERA registration record; the filed completion certificate identifies 310 (P), 311, 318, 319 (P). The latter are the survey references stated for the five-building phase.
Site extent: RERA land record: 161713.72 sq m total and net area. Completion certificate: 25292.85 sq.mts.; that document does not label this figure as the phase’s total site extent.
Boundaries in RERA land record: East: Sy no 312; West: Road; North: Plot no 75 and 83 and 87; South: Neighbour land.
PIN / address detail: The RERA certificate gives Hyderabad, PIN 500048; the RERA address record names Financial District and Gachibowli.
Development identity
Sanctioning authority: Hyderabad Metropolitan Development Authority (HMDA)
Principal approval reference: 7903/MSBP/P4/ORRGC/PLG/HMDA/2012; the architect’s completion certificate states the approval date as 14 July, 2022** (day not fully legible).
Approved built-up area: Not disclosed in the supplied Phase 1 completion-certificate extract. The separate 2026 environmental-clearance record gives a built-up figure for a broader Hill Crest expansion, not a Phase 1-specific approved built-up area.
Buildings: 5 residential buildings, Towers A–E
Floors and parking levels in architect’s certificate: Each tower is described as having 2 basements, 1 podium, a stilt floor and 19 slabs of superstructure. The extract does not specify a floor-by-floor schedule or parking-space count.
Unit count: 684 units in the RERA unit record; the project-information record also states five proposed building units, not apartment count.
Approval-document limitation: A commencement-certificate upload is present, but its heading and approval type are not legible in the supplied extraction.
Offering and status
Configurations: 2BHK, 3BHK and 4BHK apartments
RERA-filed saleable areas: 2BHK: 109.17 sq m; 3BHK: 179.45 sq m; 4BHK: 245.21 sq m
Booked / available: 2BHK 432 / 0; 3BHK 178 / 2; 4BHK 72 / 0. Counts are as last read from the TG-RERA portal; no as-of date is supplied, so they are indicative.
Construction stage: RERA record lists 80% completeness; the architect’s Phase 1 completion certificate, dated 22-07-2022, reports the listed construction activities in Towers A–E as 100% complete. These are different kinds of records; the architect’s certificate is a filed certification, not an independent site inspection in this review.
Completion dates: Original proposed completion: 31/12/2021; revised proposed completion: 31/12/2021 in the project header. The Form B declaration separately undertakes completion by 31st December 2020.
Occupancy certificate: The architect’s certificate says HMDA granted OC No. 7903/MSBP/P4/ORRGC/PLG/HMDA/2012, dated 14 July, 2022**; the day is not fully legible in the supplied record. The cited OC is for the five-building Phase 1 scope described in that certificate.
2. The project story
Hillcrest Phase 1 is registered with TG-RERA as a residential apartment phase developed by Pacifica India Projects Pvt Ltd. Its filed completion materials describe five residential towers, A through E, on land identified in the completion certificate as Survey Nos. 310 (P), 311, 318 and 319 (P) at Poppalguda Village, Gandipet Mandal, Rangareddy District. The RERA record also identifies Survey Nos. 310, 311 and gives Financial District, Hyderabad as the locality; the complete land identity should therefore be read with the survey and revenue documents rather than inferred from the locality label alone.
The RERA unit record lists 684 apartments across three configurations. The project record reports 80% completeness, while the architect’s filed certificate dated 22-07-2022 certifies its listed Phase 1 construction activities in all five towers as complete and states that an HMDA occupancy certificate was granted for that phase. This report has not independently inspected the site or authenticated the underlying OC from HMDA.
The supplied RERA certificate records registration validity through 31/12/2020. The completion deadline, registration validity and the architect’s later completion/OC statements are separate record items; the registration certificate itself does not show an extension.
3. Master plan, architecture & building design
The filed architect’s certificate describes five residential towers—A, B, C, D and E—with each tower recorded as having 2 basements, 1 podium, a stilt floor and 19 slabs of superstructure. The extract does not provide tower heights, a typical floor plan, flats per floor, building footprints, lift or stair counts, or a measured internal-road and open-space plan.
The RERA land record states a total and net area of 161713.72 sq m. The architect’s completion certificate separately gives 25292.85 sq.mts., without identifying that figure as the overall site area in the supplied extract. The Phase 1 approved built-up area is not stated in the available completion-document text.
A separate environmental-clearance record dated 13/01/2026 describes a broader Hill Crest expansion, including Phase 1 and additional phases and a commercial building. Its stated project figures and phase descriptions are not Phase 1 architectural-plan details and are not used here to describe the registered phase’s approved building design.
4. Homes, configurations & floor plans
| Configuration | Units | Booked | Available | RERA saleable area | Measured carpet area | Loading (if supplied) |
|---|---|---|---|---|---|---|
| 2BHK | 432 | 432 | 0 | 109.17 sq m | Not measured | Not supplied |
| 3BHK | 180 | 178 | 2 | 179.45 sq m | Not measured | Not supplied |
| 4BHK | 72 | 72 | 0 | 245.21 sq m | Not measured | Not supplied |
RERA configuration, unit counts, booking counts and saleable areas are from the TG-RERA unit record. Booked and available counts are indicative because the portal record carries no as-of date.
The supplied floor-plan register contains 17 drawings, all listed as scans pending; none has been software-measured. Accordingly, no drawing-based carpet-area or room-dimension figures are available. RERA-filed saleable area is not presented as carpet area; the supplied materials do not provide a Phase 1 carpet-area breakdown or loading figure.
5. Parking & vehicle circulation
The architect’s certificate records 2 basements and 1 podium for each of the five towers, but the supplied Phase 1 documents do not state the number of parking spaces, parking allocation by unit, visitor or accessible parking, two-wheeler parking, mechanical parking, or EV charging provision. A parking-space count and any exclusive allocation cannot therefore be established from this record.
The broader environmental-clearance record includes a parking-area figure for the expanded Hill Crest development; it is not a Phase 1 parking count and is not used as one here.
6. Amenities, recreation & open spaces
The RERA amenity record marks several site services as available at 100%, while recording zero percent for community buildings, energy management and aggregate recreational open space. Those percentages are portal declarations, not independent verification of delivery.
| Facility | Description / size | Evidence source | Declared progress / verified status |
|---|---|---|---|
| Internal roads and footpaths | Size not supplied | TG-RERA amenities; architect’s certificate lists internal roads and footpaths | RERA record: 100%; not independently verified |
| Green strip / tot lot / park | Size and components not specified | TG-RERA amenities | RERA record: 100%; not independently verified |
| Community buildings | No size or description supplied | TG-RERA amenities; architect’s certificate lists community buildings | RERA record: 0%; delivery not established |
| Water conservation / rainwater harvesting | No capacity or facility count supplied | TG-RERA amenities; architect’s certificate lists water conservation and rainwater harvesting | RERA record: 100%; not independently verified |
| Energy management | No measures or system description supplied | TG-RERA amenities; architect’s certificate lists energy management | RERA record: 0%; delivery not established |
| Aggregate recreational open space | Area not supplied | TG-RERA amenities | RERA record: 0%; delivery not established |
7. Utilities, building services & safety
The architect’s Phase 1 certificate lists water supply; sewerage chambers and lines, septic tank and STP; storm-water drains; sewage and sullage treatment/disposal; solid-waste management; rainwater harvesting/percolating wells or pits; fire protection and fire-safety requirements; and an electrical meter room, substation and receiving station. The certificate’s extract does not give capacities, equipment specifications, system layout or operating status.
The RERA amenity record marks water supply, sewerage, storm-water drains, sewage treatment/disposal, solid-waste management, water conservation/rainwater harvesting, fire protection and electrical meter room/substation/receiving station as 100% available. These are filed progress declarations; this review does not independently verify operation, statutory compliance, water source or storage, STP capacity, power backup, lifts, access control, CCTV, or accessibility features.
8. Location, access & connectivity
The RERA project record identifies the locality as Financial District, with a Hyderabad address and PIN 500048. The filed completion certificate identifies Poppalguda Village, Gandipet Mandal, Rangareddy District, and gives Survey Nos. 310 (P), 311, 318 and 319 (P) for the five-building Phase 1.
A supplied location record places “Financial District (Nanakramguda)” 1.2 km from the cadastral parcel centroid. No approach-road route, public-transport service, travel-time estimate or further landmark distances are supplied. The architect’s certificate references a “Proposed 100 feet Master Plan” and “80 Feet Master Plan Road”; the extract does not establish route access or the present status of those roads.
9. Developer & development status
The registered promoter is Pacifica India Projects Pvt Ltd, a company. The RERA record identifies Rakesh Israni as an authorized signatory. The supplied data does not provide a verified registered-office address or official contact details; the RERA address fields describe the project address, not necessarily the company’s registered office.
In Form B, Rakesh Israni, authorized by the promoters, declares a completion undertaking of 31st December 2020 and discloses an ICICI Bank Ltd loan with a stated sanction amount of INR 50 crores. These are promoter-filed declarations. The Phase 1 architect’s certificate later reports the five towers’ listed works as 100% complete and states that an HMDA OC was granted for the phase; this review has not independently verified those records with the authority.
10. Approvals, official records & documents
| What the supplied record establishes | Form C registration P02500000189 for Hillcrest Phase 1; issued 21/01/2019 and valid through 31/12/2020. The certificate records conditions concerning sale agreements, conveyance and the separate account. |
|---|
| What the supplied record establishes | Architect’s certificate cites HMDA approval/OC reference 7903/MSBP/P4/ORRGC/PLG/HMDA/2012, dated 14 July, 2022**; the day is not fully legible in the supplied extract. |
|---|
| What the supplied record establishes | Architect’s certificate dated 22-07-2022 reports the listed construction activities in Towers A–E as 100% complete; identifies Survey Nos. 310 (P), 311, 318 and 319 (P). |
|---|
| What the supplied record establishes | HMDA-related upload with a reference dated 25-03-17; the document heading and specific approval type are not legible in the supplied extraction. |
|---|
| What the supplied record establishes | Identifies Rakesh Israni as authorized signatory; states the completion undertaking and discloses an ICICI Bank Ltd loan sanction amount of INR 50 crores. |
|---|
| What the supplied record establishes | Advocate title report dated 23-10-2008 concerning land described as 38-37.86 acres in Survey Nos. 310, 311, 318 and 319 at Puppalguda Village; the supplied summary says the report identifies title-chain issues, and its final opinion is not present in the extraction. |
|---|
| What the supplied record establishes | A 2025 Standard Terms of Reference record and a 2026 environmental-clearance expansion record identify Hill Crest and Survey Nos. 310, 311, 318 (P) and 319 (P). The 2026 record describes a wider, multi-phase and mixed-use development, not just the registered Phase 1. |
|---|
The HMDA DPMS approved-layout lookup is reported as unavailable through the public portal in the supplied record; that unavailability does not establish whether an approval exists.
Frequently asked questions
Is Hillcrest Phase 1 registered with Telangana RERA?
Yes. Hillcrest Phase 1 is registered with the Telangana Real Estate Regulatory Authority as P02500000189; the registration status is On-Going Project.
Who is the developer of Hillcrest Phase 1?
The promoter named in the RERA registration is Pacifica India Projects Pvt Ltd.
Where is Hillcrest Phase 1 located?
Hillcrest Phase 1 is in Financial District, Hyderabad, Telangana (500048).
When will Hillcrest Phase 1 be completed?
The promoter's proposed date of completion filed with RERA is 31/12/2021. This is the promoter's declaration, not a guarantee.
More projects in Hyderabad





