Highness Kuteer
SRI LAXMI VENKATESH DEVELOPERS · Medchal-Malkajgiri · RERA P02200004716
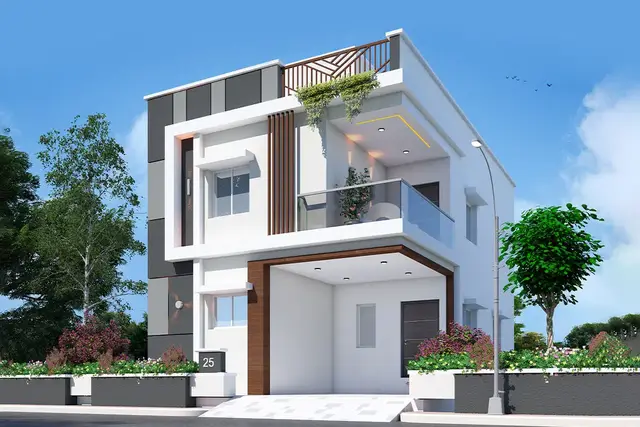
HIGHNESS KUTEER is a residential villa project in KEESARA , MEDCHAL, Keesara mandal, Medchal-Malkajgiri district. It is being developed by SRI LAXMI VENKATESH DEVELOPERS, recorded as a partnership. The project has a registered site extent of 10552.84 sq. m. and 50 buildings: 49 3BHK homes of 165.78 sq. m. saleable area each and 1 amenities block; residential buildings are 1 Ground + 1 upper floors, and the amenities block is 1 Ground + 2 upper floors. Its TG-RERA registration is P02200004716, issued 19/07/2022, and the promoter’s Form B declares completion by 31/12/2025.
01What we found
Read from TG-RERA filings, approvals, land and registration records and court records. A court case is counted only when the court record states this project's survey number with its village, or names the project.
02Check before you pay
6 items to check before you pay, 3 high - from the title chain, court records and approvals, each with what to ask the builder or your advocate. An item may not be a problem with the project: records can be incomplete.
Project at a glance
Project identity
| Field | Record |
|---|---|
| Registered project name | HIGHNESS KUTEER RERA record |
| Project type | Residential; the RERA filing describes a villa development RERA record RERA filing |
| Phase / registered portion | No phase name or phase number disclosed; the RERA registration is for the project identified as HIGHNESS KUTEER RERA record |
| TG-RERA registration | P02200004716, issued 19/07/2022 |
| Registration validity | 19/07/2022–31/12/2025; no extension is recorded in the supplied certificate |
| Registered promoter | SRI LAXMI VENKATESH DEVELOPERS, recorded as a partnership RERA filing Corporate record |
| RERA status in supplied record | Registration certificate issued; the record gives an expiry date of 31/12/2025. Current validity beyond that date is not established by the supplied evidence |
Land and geographic identity
| Field | Record |
|---|---|
| Locality | KEESARA, MEDCHAL RERA record RERA filing |
| Revenue village | Keesara in the project identity/RERA record; the GHMC permit describes the site as Kapra Village. Both descriptions are retained as recorded RERA record |
| Mandal | Keesara, stated in the GHMC permit; not disclosed in the RERA land identity fields Land records |
| District | Medchal-Malkajgiri in the project identity record; GHMC permit says MEDCHAL RERA record |
| PIN | 500062 RERA record |
| Project survey number(s) | SY NO 660; the GHMC permit also identifies 660. No subdivision is disclosed RERA record |
| Registered site extent | 10552.84 sq. m. RERA filing |
| Other area figures in GHMC permit | Site Area 10552.84 m²; Road affected area 625.4 m²; Net Area 9927.44 m²; Tot-lot 1326.3 m²; Nala affected area 0; Future Exp. Area 0 |
| Boundaries in RERA record | North: ROAD WIDTH 12; South: OTHER - JOINT FAMILY PROPERTY BUT ENCROACHED; East: OTHERS - JOINT FAMILY BUT ENCROACHED; West: JOINT FAMILY PROPERTY BUT ENCROCHED RERA filing |
Development identity
| Field | Record |
|---|---|
| Sanctioning authority | Greater Hyderabad Municipal Corporation (GHMC) Approvals record |
| Principal approval | Layout Permit Order 1/C1/09619/2021, approved 21 October, 2021; file no. 1/C1/06235/2020 Approvals record |
| Approved buildings / built-up area | GHMC permit states 50 buildings and Total Sanctioned Built Up Area 7296.7 (unit not specified in the extracted parameter) |
| Sanctioned floor configuration | Residential: 1 Ground + 1 upper floors; amenities block: 1 Ground + 2 upper floors |
| Heights | Residential parameter: Height 6.60 (unit not specified in the extracted parameter); amenities block: 9.45 m |
| Parking levels / provision | GHMC permit refers to cellar and stilt parking in the plan and requires those areas to be used exclusively for vehicle parking. Counts and detailed parking levels are not established in the supplied extracts |
| Unit counts | GHMC-sanctioned number: 50. RERA unit table: 49 3BHK homes and 1 amenities block RERA unit table |
Offering and status
| Field | Record |
|---|---|
| RERA-filed homes | 49 3BHK units; RERA-filed saleable area 165.78 sq. m. each RERA unit table |
| RERA unit-table availability | 0 booked; 49 available for the 3BHK type, as last read from the TG-RERA portal; the portal record has no as-of date RERA unit table |
| Amenities block | 1 block, recorded separately from homes; it is not a home offered for sale RERA unit table |
| Construction stage | Not established by the supplied evidence; no independently verified site-progress report is provided Document index RERA amenities |
| Completion dates | Promoter’s Form B declares completion by 31/12/2025; GHMC permit states construction to be completed before 21 October, 2027. These are distinct recorded dates; no revised RERA completion date is supplied |
| Occupancy / completion certificate | No occupancy or completion certificate is included in the supplied project documents; certificate status by building or phase is therefore not established Document index |
The project story
HIGHNESS KUTEER is registered as a residential villa project in survey number SY NO 660, with a GHMC-sanctioned layout permit identifying 50 buildings, residential buildings and an amenities block. The RERA unit table lists 49 3BHK homes plus one amenities block; the permit’s extracted plan details identify residential construction as one ground and one upper floor, and the amenities block as one ground and two upper floors. RERA record RERA unit table
The supplied documents establish approvals and a promoter-declared completion date, but do not establish current construction progress, completion of individual buildings, or issuance of an occupancy certificate. GHMC’s permit requires a completion notice and occupancy certificate before occupation; that condition is not evidence that either has been obtained. Document index
Master plan, architecture & building design
The GHMC Layout Permit Order describes a site of 10552.84 m², with a stated Net Area(m2) 9927.44 after a 625.4 m² road-affected area. The same extracted area statement records a 1326.3 m² Tot-lot and zero Nala affected area and Future Exp. Area. These are permit-extracted area labels, not measurements of home interiors.
The permit states 50 buildings, with residential buildings at 1 Ground + 1 upper floors and an amenities block at 1 Ground + 2 upper floors. Its extracted parameters also state residential height 6.60 (unit not specified) and amenities-block height 9.45 m. The permit names villa numbers 36, 37 and 38 in its sanctioned parameters. A complete drawing-based account of building footprints, individual villa layouts, internal circulation and phase organization is not available in the supplied extracts.
The project is registered for 49 3BHK homes and one amenities block. GHMC’s conditions refer to a Tot-lot, greenery, roads, open spaces and social infrastructure, and require specified layout works before release of the final layout. The supplied evidence does not establish that these works have been completed. RERA unit table
Homes, configurations & floor plans
| Configuration | Units | Booked | Available | RERA saleable area | Measured carpet area | Loading (if supplied) |
|---|---|---|---|---|---|---|
| 3BHK | 49 | 0 | 49 | 165.78 sq. m. | Not established from the supplied drawing-measurement record | Not supplied |
The RERA unit table records 49 homes and 0 booked; its booking snapshot carries no as-of date, so the counts are indicative rather than a dated statement of current inventory. The separate amenities-block row is not a home for sale. RERA unit table
The supplied floor-plan record says two drawings were measured, but provides no measured carpet-area figures or room dimensions for this project. RERA saleable area and carpet area are different measures: the filed figure above is saleable area, and no drawing-derived carpet measurement is available here for comparison. Floor plans RERA unit details
Parking & vehicle circulation
GHMC’s permit conditions state that cellar and stilt areas approved for parking are to be used exclusively for vehicle parking, without partition walls or rolling shutters, and not converted to another use. The supplied extracts do not provide a count of car or two-wheeler spaces, visitor or accessible spaces, parking allocation to individual homes, or detailed ramp and driveway arrangements.
The RERA unit record marks the 3BHK configuration as mortgaged, but does not identify individual parking allotments. A project-level parking statement or a drawn bay, by itself, is not evidence of exclusive parking rights for a particular unit. RERA unit table
Amenities, recreation & open spaces
| Description / size | One block; GHMC permit states 1 Ground + 2 upper floors and height 9.45 m |
|---|---|
| Evidence source | RERA unit table |
| Declared progress / verified status | Sanctioned; completion not established |
| Description / size | Permit records 1326.3 m² under the Tot-lot area entry and requires it to be fenced and maintained as greenery |
|---|---|
| Declared progress / verified status | Required by permit; completion not established |
| Description / size | Tree plantation along the site periphery and in front of the premises; greenery strip to be maintained |
|---|---|
| Declared progress / verified status | Required by permit; completion not established |
| Description / size | Permit requires open spaces and social-infrastructure areas to be handed to GHMC through registered gift deed and developed as specified |
|---|---|
| Declared progress / verified status | Permit condition; handover and completion not established |
| Description / size | The RERA amenity checklist includes these categories, without a supplied size or completion evidence |
|---|---|
| Evidence source | RERA amenities |
| Declared progress / verified status | Listed in checklist; progress not established |
The permit also requires compound walls and gates around layout open spaces, greenery in organized open spaces, and one open space at the centre of the layout. These are approval conditions, not confirmation of delivered facilities.
Utilities, building services & safety
The GHMC permit requires a rainwater-harvesting percolation pit, a transformer space, a garbage house, underground drainage and street lighting, as well as a septic tank as indicated in the plans. It also requires layout roads to be formed with bituminous topping and avenue plantation before release of the final layout. The RERA amenity checklist marks water supply, sewerage/septic tank/STP, rainwater harvesting, energy management and electrical meter-room/substation/receiving-station categories as available; the supplied record does not give capacities or establish installation or operation. RERA amenities
The permit’s safety conditions require fire-fighting installations, emergency lighting, an alarm system, extinguishers, hose reels and down-comers, static underground and terrace water tanks, and an automatic sprinkler system if the basement area exceeds 200 sq. m. It specifies a generator as an alternate electricity source, fire-resistant swing doors for collapsible lifts, electrical-safety certification, and a minimum-width 4.5 m entry and exit with 5 m height clearance. These are sanctioned conditions; the supplied evidence does not verify installation, capacities beyond the stated tank capacities, or statutory compliance in completed buildings.
The permit specifies a separate underground static water-storage tank of 25,000 lts. and a separate terrace tank of 25,000 lts. for residential buildings. It also requires no parking or construction in setback areas and a joint open space with neighbouring premises for fire-vehicle maneuverability. No lift count, lift capacity, accessible circulation details, CCTV or access-control provisions are supplied.
Location, access & connectivity
The registered project identity places HIGHNESS KUTEER in Keesara, locality KEESARA, MEDCHAL, district Medchal-Malkajgiri, PIN 500062, on SY NO 660. The GHMC permit describes the site as Kapra Village, Keesara mandal, Medchal district. RERA record RERA filing
The RERA land record gives the northern boundary as ROAD WIDTH 12. GHMC’s permit conditions refer to roads of 18 mt. road widths in the layout context and require roads and associated layout works; the supplied location data does not establish a named approach road, public-transport link, measured distance to landmarks, or travel time. RERA filing Location record
Developer & development status
The registered promoter is SRI LAXMI VENKATESH DEVELOPERS, recorded as a partnership, with GSTIN 36ADZFS7521E1ZK. The RERA record lists partner NAMAN RAMKISHORE BALDWA as an authorized signatory; other named partners are NANDKISHORE MOTILAL JAJU, VIJAY KUMAR RAMPERSHAD JAJU, SHYAM SUNDER JAJU, KAMAL KISHORE MOTILAL JAJU, OM PRAKASH SURAJ KARAN JAJU, and NAVAL KISHORE JAJU. Corporate record Parties record
The promoter’s listed address is RAGAVHA RATNA TOWER, ABIDAS, KAPRA VILLAGE, KEESARA, MEDCHAL, Medchal-Malkajgiri, 500062. No official project contact details or promoter website are supplied. Parties record
The promoter’s Form B, dated 15th December, 2021, declares completion by 31/12/2025. The supplied record contains no dated construction-progress evidence, no current extension order, and no occupancy or completion certificate; construction status and current completion timing are therefore not established here. Document index
Approvals, official records & documents
| Identifier / date | P02200004716; issued 19/07/2022; validity to 31/12/2025 |
|---|---|
| What the supplied document establishes | Registration certificate for HIGHNESS KUTEER; it records survey SY NO 660 and the promoter’s registration conditions |
| Identifier / date | Permit 1/C1/09619/2021; approved 21 October, 2021; file 1/C1/06235/2020 |
|---|---|
| What the supplied document establishes | Layout permission for the site, including sanctioned building parameters and conditions |
| Identifier / date | 15th December, 2021 |
|---|---|
| What the supplied document establishes | Promoter declaration including the stated completion undertaking and separate-account disclosures |
| Identifier / date | Project registration P02200004716 |
|---|---|
| What the supplied document establishes | 49 3BHK homes and one amenities-block row; the booking record has no as-of date RERA unit table |
| Identifier / date | Not supplied |
|---|---|
| What the supplied document establishes | No project or building-specific certificate can be confirmed from the documents provided Document index |
The GHMC permit includes conditions requiring commencement notice before construction and completion notice and an occupancy certificate before occupation. The supplied evidence does not include a project-specific occupancy or completion certificate.
Project at a glance
Project identity
Registered project name: HIGHNESS KUTEER
Project type: Residential; the RERA filing describes a villa development
Phase / registered portion: No phase name or phase number disclosed; the RERA registration is for the project identified as HIGHNESS KUTEER
TG-RERA registration: P02200004716, issued 19/07/2022
Registration validity: 19/07/2022–31/12/2025; no extension is recorded in the supplied certificate
Registered promoter: SRI LAXMI VENKATESH DEVELOPERS, recorded as a partnership
RERA status in supplied record: Registration certificate issued; the record gives an expiry date of 31/12/2025. Current validity beyond that date is not established by the supplied evidence
Land and geographic identity
Locality: KEESARA, MEDCHAL
Revenue village: Keesara in the project identity/RERA record; the GHMC permit describes the site as Kapra Village. Both descriptions are retained as recorded
Mandal: Keesara, stated in the GHMC permit; not disclosed in the RERA land identity fields
District: Medchal-Malkajgiri in the project identity record; GHMC permit says MEDCHAL
PIN: 500062
Project survey number(s): SY NO 660; the GHMC permit also identifies 660. No subdivision is disclosed
Registered site extent: 10552.84 sq. m.
Other area figures in GHMC permit: Site Area 10552.84 m²; Road affected area 625.4 m²; Net Area 9927.44 m²; Tot-lot 1326.3 m²; Nala affected area 0; Future Exp. Area 0
Boundaries in RERA record: North: ROAD WIDTH 12; South: OTHER - JOINT FAMILY PROPERTY BUT ENCROACHED; East: OTHERS - JOINT FAMILY BUT ENCROACHED; West: JOINT FAMILY PROPERTY BUT ENCROCHED
Development identity
Sanctioning authority: Greater Hyderabad Municipal Corporation (GHMC)
Principal approval: Layout Permit Order 1/C1/09619/2021, approved 21 October, 2021; file no. 1/C1/06235/2020
Approved buildings / built-up area: GHMC permit states 50 buildings and Total Sanctioned Built Up Area 7296.7 (unit not specified in the extracted parameter)
Sanctioned floor configuration: Residential: 1 Ground + 1 upper floors; amenities block: 1 Ground + 2 upper floors
Heights: Residential parameter: Height 6.60 (unit not specified in the extracted parameter); amenities block: 9.45 m
Parking levels / provision: GHMC permit refers to cellar and stilt parking in the plan and requires those areas to be used exclusively for vehicle parking. Counts and detailed parking levels are not established in the supplied extracts
Unit counts: GHMC-sanctioned number: 50. RERA unit table: 49 3BHK homes and 1 amenities block
Offering and status
RERA-filed homes: 49 3BHK units; RERA-filed saleable area 165.78 sq. m. each
RERA unit-table availability: 0 booked; 49 available for the 3BHK type, as last read from the TG-RERA portal; the portal record has no as-of date
Amenities block: 1 block, recorded separately from homes; it is not a home offered for sale
Construction stage: Not established by the supplied evidence; no independently verified site-progress report is provided
Completion dates: Promoter’s Form B declares completion by 31/12/2025; GHMC permit states construction to be completed before 21 October, 2027. These are distinct recorded dates; no revised RERA completion date is supplied
Occupancy / completion certificate: No occupancy or completion certificate is included in the supplied project documents; certificate status by building or phase is therefore not established
The project story
HIGHNESS KUTEER is registered as a residential villa project in survey number SY NO 660, with a GHMC-sanctioned layout permit identifying 50 buildings, residential buildings and an amenities block. The RERA unit table lists 49 3BHK homes plus one amenities block; the permit’s extracted plan details identify residential construction as one ground and one upper floor, and the amenities block as one ground and two upper floors.
The supplied documents establish approvals and a promoter-declared completion date, but do not establish current construction progress, completion of individual buildings, or issuance of an occupancy certificate. GHMC’s permit requires a completion notice and occupancy certificate before occupation; that condition is not evidence that either has been obtained.
Master plan, architecture & building design
The GHMC Layout Permit Order describes a site of 10552.84 m², with a stated Net Area(m2) 9927.44 after a 625.4 m² road-affected area. The same extracted area statement records a 1326.3 m² Tot-lot and zero Nala affected area and Future Exp. Area. These are permit-extracted area labels, not measurements of home interiors.
The permit states 50 buildings, with residential buildings at 1 Ground + 1 upper floors and an amenities block at 1 Ground + 2 upper floors. Its extracted parameters also state residential height 6.60 (unit not specified) and amenities-block height 9.45 m. The permit names villa numbers 36, 37 and 38 in its sanctioned parameters. A complete drawing-based account of building footprints, individual villa layouts, internal circulation and phase organization is not available in the supplied extracts.
The project is registered for 49 3BHK homes and one amenities block. GHMC’s conditions refer to a Tot-lot, greenery, roads, open spaces and social infrastructure, and require specified layout works before release of the final layout. The supplied evidence does not establish that these works have been completed.
Homes, configurations & floor plans
| Configuration | Units | Booked | Available | RERA saleable area | Measured carpet area | Loading (if supplied) |
|---|---|---|---|---|---|---|
| 3BHK | 49 | 0 | 49 | 165.78 sq. m. | Not established from the supplied drawing-measurement record | Not supplied |
The RERA unit table records 49 homes and 0 booked; its booking snapshot carries no as-of date, so the counts are indicative rather than a dated statement of current inventory. The separate amenities-block row is not a home for sale.
The supplied floor-plan record says two drawings were measured, but provides no measured carpet-area figures or room dimensions for this project. RERA saleable area and carpet area are different measures: the filed figure above is saleable area, and no drawing-derived carpet measurement is available here for comparison.
Parking & vehicle circulation
GHMC’s permit conditions state that cellar and stilt areas approved for parking are to be used exclusively for vehicle parking, without partition walls or rolling shutters, and not converted to another use. The supplied extracts do not provide a count of car or two-wheeler spaces, visitor or accessible spaces, parking allocation to individual homes, or detailed ramp and driveway arrangements.
The RERA unit record marks the 3BHK configuration as mortgaged, but does not identify individual parking allotments. A project-level parking statement or a drawn bay, by itself, is not evidence of exclusive parking rights for a particular unit.
Amenities, recreation & open spaces
| Description / size | One block; GHMC permit states 1 Ground + 2 upper floors and height 9.45 m |
|---|---|
| Declared progress / verified status | Sanctioned; completion not established |
| Description / size | Permit records 1326.3 m² under the Tot-lot area entry and requires it to be fenced and maintained as greenery |
|---|---|
| Declared progress / verified status | Required by permit; completion not established |
| Description / size | Tree plantation along the site periphery and in front of the premises; greenery strip to be maintained |
|---|---|
| Declared progress / verified status | Required by permit; completion not established |
| Description / size | Permit requires open spaces and social-infrastructure areas to be handed to GHMC through registered gift deed and developed as specified |
|---|---|
| Declared progress / verified status | Permit condition; handover and completion not established |
| Description / size | The RERA amenity checklist includes these categories, without a supplied size or completion evidence |
|---|---|
| Declared progress / verified status | Listed in checklist; progress not established |
The permit also requires compound walls and gates around layout open spaces, greenery in organized open spaces, and one open space at the centre of the layout. These are approval conditions, not confirmation of delivered facilities.
Utilities, building services & safety
The GHMC permit requires a rainwater-harvesting percolation pit, a transformer space, a garbage house, underground drainage and street lighting, as well as a septic tank as indicated in the plans. It also requires layout roads to be formed with bituminous topping and avenue plantation before release of the final layout. The RERA amenity checklist marks water supply, sewerage/septic tank/STP, rainwater harvesting, energy management and electrical meter-room/substation/receiving-station categories as available; the supplied record does not give capacities or establish installation or operation.
The permit’s safety conditions require fire-fighting installations, emergency lighting, an alarm system, extinguishers, hose reels and down-comers, static underground and terrace water tanks, and an automatic sprinkler system if the basement area exceeds 200 sq. m. It specifies a generator as an alternate electricity source, fire-resistant swing doors for collapsible lifts, electrical-safety certification, and a minimum-width 4.5 m entry and exit with 5 m height clearance. These are sanctioned conditions; the supplied evidence does not verify installation, capacities beyond the stated tank capacities, or statutory compliance in completed buildings.
The permit specifies a separate underground static water-storage tank of 25,000 lts. and a separate terrace tank of 25,000 lts. for residential buildings. It also requires no parking or construction in setback areas and a joint open space with neighbouring premises for fire-vehicle maneuverability. No lift count, lift capacity, accessible circulation details, CCTV or access-control provisions are supplied.
Location, access & connectivity
The registered project identity places HIGHNESS KUTEER in Keesara, locality KEESARA, MEDCHAL, district Medchal-Malkajgiri, PIN 500062, on SY NO 660. The GHMC permit describes the site as Kapra Village, Keesara mandal, Medchal district.
The RERA land record gives the northern boundary as ROAD WIDTH 12. GHMC’s permit conditions refer to roads of 18 mt. road widths in the layout context and require roads and associated layout works; the supplied location data does not establish a named approach road, public-transport link, measured distance to landmarks, or travel time.
Developer & development status
The registered promoter is SRI LAXMI VENKATESH DEVELOPERS, recorded as a partnership, with GSTIN 36ADZFS7521E1ZK. The RERA record lists partner NAMAN RAMKISHORE BALDWA as an authorized signatory; other named partners are NANDKISHORE MOTILAL JAJU, VIJAY KUMAR RAMPERSHAD JAJU, SHYAM SUNDER JAJU, KAMAL KISHORE MOTILAL JAJU, OM PRAKASH SURAJ KARAN JAJU, and NAVAL KISHORE JAJU.
The promoter’s listed address is RAGAVHA RATNA TOWER, ABIDAS, KAPRA VILLAGE, KEESARA, MEDCHAL, Medchal-Malkajgiri, 500062. No official project contact details or promoter website are supplied.
The promoter’s Form B, dated 15th December, 2021, declares completion by 31/12/2025. The supplied record contains no dated construction-progress evidence, no current extension order, and no occupancy or completion certificate; construction status and current completion timing are therefore not established here.
Approvals, official records & documents
| Identifier / date | P02200004716; issued 19/07/2022; validity to 31/12/2025 |
|---|---|
| What the supplied document establishes | Registration certificate for HIGHNESS KUTEER; it records survey SY NO 660 and the promoter’s registration conditions |
| Identifier / date | Permit 1/C1/09619/2021; approved 21 October, 2021; file 1/C1/06235/2020 |
|---|---|
| What the supplied document establishes | Layout permission for the site, including sanctioned building parameters and conditions |
| Identifier / date | 15th December, 2021 |
|---|---|
| What the supplied document establishes | Promoter declaration including the stated completion undertaking and separate-account disclosures |
| Identifier / date | Project registration P02200004716 |
|---|---|
| What the supplied document establishes | 49 3BHK homes and one amenities-block row; the booking record has no as-of date |
| Identifier / date | Not supplied |
|---|---|
| What the supplied document establishes | No project or building-specific certificate can be confirmed from the documents provided |
The GHMC permit includes conditions requiring commencement notice before construction and completion notice and an occupancy certificate before occupation. The supplied evidence does not include a project-specific occupancy or completion certificate.
Frequently asked questions
Is HIGHNESS KUTEER registered with Telangana RERA?
Yes. HIGHNESS KUTEER is registered with the Telangana Real Estate Regulatory Authority as P02200004716; the registration status is New Project.
Who is the developer of HIGHNESS KUTEER?
The promoter named in the RERA registration is SRI LAXMI VENKATESH DEVELOPERS.
Where is HIGHNESS KUTEER located?
HIGHNESS KUTEER is in KEESARA , MEDCHAL, Medchal-Malkajgiri, Telangana (500062).
When will HIGHNESS KUTEER be completed?
The promoter's proposed date of completion filed with RERA is 31/12/2025. This is the promoter's declaration, not a guarantee.
More projects in Medchal-Malkajgiri





