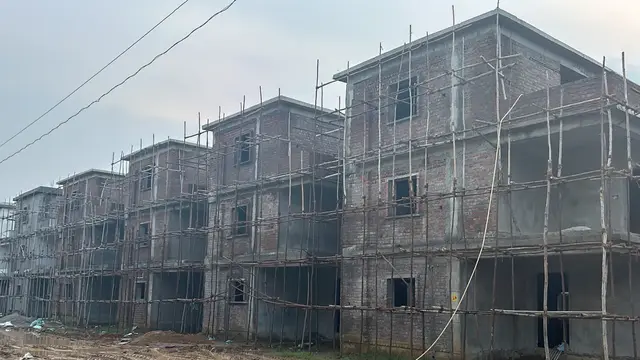
Harmony kompally
SOPHISTS TECHNOLOGIES PRIVATE LIMITED · Medchal-Malkajgiri · RERA P02200001479
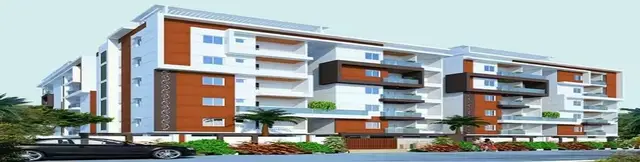
Harmony kompally is a residential apartment project in Kompally - Dundigal Gandimaisamma, Dundigal Gandimaisamma mandal, Medchal-Malkajgiri district, developed by SOPHISTS TECHNOLOGIES PRIVATE LIMITED. The registered land area is 3,694.75 sq. m, and the project has one residential building with 1 Stilt + 5 Upper floors and 80 apartments: 55 2BHK units of 85.16 sq. m each and 25 3BHK units of 107.52 sq. m each. It is registered with TG-RERA under P02200001479, with proposed completion on 01/07/2022.
More from Sophists Technologies Pvt Ltd · 3 projects →
01What we found
Read from TG-RERA filings, approvals, land and registration records and court records. A court case is counted only when the court record states this project's survey number with its village, or names the project.
02Check before you pay
9 items to check before you pay, 4 high - from the title chain, court records and approvals, each with what to ask the builder or your advocate. An item may not be a problem with the project: records can be incomplete.
1. Project at a glance
Project identity
| Item | Record |
|---|---|
| Registered project name | Harmony kompally RERA record |
| Project type / registered portion | Residential apartment project; the registration record identifies one registered project. A separately named phase is not disclosed. RERA record RERA filing |
| TG-RERA registration | P02200001479 RERA record |
| Registration validity | 27 December 2019 to 1 July 2022, unless extended by TG-RERA. The supplied certificate records no extension. This is the registration-validity period, not the occupancy certificate date. RERA record |
| Registered promoter | SOPHISTS TECHNOLOGIES PRIVATE LIMITED, a company. RERA record Corporate record |
| RERA status | The certificate records the registration period above. The supplied record does not establish a current extended registration period. Approvals record |
Land and geographic identity
| Item | Record |
|---|---|
| Locality / revenue village | RERA locality: Kompally - Dundigal Gandimaisamma. Approval documents identify Kompalle / Kompally Village; the precise revenue-village identity should be confirmed against revenue records. RERA record RERA filing |
| Mandal | Dundigal Gandimaisamma; approval documents also render it as Dundigal/Gandimaisamma. RERA record RERA filing |
| District | Medchal-Malkajgiri. RERA record RERA filing |
| PIN | 500043. RERA record |
| Project survey number(s) | Survey No. 142. No subdivision is specified in the supplied project identity. RERA record Land records |
| Site extent | RERA land record: 3,694.75 sq. m total and net area, with 0 area affected by road widening/FTL/nala widening. RERA filing Land records |
| Boundaries recorded in RERA | East: Others land; West: Park; North: Others land; South: Road. RERA filing |
Development identity
| Item | Record |
|---|---|
| Sanctioning authority | Hyderabad Metropolitan Development Authority (HMDA); the technical approval states that building plans are to be sanctioned by the Executive Authority in conformity with HMDA’s technical approval. Approvals record |
| Principal building-plan approval | Technical Approval No. 022670/MED/R1/U6/HMDA/16042019, dated 01/07/2019. Approvals record |
| Later approval number on file | 039165/MED/R1/U6/HMDA/17092020; the occupancy-related records give the date as 01 May 2023. Approvals record |
| Approved built-up area | HMDA technical approval lists Built up Area 8989.7 and Proposed Built-up Area 12446.84; the supplied document does not clarify the measurement basis for those labels. |
| Building count / configuration | One residential building, recorded as 1 Stilt + 5 Upper floors in the technical approval. The occupancy certificate describes 0 Cellar + 1 Stilt; 0 Ground Floor + 5 Upper Floor. RERA filing |
| Parking provision in approval record | Occupancy-certificate extraction lists parking area as 2251.24 417.21 under both sanctioned and completed plans, without identifying the units or explaining the two figures. A parking-space count or allocation is not supplied. |
| Unit counts | 80 total in the RERA unit record: 55 2BHK and 25 3BHK. The approval extract does not give an approved unit count. RERA unit table RERA unit details |
Offering and status
| Item | Record |
|---|---|
| RERA-filed configurations and saleable area | 2BHK: 55 units, 85.16 sq. m each; 3BHK: 25 units, 107.52 sq. m each. RERA unit table RERA unit details |
| Booked / available | The portal extract indicates 0 booked / 55 available 2BHK units and 0 booked / 25 available 3BHK units. The record has no as-of date, so these counts are indicative, not a live availability confirmation. RERA unit table RERA unit details |
| Construction stage | A Form-1A architect’s certificate dated 14-10-2023 says the project is completed in all aspects. This is a filed architect’s certification, not an independent site inspection by this report. |
| Completion dates | Promoter Form B undertook completion by March 2021; the registered project record gives proposed completion as 01/07/2022. The occupancy record separately lists a building completion due date of 1/7/2025 and states “completed within the stipulated time: YES.” RERA record |
| Occupancy status and scope | An HMDA occupancy certificate identifies the residential building and declares it fit for occupation; its extraction records completion date 11 May 2021. The architect’s Form-1A also certifies overall completion of Harmony kompally and records an occupancy certificate dated 01 May, 2023. |
2. The project story
Harmony kompally is a RERA-registered residential apartment project on Survey No. 142, recorded in the RERA filing at Kompally - Dundigal Gandimaisamma, Dundigal Gandimaisamma mandal, Medchal-Malkajgiri district. Its registered land record gives a site area of 3,694.75 sq. m. The project is organised as one residential building, with the technical approval describing 1 stilt and 5 upper floors. RERA record Land records
The RERA unit record lists 80 apartments: 55 2BHK and 25 3BHK. A filed architect’s certificate dated 14-10-2023 certifies overall project completion; an HMDA occupancy certificate is also on file for the residential building. These are documentary certifications, not a new independent inspection of the property for this report. RERA unit table
3. Master plan, architecture & building design
The project record describes a single residential building on a RERA-recorded net and total site area of 3,694.75 sq. m. HMDA’s technical approval describes the building as 1 Stilt + 5 Upper floors, and the occupancy-certificate extract records the same floor configuration as 0 Cellar + 1 Stilt; 0 Ground Floor + 5 Upper Floor. The occupancy record reports floor area as 12446.84 for both sanctioned and completed plans; the technical approval separately lists Built up Area 8989.7 and Proposed Built-up Area 12446.84. These source labels are reproduced as stated; no common measurement basis is supplied. Land records
The technical approval lists a building height of 14.95 and requires no parking or construction in setback areas. The occupancy record gives sanctioned and completed setbacks, respectively, as front 4.00 / 4.00, rear 5.91 / 5.45, Site I 6.11 / 6.00, and Site II 6.00 / 6.00.
The available drawing record is identified as an approved floor-plan document, but the supplied evidence does not establish the number of flats per floor, lift or stair count, building footprint, apartment orientation, or detailed internal circulation and common-area distribution. The approval also calls for a tot-lot and a strip of greenery, but the supplied records do not provide measured areas for them.
4. Homes, configurations & floor plans
RERA-filed configuration counts and saleable areas are listed below. Drawing-based carpet figures are software measurements from the floor-plan drawing geometry, not RERA disclosures; the supplied measurement record says they need review against the drawing. Carpet area and saleable area are different measures: the drawing measurement concerns the apartment’s measured internal area, while saleable area is the RERA-filed figure. No separate balcony area or loading figure is supplied. RERA unit table RERA unit details Floor plans
| Configuration | Units | Booked | Available | RERA saleable area | Measured carpet area | Loading (if supplied) |
|---|---|---|---|---|---|---|
| 2BHK | 55 | 0 | 55 | 85.16 sq. m | 64.8–82.8 sq. m; median 75.6 sq. m (software-measured) | Not supplied |
| 3BHK | 25 | 0 | 25 | 107.52 sq. m | 93.6–99.4 sq. m; median 97.4 sq. m (software-measured) | Not supplied |
The 2BHK drawing sample includes bedrooms, dining, kitchen, toilets, a puja space and a utility area; one measured example identifies a 1.22m Utility. The 3BHK sample includes bedrooms, dining, kitchen, toilets and a utility area. These are drawing-derived examples, not a guarantee that every unit has the same arrangement. The supplied drawing extraction does not provide a confirmed unit-by-unit room schedule. RERA unit details
5. Parking & vehicle circulation
HMDA’s technical approval requires the cellar/stilt area to be used exclusively for vehicle parking and records 1 Stilt in the approved building configuration. The occupancy-certificate extract lists parking area as 2251.24 417.21 for both sanctioned and completed plans, but does not identify the units, explain the two figures, or provide the number or allocation of parking spaces.
The supplied evidence does not establish resident or visitor space counts, accessible bays, a parking-allocation schedule for units, EV charging, or detailed ramp and internal driveway arrangements. A parking area shown or recorded in an approval does not by itself establish an exclusive parking entitlement for a particular apartment.
6. Amenities, recreation & open spaces
The RERA amenity record marks several infrastructure and facility categories as 100% and others as 0%. Those entries are portal declarations; the pack does not establish independent on-site verification of completion. The HMDA technical approval also specifies a tot-lot and rainwater-harvesting structures. RERA amenities
| Facility | Description / size | Evidence source | Declared progress / verified status |
|---|---|---|---|
| Internal roads & footpaths | Size not supplied | RERA amenity record RERA amenities | 100% declared; not independently verified |
| Green strip / tot-lot / park | Size not supplied; approval requires a fenced tot-lot maintained as greenery | RERA amenity record RERA amenities; HMDA technical approval | 100% declared in RERA amenity record; not independently verified |
| Community buildings | Size and specific facility not supplied | RERA amenity record RERA amenities | 100% declared; not independently verified |
| Water conservation / rainwater harvesting | Quantity or capacity not supplied; HMDA approval calls for rainwater-harvesting structures | RERA amenity record RERA amenities; HMDA technical approval | 0% in RERA amenity record; completion not independently verified |
| Solid-waste management and disposal | Details not supplied | RERA amenity record RERA amenities | 0% declared |
| Energy management | Specific systems not supplied | RERA amenity record RERA amenities | 100% declared; not independently verified |
| Recreational open space | Aggregate area not supplied | RERA amenity record RERA amenities | 0% declared |
| Street lighting | Details not supplied | RERA amenity record RERA amenities | 100% declared; not independently verified |
7. Utilities, building services & safety
The RERA amenity record marks water supply, sewerage, storm-water drains, sewage/sullage treatment and disposal, and an electrical meter room/sub-station/receiving station as 100% declared. It does not give capacities or describe the systems in detail. It marks fire protection and fire-safety requirements as 0%. These are project-record entries, not independent verification of the installed systems or statutory compliance. RERA amenities
HMDA’s technical approval specifies separate underground static water storage of 25,000 lts. and a separate residential terrace tank of 25,000 lts. It also calls for rainwater-harvesting structures, a transformer space, a garbage house, an emergency lighting system in corridors/common passages and staircases, and a generator as an alternate electricity source. The approval states that an automatic sprinkler system is required if the basement area exceeds 200 Sq.mts. The supplied material does not establish the installed capacities or operating status of backup power, fire systems, water treatment, or sewage treatment.
The technical approval requires a single entry and exit, each with minimum width 4.5mts. and height clearance 5mts., and fire-resistant swing doors for collapsible lifts. The supplied evidence does not state lift count or capacity, accessibility features, CCTV, security arrangements, or EV charging provision.
8. Location, access & connectivity
The registered location is Kompally - Dundigal Gandimaisamma, in Dundigal Gandimaisamma mandal, Medchal-Malkajgiri district, PIN 500043. The approval documents describe the site as Kompalle/Kompally Village, and HMDA’s technical approval refers to an 18 mt. road width. RERA record RERA filing
The supplied location data provides a cadastral parcel-centroid coordinate of 17.41528, 78.35459 and lists Financial District (Nanakramguda), 1.2 km as a connectivity point. The data does not identify a measured approach route or provide a verified travel time. Location record
9. Developer & development status
The registered legal promoter is SOPHISTS TECHNOLOGIES PRIVATE LIMITED, a company, with GSTIN 36AAJCS2373L1ZX. The RERA record gives a promoter address at SURYA RESIDENCY, BEHIND BALAJI HOSPITAL, no 10, Kompally, Kompally - Dundigal Gandimaisamma, Dundigal Gandimaisamma, Medchal-Malkajgiri, 500043. The supplied evidence does not provide an official promoter website or contact number. Corporate record RERA filing RERA filing
The project is recorded as one residential building, with 80 RERA-listed apartments. The RERA registration certificate states validity through 01/07/2022, unless extended; no extension is recorded on the supplied certificate. The architect’s Form-1A dated 14-10-2023 certifies overall completion, and the HMDA occupancy record applies to the residential building. RERA unit table
10. Approvals, official records & documents
| Identifier / date | P02200001479; issued 27/12/2019, valid to 01/07/2022 unless extended |
|---|---|
| Scope and evidence | Harmony kompally; registered promoter SOPHISTS TECHNOLOGIES PRIVATE LIMITED. The certificate records no extension. |
| Identifier / date | 022670/MED/R1/U6/HMDA/16042019; 01/07/2019 |
|---|---|
| Scope and evidence | Residential building on Survey No. 142 at Kompalle; 1 Stilt + 5 Upper floors. The letter states that local Executive Authority sanction is to conform to the HMDA technical approval. |
| Identifier / date | 022670/MED/R1/U6/HMDA/16042019; dated 1/7/2019 |
|---|---|
| Scope and evidence | Identified in the HMDA occupancy-certificate extraction. |
| Identifier / date | CSC occupancy number 045859/MED/OC/U6/HMDA/11052021; record dated 28/5/2021, completion date 11 May, 2021 |
|---|---|
| Scope and evidence | HMDA record for the residential building; states inspected and fit for occupation. |
| Identifier / date | 039165/MED/R1/U6/HMDA/17092020; 01 May, 2023 |
|---|---|
| Scope and evidence | Occupancy certificate number/date recorded in the architect’s Form-1A completion certificate. |
| Identifier / date | Dated 14-10-2023 |
|---|---|
| Scope and evidence | Certifies completion of Harmony kompally in all aspects; architect named as ANUGULA HEMA, licence CA/2016/79007. |
| Identifier / date | 04 SEP 2019 |
|---|---|
| Scope and evidence | Promoter declaration for the project, including a completion undertaking of March 2021. |
| Identifier / date | Document 73017 |
|---|---|
| Scope and evidence | Used for software measurement of selected apartment layouts; drawing-derived measurements are not RERA-filed area disclosures. |
1. Project at a glance
Project identity
Registered project name: Harmony kompally
Project type / registered portion: Residential apartment project; the registration record identifies one registered project. A separately named phase is not disclosed.
TG-RERA registration: P02200001479
Registration validity: 27 December 2019 to 1 July 2022, unless extended by TG-RERA. The supplied certificate records no extension. This is the registration-validity period, not the occupancy certificate date.
Registered promoter: SOPHISTS TECHNOLOGIES PRIVATE LIMITED, a company.
RERA status: The certificate records the registration period above. The supplied record does not establish a current extended registration period.
Land and geographic identity
Locality / revenue village: RERA locality: Kompally - Dundigal Gandimaisamma. Approval documents identify Kompalle / Kompally Village; the precise revenue-village identity should be confirmed against revenue records.
Mandal: Dundigal Gandimaisamma; approval documents also render it as Dundigal/Gandimaisamma.
District: Medchal-Malkajgiri.
PIN: 500043.
Project survey number(s): Survey No. 142. No subdivision is specified in the supplied project identity.
Site extent: RERA land record: 3,694.75 sq. m total and net area, with 0 area affected by road widening/FTL/nala widening.
Boundaries recorded in RERA: East: Others land; West: Park; North: Others land; South: Road.
Development identity
Sanctioning authority: Hyderabad Metropolitan Development Authority (HMDA); the technical approval states that building plans are to be sanctioned by the Executive Authority in conformity with HMDA’s technical approval.
Principal building-plan approval: Technical Approval No. 022670/MED/R1/U6/HMDA/16042019, dated 01/07/2019.
Later approval number on file: 039165/MED/R1/U6/HMDA/17092020; the occupancy-related records give the date as 01 May 2023.
Approved built-up area: HMDA technical approval lists Built up Area 8989.7 and Proposed Built-up Area 12446.84; the supplied document does not clarify the measurement basis for those labels.
Building count / configuration: One residential building, recorded as 1 Stilt + 5 Upper floors in the technical approval. The occupancy certificate describes 0 Cellar + 1 Stilt; 0 Ground Floor + 5 Upper Floor.
Parking provision in approval record: Occupancy-certificate extraction lists parking area as 2251.24 417.21 under both sanctioned and completed plans, without identifying the units or explaining the two figures. A parking-space count or allocation is not supplied.
Unit counts: 80 total in the RERA unit record: 55 2BHK and 25 3BHK. The approval extract does not give an approved unit count.
Offering and status
RERA-filed configurations and saleable area: 2BHK: 55 units, 85.16 sq. m each; 3BHK: 25 units, 107.52 sq. m each.
Booked / available: The portal extract indicates 0 booked / 55 available 2BHK units and 0 booked / 25 available 3BHK units. The record has no as-of date, so these counts are indicative, not a live availability confirmation.
Construction stage: A Form-1A architect’s certificate dated 14-10-2023 says the project is completed in all aspects. This is a filed architect’s certification, not an independent site inspection by this report.
Completion dates: Promoter Form B undertook completion by March 2021; the registered project record gives proposed completion as 01/07/2022. The occupancy record separately lists a building completion due date of 1/7/2025 and states “completed within the stipulated time: YES.”
Occupancy status and scope: An HMDA occupancy certificate identifies the residential building and declares it fit for occupation; its extraction records completion date 11 May 2021. The architect’s Form-1A also certifies overall completion of Harmony kompally and records an occupancy certificate dated 01 May, 2023.
2. The project story
Harmony kompally is a RERA-registered residential apartment project on Survey No. 142, recorded in the RERA filing at Kompally - Dundigal Gandimaisamma, Dundigal Gandimaisamma mandal, Medchal-Malkajgiri district. Its registered land record gives a site area of 3,694.75 sq. m. The project is organised as one residential building, with the technical approval describing 1 stilt and 5 upper floors.
The RERA unit record lists 80 apartments: 55 2BHK and 25 3BHK. A filed architect’s certificate dated 14-10-2023 certifies overall project completion; an HMDA occupancy certificate is also on file for the residential building. These are documentary certifications, not a new independent inspection of the property for this report.
3. Master plan, architecture & building design
The project record describes a single residential building on a RERA-recorded net and total site area of 3,694.75 sq. m. HMDA’s technical approval describes the building as 1 Stilt + 5 Upper floors, and the occupancy-certificate extract records the same floor configuration as 0 Cellar + 1 Stilt; 0 Ground Floor + 5 Upper Floor. The occupancy record reports floor area as 12446.84 for both sanctioned and completed plans; the technical approval separately lists Built up Area 8989.7 and Proposed Built-up Area 12446.84. These source labels are reproduced as stated; no common measurement basis is supplied.
The technical approval lists a building height of 14.95 and requires no parking or construction in setback areas. The occupancy record gives sanctioned and completed setbacks, respectively, as front 4.00 / 4.00, rear 5.91 / 5.45, Site I 6.11 / 6.00, and Site II 6.00 / 6.00.
The available drawing record is identified as an approved floor-plan document, but the supplied evidence does not establish the number of flats per floor, lift or stair count, building footprint, apartment orientation, or detailed internal circulation and common-area distribution. The approval also calls for a tot-lot and a strip of greenery, but the supplied records do not provide measured areas for them.
4. Homes, configurations & floor plans
RERA-filed configuration counts and saleable areas are listed below. Drawing-based carpet figures are software measurements from the floor-plan drawing geometry, not RERA disclosures; the supplied measurement record says they need review against the drawing. Carpet area and saleable area are different measures: the drawing measurement concerns the apartment’s measured internal area, while saleable area is the RERA-filed figure. No separate balcony area or loading figure is supplied.
| Configuration | Units | Booked | Available | RERA saleable area | Measured carpet area | Loading (if supplied) |
|---|---|---|---|---|---|---|
| 2BHK | 55 | 0 | 55 | 85.16 sq. m | 64.8–82.8 sq. m; median 75.6 sq. m (software-measured) | Not supplied |
| 3BHK | 25 | 0 | 25 | 107.52 sq. m | 93.6–99.4 sq. m; median 97.4 sq. m (software-measured) | Not supplied |
The 2BHK drawing sample includes bedrooms, dining, kitchen, toilets, a puja space and a utility area; one measured example identifies a 1.22m Utility. The 3BHK sample includes bedrooms, dining, kitchen, toilets and a utility area. These are drawing-derived examples, not a guarantee that every unit has the same arrangement. The supplied drawing extraction does not provide a confirmed unit-by-unit room schedule.
5. Parking & vehicle circulation
HMDA’s technical approval requires the cellar/stilt area to be used exclusively for vehicle parking and records 1 Stilt in the approved building configuration. The occupancy-certificate extract lists parking area as 2251.24 417.21 for both sanctioned and completed plans, but does not identify the units, explain the two figures, or provide the number or allocation of parking spaces.
The supplied evidence does not establish resident or visitor space counts, accessible bays, a parking-allocation schedule for units, EV charging, or detailed ramp and internal driveway arrangements. A parking area shown or recorded in an approval does not by itself establish an exclusive parking entitlement for a particular apartment.
6. Amenities, recreation & open spaces
The RERA amenity record marks several infrastructure and facility categories as 100% and others as 0%. Those entries are portal declarations; the pack does not establish independent on-site verification of completion. The HMDA technical approval also specifies a tot-lot and rainwater-harvesting structures.
| Facility | Description / size | Evidence source | Declared progress / verified status |
|---|---|---|---|
| Internal roads & footpaths | Size not supplied | RERA amenity record | 100% declared; not independently verified |
| Green strip / tot-lot / park | Size not supplied; approval requires a fenced tot-lot maintained as greenery | RERA amenity record; HMDA technical approval | 100% declared in RERA amenity record; not independently verified |
| Community buildings | Size and specific facility not supplied | RERA amenity record | 100% declared; not independently verified |
| Water conservation / rainwater harvesting | Quantity or capacity not supplied; HMDA approval calls for rainwater-harvesting structures | RERA amenity record; HMDA technical approval | 0% in RERA amenity record; completion not independently verified |
| Solid-waste management and disposal | Details not supplied | RERA amenity record | 0% declared |
| Energy management | Specific systems not supplied | RERA amenity record | 100% declared; not independently verified |
| Recreational open space | Aggregate area not supplied | RERA amenity record | 0% declared |
| Street lighting | Details not supplied | RERA amenity record | 100% declared; not independently verified |
7. Utilities, building services & safety
The RERA amenity record marks water supply, sewerage, storm-water drains, sewage/sullage treatment and disposal, and an electrical meter room/sub-station/receiving station as 100% declared. It does not give capacities or describe the systems in detail. It marks fire protection and fire-safety requirements as 0%. These are project-record entries, not independent verification of the installed systems or statutory compliance.
HMDA’s technical approval specifies separate underground static water storage of 25,000 lts. and a separate residential terrace tank of 25,000 lts. It also calls for rainwater-harvesting structures, a transformer space, a garbage house, an emergency lighting system in corridors/common passages and staircases, and a generator as an alternate electricity source. The approval states that an automatic sprinkler system is required if the basement area exceeds 200 Sq.mts. The supplied material does not establish the installed capacities or operating status of backup power, fire systems, water treatment, or sewage treatment.
The technical approval requires a single entry and exit, each with minimum width 4.5mts. and height clearance 5mts., and fire-resistant swing doors for collapsible lifts. The supplied evidence does not state lift count or capacity, accessibility features, CCTV, security arrangements, or EV charging provision.
8. Location, access & connectivity
The registered location is Kompally - Dundigal Gandimaisamma, in Dundigal Gandimaisamma mandal, Medchal-Malkajgiri district, PIN 500043. The approval documents describe the site as Kompalle/Kompally Village, and HMDA’s technical approval refers to an 18 mt. road width.
The supplied location data provides a cadastral parcel-centroid coordinate of 17.41528, 78.35459 and lists Financial District (Nanakramguda), 1.2 km as a connectivity point. The data does not identify a measured approach route or provide a verified travel time.
9. Developer & development status
The registered legal promoter is SOPHISTS TECHNOLOGIES PRIVATE LIMITED, a company, with GSTIN 36AAJCS2373L1ZX. The RERA record gives a promoter address at SURYA RESIDENCY, BEHIND BALAJI HOSPITAL, no 10, Kompally, Kompally - Dundigal Gandimaisamma, Dundigal Gandimaisamma, Medchal-Malkajgiri, 500043. The supplied evidence does not provide an official promoter website or contact number.
The project is recorded as one residential building, with 80 RERA-listed apartments. The RERA registration certificate states validity through 01/07/2022, unless extended; no extension is recorded on the supplied certificate. The architect’s Form-1A dated 14-10-2023 certifies overall completion, and the HMDA occupancy record applies to the residential building.
10. Approvals, official records & documents
| Identifier / date | P02200001479; issued 27/12/2019, valid to 01/07/2022 unless extended |
|---|---|
| Scope and evidence | Harmony kompally; registered promoter SOPHISTS TECHNOLOGIES PRIVATE LIMITED. The certificate records no extension. |
| Identifier / date | 022670/MED/R1/U6/HMDA/16042019; 01/07/2019 |
|---|---|
| Scope and evidence | Residential building on Survey No. 142 at Kompalle; 1 Stilt + 5 Upper floors. The letter states that local Executive Authority sanction is to conform to the HMDA technical approval. |
| Identifier / date | 022670/MED/R1/U6/HMDA/16042019; dated 1/7/2019 |
|---|---|
| Scope and evidence | Identified in the HMDA occupancy-certificate extraction. |
| Identifier / date | CSC occupancy number 045859/MED/OC/U6/HMDA/11052021; record dated 28/5/2021, completion date 11 May, 2021 |
|---|---|
| Scope and evidence | HMDA record for the residential building; states inspected and fit for occupation. |
| Identifier / date | 039165/MED/R1/U6/HMDA/17092020; 01 May, 2023 |
|---|---|
| Scope and evidence | Occupancy certificate number/date recorded in the architect’s Form-1A completion certificate. |
| Identifier / date | Dated 14-10-2023 |
|---|---|
| Scope and evidence | Certifies completion of Harmony kompally in all aspects; architect named as ANUGULA HEMA, licence CA/2016/79007. |
| Identifier / date | 04 SEP 2019 |
|---|---|
| Scope and evidence | Promoter declaration for the project, including a completion undertaking of March 2021. |
| Identifier / date | Document 73017 |
|---|---|
| Scope and evidence | Used for software measurement of selected apartment layouts; drawing-derived measurements are not RERA-filed area disclosures. |
Frequently asked questions
Is Harmony kompally registered with Telangana RERA?
Yes. Harmony kompally is registered with the Telangana Real Estate Regulatory Authority as P02200001479; the registration status is New Project.
Who is the developer of Harmony kompally?
The promoter named in the RERA registration is SOPHISTS TECHNOLOGIES PRIVATE LIMITED.
Where is Harmony kompally located?
Harmony kompally is in Kompally - Dundigal Gandimaisamma, Dundigal Gandimaisamma, Medchal-Malkajgiri, Telangana (500043).
When will Harmony kompally be completed?
The promoter's proposed date of completion filed with RERA is 01/07/2022. This is the promoter's declaration, not a guarantee.
More projects in Dundigal Gandimaisamma