Sln Residency
M/S SRI LAXMI NARASIMHA CONSTRUCTIONS AND DEVELOPERS · Jagtial · RERA P02800000168
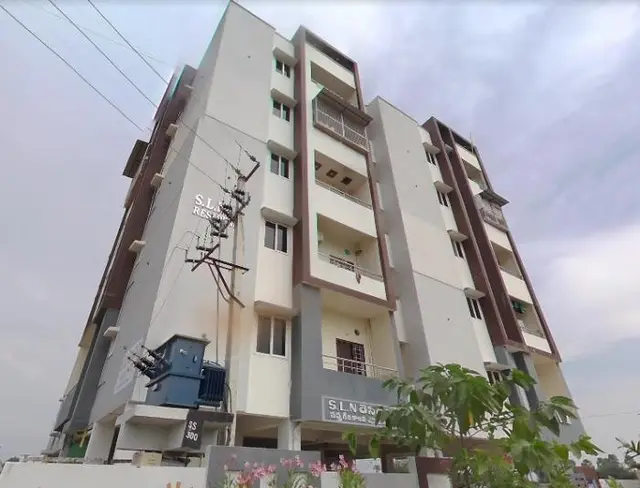
SLN RESIDENCY is a residential apartment project at DHARUR, Jagtial ( U ), Jagithyal. It is being developed by M/S SRI LAXMI NARASIMHA CONSTRUCTIONS AND DEVELOPERS on a registered site extent of 727.87 sq. m, with 1 building/block and 20 homes: 15 2BHK units of 104.48 sq. m each and 5 3BHK units of 136.28 sq. m each. The project is registered under TG-RERA **P02800000168**, with proposed completion on 22/01/2021.
01What we found
Read from TG-RERA filings, approvals, land and registration records and court records. A court case is counted only when the court record states this project's survey number with its village, or names the project.
02Check before you pay
9 items to check before you pay, 4 high - from the title chain, court records and approvals, each with what to ask the builder or your advocate. An item may not be a problem with the project: records can be incomplete.
1. Project at a glance
Project identity
| Item | TG-RERA record |
|---|---|
| Registered project name | SLN RESIDENCY RERA record |
| Project type | Residential apartment project RERA record RERA filing |
| Phase / registered portion | Phase not separately identified in the supplied record; registration is for this project |
| TG-RERA registration | P02800000168 |
| Registration validity | 17/01/2019 to 22/01/2021; no extension is recorded on the supplied certificate |
| Registered promoter | M/S SRI LAXMI NARASIMHA CONSTRUCTIONS AND DEVELOPERS RERA record |
| RERA status | Listed as On-Going Project in the supplied project record RERA filing |
Land and geographic identity
| Item | TG-RERA record |
|---|---|
| Revenue village | DHARUR; approval document refers to Dharoor Village RERA record Land records |
| Locality | DHARUR, Jagtial ( U) on the registration certificate; approval document says Dharoor Village Shivar |
| Mandal / district / PIN | Jagtial ( U) / Jagithyal / 505327 RERA record |
| Project survey number | 99/A RERA record Land records |
| Registered site extent | 727.87 sq. m total and net area in the RERA land details Land records |
| Approval-document site extent | 728.55 Sq.mtr in the technical-clearance letter |
| Boundaries | East: LAND OF GADDAM RAJA REDDY; West: LAND OF KHODU YELLAIAH; North: LAND OF NANI NARSAIAH; South: 9M WIDE EXISTING ROAD Land records |
Development identity
| Item | Record |
|---|---|
| Sanctioning authority | Director of Town and Country Planning; the technical-clearance letter is addressed to the Panchayat Secretary, Dharoor Gram Panchayat |
| Principal approval | File DTCP-WGLM/BLDG/10/2017-WNGL-DTCP; proceedings Lr.D.Dis.No.4497/2017/W; approved date 9-12-2017 Approvals record |
| Building permission reference | B.P.No.139/2017/W is filed in the project record; the approval extraction transcribes the number in the enclosed plan as B.P.No!3P./2017/W Approvals record |
| Approved built-up area | 1658.95 sq. m RERA filing |
| Buildings / blocks | 1 building/block RERA unit table |
| Sanctioned floor configuration | Not disclosed in the supplied extracted records. |
| Parking levels and sanctioned parking count | Not established by the supplied extracted records. The approval document refers to open parking shown on the plan but supplies no count in the extraction |
| Unit count | RERA record: 20 units—15 2BHK and 5 3BHK. The land-details field separately records 1 total building unit, so the approved apartment count is not established by that field RERA unit table RERA filing |
Offering and status
| Item | TG-RERA record |
|---|---|
| Unit types and RERA-filed saleable areas | 2BHK: 15 units, 104.48 sq. m each as recorded; 3BHK: 5 units, 136.28 sq. m each as recorded RERA unit table |
| Booked / available | Portal counts indicate 0 booked and 20 available in total (15 2BHK and 5 3BHK). The portal record has no as-of date; treat counts as indicative RERA unit table |
| Construction stage | Project record shows 80% completeness; this is a declared record figure, not an independent site inspection RERA record |
| Original / revised completion | 22/01/2021 / 22/01/2021 RERA record |
| Occupancy / completion certificate | No occupancy or completion certificate is identified in the supplied documents. Scope not stated beyond the single registered project/building Document index |
2. The project story
SLN RESIDENCY is registered as a residential apartment project on Survey No. 99/A at DHARUR, Jagtial ( U), Jagithyal, Telangana, PIN 505327. The registration certificate identifies the project and its promoter; the filed technical-clearance letter describes a proposed apartment building at Dharoor Village Shivar.
The RERA unit schedule records one block with 20 homes: 15 two-bedroom apartments and 5 three-bedroom apartments. The portal’s unit counts show all 20 as available and none booked, but the record gives no count-as-of date RERA unit table. The project record reports 80% completeness; this is not an independently verified construction assessment RERA record. The supplied file does not establish completion or occupancy certification for the building Document index.
The promoter’s Form B declaration states that the project was to be completed within 36 months. The certificate records registration validity through 22/01/2021. Registration validity, the stated completion timeline and certificate status are separate matters; the supplied records do not document an occupancy/completion certificate.
3. Master plan, architecture & building design
The filed record identifies a 727.87 sq. m site and an approved built-up area of 1658.95 sq. m Land records RERA filing. The technical-clearance extraction describes a proposed residential apartment building on 728.55 Sq.mtr in Survey No. 99/A.
The available approval extraction establishes one apartment building but does not provide its floor-by-floor configuration, footprint, height, flats per floor, lifts, stairs, entrances, internal circulation or detailed common-area schedule. The approval letter refers to open parking shown on the plan and requires a 1.0 m wide continuous green plantation strip around the periphery. The underlying plan details needed to describe the building layout are not present in the supplied extracted data.
The two drawing records are scans pending measurement; no software-measured floor-plan area or room dimensions are supplied Floor plans. No FSI-counted area, carpet area, or separate common-area area is established in the supplied evidence.
4. Homes, configurations & floor plans
The following unit counts and saleable areas are from the TG-RERA filing. The booking figures have no as-of date and are indicative RERA unit details RERA unit table.
| Configuration | Units | Booked | Available | RERA saleable area | Measured carpet area | Loading (if supplied) |
|---|---|---|---|---|---|---|
| 2BHK | 15 | 0 | 15 | 104.48 sq. m | Not measured | Not supplied |
| 3BHK | 5 | 0 | 5 | 136.28 sq. m | Not measured | Not supplied |
The two floor-plan drawings are scans pending review; no software-measured carpet areas, room dimensions, orientation or room-by-room arrangements are available Floor plans. RERA saleable area is the filed unit-area figure; it is not a drawing-measured carpet area. The supplied records do not provide a separate balcony or utility area or a loading figure.
5. Parking & vehicle circulation
The technical-clearance letter states that open parking is shown on the plan and that it must be used only for parking. The supplied extraction does not establish the number of spaces, parking levels, covered-space provision, visitor or accessible bays, or an allocation to any particular apartment. The approval letter also refers to a 9M WIDE EXISTING ROAD along the southern boundary; internal driveways, ramps and vehicle/pedestrian circulation details are not available in the extracted evidence Land records.
6. Amenities, recreation & open spaces
The RERA amenities record includes infrastructure and facility headings, with percentage entries shown as 0 where supplied. This records filing information, not verified delivery or completion RERA amenities.
| Facility | Description / size | Evidence source | Declared progress / verified status |
|---|---|---|---|
| Water supply | Listed as available: YES; no source, capacity or storage details supplied | RERA amenities | Percentage shown as 0; completion not independently verified |
| Sewerage | “Sewerage (Chamber, Lines, Septic Tank, STP)” listed as available: YES | RERA amenities | Percentage shown as 0; specific system and completion not independently verified |
| Storm-water drains | Listed; no dimensions or capacity supplied | RERA amenities | Percentage shown as 0; not independently verified |
| Water conservation / rainwater harvesting | Listed as available: YES | RERA amenities | Percentage shown as 0; not independently verified |
| Electrical meter room / sub-station / receiving station | Listed as available: YES | RERA amenities | Percentage shown as 0; not independently verified |
| Internal roads and footpaths | Listed; no layout or dimensions supplied | RERA amenities | Percentage shown as 0; not independently verified |
| Green strip / tot lot / park | Listed; no area or quantity supplied | RERA amenities | Percentage shown as 0; not independently verified |
| Community buildings | Listed; no description or size supplied | RERA amenities | Percentage shown as 0; not independently verified |
| Street lighting | Listed; no specification supplied | RERA amenities | Percentage shown as 0; not independently verified |
| Sewage and sullage treatment/disposal | Listed; no capacity or treatment details supplied | RERA amenities | Percentage shown as 0; not independently verified |
| Solid-waste management and disposal | Listed; no system details supplied | RERA amenities | Percentage shown as 0; not independently verified |
| Energy management | Listed; no system details supplied | RERA amenities | Percentage shown as 0; not independently verified |
| Fire protection and fire-safety requirements | Listed; no system details supplied | RERA amenities | Percentage shown as 0; not independently verified |
| Aggregate recreational open space | Listed; no area supplied | RERA amenities | Percentage shown as 0; not independently verified |
The approval letter additionally requires a peripheral 1.0 m wide continuous green plantation strip and refers to rainwater-harvesting structures and planting trees where applicable. These are approval conditions; the supplied record does not verify implementation.
7. Utilities, building services & safety
The approval letter places provision of water supply, storm-water drain, drainage, sewerage, transformer and garbage chute at the applicant’s cost. It also refers to rainwater-harvesting structures and greenery where applicable. The RERA amenities record lists water supply, sewerage, storm-water drains, rainwater harvesting and an electrical meter room/sub-station/receiving station, but does not provide capacities or establish completion RERA amenities.
Fire protection is listed in the RERA amenities record without system specifications or a completion status beyond a recorded 0 percentage RERA amenities. The supplied evidence does not establish lift count or capacity, backup power, water-treatment facilities, CCTV, waste-segregation arrangements, security systems, accessible circulation or fire-clearance documentation. No statutory compliance conclusion is drawn from the listed facilities or approval conditions alone.
8. Location, access & connectivity
The registered location is DHARUR, Jagtial ( U), Jagithyal, Telangana, PIN 505327 RERA record. The technical-clearance letter locates the proposed building at Dharoor Village Shivar, Survey No. 99/A, and records an existing 9M WIDE EXISTING ROAD on the southern boundary Land records.
The supplied records do not identify named approach roads, public-transport services, nearby landmarks or measured distances to transport hubs and services. No travel-time or connectivity claim is established by the TG-RERA evidence provided.
9. Developer & development status
The registered promoter is M/S SRI LAXMI NARASIMHA CONSTRUCTIONS AND DEVELOPERS, recorded as a partnership RERA record Parties record. The supplied record gives the promoter’s address as PURANIPET, Jagtial ( U), Jagithyal, 505327 Parties record. No corporate registration identifier, official contact details or official website is supplied.
The promoter’s authorized signatory, T. Hari Krishna, signed the Form B declaration as Managing Partner and stated that the land was free from encumbrances, that the project would be completed within 36 months, and that the promoter would comply with the separate-account, audit and approval undertakings. These are promoter declarations.
The project record reports 80% completeness, with proposed and revised completion dates both 22/01/2021 RERA record. The record does not independently verify construction progress or identify an occupancy/completion certificate; the supplied certificate records registration validity only through 22/01/2021.
10. Approvals, official records & documents
| Identifier / date | P02800000168; issued 17/01/2019; valid through 22/01/2021 |
|---|---|
| What the supplied record establishes | Registers SLN RESIDENCY for the stated period and includes the separate-account condition; no extension is recorded on the certificate |
| Identifier / date | File DTCP-WGLM/BLDG/10/2017-WNGL-DTCP; proceedings Lr.D.Dis.No.4497/2017/W; 9-12-2017 |
|---|---|
| What the supplied record establishes | Technical clearance for a proposed apartment building on Survey No. 99/A, with conditions; the letter says technical clearance is not proof of land title |
| Identifier / date | B.P.No.139/2017/W |
|---|---|
| What the supplied record establishes | Approval number recorded in the project filing Approvals record |
| Identifier / date | B.P.No!3P./2017/W as transcribed in the approval extraction |
|---|---|
| What the supplied record establishes | Reference appearing in the enclosed-plan field of the extracted letter |
| Identifier / date | Dated 16 day of November, 2018 (day as transcribed) |
|---|---|
| What the supplied record establishes | Promoter’s declarations and undertakings concerning title basis, encumbrances, completion timeline, project funds, audit and approvals |
| Identifier / date | Title report 21025; sale-deed records 8185 and 8186 |
|---|---|
| What the supplied record establishes | Documents are listed in the project file; title-chain analysis belongs in the Land & Title section |
| Identifier / date | Statement 32308405, searched 01-01-1989 to 17-06-2018 |
|---|---|
| What the supplied record establishes | Filed statement covering the specified search period |
| Identifier / date | Not identified in supplied documents |
|---|---|
| What the supplied record establishes | No such certificate is established by the evidence supplied Document index |
1. Project at a glance
Project identity
Registered project name: SLN RESIDENCY
Project type: Residential apartment project
Phase / registered portion: Phase not separately identified in the supplied record; registration is for this project
TG-RERA registration: P02800000168
Registration validity: 17/01/2019 to 22/01/2021; no extension is recorded on the supplied certificate
Registered promoter: M/S SRI LAXMI NARASIMHA CONSTRUCTIONS AND DEVELOPERS
RERA status: Listed as On-Going Project in the supplied project record
Land and geographic identity
Revenue village: DHARUR; approval document refers to Dharoor Village
Locality: DHARUR, Jagtial ( U) on the registration certificate; approval document says Dharoor Village Shivar
Mandal / district / PIN: Jagtial ( U) / Jagithyal / 505327
Project survey number: 99/A
Registered site extent: 727.87 sq. m total and net area in the RERA land details
Approval-document site extent: 728.55 Sq.mtr in the technical-clearance letter
Boundaries: East: LAND OF GADDAM RAJA REDDY; West: LAND OF KHODU YELLAIAH; North: LAND OF NANI NARSAIAH; South: 9M WIDE EXISTING ROAD
Development identity
Sanctioning authority: Director of Town and Country Planning; the technical-clearance letter is addressed to the Panchayat Secretary, Dharoor Gram Panchayat
Principal approval: File DTCP-WGLM/BLDG/10/2017-WNGL-DTCP; proceedings Lr.D.Dis.No.4497/2017/W; approved date 9-12-2017
Building permission reference: B.P.No.139/2017/W is filed in the project record; the approval extraction transcribes the number in the enclosed plan as B.P.No!3P./2017/W
Approved built-up area: 1658.95 sq. m
Buildings / blocks: 1 building/block
Sanctioned floor configuration: Not disclosed in the supplied extracted records.
Parking levels and sanctioned parking count: Not established by the supplied extracted records. The approval document refers to open parking shown on the plan but supplies no count in the extraction
Unit count: RERA record: 20 units—15 2BHK and 5 3BHK. The land-details field separately records 1 total building unit, so the approved apartment count is not established by that field
Offering and status
Unit types and RERA-filed saleable areas: 2BHK: 15 units, 104.48 sq. m each as recorded; 3BHK: 5 units, 136.28 sq. m each as recorded
Booked / available: Portal counts indicate 0 booked and 20 available in total (15 2BHK and 5 3BHK). The portal record has no as-of date; treat counts as indicative
Construction stage: Project record shows 80% completeness; this is a declared record figure, not an independent site inspection
Original / revised completion: 22/01/2021 / 22/01/2021
Occupancy / completion certificate: No occupancy or completion certificate is identified in the supplied documents. Scope not stated beyond the single registered project/building
2. The project story
SLN RESIDENCY is registered as a residential apartment project on Survey No. 99/A at DHARUR, Jagtial ( U), Jagithyal, Telangana, PIN 505327. The registration certificate identifies the project and its promoter; the filed technical-clearance letter describes a proposed apartment building at Dharoor Village Shivar.
The RERA unit schedule records one block with 20 homes: 15 two-bedroom apartments and 5 three-bedroom apartments. The portal’s unit counts show all 20 as available and none booked, but the record gives no count-as-of date. The project record reports 80% completeness; this is not an independently verified construction assessment. The supplied file does not establish completion or occupancy certification for the building.
The promoter’s Form B declaration states that the project was to be completed within 36 months. The certificate records registration validity through 22/01/2021. Registration validity, the stated completion timeline and certificate status are separate matters; the supplied records do not document an occupancy/completion certificate.
3. Master plan, architecture & building design
The filed record identifies a 727.87 sq. m site and an approved built-up area of 1658.95 sq. m. The technical-clearance extraction describes a proposed residential apartment building on 728.55 Sq.mtr in Survey No. 99/A.
The available approval extraction establishes one apartment building but does not provide its floor-by-floor configuration, footprint, height, flats per floor, lifts, stairs, entrances, internal circulation or detailed common-area schedule. The approval letter refers to open parking shown on the plan and requires a 1.0 m wide continuous green plantation strip around the periphery. The underlying plan details needed to describe the building layout are not present in the supplied extracted data.
The two drawing records are scans pending measurement; no software-measured floor-plan area or room dimensions are supplied. No FSI-counted area, carpet area, or separate common-area area is established in the supplied evidence.
4. Homes, configurations & floor plans
The following unit counts and saleable areas are from the TG-RERA filing. The booking figures have no as-of date and are indicative.
| Configuration | Units | Booked | Available | RERA saleable area | Measured carpet area | Loading (if supplied) |
|---|---|---|---|---|---|---|
| 2BHK | 15 | 0 | 15 | 104.48 sq. m | Not measured | Not supplied |
| 3BHK | 5 | 0 | 5 | 136.28 sq. m | Not measured | Not supplied |
The two floor-plan drawings are scans pending review; no software-measured carpet areas, room dimensions, orientation or room-by-room arrangements are available. RERA saleable area is the filed unit-area figure; it is not a drawing-measured carpet area. The supplied records do not provide a separate balcony or utility area or a loading figure.
5. Parking & vehicle circulation
The technical-clearance letter states that open parking is shown on the plan and that it must be used only for parking. The supplied extraction does not establish the number of spaces, parking levels, covered-space provision, visitor or accessible bays, or an allocation to any particular apartment. The approval letter also refers to a 9M WIDE EXISTING ROAD along the southern boundary; internal driveways, ramps and vehicle/pedestrian circulation details are not available in the extracted evidence.
6. Amenities, recreation & open spaces
The RERA amenities record includes infrastructure and facility headings, with percentage entries shown as 0 where supplied. This records filing information, not verified delivery or completion.
| Facility | Description / size | Evidence source | Declared progress / verified status |
|---|---|---|---|
| Water supply | Listed as available: YES; no source, capacity or storage details supplied | Percentage shown as 0; completion not independently verified | |
| Sewerage | “Sewerage (Chamber, Lines, Septic Tank, STP)” listed as available: YES | Percentage shown as 0; specific system and completion not independently verified | |
| Storm-water drains | Listed; no dimensions or capacity supplied | Percentage shown as 0; not independently verified | |
| Water conservation / rainwater harvesting | Listed as available: YES | Percentage shown as 0; not independently verified | |
| Electrical meter room / sub-station / receiving station | Listed as available: YES | Percentage shown as 0; not independently verified | |
| Internal roads and footpaths | Listed; no layout or dimensions supplied | Percentage shown as 0; not independently verified | |
| Green strip / tot lot / park | Listed; no area or quantity supplied | Percentage shown as 0; not independently verified | |
| Community buildings | Listed; no description or size supplied | Percentage shown as 0; not independently verified | |
| Street lighting | Listed; no specification supplied | Percentage shown as 0; not independently verified | |
| Sewage and sullage treatment/disposal | Listed; no capacity or treatment details supplied | Percentage shown as 0; not independently verified | |
| Solid-waste management and disposal | Listed; no system details supplied | Percentage shown as 0; not independently verified | |
| Energy management | Listed; no system details supplied | Percentage shown as 0; not independently verified | |
| Fire protection and fire-safety requirements | Listed; no system details supplied | Percentage shown as 0; not independently verified | |
| Aggregate recreational open space | Listed; no area supplied | Percentage shown as 0; not independently verified |
The approval letter additionally requires a peripheral 1.0 m wide continuous green plantation strip and refers to rainwater-harvesting structures and planting trees where applicable. These are approval conditions; the supplied record does not verify implementation.
7. Utilities, building services & safety
The approval letter places provision of water supply, storm-water drain, drainage, sewerage, transformer and garbage chute at the applicant’s cost. It also refers to rainwater-harvesting structures and greenery where applicable. The RERA amenities record lists water supply, sewerage, storm-water drains, rainwater harvesting and an electrical meter room/sub-station/receiving station, but does not provide capacities or establish completion.
Fire protection is listed in the RERA amenities record without system specifications or a completion status beyond a recorded 0 percentage. The supplied evidence does not establish lift count or capacity, backup power, water-treatment facilities, CCTV, waste-segregation arrangements, security systems, accessible circulation or fire-clearance documentation. No statutory compliance conclusion is drawn from the listed facilities or approval conditions alone.
8. Location, access & connectivity
The registered location is DHARUR, Jagtial ( U), Jagithyal, Telangana, PIN 505327. The technical-clearance letter locates the proposed building at Dharoor Village Shivar, Survey No. 99/A, and records an existing 9M WIDE EXISTING ROAD on the southern boundary.
The supplied records do not identify named approach roads, public-transport services, nearby landmarks or measured distances to transport hubs and services. No travel-time or connectivity claim is established by the TG-RERA evidence provided.
9. Developer & development status
The registered promoter is M/S SRI LAXMI NARASIMHA CONSTRUCTIONS AND DEVELOPERS, recorded as a partnership. The supplied record gives the promoter’s address as PURANIPET, Jagtial ( U), Jagithyal, 505327. No corporate registration identifier, official contact details or official website is supplied.
The promoter’s authorized signatory, T. Hari Krishna, signed the Form B declaration as Managing Partner and stated that the land was free from encumbrances, that the project would be completed within 36 months, and that the promoter would comply with the separate-account, audit and approval undertakings. These are promoter declarations.
The project record reports 80% completeness, with proposed and revised completion dates both 22/01/2021. The record does not independently verify construction progress or identify an occupancy/completion certificate; the supplied certificate records registration validity only through 22/01/2021.
10. Approvals, official records & documents
| Identifier / date | P02800000168; issued 17/01/2019; valid through 22/01/2021 |
|---|---|
| What the supplied record establishes | Registers SLN RESIDENCY for the stated period and includes the separate-account condition; no extension is recorded on the certificate |
| Identifier / date | File DTCP-WGLM/BLDG/10/2017-WNGL-DTCP; proceedings Lr.D.Dis.No.4497/2017/W; 9-12-2017 |
|---|---|
| What the supplied record establishes | Technical clearance for a proposed apartment building on Survey No. 99/A, with conditions; the letter says technical clearance is not proof of land title |
| Identifier / date | B.P.No.139/2017/W |
|---|---|
| What the supplied record establishes | Approval number recorded in the project filing |
| Identifier / date | B.P.No!3P./2017/W as transcribed in the approval extraction |
|---|---|
| What the supplied record establishes | Reference appearing in the enclosed-plan field of the extracted letter |
| Identifier / date | Dated 16 day of November, 2018 (day as transcribed) |
|---|---|
| What the supplied record establishes | Promoter’s declarations and undertakings concerning title basis, encumbrances, completion timeline, project funds, audit and approvals |
| Identifier / date | Title report 21025; sale-deed records 8185 and 8186 |
|---|---|
| What the supplied record establishes | Documents are listed in the project file; title-chain analysis belongs in the Land & Title section |
| Identifier / date | Statement 32308405, searched 01-01-1989 to 17-06-2018 |
|---|---|
| What the supplied record establishes | Filed statement covering the specified search period |
| Identifier / date | Not identified in supplied documents |
|---|---|
| What the supplied record establishes | No such certificate is established by the evidence supplied |
Frequently asked questions
Is SLN RESIDENCY registered with Telangana RERA?
Yes. SLN RESIDENCY is registered with the Telangana Real Estate Regulatory Authority as P02800000168; the registration status is On-Going Project.
Who is the developer of SLN RESIDENCY?
The promoter named in the RERA registration is M/S SRI LAXMI NARASIMHA CONSTRUCTIONS AND DEVELOPERS.
Where is SLN RESIDENCY located?
SLN RESIDENCY is in DHARUR, Jagtial ( U ), Jagtial, Telangana (505327).
When will SLN RESIDENCY be completed?
The promoter's proposed date of completion filed with RERA is 22/01/2021. This is the promoter's declaration, not a guarantee.
More projects in Dharur