Gvk Skycity
DSR SSC BUILDERS AND DEVELOPERS · Hyderabad · RERA P02500000356
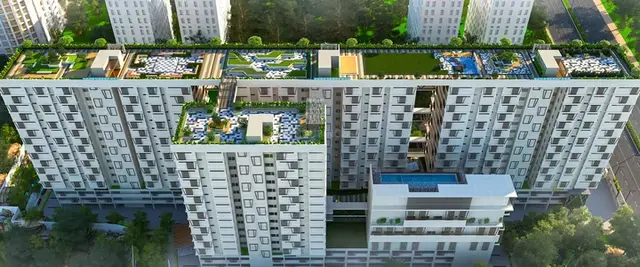
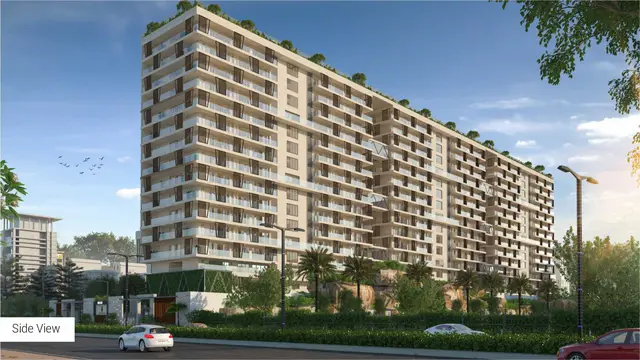
GVK SKYCITY is a residential apartment project in Somajiguda, Khairatabad, Hyderabad. The registered promoter is Dsr Ssc Builders And Developers. The project has a total site area of 13,003.36 sq. m and comprises four residential blocks, A–D, each with 3-Stilt for Parking, Ground + 13 Upper Floors, and a clubhouse/amenities building with 3-Stilt for Parking, Ground + 4 Upper Floors; the RERA unit schedule lists 112 4BHK homes with a filed saleable area of 508.61 sq. m. It is registered with TG-RERA as P02500000356, with a proposed completion date of 11/January /2025.
📘 Project brochure from the promoter’s website ↗01What we found
Read from TG-RERA filings, approvals, land and registration records and court records. A court case is counted only when the court record states this project's survey number with its village, or names the project.
02Check before you pay
10 items to check before you pay, 4 high - from the title chain, court records and approvals, each with what to ask the builder or your advocate. An item may not be a problem with the project: records can be incomplete.
1. Project at a glance
Project identity
| Field | Record |
|---|---|
| Registered project name | GVK SKYCITY |
| Project type | Residential apartment project RERA record |
| Phase / registered portion | Not separately identified in the supplied registration record; the filing describes four residential blocks and an amenities block |
| TG-RERA registration number | P02500000356 |
| Registration validity | 01/03/2019 to 11/01/2025; the certificate says five years and records no extension |
| Registered promoter | Dsr Ssc Builders And Developers |
| RERA status in supplied record | The stated registration-validity period ended 11/01/2025. No extension is recorded in the supplied certificate; current portal status was captured on 10 September 2026 and should be checked directly Approvals record |
Land and geographic identity
| Field | Record |
|---|---|
| Locality / address | Somajiguda; Raj Bhavan Road RERA record |
| Revenue village | Somajiguda in the project identity record. The occupancy certificate separately labels the village Khairatabad; the records do not reconcile these labels RERA record |
| Mandal | Not disclosed in the project identity record. The occupancy certificate states Khairatabad Land records |
| District / PIN | Hyderabad / 500082 RERA record |
| Plot / survey identifiers | Plot Nos. 6-3-1239, 1239/1, 1239/1/B, 1239/A/1/1, 1239/A/1/2, 1239/A/1/3 AND 6-3-1089. The architect certificate renders survey numbers as 631239, 1239/1, 1239/1/B, 1239/A/1/1, 1239/A/1/2, 1239/A/1/3, 631089 |
| Site area | 13,003.36 sq. m total; 12,753.64 sq. m net; road-affected area 249.72 sq. m RERA filing |
| Boundaries (RERA filing) | East: 8O FEET ROAD; West: NEIGHBOURS HOUSE; North: RESIDENTIAL APARTMENT; South: DILKUSHA GUEST HOUSE RERA filing |
Development identity
| Field | Record |
|---|---|
| Sanctioning authority | Greater Hyderabad Municipal Corporation (GHMC) |
| Principal building permit | 53527/HO/CZ/Cir-10/2016, approved 11 01 2019 |
| Occupancy certificate | GHMC 4243/GHMC/KHB/2023-OC, dated 03 November, 2023; its building schedule lists Blocks A–D and the amenities building |
| Approved built-up area | 48,931.81 (as recorded in the building-permit extraction; unit not stated there) |
| Buildings | Four residential blocks, A–D, and one clubhouse/amenities building |
| Sanctioned floors | Blocks A–D: 3-Stilt for Parking, Ground + 13 Upper Floors. Club House: 3-Stilt for Parking, Ground + 4 Upper Floors |
| Sanctioned units | 98 in the building-permit extraction |
| RERA-filed unit table | 112 4BHK homes; it also lists 4 “AMENITIES” and 1 “GF AMENITIES” entry, which are not homes for sale RERA unit table RERA unit details |
| Parking information | Three stilt parking levels are stated in the sanctioned building configuration. The permit also records cellar excavation and requires approved cellar/stilt areas to be used exclusively for parking; no car-space count is supplied |
Offering and status
| Field | Record |
|---|---|
| RERA-filed home configuration | 4BHK; filed saleable area 508.61 sq. m RERA unit table RERA unit details |
| RERA portal booking counts | 47 booked; 65 available for the 4BHK configuration. The portal extract has no as-of date, so counts are indicative RERA unit table RERA unit details |
| Construction / completion record | GHMC occupancy certificate records the building as fit for occupation and lists the amenities building and Blocks A–D. The architect’s Form 1A dated 27.02.2024 certifies overall completion |
| Completion deadline | Promoter’s Form B undertaking: 11/January /2025 |
| Occupancy-certificate scope | The supplied GHMC certificate schedule names the amenities building and Blocks A, B, C and D |
2. The project story
GVK SKYCITY is registered with TG-RERA as a residential apartment project at Somajiguda, on Raj Bhavan Road, Hyderabad. The registered development is organized as four residential blocks, A–D, with a separate clubhouse/amenities building. RERA record
The building-permit record describes three stilt parking levels beneath the residential floors and beneath the clubhouse/amenities building. The same permit records cellar excavation and requires approved cellar/stilt areas to be used exclusively for parking; no car-space count is supplied.
The RERA unit schedule records 112 4BHK homes, with 47 booked and 65 available in the portal extract; the counts are indicative because that extract does not state when they were updated. The same schedule includes five amenities entries, not additional homes for sale. RERA unit table RERA unit details
The supplied GHMC occupancy certificate names the amenities building and all four residential blocks, and declares the inspected building fit for occupation. The architect’s Form 1A subsequently certifies completion in all aspects, dated 27 February 2024. These are documentary completion and occupancy records, not an independent present-day site inspection.
3. Master plan, architecture & building design
The GHMC building-permit extraction records a total site area of 13,003.36 sq. m, net area of 12,753.64 sq. m, and road-affected area of 249.72 sq. m. It records approved built-up area as 48,931.81 (the extracted figure does not state a unit), and four residential blocks plus a clubhouse. The occupancy-certificate schedule gives separate floor areas and heights for each building: 13,070.3 m2 and 44.13 m for each of Blocks A–D; 2,181.94 m2 and 14.99 m for the amenities building.
The permit describes each residential block as 3-Stilt for Parking, Ground + 13 Upper Floors and the Club House as 3-Stilt for Parking, Ground + 4 Upper Floors. It also records a Tot-lot area of 1275.57, 24 rainwater-harvesting pits, and a building height of 44.13 m in the sanctioned-parameters extract. The permit extraction does not provide a usable drawing-based account of flat positions per floor, lifts, stairs, internal circulation or landscaped-area arrangement.
The GHMC occupancy-certificate schedule records Parking Area (m2) 17350.2. The supplied record does not define the basis or allocation of that figure; it should not be read as a count of parking spaces.
4. Homes, configurations & floor plans
| Configuration | Units | Booked | Available | RERA saleable area | Measured carpet area | Loading (if supplied) |
|---|---|---|---|---|---|---|
| 4BHK | 112 | 47 | 65 | 508.61 sq. m | Not measured in the supplied drawings | Not supplied |
The 4BHK count, booking counts and saleable area are from the TG-RERA unit schedule; bookings and availability have no stated portal as-of date. RERA unit table RERA unit details
The floor-plan drawing set contains 17 records: 16 are scans pending measurement, one is marked as having no flats, and none has been software-measured. No drawing-derived carpet area or room dimensions can therefore be reported. Carpet area, if later measured from drawings, would be distinct from the RERA-filed saleable area, which includes the home’s share of common areas; no loading figure is supplied. Floor plans
5. Parking & vehicle circulation
The sanctioned building configuration provides 3-Stilt for Parking in each of Blocks A–D and the Club House. The GHMC permit states that approved cellar and stilt areas are to be used exclusively for vehicle parking and are not to be partitioned or converted to other uses. It also allows cellar excavation.
The occupancy-certificate schedule records Parking Area (m2) 17350.2. No number of car or two-wheeler spaces, visitor or accessible spaces, parking allocation by unit, ramp arrangement, or EV-charging provision is established by the supplied records. A parking area entry does not establish exclusive parking rights for a particular home.
6. Amenities, recreation & open spaces
The GHMC permit and occupancy-certificate records support a clubhouse/amenities building and a Tot-lot. The permit also lists infrastructure and site provisions. The promoter’s brochure separately describes recreational and convenience facilities; those descriptions are marketing claims and should not be treated as evidence that each facility is sanctioned or delivered.
| Description / size | 3-Stilt for Parking, Ground + 4 Upper Floors; floor area 2181.94 m2, height 14.99 m |
|---|---|
| Evidence source | GHMC permit and occupancy certificate |
| Declared progress / verified status | Included in the occupancy-certificate building schedule; certificate declares inspected building fit for occupation |
| Description / size | 1275.57 (unit not stated in permit extraction) |
|---|---|
| Evidence source | GHMC permit and occupancy certificate |
| Declared progress / verified status | Listed in the permit; permit requires tot-lot fencing and maintenance as greenery. Current on-site condition is not independently verified |
| Description / size | Aggregate area is shown as 0 in the supplied RERA amenities extract |
|---|---|
| Evidence source | RERA amenities extract RERA amenities |
| Declared progress / verified status | Filing extract only; no further status detail supplied |
| Description / size | Includes swimming pool, kids pool, indoor badminton court, gym, indoor games, multipurpose and banquet halls, library, guest suite, preview theatre, lawn, amphitheatre and outdoor fitness station |
|---|---|
| Evidence source | Promoter brochure |
| Declared progress / verified status | Promoter-marketed; no supplied evidence establishes sanction or completion of these individual facilities |
7. Utilities, building services & safety
The permit requires provisions for an STP, storm-water disposal, sewerage, rainwater harvesting, garbage disposal, a transformer space, tree planting and a garbage house; it also records 24 rainwater-harvesting pits. The occupancy-certificate schedule lists RWH(Rain Water Harvesting) 24 and marks water supply, sewerage, storm-water drains, treatment and disposal of sewage and sullage water, solid-waste management, energy management, and fire protection and fire-safety requirements as available in the RERA amenities extract. The extract does not provide system capacities or establish independent testing of operation. RERA amenities
The building permit requires compliance with provisional Fire Services NOC conditions and requires fire-fighting installations and structural/fire-safety requirements to be provided. The occupancy certificate records that the inspected building was fit for occupation. The supplied records do not detail fire equipment, escape-stair arrangement, water-storage or treatment capacity, generator capacity, lift count or capacity, CCTV, access control, or accessibility features.
8. Location, access & connectivity
The registered project location is Somajiguda, Hyderabad, PIN 500082, with the site described in the permit as Raj Bhavan Road, Somajiguda. The RERA boundary description records an 8O FEET ROAD to the east, a neighbours’ house to the west, a residential apartment to the north, and Dilkusha Guest House to the south. RERA record RERA filing
The supplied location record gives Financial District (Nanakramguda) — 1.2 km, associated with a cadastral parcel-centroid location. No other measured access distances or public-transport details are supplied. Location record
9. Developer & development status
The registered promoter is DSR SSC BUILDERS AND DEVELOPERS, recorded as a partnership. The supplied promoter address is DSR TRANQUIL, KHANAMPET, RAJ BHAVAN ROAD, SOMAJIGUDA, Hyderabad, 500082. The RERA record names Sudhakar Reddy Devireddy as authorized signatory and lists Raghurami Reddy Devireddy, Prabhakar Reddy Devireddy, Mandadi Rohan and Krishnareddy Veerapareddy as partners. Corporate record Parties record
In its Form B affidavit dated 08 February 2019, the promoter’s authorized signatory declared a completion deadline of 11/January /2025 and stated that development was under Development Agreement cum General Power of Attorney No. 3367/2018. The supplied GHMC occupancy certificate and architect’s Form 1A record the amenities building and Blocks A–D as complete/occupancy-certified; no separate present-day site inspection is supplied.
The promoter’s website is listed as https://www.dsrinfra.com/property/gvk-skycityrera-no-p02500000356/. The supplied brochure gives a different sales contact and website, which are not treated here as verified registered-office contact details. Parties record Promoter website
10. Approvals, official records & documents
| Identifier / date | P02500000356; issued 01/03/2019; validity through 11/01/2025 |
|---|---|
| What the supplied record establishes | Registration of GVK SKYCITY under section 5; certificate records the validity period and separate-account condition |
| Identifier / date | 53527/HO/CZ/Cir-10/2016; approved 11 01 2019; file 184321/30/06/2018/HO |
|---|---|
| What the supplied record establishes | Conditional building permission for four residential blocks and a clubhouse, with floor configuration and listed requirements |
| Identifier / date | 4243/GHMC/KHB/2023-OC; dated 03 November, 2023; application 004304/GHMC/2147/KHB1/2023-OC |
|---|---|
| What the supplied record establishes | Certificate schedule lists amenities and Blocks A–D and declares the inspected building fit for occupation |
| Identifier / date | Dated 27.02.2024 |
|---|---|
| What the supplied record establishes | Architect’s certificate of overall completion in all aspects; cites GHMC occupancy certificate 4243/GHMC/KHB/2023-OC |
| Identifier / date | Dated 08 February 2019 |
|---|---|
| What the supplied record establishes | Promoter declaration concerning title basis, encumbrances, separate-account arrangements and completion undertaking |
| Identifier / date | Search period 01-05-1995 to 28-01-2019 |
|---|---|
| What the supplied record establishes | Records one Development Agreement Cum GPA, stated as 3367/2018, naming the landowners as executants and DSR SSC BUILDERS AND DEVELOPERS as claimant Document index |
| Identifier / date | No layout number in the RERA record; public DPMS lookup unavailable in supplied evidence |
|---|---|
| What the supplied record establishes | No approved-layout record is established by this lookup HMDA |
1. Project at a glance
Project identity
Registered project name: GVK SKYCITY
Project type: Residential apartment project
Phase / registered portion: Not separately identified in the supplied registration record; the filing describes four residential blocks and an amenities block
TG-RERA registration number: P02500000356
Registration validity: 01/03/2019 to 11/01/2025; the certificate says five years and records no extension
Registered promoter: Dsr Ssc Builders And Developers
RERA status in supplied record: The stated registration-validity period ended 11/01/2025. No extension is recorded in the supplied certificate; current portal status was captured on 10 September 2026 and should be checked directly
Land and geographic identity
Locality / address: Somajiguda; Raj Bhavan Road
Revenue village: Somajiguda in the project identity record. The occupancy certificate separately labels the village Khairatabad; the records do not reconcile these labels
Mandal: Not disclosed in the project identity record. The occupancy certificate states Khairatabad
District / PIN: Hyderabad / 500082
Plot / survey identifiers: Plot Nos. 6-3-1239, 1239/1, 1239/1/B, 1239/A/1/1, 1239/A/1/2, 1239/A/1/3 AND 6-3-1089. The architect certificate renders survey numbers as 631239, 1239/1, 1239/1/B, 1239/A/1/1, 1239/A/1/2, 1239/A/1/3, 631089
Site area: 13,003.36 sq. m total; 12,753.64 sq. m net; road-affected area 249.72 sq. m
Boundaries (RERA filing): East: 8O FEET ROAD; West: NEIGHBOURS HOUSE; North: RESIDENTIAL APARTMENT; South: DILKUSHA GUEST HOUSE
Development identity
Sanctioning authority: Greater Hyderabad Municipal Corporation (GHMC)
Principal building permit: 53527/HO/CZ/Cir-10/2016, approved 11 01 2019
Occupancy certificate: GHMC 4243/GHMC/KHB/2023-OC, dated 03 November, 2023; its building schedule lists Blocks A–D and the amenities building
Approved built-up area: 48,931.81 (as recorded in the building-permit extraction; unit not stated there)
Buildings: Four residential blocks, A–D, and one clubhouse/amenities building
Sanctioned floors: Blocks A–D: 3-Stilt for Parking, Ground + 13 Upper Floors. Club House: 3-Stilt for Parking, Ground + 4 Upper Floors
Sanctioned units: 98 in the building-permit extraction
RERA-filed unit table: 112 4BHK homes; it also lists 4 “AMENITIES” and 1 “GF AMENITIES” entry, which are not homes for sale
Parking information: Three stilt parking levels are stated in the sanctioned building configuration. The permit also records cellar excavation and requires approved cellar/stilt areas to be used exclusively for parking; no car-space count is supplied
Offering and status
RERA-filed home configuration: 4BHK; filed saleable area 508.61 sq. m
RERA portal booking counts: 47 booked; 65 available for the 4BHK configuration. The portal extract has no as-of date, so counts are indicative
Construction / completion record: GHMC occupancy certificate records the building as fit for occupation and lists the amenities building and Blocks A–D. The architect’s Form 1A dated 27.02.2024 certifies overall completion
Completion deadline: Promoter’s Form B undertaking: 11/January /2025
Occupancy-certificate scope: The supplied GHMC certificate schedule names the amenities building and Blocks A, B, C and D
2. The project story
GVK SKYCITY is registered with TG-RERA as a residential apartment project at Somajiguda, on Raj Bhavan Road, Hyderabad. The registered development is organized as four residential blocks, A–D, with a separate clubhouse/amenities building.
The building-permit record describes three stilt parking levels beneath the residential floors and beneath the clubhouse/amenities building. The same permit records cellar excavation and requires approved cellar/stilt areas to be used exclusively for parking; no car-space count is supplied.
The RERA unit schedule records 112 4BHK homes, with 47 booked and 65 available in the portal extract; the counts are indicative because that extract does not state when they were updated. The same schedule includes five amenities entries, not additional homes for sale.
The supplied GHMC occupancy certificate names the amenities building and all four residential blocks, and declares the inspected building fit for occupation. The architect’s Form 1A subsequently certifies completion in all aspects, dated 27 February 2024. These are documentary completion and occupancy records, not an independent present-day site inspection.
3. Master plan, architecture & building design
The GHMC building-permit extraction records a total site area of 13,003.36 sq. m, net area of 12,753.64 sq. m, and road-affected area of 249.72 sq. m. It records approved built-up area as 48,931.81 (the extracted figure does not state a unit), and four residential blocks plus a clubhouse. The occupancy-certificate schedule gives separate floor areas and heights for each building: 13,070.3 m2 and 44.13 m for each of Blocks A–D; 2,181.94 m2 and 14.99 m for the amenities building.
The permit describes each residential block as 3-Stilt for Parking, Ground + 13 Upper Floors and the Club House as 3-Stilt for Parking, Ground + 4 Upper Floors. It also records a Tot-lot area of 1275.57, 24 rainwater-harvesting pits, and a building height of 44.13 m in the sanctioned-parameters extract. The permit extraction does not provide a usable drawing-based account of flat positions per floor, lifts, stairs, internal circulation or landscaped-area arrangement.
The GHMC occupancy-certificate schedule records Parking Area (m2) 17350.2. The supplied record does not define the basis or allocation of that figure; it should not be read as a count of parking spaces.
4. Homes, configurations & floor plans
| Configuration | Units | Booked | Available | RERA saleable area | Measured carpet area | Loading (if supplied) |
|---|---|---|---|---|---|---|
| 4BHK | 112 | 47 | 65 | 508.61 sq. m | Not measured in the supplied drawings | Not supplied |
The 4BHK count, booking counts and saleable area are from the TG-RERA unit schedule; bookings and availability have no stated portal as-of date.
The floor-plan drawing set contains 17 records: 16 are scans pending measurement, one is marked as having no flats, and none has been software-measured. No drawing-derived carpet area or room dimensions can therefore be reported. Carpet area, if later measured from drawings, would be distinct from the RERA-filed saleable area, which includes the home’s share of common areas; no loading figure is supplied.
5. Parking & vehicle circulation
The sanctioned building configuration provides 3-Stilt for Parking in each of Blocks A–D and the Club House. The GHMC permit states that approved cellar and stilt areas are to be used exclusively for vehicle parking and are not to be partitioned or converted to other uses. It also allows cellar excavation.
The occupancy-certificate schedule records Parking Area (m2) 17350.2. No number of car or two-wheeler spaces, visitor or accessible spaces, parking allocation by unit, ramp arrangement, or EV-charging provision is established by the supplied records. A parking area entry does not establish exclusive parking rights for a particular home.
6. Amenities, recreation & open spaces
The GHMC permit and occupancy-certificate records support a clubhouse/amenities building and a Tot-lot. The permit also lists infrastructure and site provisions. The promoter’s brochure separately describes recreational and convenience facilities; those descriptions are marketing claims and should not be treated as evidence that each facility is sanctioned or delivered.
| Description / size | 3-Stilt for Parking, Ground + 4 Upper Floors; floor area 2181.94 m2, height 14.99 m |
|---|---|
| Evidence source | GHMC permit and occupancy certificate |
| Declared progress / verified status | Included in the occupancy-certificate building schedule; certificate declares inspected building fit for occupation |
| Description / size | 1275.57 (unit not stated in permit extraction) |
|---|---|
| Evidence source | GHMC permit and occupancy certificate |
| Declared progress / verified status | Listed in the permit; permit requires tot-lot fencing and maintenance as greenery. Current on-site condition is not independently verified |
| Description / size | Aggregate area is shown as 0 in the supplied RERA amenities extract |
|---|---|
| Evidence source | RERA amenities extract |
| Declared progress / verified status | Filing extract only; no further status detail supplied |
| Description / size | Includes swimming pool, kids pool, indoor badminton court, gym, indoor games, multipurpose and banquet halls, library, guest suite, preview theatre, lawn, amphitheatre and outdoor fitness station |
|---|---|
| Evidence source | Promoter brochure |
| Declared progress / verified status | Promoter-marketed; no supplied evidence establishes sanction or completion of these individual facilities |
7. Utilities, building services & safety
The permit requires provisions for an STP, storm-water disposal, sewerage, rainwater harvesting, garbage disposal, a transformer space, tree planting and a garbage house; it also records 24 rainwater-harvesting pits. The occupancy-certificate schedule lists RWH(Rain Water Harvesting) 24 and marks water supply, sewerage, storm-water drains, treatment and disposal of sewage and sullage water, solid-waste management, energy management, and fire protection and fire-safety requirements as available in the RERA amenities extract. The extract does not provide system capacities or establish independent testing of operation.
The building permit requires compliance with provisional Fire Services NOC conditions and requires fire-fighting installations and structural/fire-safety requirements to be provided. The occupancy certificate records that the inspected building was fit for occupation. The supplied records do not detail fire equipment, escape-stair arrangement, water-storage or treatment capacity, generator capacity, lift count or capacity, CCTV, access control, or accessibility features.
8. Location, access & connectivity
The registered project location is Somajiguda, Hyderabad, PIN 500082, with the site described in the permit as Raj Bhavan Road, Somajiguda. The RERA boundary description records an 8O FEET ROAD to the east, a neighbours’ house to the west, a residential apartment to the north, and Dilkusha Guest House to the south.
The supplied location record gives Financial District (Nanakramguda) — 1.2 km, associated with a cadastral parcel-centroid location. No other measured access distances or public-transport details are supplied.
9. Developer & development status
The registered promoter is DSR SSC BUILDERS AND DEVELOPERS, recorded as a partnership. The supplied promoter address is DSR TRANQUIL, KHANAMPET, RAJ BHAVAN ROAD, SOMAJIGUDA, Hyderabad, 500082. The RERA record names Sudhakar Reddy Devireddy as authorized signatory and lists Raghurami Reddy Devireddy, Prabhakar Reddy Devireddy, Mandadi Rohan and Krishnareddy Veerapareddy as partners.
In its Form B affidavit dated 08 February 2019, the promoter’s authorized signatory declared a completion deadline of 11/January /2025 and stated that development was under Development Agreement cum General Power of Attorney No. 3367/2018. The supplied GHMC occupancy certificate and architect’s Form 1A record the amenities building and Blocks A–D as complete/occupancy-certified; no separate present-day site inspection is supplied.
The promoter’s website is listed as https://www.dsrinfra.com/property/gvk-skycityrera-no-p02500000356/. The supplied brochure gives a different sales contact and website, which are not treated here as verified registered-office contact details.
10. Approvals, official records & documents
| Identifier / date | P02500000356; issued 01/03/2019; validity through 11/01/2025 |
|---|---|
| What the supplied record establishes | Registration of GVK SKYCITY under section 5; certificate records the validity period and separate-account condition |
| Identifier / date | 53527/HO/CZ/Cir-10/2016; approved 11 01 2019; file 184321/30/06/2018/HO |
|---|---|
| What the supplied record establishes | Conditional building permission for four residential blocks and a clubhouse, with floor configuration and listed requirements |
| Identifier / date | 4243/GHMC/KHB/2023-OC; dated 03 November, 2023; application 004304/GHMC/2147/KHB1/2023-OC |
|---|---|
| What the supplied record establishes | Certificate schedule lists amenities and Blocks A–D and declares the inspected building fit for occupation |
| Identifier / date | Dated 27.02.2024 |
|---|---|
| What the supplied record establishes | Architect’s certificate of overall completion in all aspects; cites GHMC occupancy certificate 4243/GHMC/KHB/2023-OC |
| Identifier / date | Dated 08 February 2019 |
|---|---|
| What the supplied record establishes | Promoter declaration concerning title basis, encumbrances, separate-account arrangements and completion undertaking |
| Identifier / date | Search period 01-05-1995 to 28-01-2019 |
|---|---|
| What the supplied record establishes | Records one Development Agreement Cum GPA, stated as 3367/2018, naming the landowners as executants and DSR SSC BUILDERS AND DEVELOPERS as claimant |
| Identifier / date | No layout number in the RERA record; public DPMS lookup unavailable in supplied evidence |
|---|---|
| What the supplied record establishes | No approved-layout record is established by this lookup |
Frequently asked questions
Is GVK SKYCITY registered with Telangana RERA?
Yes. GVK SKYCITY is registered with the Telangana Real Estate Regulatory Authority as P02500000356; the registration status is New Project.
Who is the developer of GVK SKYCITY?
The promoter named in the RERA registration is DSR SSC BUILDERS AND DEVELOPERS.
Where is GVK SKYCITY located?
GVK SKYCITY is in SOMAJIGUDA, Hyderabad, Telangana (500082).
When will GVK SKYCITY be completed?
The promoter's proposed date of completion filed with RERA is 11/01/2025. This is the promoter's declaration, not a guarantee.
More projects in Hyderabad





