Grandeur X L
G K BUILDERS · Rangareddy · RERA P02400001182
GRANDEUR X L is a residential apartment project in Kondapur, Serilingampally mandal, Ranga Reddy district, developed by the registered promoter G K BUILDERS. The RERA land record states a site area of 690.11 sq m, and the permit describes one residential building with a Stilt + 5 configuration; the RERA unit schedule records 20 two-bedroom apartments, with saleable areas of 107.0–109.37 sq m. Its TG-RERA registration number is P02400001182, and its proposed completion date is 10/11/2019.
More from G K Builders · 2 projects →
01What we found
Read from TG-RERA filings, approvals, land and registration records and court records. A court case is counted only when the court record states this project's survey number with its village, or names the project.
02Check before you pay
7 items to check before you pay, 3 high - from the title chain, court records and approvals, each with what to ask the builder or your advocate. An item may not be a problem with the project: records can be incomplete.
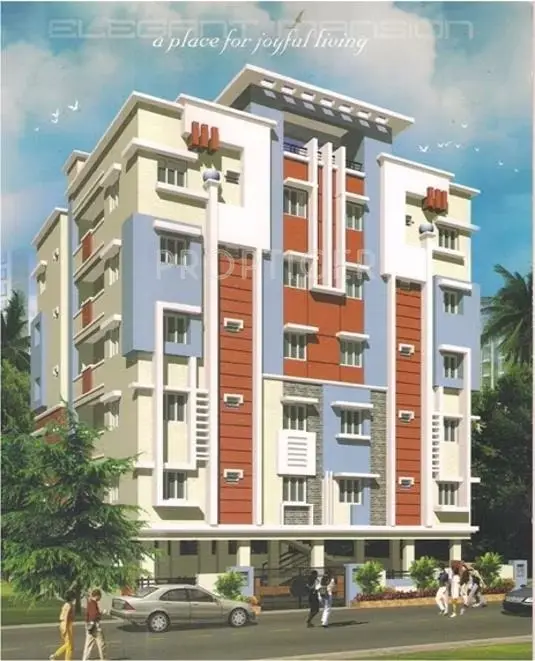
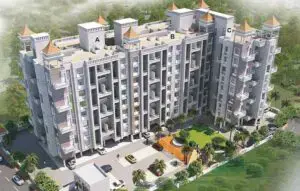
1. Project at a glance
Project identity
| Field | Project record |
|---|---|
| Registered name | GRANDEUR X L RERA record |
| Project type | Residential apartment project RERA filing |
| Phase / registered portion | Phase not separately identified in the supplied record; registration is P02400001182. RERA record |
| TG-RERA registration | P02400001182; valid from 16 September 2019 to 10 November 2019. This is registration validity, not the project completion deadline. RERA record |
| Registered promoter | G K BUILDERS; partnership. RERA record RERA filing |
| RERA status | The supplied project record labels the project “On-Going Project.” The registration certificate records the stated validity period above; no extension is recorded in the supplied evidence. RERA record |
Land and geographic identity
| Field | Project record |
|---|---|
| Locality / revenue village | The RERA identity record gives Serlingampally as locality and Kondapur as village. The GHMC building-permit document identifies the site as KANCHA GACHIBOWLI, also naming plots 123 and 124. RERA record RERA filing |
| Mandal / district / PIN | Serilingampally, Ranga Reddy, 500019. RERA record |
| Project survey numbers | 10, 11 and 12. Subdivisions are not disclosed in the supplied project record or cited permit extract. |
| Registered site extent | RERA land record: 690.11 sq m total and net area. GHMC permit extract: Site Area (m2) 689.73; Net Area(m2) (689.73. RERA filing |
| Boundaries in RERA record | East: Plot 125; west: Plot 122; north: 40Ft Wide Road; south: Plot 117 118. RERA filing |
Development identity
| Field | Project record |
|---|---|
| Sanctioning authority | Greater Hyderabad Municipal Corporation (GHMC). Approvals record |
| Principal building approval | Building Permit Order 1/C11/05659/2018, approved 01 April, 2018; file no. 1/C11/03181/2017. Approvals record |
| Approved building description | One residential building, described in the permit as Stilt + 5; height 14.99 m. The permit lists upper floors area as 1,669.65 m2. |
| Approved built-up area | The supplied project record states 1,673.65 sq m approved built-up area. The permit extract separately lists upper floors area as 1,669.65 m2; no single consolidated approved built-up-area figure is established by the supplied extracts. RERA filing |
| Parking provision in permit | 1 parking floor; parking floor area 472.87. A parking-space count is not supplied. |
| Units | RERA record: 20 apartments, comprising 19 “DOUBLE BED ROOM” and 1 “DOUBLE BEDROOM.” The GHMC permit extract does not state a unit count. RERA unit table RERA unit details |
Offering and status
| Field | Project record |
|---|---|
| Configuration | 2BHK / “DOUBLE BED ROOM” and “DOUBLE BEDROOM.” RERA-filed saleable area: 107.0–109.37 sq m. RERA unit table RERA unit details |
| Booked / available | 6 booked; 14 available, as last read from the TG-RERA portal; the record provides no as-of date, so these counts are indicative. RERA unit table |
| Construction stage | Project record says 90% completeness; this is a recorded progress figure, not an independently verified site inspection. RERA record |
| Completion deadline | Original and revised proposed completion: 10/11/2019. RERA record |
| Occupancy / completion certificate | No occupancy or completion certificate is included in the supplied documents. The status is therefore not established by the supplied evidence for the building. Document index |
2. The project story
GRANDEUR X L is a single-building residential apartment project registered with TG-RERA in Kondapur, Ranga Reddy district. The registered land record identifies the project survey numbers as 10, 11 and 12, while the GHMC permit describes the site at plots 123 and 124 in KANCHA GACHIBOWLI. RERA record RERA filing
The GHMC permit describes a Stilt + 5 residential building, and the RERA unit schedule records 20 two-bedroom apartments. The promoter’s Form B declaration states a completion undertaking of 10/11/2019. The project record reports 90% completeness, but the supplied evidence does not independently verify that progress figure or establish whether the building has received an occupancy or completion certificate. RERA unit table RERA record
3. Master plan, architecture & building design
The available GHMC Building Permit Order is for one residential building, identified as Building - BLDG (DUNDIGALLA PREMALATHA), with a stated height of 14.99 m and configuration Stilt + 5. It lists a parking floor area of 472.87, upper floors area of 1,669.65 m2, 2 rain-water-harvesting structures, and 30 Trees. The project record separately gives an approved built-up area of 1,673.65 sq m. RERA filing
The permit also specifies a tot-lot, a transformer space, a garbage house, an ETP, a periphery greenery strip, and a rain-water-harvesting structure. The supplied extracts do not establish the building footprint, apartment count per floor, lift or stair arrangement, internal circulation, or an approved layout plan. Document index
4. Homes, configurations & floor plans
TG-RERA records 20 two-bedroom apartments: 19 under “DOUBLE BED ROOM” and 1 under “DOUBLE BEDROOM.” The RERA-filed saleable areas are 109.37 sq m for the former and 107.0 sq m for the latter. The portal-derived booking count is indicative because no as-of date is supplied. RERA unit table RERA unit table
| Configuration | Units | Booked | Available | RERA saleable area | Measured carpet area | Loading (if supplied) |
|---|---|---|---|---|---|---|
| 2BHK / DOUBLE BED ROOM | 19 | 6 | 13 | 109.37 sq m | Software-measured range across 8 drawings: 60.7–69.2 sq m; median 61.7 sq m | 43% |
| 2BHK / DOUBLE BEDROOM | 1 | 0 | 1 | 107.0 sq m | Software-measured configuration range: 60.7–69.2 sq m; median 61.7 sq m | 43% |
Carpet-area figures are software-measured from the supplied floor-plan drawing record, are not RERA disclosures, and are marked as needing review. Saleable area is the RERA-filed measure; it includes a share of common areas and should not be treated as carpet area. The supplied evidence does not provide a verified unit-by-unit measured carpet area. Floor plans RERA unit details
One first-floor plan panel gives room dimensions for flat 01, including kitchen 2.14 × 2.96 m, living/dining 4.6 × 4.83 m, and two bedrooms 3.5 × 3.65 m and 3.05 × 3.18 m. These are drawing-derived measurements, not RERA-filed room specifications. RERA unit details
5. Parking & vehicle circulation
The GHMC permit lists one parking floor with a stated area of 472.87. Neither a sanctioned parking-space count nor resident, visitor, accessible, or two-wheeler allocations are established by the supplied evidence. The permit extract does not describe ramps, internal driveways, pedestrian separation, or EV charging. A parking area shown or stated in a permit does not, by itself, establish exclusive parking rights for a particular apartment.
6. Amenities, recreation & open spaces
The permit and RERA amenity record identify several proposed or recorded site features. The amenity percentages are supplied as project-record entries; they are not independent confirmation of completion.
| Description / size | GHMC permit requires a fenced tot-lot maintained as greenery and a periphery greenery strip. |
|---|---|
| Declared progress / verified status | Permit condition; no independent completion verification. RERA amenity record lists Green Strip/TOT LOT/Park at 100%. |
| Description / size | Permit lists 2 rain-water-harvesting structures and requires a percolation pit. |
|---|---|
| Declared progress / verified status | Permit requirement; RERA amenity record lists water conservation/rain-water harvesting at 100%; not independently verified. |
| Description / size | No size or quantity stated. |
|---|---|
| Evidence source | RERA amenities |
| Declared progress / verified status | RERA amenity record: 100%; not independently verified. |
| Description / size | No source, capacity, or storage details stated. |
|---|---|
| Evidence source | RERA amenities |
| Declared progress / verified status | RERA amenity record: 100%; not independently verified. |
| Description / size | RERA amenity record lists sewerage (chamber, lines, septic tank, STP) at 100%; permit separately requires an ETP. |
|---|---|
| Evidence source | RERA amenities |
| Declared progress / verified status | Recorded status; no independent verification or capacity details supplied. |
| Description / size | Permit requires transformer space; RERA amenity record lists electrical meter room, sub-station and receiving station at 100%. |
|---|---|
| Evidence source | RERA amenities |
| Declared progress / verified status | Permit requirement / RERA-recorded status; not independently verified. |
| Description / size | Permit requires a garbage house within the premises. |
|---|---|
| Declared progress / verified status | Permit requirement; no completion verification supplied. |
The supplied evidence does not establish clubhouse or community-building provision, sports facilities, or an aggregate recreational open-space area. RERA amenities
7. Utilities, building services & safety
- Water and drainage: The GHMC permit requires rain-water harvesting and an ETP. The RERA amenity record marks water supply, sewerage and rain-water harvesting as available at 100%, but does not state water source, storage or treatment capacity, reuse arrangements, or storm-water drainage provision. RERA amenities
- Electrical and waste: The permit requires space for a transformer and a garbage house; the RERA amenity record marks electrical meter room, sub-station and receiving station as available at 100%. The supplied evidence does not specify backup power, waste segregation, or security systems. RERA amenities
- Fire safety, access and vertical transport: The supplied permit and RERA amenity record do not provide details establishing fire-protection systems, escape stairs, lifts, accessibility features, or relevant capacities. The permit requires construction-worker safety and a comprehensive construction-worker insurance policy during construction. RERA amenities
8. Location, access & connectivity
The registered project location is Kondapur, Serilingampally mandal, Ranga Reddy district, PIN 500019. The GHMC permit identifies the site as KANCHA GACHIBOWLI, in survey numbers 10, 11 and 12, at plots 123 and 124. The RERA-recorded north boundary is a 40Ft Wide Road. RERA record RERA filing RERA filing
The supplied location record identifies HITEC City at 5.6 km from the project’s cadastral parcel centroid. It does not provide a measured public-transport route or verified approach-road distances. Location record
9. Developer & development status
The registered promoter is G K BUILDERS, identified in the project record as a partnership. The supplied record names GOPALAKRISHNAM RAJU BHUPATHIRAJU as authorized signatory and Meenakshi Bhupathiraju as partner. It does not provide a corporate registration identifier or a complete verified registered-office/contact profile. RERA record RERA filing Parties record
The project record reports 90% completeness and gives both original and revised proposed completion as 10/11/2019; no independent site verification or occupancy/completion certificate is supplied. The TG-RERA certificate records registration through 10/11/2019, a separate matter from the completion deadline. RERA record Document index
10. Approvals, official records & documents
| Record | Supplied evidence |
|---|---|
| TG-RERA registration | FORM ‘C’ registration certificate for GRANDEUR X L, P02400001182, issued 16/09/2019 and valid to 10/11/2019. |
| GHMC building permit | Building Permit Order 1/C11/05659/2018, file no. 1/C11/03181/2017, dated 01 April, 2018; residential building described as Stilt + 5. |
| Title / development document filed with RERA | Registered Development Agreement-Cum-Irrevocable General Power of Attorney relating to plots 123 and 124 in survey numbers 10, 11 and 12 at Kancha Gachibowli Village. |
| Encumbrance statement filed with RERA | Statement of Encumbrance, document 65047, covering the stated search period 24-07-1989 to 23-07-2019. |
| Form B declaration | Promoter declaration records a completion undertaking of 10/11/2019. |
| Occupancy / completion certificate | Not present in the supplied document set; issuance status is not established here. Document index |
| Approved layout plan | No approved layout plan is established in the supplied evidence. Document index |
1. Project at a glance
Project identity
Registered name: GRANDEUR X L
Project type: Residential apartment project
Phase / registered portion: Phase not separately identified in the supplied record; registration is P02400001182.
TG-RERA registration: P02400001182; valid from 16 September 2019 to 10 November 2019. This is registration validity, not the project completion deadline.
Registered promoter: G K BUILDERS; partnership.
RERA status: The supplied project record labels the project “On-Going Project.” The registration certificate records the stated validity period above; no extension is recorded in the supplied evidence.
Land and geographic identity
Locality / revenue village: The RERA identity record gives Serlingampally as locality and Kondapur as village. The GHMC building-permit document identifies the site as KANCHA GACHIBOWLI, also naming plots 123 and 124.
Mandal / district / PIN: Serilingampally, Ranga Reddy, 500019.
Project survey numbers: 10, 11 and 12. Subdivisions are not disclosed in the supplied project record or cited permit extract.
Registered site extent: RERA land record: 690.11 sq m total and net area. GHMC permit extract: Site Area (m2) 689.73; Net Area(m2) (689.73.
Boundaries in RERA record: East: Plot 125; west: Plot 122; north: 40Ft Wide Road; south: Plot 117 118.
Development identity
Sanctioning authority: Greater Hyderabad Municipal Corporation (GHMC).
Principal building approval: Building Permit Order 1/C11/05659/2018, approved 01 April, 2018; file no. 1/C11/03181/2017.
Approved building description: One residential building, described in the permit as Stilt + 5; height 14.99 m. The permit lists upper floors area as 1,669.65 m2.
Approved built-up area: The supplied project record states 1,673.65 sq m approved built-up area. The permit extract separately lists upper floors area as 1,669.65 m2; no single consolidated approved built-up-area figure is established by the supplied extracts.
Parking provision in permit: 1 parking floor; parking floor area 472.87. A parking-space count is not supplied.
Units: RERA record: 20 apartments, comprising 19 “DOUBLE BED ROOM” and 1 “DOUBLE BEDROOM.” The GHMC permit extract does not state a unit count.
Offering and status
Configuration: 2BHK / “DOUBLE BED ROOM” and “DOUBLE BEDROOM.” RERA-filed saleable area: 107.0–109.37 sq m.
Booked / available: 6 booked; 14 available, as last read from the TG-RERA portal; the record provides no as-of date, so these counts are indicative.
Construction stage: Project record says 90% completeness; this is a recorded progress figure, not an independently verified site inspection.
Completion deadline: Original and revised proposed completion: 10/11/2019.
Occupancy / completion certificate: No occupancy or completion certificate is included in the supplied documents. The status is therefore not established by the supplied evidence for the building.
2. The project story
GRANDEUR X L is a single-building residential apartment project registered with TG-RERA in Kondapur, Ranga Reddy district. The registered land record identifies the project survey numbers as 10, 11 and 12, while the GHMC permit describes the site at plots 123 and 124 in KANCHA GACHIBOWLI.
The GHMC permit describes a Stilt + 5 residential building, and the RERA unit schedule records 20 two-bedroom apartments. The promoter’s Form B declaration states a completion undertaking of 10/11/2019. The project record reports 90% completeness, but the supplied evidence does not independently verify that progress figure or establish whether the building has received an occupancy or completion certificate.
3. Master plan, architecture & building design
The available GHMC Building Permit Order is for one residential building, identified as Building - BLDG (DUNDIGALLA PREMALATHA), with a stated height of 14.99 m and configuration Stilt + 5. It lists a parking floor area of 472.87, upper floors area of 1,669.65 m2, 2 rain-water-harvesting structures, and 30 Trees. The project record separately gives an approved built-up area of 1,673.65 sq m.
The permit also specifies a tot-lot, a transformer space, a garbage house, an ETP, a periphery greenery strip, and a rain-water-harvesting structure. The supplied extracts do not establish the building footprint, apartment count per floor, lift or stair arrangement, internal circulation, or an approved layout plan.
4. Homes, configurations & floor plans
TG-RERA records 20 two-bedroom apartments: 19 under “DOUBLE BED ROOM” and 1 under “DOUBLE BEDROOM.” The RERA-filed saleable areas are 109.37 sq m for the former and 107.0 sq m for the latter. The portal-derived booking count is indicative because no as-of date is supplied.
| Configuration | Units | Booked | Available | RERA saleable area | Measured carpet area | Loading (if supplied) |
|---|---|---|---|---|---|---|
| 2BHK / DOUBLE BED ROOM | 19 | 6 | 13 | 109.37 sq m | Software-measured range across 8 drawings: 60.7–69.2 sq m; median 61.7 sq m | 43% |
| 2BHK / DOUBLE BEDROOM | 1 | 0 | 1 | 107.0 sq m | Software-measured configuration range: 60.7–69.2 sq m; median 61.7 sq m | 43% |
Carpet-area figures are software-measured from the supplied floor-plan drawing record, are not RERA disclosures, and are marked as needing review. Saleable area is the RERA-filed measure; it includes a share of common areas and should not be treated as carpet area. The supplied evidence does not provide a verified unit-by-unit measured carpet area.
One first-floor plan panel gives room dimensions for flat 01, including kitchen 2.14 × 2.96 m, living/dining 4.6 × 4.83 m, and two bedrooms 3.5 × 3.65 m and 3.05 × 3.18 m. These are drawing-derived measurements, not RERA-filed room specifications.
5. Parking & vehicle circulation
The GHMC permit lists one parking floor with a stated area of 472.87. Neither a sanctioned parking-space count nor resident, visitor, accessible, or two-wheeler allocations are established by the supplied evidence. The permit extract does not describe ramps, internal driveways, pedestrian separation, or EV charging. A parking area shown or stated in a permit does not, by itself, establish exclusive parking rights for a particular apartment.
6. Amenities, recreation & open spaces
The permit and RERA amenity record identify several proposed or recorded site features. The amenity percentages are supplied as project-record entries; they are not independent confirmation of completion.
| Description / size | GHMC permit requires a fenced tot-lot maintained as greenery and a periphery greenery strip. |
|---|---|
| Declared progress / verified status | Permit condition; no independent completion verification. RERA amenity record lists Green Strip/TOT LOT/Park at 100%. |
| Description / size | Permit lists 2 rain-water-harvesting structures and requires a percolation pit. |
|---|---|
| Declared progress / verified status | Permit requirement; RERA amenity record lists water conservation/rain-water harvesting at 100%; not independently verified. |
| Description / size | No size or quantity stated. |
|---|---|
| Declared progress / verified status | RERA amenity record: 100%; not independently verified. |
| Description / size | No source, capacity, or storage details stated. |
|---|---|
| Declared progress / verified status | RERA amenity record: 100%; not independently verified. |
| Description / size | RERA amenity record lists sewerage (chamber, lines, septic tank, STP) at 100%; permit separately requires an ETP. |
|---|---|
| Declared progress / verified status | Recorded status; no independent verification or capacity details supplied. |
| Description / size | Permit requires transformer space; RERA amenity record lists electrical meter room, sub-station and receiving station at 100%. |
|---|---|
| Declared progress / verified status | Permit requirement / RERA-recorded status; not independently verified. |
| Description / size | Permit requires a garbage house within the premises. |
|---|---|
| Declared progress / verified status | Permit requirement; no completion verification supplied. |
The supplied evidence does not establish clubhouse or community-building provision, sports facilities, or an aggregate recreational open-space area.
7. Utilities, building services & safety
- Water and drainage: The GHMC permit requires rain-water harvesting and an ETP. The RERA amenity record marks water supply, sewerage and rain-water harvesting as available at 100%, but does not state water source, storage or treatment capacity, reuse arrangements, or storm-water drainage provision.
- Electrical and waste: The permit requires space for a transformer and a garbage house; the RERA amenity record marks electrical meter room, sub-station and receiving station as available at 100%. The supplied evidence does not specify backup power, waste segregation, or security systems.
- Fire safety, access and vertical transport: The supplied permit and RERA amenity record do not provide details establishing fire-protection systems, escape stairs, lifts, accessibility features, or relevant capacities. The permit requires construction-worker safety and a comprehensive construction-worker insurance policy during construction.
8. Location, access & connectivity
The registered project location is Kondapur, Serilingampally mandal, Ranga Reddy district, PIN 500019. The GHMC permit identifies the site as KANCHA GACHIBOWLI, in survey numbers 10, 11 and 12, at plots 123 and 124. The RERA-recorded north boundary is a 40Ft Wide Road.
The supplied location record identifies HITEC City at 5.6 km from the project’s cadastral parcel centroid. It does not provide a measured public-transport route or verified approach-road distances.
9. Developer & development status
The registered promoter is G K BUILDERS, identified in the project record as a partnership. The supplied record names GOPALAKRISHNAM RAJU BHUPATHIRAJU as authorized signatory and Meenakshi Bhupathiraju as partner. It does not provide a corporate registration identifier or a complete verified registered-office/contact profile.
The project record reports 90% completeness and gives both original and revised proposed completion as 10/11/2019; no independent site verification or occupancy/completion certificate is supplied. The TG-RERA certificate records registration through 10/11/2019, a separate matter from the completion deadline.
10. Approvals, official records & documents
TG-RERA registration: FORM ‘C’ registration certificate for GRANDEUR X L, P02400001182, issued 16/09/2019 and valid to 10/11/2019.
GHMC building permit: Building Permit Order 1/C11/05659/2018, file no. 1/C11/03181/2017, dated 01 April, 2018; residential building described as Stilt + 5.
Title / development document filed with RERA: Registered Development Agreement-Cum-Irrevocable General Power of Attorney relating to plots 123 and 124 in survey numbers 10, 11 and 12 at Kancha Gachibowli Village.
Encumbrance statement filed with RERA: Statement of Encumbrance, document 65047, covering the stated search period 24-07-1989 to 23-07-2019.
Form B declaration: Promoter declaration records a completion undertaking of 10/11/2019.
Occupancy / completion certificate: Not present in the supplied document set; issuance status is not established here.
Approved layout plan: No approved layout plan is established in the supplied evidence.
Frequently asked questions
Is GRANDEUR X L registered with Telangana RERA?
Yes. GRANDEUR X L is registered with the Telangana Real Estate Regulatory Authority as P02400001182; the registration status is On-Going Project.
Who is the developer of GRANDEUR X L?
The promoter named in the RERA registration is G K BUILDERS.
Where is GRANDEUR X L located?
GRANDEUR X L is in Serlingampally, Kondapur, Serilingampally, Rangareddy, Telangana (500019).
When will GRANDEUR X L be completed?
The promoter's proposed date of completion filed with RERA is 10/11/2019. This is the promoter's declaration, not a guarantee.
More projects in Kondapur





