Golden Leaves Villas
DEVIS HOMES PRIVATE LIMITED · Medchal-Malkajgiri · RERA P02200000428
GOLDEN LEAVES VILLAS is a residential villa development in Fatullaguda, Uppal, Medchal-Malkajgiri. The registered promoter is DEVIS HOMES PRIVATE LIMITED. The project has a registered site extent of 81203.46 sq. m and the GHMC permit describes 235 villas, with floor descriptions of “Ground + 1* floor and Ground + (2) upper floors”; the RERA filing lists 287 units filed as “DOUBLE BEDEROOM” and “DOUBLE BEDROOM,” with saleable areas of 233.09–270.05 sq. m. Its TG-RERA registration number is P02200000428, and its original and revised proposed completion dates are both 20/02/2024.
More from Devis Homes Pvt Ltd · 2 projects →
01What we found
Read from TG-RERA filings, approvals, land and registration records and court records. A court case is counted only when the court record states this project's survey number with its village, or names the project.
02Check before you pay
9 items to check before you pay, 5 high - from the title chain, court records and approvals, each with what to ask the builder or your advocate. An item may not be a problem with the project: records can be incomplete.
1. Project at a glance
Project identity
| Item | Project record |
|---|---|
| Registered project name | GOLDEN LEAVES VILLAS RERA record |
| Project type | Residential villa development RERA record |
| Phase / registered portion | No separate phase name or phase number disclosed. The RERA registration identifies the project; its exact phase/registered-portion boundary is not separately stated in the supplied record. RERA record |
| TG-RERA registration | P02200000428, granted under section 5; certificate dated 12/03/2019, valid from 12/03/2019 to 20/02/2024. The certificate record says it was not extended; current registration status should be confirmed directly with TG-RERA. RERA record |
| Registered promoter | DEVIS HOMES PRIVATE LIMITED RERA record |
| RERA status | Listed as On-Going Project in the supplied project record. This status is not an occupancy or completion certificate. RERA record |
Land and geographic identity
| Item | Project record |
|---|---|
| Locality | Fatullaguda / FATULLAGUDA RERA record RERA filing |
| Revenue village | Fathullaguda Village in the GHMC building permit and title report; the project record also uses Fatullaguda and the Form B declaration uses Fathullahguda. |
| Mandal | Uppal RERA record |
| District | Medchal-Malkajgiri RERA record |
| PIN | 500039 RERA record |
| Project survey numbers | 18(P), 19 TO 22, 23(P) & 24. The GHMC permit lists these as 18 (P), 19, 20, 21, 22, 23(P), 24. RERA record |
| Registered site extent | 81203.46 sq. m RERA filing |
| Net area | 80125.59 sq. m RERA filing |
| Area affected by 9.80 m wide nala | 1077.87 sq. m, identified in the permit as natural-stream affected area. RERA filing |
| Boundaries | North: land in Survey Nos. 18 and 22 part; south: land in Survey No. 34; east: land in Survey No. 34; west: land in Survey No. 23 and road. RERA filing |
Development identity
| Item | Project record |
|---|---|
| Sanctioning authority | Greater Hyderabad Municipal Corporation (GHMC) Approvals record |
| Principal approval | Building Permit Order 53438/HO/EZ/Cir-03/2016, shown as approved in 02 2018; associated file no. 47553/26/10/2015/HO. Approvals record |
| Approved building programme | 235 villas, described as “Ground + 1* floor and Ground + (2) upper floors”; the supplied extract does not clarify which villa configuration corresponds to each floor description. Separate amenities are described as G+2 floors. |
| Built-up area | GHMC permit extract lists 62419.62 Sq.Mtrs for villas and 1088.56 Sq.mtrs for amenities. These are the component areas stated in the permit extract. |
| Additional permit area entry | The permit extract labels 6975.21 Sq.mtrs as “Tot-lot”; the RERA fields separately identify 6975.21 sq. m as mortgage area. The permit extract does not describe this as a parking level. RERA filing |
| Parking levels / counts | No parking-level configuration or total parking-space count is disclosed in the supplied evidence. |
| Approved vs. RERA-declared units | GHMC permit: 235 villas. RERA unit filing: 287 units in total, filed as “DOUBLE BEDEROOM” and “DOUBLE BEDROOM.” The records do not explain this difference in unit-count scope; it should be reconciled in the relevant due-diligence sections. RERA unit details |
Offering and status
| Item | Project record |
|---|---|
| RERA-filed unit types | “DOUBLE BEDEROOM” and “DOUBLE BEDROOM”; configuration normalised in the supplied unit record as 2BHK. RERA unit details RERA unit table |
| RERA-filed saleable area | 233.09–270.05 sq. m RERA unit details RERA unit table |
| Booked / available | 112 booked; 175 available, as last read from the TG-RERA portal. The portal read has no supplied as-of date, so these figures are indicative. RERA unit table |
| Construction stage | RERA filing states 80% completeness; this is a filed/recorded figure, not independent site verification. The amenity and infrastructure progress figures are separately reported below. RERA record RERA amenities |
| Original and revised completion date | 20/02/2024 for both original and revised proposed completion dates in the project record. RERA record RERA filing |
| Occupancy / completion certificate | No project-wide or phase/tower-specific occupancy or completion certificate is included in the supplied documents. The GHMC permit requires development works before an application for an Occupancy Certificate; certificate issuance is not established here. Document index |
2. The project story
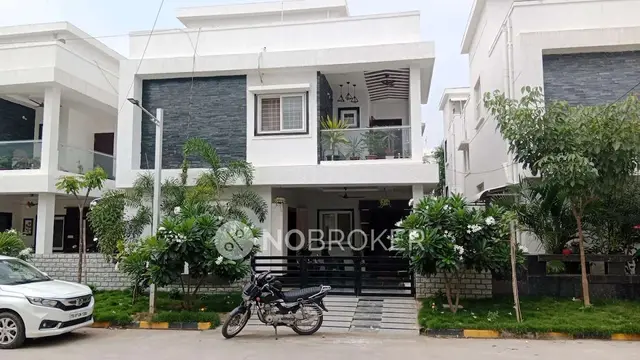
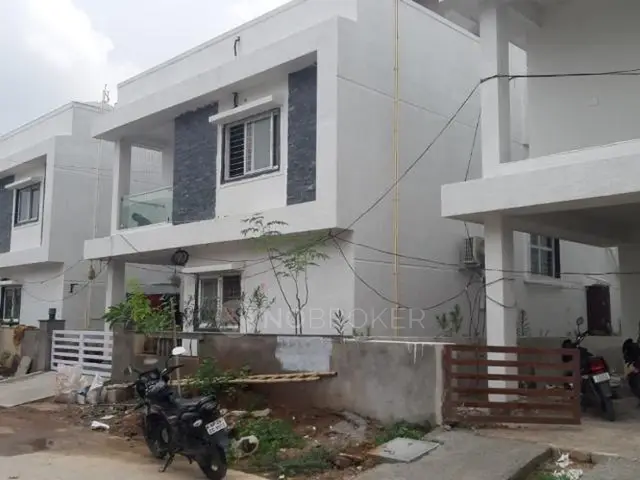
Golden Leaves Villas is a residential gated-community villa project at Fathullaguda, Uppal Mandal, Medchal-Malkajgiri District. The GHMC building permit describes a development of 235 villas, with a separate amenities building and internal layout infrastructure. The project’s RERA registration is under the name GOLDEN LEAVES VILLAS and identifies Devis Homes Private Limited as promoter.
The RERA filing lists 287 residential units, while the GHMC permit extract describes 235 villas. The available records do not explain the differing counts or establish how the RERA unit inventory maps to the approved villa plan. The RERA unit entry records 112 booked and 175 available, but without an as-of date. RERA unit details RERA unit table
The RERA record gives 80% completeness and a proposed completion date of 20 February 2024. The GHMC permit requires roads, underground drainage, electricity and street lighting, avenue plantation, open-space development, and an STP in the utilities area before the project comes for an Occupancy Certificate. The supplied evidence does not independently verify the current on-site state of those works or establish that an Occupancy Certificate has been issued. RERA record
3. Master plan, architecture & building design
The GHMC Building Permit Order describes a gated-community layout on a site area of 81203.46 sq. m, with 80125.59 sq. m recorded as net area and 1077.87 sq. m affected by a 9.80 m wide nala. It identifies 235 villas and an amenities building of G+2 floors. The villa floor description is recorded as “Ground + 1* floor and Ground + (2) upper floors”; the supplied extract does not clarify the allocation of those configurations.
The permit extract gives built-up-area figures of 62419.62 Sq.Mtrs for villas and 1088.56 Sq.mtrs for amenities. These are reported as the permit’s component entries, not as carpet area or saleable area. The RERA record separately reports 63508.18 sq. m approved built-up area. RERA filing
The permit requires roads and open spaces, including area reserved for social infrastructure, to be handed over to GHMC under registered instruments. It also specifies development of layout roads, underground drainage, electricity with street lighting, avenue plantation and open spaces, and an STP in the utilities area. The extract refers to 12 mtrs and 9.80 mtrs roads and requires a 2.0 mtrs buffer at the nala to remain open to sky. No detailed arrangement of villa plots, internal-road geometry, building footprints, landscaping plan, or phase-wise drawing set is available in the supplied extracts.
The RERA filing includes 73 floor-plan drawings, but all 73 are scans pending measurement; none has a software-measured carpet-area result in the supplied data. Floor plans
4. Homes, configurations & floor plans
| Configuration | Units | Booked | Available | RERA saleable area | Measured carpet area | Loading (if supplied) |
|---|---|---|---|---|---|---|
| 2BHK (filed as “DOUBLE BEDEROOM” / “DOUBLE BEDROOM”) | 287 | 112 | 175 | 233.09–270.05 sq. m | Not measured in supplied drawing review | Not supplied |
The configuration, unit counts, booking figures and saleable areas above are from the RERA unit record; the booked/available figures have no supplied as-of date. RERA unit details RERA unit table
The supplied floor-plan review identifies 73 drawings, all pending scan review, with 0 measured. No drawing-based carpet area, room dimensions, orientation, balcony or utility measurements can therefore be reported. The RERA-filed saleable area is not a measured carpet area; the supplied drawing-review caveat says saleable area includes a home’s share of common areas and is larger than carpet area. Floor plans
5. Parking & vehicle circulation
The supplied records do not establish total sanctioned parking spaces, resident or visitor allocations, accessible spaces, parking levels, ramps, or unit-specific parking rights. The GHMC permit extract reports 6975.21 Sq.mtrs under the label “Tot-lot”; the RERA land fields separately list 6975.21 sq. m as mortgage area. The extract does not establish that this area is a parking provision. RERA filing
The permit refers to layout roads, including 12 mtrs and 9.80 mtrs roads, but does not provide a detailed vehicle-circulation or parking plan in the supplied material.
6. Amenities, recreation & open spaces
The RERA amenities record marks the following as available in the project filing and gives the stated progress percentages. These are filed progress entries, not independent verification of completion. RERA amenities
| Description / size | No size or detailed facility schedule supplied |
|---|---|
| Evidence source | RERA amenities record; GHMC permit describes amenities block as G+2 floors RERA amenities |
| Declared progress / verified status | 40% filed; not independently verified |
| Description / size | Grouped together in the RERA amenities entry; no individual sizes supplied |
|---|---|
| Evidence source | RERA amenities record RERA amenities |
| Declared progress / verified status | 25% filed; not independently verified |
| Description / size | No size or layout detail supplied |
|---|---|
| Evidence source | RERA amenities record RERA amenities |
| Declared progress / verified status | 0% filed; not independently verified |
| Description / size | No area supplied |
|---|---|
| Evidence source | RERA amenities record RERA amenities |
| Declared progress / verified status | 25% filed; not independently verified |
The GHMC permit requires open spaces to be developed with compound walls/gates and facilities, and records a requirement to hand over roads, open spaces and area reserved for social infrastructure to GHMC free of cost under registered instruments. The permit extract does not include a detailed area schedule for these spaces.
7. Utilities, building services & safety
The GHMC permit requires the layout to be developed with underground drainage, electricity with street lighting, avenue plantation and an STP in the utilities area. It also requires the applicants to develop layout roads and open spaces before seeking an Occupancy Certificate. These are permit requirements; the supplied record does not verify completion.
| Evidence in the supplied record | RERA amenities record lists Water Supply |
|---|---|
| Declared progress / status | 10% filed; source, storage and treatment capacity not supplied RERA amenities |
| Evidence in the supplied record | RERA lists sewerage and treatment/disposal; GHMC permit requires an STP in the utilities area |
|---|---|
| Declared progress / status | Sewerage 0%; treatment/disposal 0% filed; completion not independently verified RERA amenities |
| Evidence in the supplied record | RERA amenities record lists Storm Water Drains |
|---|---|
| Declared progress / status | 25% filed; not independently verified RERA amenities |
| Evidence in the supplied record | RERA amenities record lists this facility; the permit extract states a requirement for 126 RWHPs |
|---|---|
| Declared progress / status | RERA progress 0%; installation not independently verified RERA amenities |
| Evidence in the supplied record | RERA lists electrical meter room, sub-station and receiving station; GHMC permit requires electricity with street lighting |
|---|---|
| Declared progress / status | 10% filed for meter room/sub-station/receiving station; street-lighting progress 0% filed; not independently verified RERA amenities |
| Evidence in the supplied record | RERA amenities record lists fire protection and fire-safety requirements |
|---|---|
| Declared progress / status | 10% filed; no specific system, capacity, or completion evidence supplied RERA amenities |
| Evidence in the supplied record | RERA amenities record lists solid-waste management and disposal |
|---|---|
| Declared progress / status | 0% filed; not independently verified RERA amenities |
| Evidence in the supplied record | Listed in RERA amenities record |
|---|---|
| Declared progress / status | 0% filed; no further detail supplied RERA amenities |
| Evidence in the supplied record | No lift, accessibility, CCTV, access-control or security-system details supplied |
|---|---|
| Declared progress / status | Not disclosed in supplied evidence |
8. Location, access & connectivity
The official project records place Golden Leaves Villas in Fathullaguda Village, Uppal Mandal, Medchal-Malkajgiri District, PIN 500039. The project land is identified in Survey Nos. 18(P), 19 TO 22, 23(P) & 24. RERA record
No project-specific approach-road description, public-transport route or measured nearby-landmark distances are established by the supplied TG-RERA documents. The location dataset supplied with this report contains distance entries, but its coordinate and nearby-place set does not establish a reliable project location for this registered site; those entries are not used here as project connectivity facts. Location record
9. Developer & development status
The registered legal promoter is DEVIS HOMES PRIVATE LIMITED, a company. The RERA registration certificate names the company as promoter. The supplied corporate document is its Certificate of Incorporation; it records incorporation on 19 May 2017. The registered certificate extract lists a promoter-office address in Bagh Lingampally, Himayatha Nagar, Hyderabad, PIN 500027. RERA record Corporate record
The GHMC permit identifies M/s Devi Constructions as developer/builder and names Sri Santhosh Kumar Singh & Others as applicants. The RERA record identifies Devis Homes Private Limited as the registered promoter.
The RERA filing reports 80% completeness and a completion date of 20/02/2024; the registration certificate’s validity also ends on that date and the supplied certificate data says it was not extended. These records do not establish current site progress or issuance of an Occupancy Certificate. RERA record
10. Approvals, official records & documents
| What the supplied record establishes | FORM “C” registration of GOLDEN LEAVES VILLAS, registration no. P02200000428, under section 5; dated 12/03/2019, valid through 20/02/2024 according to the certificate. |
|---|
| What the supplied record establishes | Permit no. 53438/HO/EZ/Cir-03/2016, file no. 47553/26/10/2015/HO, shown approved in 02 2018; describes 235 villas and an amenities building. |
|---|
| What the supplied record establishes | Promoter declaration identifies the project surveys and states a legal-title basis, says the land is free from encumbrances, and undertakes completion in 2024. These are promoter declarations, not independent title findings. |
|---|
| What the supplied record establishes | Advocate’s report dated 10-07-2015 concerning Ac. 20-05 guntas in Sy. Nos. 18 to 24 at Fathullaguda Village; the supplied document summary says it traces revenue records, inheritances, partitions, a court decree and succession proceedings. |
|---|
| What the supplied record establishes | Several filed extracts list registered transactions; the supplied document record does not provide a current, complete EC establishing the present encumbrance position. |
|---|
| What the supplied record establishes | No such certificate is included in the supplied project documents. The permit extract requires specified layout development works before application for an Occupancy Certificate. |
|---|
The GHMC permit extract records registered instruments 16272 of 2017, 12048/2017, 1211 of 2018, 16270 of 2017 and 16171 of 2017 in connection with handover, road, nala and mortgage-related permit conditions. The permit states that the mortgaged plots and housing document are to be released after layout development.
1. Project at a glance
Project identity
Registered project name: GOLDEN LEAVES VILLAS
Project type: Residential villa development
Phase / registered portion: No separate phase name or phase number disclosed. The RERA registration identifies the project; its exact phase/registered-portion boundary is not separately stated in the supplied record.
TG-RERA registration: P02200000428, granted under section 5; certificate dated 12/03/2019, valid from 12/03/2019 to 20/02/2024. The certificate record says it was not extended; current registration status should be confirmed directly with TG-RERA.
Registered promoter: DEVIS HOMES PRIVATE LIMITED
RERA status: Listed as On-Going Project in the supplied project record. This status is not an occupancy or completion certificate.
Land and geographic identity
Locality: Fatullaguda / FATULLAGUDA
Revenue village: Fathullaguda Village in the GHMC building permit and title report; the project record also uses Fatullaguda and the Form B declaration uses Fathullahguda.
Mandal: Uppal
District: Medchal-Malkajgiri
PIN: 500039
Project survey numbers: 18(P), 19 TO 22, 23(P) & 24. The GHMC permit lists these as 18 (P), 19, 20, 21, 22, 23(P), 24.
Registered site extent: 81203.46 sq. m
Net area: 80125.59 sq. m
Area affected by 9.80 m wide nala: 1077.87 sq. m, identified in the permit as natural-stream affected area.
Boundaries: North: land in Survey Nos. 18 and 22 part; south: land in Survey No. 34; east: land in Survey No. 34; west: land in Survey No. 23 and road.
Development identity
Sanctioning authority: Greater Hyderabad Municipal Corporation (GHMC)
Principal approval: Building Permit Order 53438/HO/EZ/Cir-03/2016, shown as approved in 02 2018; associated file no. 47553/26/10/2015/HO.
Approved building programme: 235 villas, described as “Ground + 1* floor and Ground + (2) upper floors”; the supplied extract does not clarify which villa configuration corresponds to each floor description. Separate amenities are described as G+2 floors.
Built-up area: GHMC permit extract lists 62419.62 Sq.Mtrs for villas and 1088.56 Sq.mtrs for amenities. These are the component areas stated in the permit extract.
Additional permit area entry: The permit extract labels 6975.21 Sq.mtrs as “Tot-lot”; the RERA fields separately identify 6975.21 sq. m as mortgage area. The permit extract does not describe this as a parking level.
Parking levels / counts: No parking-level configuration or total parking-space count is disclosed in the supplied evidence.
Approved vs. RERA-declared units: GHMC permit: 235 villas. RERA unit filing: 287 units in total, filed as “DOUBLE BEDEROOM” and “DOUBLE BEDROOM.” The records do not explain this difference in unit-count scope; it should be reconciled in the relevant due-diligence sections.
Offering and status
RERA-filed unit types: “DOUBLE BEDEROOM” and “DOUBLE BEDROOM”; configuration normalised in the supplied unit record as 2BHK.
RERA-filed saleable area: 233.09–270.05 sq. m
Booked / available: 112 booked; 175 available, as last read from the TG-RERA portal. The portal read has no supplied as-of date, so these figures are indicative.
Construction stage: RERA filing states 80% completeness; this is a filed/recorded figure, not independent site verification. The amenity and infrastructure progress figures are separately reported below.
Original and revised completion date: 20/02/2024 for both original and revised proposed completion dates in the project record.
Occupancy / completion certificate: No project-wide or phase/tower-specific occupancy or completion certificate is included in the supplied documents. The GHMC permit requires development works before an application for an Occupancy Certificate; certificate issuance is not established here.
2. The project story
Golden Leaves Villas is a residential gated-community villa project at Fathullaguda, Uppal Mandal, Medchal-Malkajgiri District. The GHMC building permit describes a development of 235 villas, with a separate amenities building and internal layout infrastructure. The project’s RERA registration is under the name GOLDEN LEAVES VILLAS and identifies Devis Homes Private Limited as promoter.
The RERA filing lists 287 residential units, while the GHMC permit extract describes 235 villas. The available records do not explain the differing counts or establish how the RERA unit inventory maps to the approved villa plan. The RERA unit entry records 112 booked and 175 available, but without an as-of date.
The RERA record gives 80% completeness and a proposed completion date of 20 February 2024. The GHMC permit requires roads, underground drainage, electricity and street lighting, avenue plantation, open-space development, and an STP in the utilities area before the project comes for an Occupancy Certificate. The supplied evidence does not independently verify the current on-site state of those works or establish that an Occupancy Certificate has been issued.
3. Master plan, architecture & building design
The GHMC Building Permit Order describes a gated-community layout on a site area of 81203.46 sq. m, with 80125.59 sq. m recorded as net area and 1077.87 sq. m affected by a 9.80 m wide nala. It identifies 235 villas and an amenities building of G+2 floors. The villa floor description is recorded as “Ground + 1* floor and Ground + (2) upper floors”; the supplied extract does not clarify the allocation of those configurations.
The permit extract gives built-up-area figures of 62419.62 Sq.Mtrs for villas and 1088.56 Sq.mtrs for amenities. These are reported as the permit’s component entries, not as carpet area or saleable area. The RERA record separately reports 63508.18 sq. m approved built-up area.
The permit requires roads and open spaces, including area reserved for social infrastructure, to be handed over to GHMC under registered instruments. It also specifies development of layout roads, underground drainage, electricity with street lighting, avenue plantation and open spaces, and an STP in the utilities area. The extract refers to 12 mtrs and 9.80 mtrs roads and requires a 2.0 mtrs buffer at the nala to remain open to sky. No detailed arrangement of villa plots, internal-road geometry, building footprints, landscaping plan, or phase-wise drawing set is available in the supplied extracts.
The RERA filing includes 73 floor-plan drawings, but all 73 are scans pending measurement; none has a software-measured carpet-area result in the supplied data.
4. Homes, configurations & floor plans
| Configuration | Units | Booked | Available | RERA saleable area | Measured carpet area | Loading (if supplied) |
|---|---|---|---|---|---|---|
| 2BHK (filed as “DOUBLE BEDEROOM” / “DOUBLE BEDROOM”) | 287 | 112 | 175 | 233.09–270.05 sq. m | Not measured in supplied drawing review | Not supplied |
The configuration, unit counts, booking figures and saleable areas above are from the RERA unit record; the booked/available figures have no supplied as-of date.
The supplied floor-plan review identifies 73 drawings, all pending scan review, with 0 measured. No drawing-based carpet area, room dimensions, orientation, balcony or utility measurements can therefore be reported. The RERA-filed saleable area is not a measured carpet area; the supplied drawing-review caveat says saleable area includes a home’s share of common areas and is larger than carpet area.
5. Parking & vehicle circulation
The supplied records do not establish total sanctioned parking spaces, resident or visitor allocations, accessible spaces, parking levels, ramps, or unit-specific parking rights. The GHMC permit extract reports 6975.21 Sq.mtrs under the label “Tot-lot”; the RERA land fields separately list 6975.21 sq. m as mortgage area. The extract does not establish that this area is a parking provision.
The permit refers to layout roads, including 12 mtrs and 9.80 mtrs roads, but does not provide a detailed vehicle-circulation or parking plan in the supplied material.
6. Amenities, recreation & open spaces
The RERA amenities record marks the following as available in the project filing and gives the stated progress percentages. These are filed progress entries, not independent verification of completion.
| Facility | Description / size | Evidence source | Declared progress / verified status |
|---|---|---|---|
| Community buildings | No size or detailed facility schedule supplied | RERA amenities record; GHMC permit describes amenities block as G+2 floors | 40% filed; not independently verified |
| Club house, central park, swimming pool, children play area, volleyball court | Grouped together in the RERA amenities entry; no individual sizes supplied | RERA amenities record | 25% filed; not independently verified |
| Green strip / tot lot / park | No size or layout detail supplied | RERA amenities record | 0% filed; not independently verified |
| Aggregate recreational open space | No area supplied | RERA amenities record | 25% filed; not independently verified |
The GHMC permit requires open spaces to be developed with compound walls/gates and facilities, and records a requirement to hand over roads, open spaces and area reserved for social infrastructure to GHMC free of cost under registered instruments. The permit extract does not include a detailed area schedule for these spaces.
7. Utilities, building services & safety
The GHMC permit requires the layout to be developed with underground drainage, electricity with street lighting, avenue plantation and an STP in the utilities area. It also requires the applicants to develop layout roads and open spaces before seeking an Occupancy Certificate. These are permit requirements; the supplied record does not verify completion.
| Evidence in the supplied record | RERA amenities record lists Water Supply |
|---|---|
| Declared progress / status | 10% filed; source, storage and treatment capacity not supplied |
| Evidence in the supplied record | RERA lists sewerage and treatment/disposal; GHMC permit requires an STP in the utilities area |
|---|---|
| Declared progress / status | Sewerage 0%; treatment/disposal 0% filed; completion not independently verified |
| Evidence in the supplied record | RERA amenities record lists Storm Water Drains |
|---|---|
| Declared progress / status | 25% filed; not independently verified |
| Evidence in the supplied record | RERA amenities record lists this facility; the permit extract states a requirement for 126 RWHPs |
|---|---|
| Declared progress / status | RERA progress 0%; installation not independently verified |
| Evidence in the supplied record | RERA lists electrical meter room, sub-station and receiving station; GHMC permit requires electricity with street lighting |
|---|---|
| Declared progress / status | 10% filed for meter room/sub-station/receiving station; street-lighting progress 0% filed; not independently verified |
| Evidence in the supplied record | RERA amenities record lists fire protection and fire-safety requirements |
|---|---|
| Declared progress / status | 10% filed; no specific system, capacity, or completion evidence supplied |
| Evidence in the supplied record | RERA amenities record lists solid-waste management and disposal |
|---|---|
| Declared progress / status | 0% filed; not independently verified |
| Evidence in the supplied record | Listed in RERA amenities record |
|---|---|
| Declared progress / status | 0% filed; no further detail supplied |
| Evidence in the supplied record | No lift, accessibility, CCTV, access-control or security-system details supplied |
|---|---|
| Declared progress / status | Not disclosed in supplied evidence |
8. Location, access & connectivity
The official project records place Golden Leaves Villas in Fathullaguda Village, Uppal Mandal, Medchal-Malkajgiri District, PIN 500039. The project land is identified in Survey Nos. 18(P), 19 TO 22, 23(P) & 24.
No project-specific approach-road description, public-transport route or measured nearby-landmark distances are established by the supplied TG-RERA documents. The location dataset supplied with this report contains distance entries, but its coordinate and nearby-place set does not establish a reliable project location for this registered site; those entries are not used here as project connectivity facts.
9. Developer & development status
The registered legal promoter is DEVIS HOMES PRIVATE LIMITED, a company. The RERA registration certificate names the company as promoter. The supplied corporate document is its Certificate of Incorporation; it records incorporation on 19 May 2017. The registered certificate extract lists a promoter-office address in Bagh Lingampally, Himayatha Nagar, Hyderabad, PIN 500027.
The GHMC permit identifies M/s Devi Constructions as developer/builder and names Sri Santhosh Kumar Singh & Others as applicants. The RERA record identifies Devis Homes Private Limited as the registered promoter.
The RERA filing reports 80% completeness and a completion date of 20/02/2024; the registration certificate’s validity also ends on that date and the supplied certificate data says it was not extended. These records do not establish current site progress or issuance of an Occupancy Certificate.
10. Approvals, official records & documents
| What the supplied record establishes | FORM “C” registration of GOLDEN LEAVES VILLAS, registration no. P02200000428, under section 5; dated 12/03/2019, valid through 20/02/2024 according to the certificate. |
|---|
| What the supplied record establishes | Permit no. 53438/HO/EZ/Cir-03/2016, file no. 47553/26/10/2015/HO, shown approved in 02 2018; describes 235 villas and an amenities building. |
|---|
| What the supplied record establishes | Promoter declaration identifies the project surveys and states a legal-title basis, says the land is free from encumbrances, and undertakes completion in 2024. These are promoter declarations, not independent title findings. |
|---|
| What the supplied record establishes | Advocate’s report dated 10-07-2015 concerning Ac. 20-05 guntas in Sy. Nos. 18 to 24 at Fathullaguda Village; the supplied document summary says it traces revenue records, inheritances, partitions, a court decree and succession proceedings. |
|---|
| What the supplied record establishes | Several filed extracts list registered transactions; the supplied document record does not provide a current, complete EC establishing the present encumbrance position. |
|---|
| What the supplied record establishes | No such certificate is included in the supplied project documents. The permit extract requires specified layout development works before application for an Occupancy Certificate. |
|---|
The GHMC permit extract records registered instruments 16272 of 2017, 12048/2017, 1211 of 2018, 16270 of 2017 and 16171 of 2017 in connection with handover, road, nala and mortgage-related permit conditions. The permit states that the mortgaged plots and housing document are to be released after layout development.
Frequently asked questions
Is GOLDEN LEAVES VILLAS registered with Telangana RERA?
Yes. GOLDEN LEAVES VILLAS is registered with the Telangana Real Estate Regulatory Authority as P02200000428; the registration status is On-Going Project.
Who is the developer of GOLDEN LEAVES VILLAS?
The promoter named in the RERA registration is DEVIS HOMES PRIVATE LIMITED.
Where is GOLDEN LEAVES VILLAS located?
GOLDEN LEAVES VILLAS is in FATULLAGUDA, Uppal, Medchal-Malkajgiri, Telangana (500039).
When will GOLDEN LEAVES VILLAS be completed?
The promoter's proposed date of completion filed with RERA is 20/02/2024. This is the promoter's declaration, not a guarantee.
More projects in Fathullaguda