Yashodas Gokulam
ELITE HOMES INFRACON LLP · Medchal-Malkajgiri · RERA P02200009314
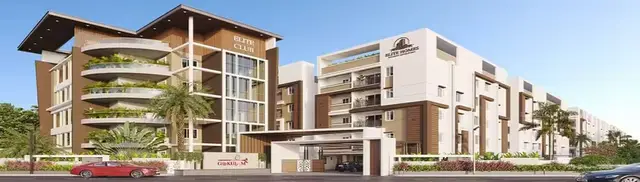
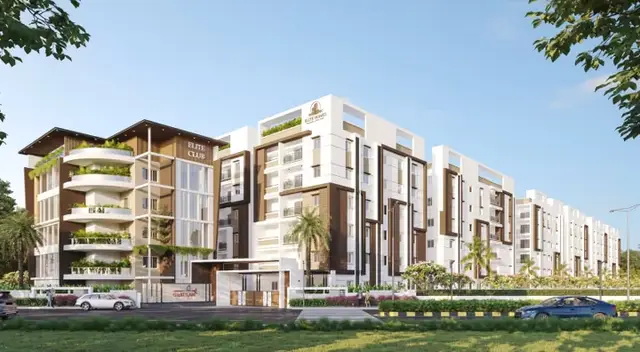
YASHODAS GOKULAM is a residential apartment project in Fathullaguda ( Fathullaguda (V)), Uppal Mandal, Medchal-Malkajgiri District, developed by registered promoter ELITE HOMES INFRACON LLP. The site has a total plot area of 10,724.23 sq. m and comprises residential Blocks A, B and C and a club house; Block A has 2 Cellar + 1 Ground + 4 upper floors, while Blocks B and C have 1 Ground + 4 upper floors. The TG-RERA unit schedule lists 173 homes in 1BHK, 2BHK, 2.5BHK and 3BHK configurations. Its TG-RERA registration is P02200009314, and the proposed completion date is 19/04/2028.
01What we found
Read from TG-RERA filings, approvals, land and registration records and court records. A court case is counted only when the court record states this project's survey number with its village, or names the project.
02Check before you pay
5 items to check before you pay, 3 high - from the title chain, court records and approvals, each with what to ask the builder or your advocate. An item may not be a problem with the project: records can be incomplete.
1. Project at a glance
Project identity
| Item | Project record |
|---|---|
| Registered name | YASHODAS GOKULAM RERA record |
| Project type and phase | Residential apartment project; phase or separately named registered portion is not disclosed in the supplied record. RERA record RERA filing |
| TG-RERA registration | P02200009314; registered from 19 December 2024 to 19 December 2027. This is the registration validity period, not the completion deadline. RERA record Approvals record |
| Registered promoter | ELITE HOMES INFRACON LLP; RERA record status: New Project. RERA record Corporate record |
Land and geographic identity
| Item | Project record |
|---|---|
| Locality / revenue village | Fathullaguda ( Fathullaguda (V)); the approval document names FATHULLAGUDA village. RERA record RERA filing |
| Mandal / district / PIN | Uppal / Medchal-Malkajgiri / 500039. The building permit document identifies the district as Medchal. RERA record RERA filing |
| Project survey numbers and subdivisions | 25, 26/A2/1, 26/A2/2, 27/2/1, 27/3, 27/4 & 27/5. RERA filing Land records |
| Site extent | Total plot area 10,724.23 sq. m; road-affected area 239.14 sq. m; net plot area 10,485.09 sq. m. Land records |
| Boundaries | East: 9 MT WIDE EXISTING 18 MT WIDE PROPOSED ROAD; west, north and south: OTHERS LAND. Land records |
| Road / nala figures in filed plan | The layout-plan data records road-widening area 239.14 sq. m and nala buffer 5.22 sq. m. |
Development identity
| Item | Project record |
|---|---|
| Sanctioning authority | Greater Hyderabad Municipal Corporation (GHMC). Approvals record |
| Principal building-permit approval | 4020/GHMC/LBN/2024-BP, dated 19 December 2024; associated file number 005290/GHMC/2562/LBN1/2024-BP. Approvals record |
| Approved built-up area | 37,232.62 sq. m including parking; the filed plan separately states 23,537.42 sq. m excluding parking. These are the plan’s reported built-up figures, not saleable or carpet area. |
| Building count and arrangement | Four buildings in the permit record: residential Blocks A, B and C, plus a club house. |
| Sanctioned floor configuration | Block A: 2 Cellar + 1 Ground + 4 upper floors; Block B: 1 Ground + 4 upper floors; Block C: 1 Ground + 4 upper floors; Club House: 1 Ground + 4 upper floors, as extracted from the permit. A separate layout-plan description gives different cellar wording for some buildings; the permit configuration is reported here as the building-permit record. |
| Heights and parking | Permit extraction records heights of Block C 15.04 m, Club House 14.94 m, Block A 14.98 m, and Block B 15.06 m. It records total parking area 14,162.9 sq. m and ground and first floors mortgaged, area 2,822.24 sq. m. |
| Unit counts | TG-RERA unit schedule: 178 total units—173 residential configurations plus 5 club-house entries, which are not homes for sale in the normalized unit record. The approved-plan extraction separately states 67.00 units; the supplied documents do not explain the basis of that figure. RERA unit table RERA unit table |
Offering and status
| Item | Project record |
|---|---|
| Residential configurations in TG-RERA schedule | 1BHK: 1; 2BHK: 79; 2.5BHK: 10; 3BHK: 83. RERA unit table RERA unit table |
| RERA saleable area | 1BHK: 55.74 sq. m; 2BHK: 109.66 sq. m; 2.5BHK: 127.74 sq. m; 3BHK: 161.2 sq. m. These are RERA-filed saleable areas. RERA unit table RERA unit table |
| Booked / available | Portal-derived schedule: 1 booked and 177 available across the filed total of 178 entries; among homes, 1 of 173 is booked and 172 are available. The portal extract provides no as-of date, so counts are indicative. RERA unit table RERA unit table |
| Construction stage | Header status is New Project; RERA record proposed completion is 19/04/2028. No independently verified construction-progress measurement is supplied. RERA record |
| Promoter-declared completion undertaking | Form B states completion by 19 December 2027. This is a promoter declaration, distinct from the header’s proposed completion date. |
| Occupancy / completion certificate | No occupancy certificate or completion certificate is included in the supplied project documents; status is not evidenced as issued for any block. The GHMC permit makes an occupancy certificate compulsory before occupation. Document index |
2. The project story
YASHODAS GOKULAM is registered with TG-RERA as a residential apartment project on land identified in the filing as Fathullaguda, Uppal Mandal, Medchal-Malkajgiri District. The project land schedule covers survey numbers 25, 26/A2/1, 26/A2/2, 27/2/1, 27/3, 27/4 and 27/5. The sanctioned development is organized as three residential blocks and a club-house building. RERA record Land records
The project record offers 1BHK, 2BHK, 2.5BHK and 3BHK configurations. The unit schedule lists 173 homes; five additional entries are recorded as club house and are not counted as homes on sale in the normalized record. RERA unit table RERA unit table
The GHMC building permit is dated 19 December 2024. The evidence supplied does not establish current physical construction progress or that any block is completed or occupancy-certified. The registration certificate is valid through 19 December 2027, while the project header gives a proposed completion date of 19/04/2028; these dates describe registration validity and proposed project completion respectively. RERA record
3. Master plan, architecture & building design
The GHMC permit records a plot area of 10,724.23 sq. m, a road-affected area of 239.14 sq. m and a net plot area of 10,485.09 sq. m. The filed plan reports 23,537.42 sq. m of proposed built-up area excluding parking and 37,232.62 sq. m including parking. These are plan-reported built-up figures; the supplied evidence does not provide a separately verified FSI-counted area.
The permit identifies three residential blocks and a club house, with four building heights between 14.94 m and 15.06 m. The permit’s extracted floor configuration is: Block A, 2 Cellar + 1 Ground + 4 upper floors; Block B, 1 Ground + 4 upper floors; Block C, 1 Ground + 4 upper floors; and Club House, 1 Ground + 4 upper floors. The project is described in the filed plan as a proposed residential gated-community apartment development.
The permit records 14,162.9 sq. m total parking area, a proposed car count of 263 in the layout-plan extraction, and a 4.5 m minimum-width entry and exit with 5 m height clearance in that plan. It also lists a vehicle ramp. The permit requires cellar and stilt areas approved for parking to remain exclusively for vehicle parking.
The layout-plan extraction lists a vacant-plot area of 5,742.85 sq. m, a road-widening area of 239.14 sq. m, and a nala-buffer area of 5.22 sq. m. The building permit records road-widening surrender to GHMC.
4. Homes, configurations & floor plans
The table reports TG-RERA unit counts and saleable areas. Carpet-area figures are software-measured from the approved floor-plan drawing, not RERA-filed disclosures; the drawing measurements are flagged as needing review. Saleable area and measured carpet area are distinct: the supplied drawing analysis notes that saleable area also includes the home’s share of common areas. RERA unit table RERA unit details Floor plans
| Configuration | Units | Booked | Available | RERA saleable area | Measured carpet area | Loading (if supplied) |
|---|---|---|---|---|---|---|
| 1BHK | 1 | 0 | 1 | 55.74 sq. m | 43.2–48.4 sq. m; median 45.8 sq. m | 18% |
| 2BHK | 79 | 1 | 78 | 109.66 sq. m | 57.6–92.3 sq. m; median 74.5 sq. m | 32% |
| 2.5BHK | 10 | 0 | 10 | 127.74 sq. m | Not supplied | Not supplied |
| 3BHK | 83 | 0 | 83 | 161.2 sq. m | 86.8–124.0 sq. m; median 104.2 sq. m | 35% |
Drawing-based measurements were made from document 524680. For one measured 2BHK ground-floor plan, the drawing labels a master bedroom, bedroom, hall, drawing room, kitchen, two toilets and two utility areas. One measured 3BHK plan labels bedrooms, a dining/kitchen area, toilets, a dress room, utility and balcony. These are examples from the measured drawings, not a claim that every unit has the same arrangement. RERA unit details
5. Parking & vehicle circulation
The filed layout-plan extraction lists 263 proposed cars and 13,695.20 sq. m proposed parking area; the GHMC permit extraction records total parking area of 14,162.9 sq. m. Parking levels are not consistently specified in the supplied extracts, although the building schedule identifies cellar floors in some buildings and the permit requires approved cellar and stilt parking areas to be used exclusively for vehicles.
The layout-plan data describes one entry and one exit, each with minimum width 4.5 m and height clearance 5 m, and a vehicular ramp. The vendor-provided specification claims parking signage and equipment and rubber fenders, but no unit-wise parking allocation or exclusive parking entitlement is evidenced in the supplied RERA record. Promoter website
6. Amenities, recreation & open spaces
| Description / size | Separate club-house building; plan schedule describes a ground floor and four upper floors. No total facility area is supplied here. |
|---|---|
| Declared progress / verified status | Sanctioned building; completion not evidenced. |
| Description / size | Permit requires the tot-lot to be fenced and maintained as greenery; layout-plan extraction also lists a tot-lot. |
|---|---|
| Declared progress / verified status | Required by permit; completion not evidenced. |
| Description / size | RERA amenity schedule lists aggregate recreational open space as available, without a size. |
|---|---|
| Evidence source | RERA amenities |
| Declared progress / verified status | RERA-listed; progress percentage is 0 in the supplied schedule, and completion is not independently verified. |
| Description / size | Listed as available in the RERA amenity schedule; no dimensions supplied. |
|---|---|
| Evidence source | RERA amenities |
| Declared progress / verified status | RERA-listed; progress percentage is 0; completion not independently verified. |
| Description / size | Listed as available in the RERA amenity schedule. |
|---|---|
| Evidence source | RERA amenities |
| Declared progress / verified status | RERA-listed; progress percentage is 0; completion not independently verified. |
| Description / size | Listed as available in the RERA amenity schedule. |
|---|---|
| Evidence source | RERA amenities |
| Declared progress / verified status | RERA-listed; progress percentage is 0; completion not independently verified. |
| Description / size | Vendor material lists a swimming pool, gymnasium, indoor games room, jogging and strolling track, park, multipurpose hall, event space and amphitheatre. |
|---|---|
| Evidence source | Promoter website |
| Declared progress / verified status | Promoter/vendor claims; not established as delivered by the supplied permit or progress evidence. |
| Description / size | Vendor material lists kids’ play areas and sand pits. |
|---|---|
| Evidence source | Promoter website |
| Declared progress / verified status | Promoter/vendor claims; not independently verified. |
7. Utilities, building services & safety
The GHMC permit extraction lists separate underground static water storage tanks of 25,000 litres and terrace tanks of 25,000 litres for residential buildings, a distribution transformer, generator, rainwater harvesting, garbage house and utility provision. The layout-plan conditions require a rainwater-harvesting structure and space for a transformer. These are approved-plan provisions or conditions; completion is not evidenced.
The RERA amenity schedule lists water supply, sewerage and treatment/disposal of sewage and sullage water, storm-water drains, solid-waste management, rainwater harvesting, fire protection, and electrical meter room/sub-station/receiving station. Each listed item has a progress percentage of 0 in the supplied schedule. RERA amenities
The permit lists hose reels, down corners, automatic sprinkler system, emergency lighting and firefighting installations. It requires an occupancy fire NOC before an occupancy certificate and a fire NOC for the amenities block before release of the occupancy certificate.
Vendor specifications state two automatic 8-passenger elevators in each block and one 4-passenger elevator in the club house; they also describe a sewage-treatment plant with treated water intended for landscaping, bore-water storage and provision for separate HMWSSB municipal water supply in the kitchen. These are vendor-stated specifications, not evidence of installed or operational services. Promoter website
8. Location, access & connectivity
The registered location is Fathullaguda ( Fathullaguda (V)), Uppal Mandal, Medchal-Malkajgiri District, PIN 500039. The sanctioned-plan record identifies existing 9 m roads and an 18 m proposed road; the project boundary description places a 9 m existing and 18 m proposed road to the east. RERA record RERA filing Land records
A cadastral parcel-centroid location is recorded at 17.38026, 78.58134. A sampled connectivity record places the nearest sampled Outer Ring Road interchange at approximately 7.9 km. This is a map-derived approximate distance, not a travel-time estimate. Location record Cadastral map
9. Developer & development status
The registered promoter is ELITE HOMES INFRACON LLP, an LLP, with GSTIN 36AAJFE2840H1ZI and LLP identifier AAY-9024. The project filing lists SRAVAN KUMAR ADDADA as authorized signatory and MAHENDER JOSHI among the partners and authorized project representatives. Corporate record Parties record
The RERA-filed project address is BHANU BRIJESH RESIDENCY, ALKAPUR, Fathullaguda Village, Uppal Mandal, Fathullaguda ( Fathullaguda (V)), Uppal, Medchal-Malkajgiri, 500039. The supplied record does not provide an official promoter contact number or email. Parties record
The GHMC permit names MS S V CONSTRUCTIONS as developer/builder in the permit extraction. The project header records proposed completion as 19/04/2028, while Form B contains the promoter’s undertaking to complete by 19 December 2027. No independently verified construction-progress or completion evidence is supplied. RERA record
10. Approvals, official records & documents
| Identifier / date | P02200009314; valid 19 December 2024–19 December 2027 |
|---|---|
| Evidence and scope | Form C registration certificate for YASHODAS GOKULAM and ELITE HOMES INFRACON LLP. |
| Identifier / date | 4020/GHMC/LBN/2024-BP, 19 December 2024; file 005290/GHMC/2562/LBN1/2024-BP |
|---|---|
| Evidence and scope | Building permit for the project at Fathullaguda; includes building configuration and conditions. |
| Identifier / date | File TS/025880/2024; sheet 2 / 6 |
|---|---|
| Evidence and scope | GHMC plan material listing site areas, buildings, survey numbers, parking and plan conditions. |
| Identifier / date | 26.12.2024 |
|---|---|
| Evidence and scope | Promoter-declared title and encumbrance statements and completion undertaking. |
| Identifier / date | Dated 30-12-2024 |
|---|---|
| Evidence and scope | Advocate’s report concerning the scheduled land and development authorization. |
| Identifier / date | 16863/2024, 11.12.2024 |
|---|---|
| Evidence and scope | Deed in favour of GHMC for 239.14 sq. m road-widening portion, as recorded in the permit. |
| Identifier / date | 16865/2024, 11 December 2024 |
|---|---|
| Evidence and scope | Permit identifies mortgaged ground and first floors, area 2,822.24 sq. m. |
| Identifier / date | 05202403174, dated 14-.03.2024 |
|---|---|
| Evidence and scope | HMWS&SB feasibility certificate concerning proposed connections; it does not confer land title. |
| Identifier / date | LLP certificate for ELITE HOMES INFRACON LLP |
|---|---|
| Evidence and scope | Establishes the promoter entity’s incorporation; it is not a project approval. |
The supplied document set does not include an occupancy certificate or completion certificate. The building permit requires an occupancy certificate before occupation and records additional conditions relating to fire NOCs, the road-widening portion and other construction requirements.
1. Project at a glance
Project identity
Registered name: YASHODAS GOKULAM
Project type and phase: Residential apartment project; phase or separately named registered portion is not disclosed in the supplied record.
TG-RERA registration: P02200009314; registered from 19 December 2024 to 19 December 2027. This is the registration validity period, not the completion deadline.
Registered promoter: ELITE HOMES INFRACON LLP; RERA record status: New Project.
Land and geographic identity
Locality / revenue village: Fathullaguda ( Fathullaguda (V)); the approval document names FATHULLAGUDA village.
Mandal / district / PIN: Uppal / Medchal-Malkajgiri / 500039. The building permit document identifies the district as Medchal.
Project survey numbers and subdivisions: 25, 26/A2/1, 26/A2/2, 27/2/1, 27/3, 27/4 & 27/5.
Site extent: Total plot area 10,724.23 sq. m; road-affected area 239.14 sq. m; net plot area 10,485.09 sq. m.
Boundaries: East: 9 MT WIDE EXISTING 18 MT WIDE PROPOSED ROAD; west, north and south: OTHERS LAND.
Road / nala figures in filed plan: The layout-plan data records road-widening area 239.14 sq. m and nala buffer 5.22 sq. m.
Development identity
Sanctioning authority: Greater Hyderabad Municipal Corporation (GHMC).
Principal building-permit approval: 4020/GHMC/LBN/2024-BP, dated 19 December 2024; associated file number 005290/GHMC/2562/LBN1/2024-BP.
Approved built-up area: 37,232.62 sq. m including parking; the filed plan separately states 23,537.42 sq. m excluding parking. These are the plan’s reported built-up figures, not saleable or carpet area.
Building count and arrangement: Four buildings in the permit record: residential Blocks A, B and C, plus a club house.
Sanctioned floor configuration: Block A: 2 Cellar + 1 Ground + 4 upper floors; Block B: 1 Ground + 4 upper floors; Block C: 1 Ground + 4 upper floors; Club House: 1 Ground + 4 upper floors, as extracted from the permit. A separate layout-plan description gives different cellar wording for some buildings; the permit configuration is reported here as the building-permit record.
Heights and parking: Permit extraction records heights of Block C 15.04 m, Club House 14.94 m, Block A 14.98 m, and Block B 15.06 m. It records total parking area 14,162.9 sq. m and ground and first floors mortgaged, area 2,822.24 sq. m.
Unit counts: TG-RERA unit schedule: 178 total units—173 residential configurations plus 5 club-house entries, which are not homes for sale in the normalized unit record. The approved-plan extraction separately states 67.00 units; the supplied documents do not explain the basis of that figure.
Offering and status
Residential configurations in TG-RERA schedule: 1BHK: 1; 2BHK: 79; 2.5BHK: 10; 3BHK: 83.
RERA saleable area: 1BHK: 55.74 sq. m; 2BHK: 109.66 sq. m; 2.5BHK: 127.74 sq. m; 3BHK: 161.2 sq. m. These are RERA-filed saleable areas.
Booked / available: Portal-derived schedule: 1 booked and 177 available across the filed total of 178 entries; among homes, 1 of 173 is booked and 172 are available. The portal extract provides no as-of date, so counts are indicative.
Construction stage: Header status is New Project; RERA record proposed completion is 19/04/2028. No independently verified construction-progress measurement is supplied.
Promoter-declared completion undertaking: Form B states completion by 19 December 2027. This is a promoter declaration, distinct from the header’s proposed completion date.
Occupancy / completion certificate: No occupancy certificate or completion certificate is included in the supplied project documents; status is not evidenced as issued for any block. The GHMC permit makes an occupancy certificate compulsory before occupation.
2. The project story
YASHODAS GOKULAM is registered with TG-RERA as a residential apartment project on land identified in the filing as Fathullaguda, Uppal Mandal, Medchal-Malkajgiri District. The project land schedule covers survey numbers 25, 26/A2/1, 26/A2/2, 27/2/1, 27/3, 27/4 and 27/5. The sanctioned development is organized as three residential blocks and a club-house building.
The project record offers 1BHK, 2BHK, 2.5BHK and 3BHK configurations. The unit schedule lists 173 homes; five additional entries are recorded as club house and are not counted as homes on sale in the normalized record.
The GHMC building permit is dated 19 December 2024. The evidence supplied does not establish current physical construction progress or that any block is completed or occupancy-certified. The registration certificate is valid through 19 December 2027, while the project header gives a proposed completion date of 19/04/2028; these dates describe registration validity and proposed project completion respectively.
3. Master plan, architecture & building design
The GHMC permit records a plot area of 10,724.23 sq. m, a road-affected area of 239.14 sq. m and a net plot area of 10,485.09 sq. m. The filed plan reports 23,537.42 sq. m of proposed built-up area excluding parking and 37,232.62 sq. m including parking. These are plan-reported built-up figures; the supplied evidence does not provide a separately verified FSI-counted area.
The permit identifies three residential blocks and a club house, with four building heights between 14.94 m and 15.06 m. The permit’s extracted floor configuration is: Block A, 2 Cellar + 1 Ground + 4 upper floors; Block B, 1 Ground + 4 upper floors; Block C, 1 Ground + 4 upper floors; and Club House, 1 Ground + 4 upper floors. The project is described in the filed plan as a proposed residential gated-community apartment development.
The permit records 14,162.9 sq. m total parking area, a proposed car count of 263 in the layout-plan extraction, and a 4.5 m minimum-width entry and exit with 5 m height clearance in that plan. It also lists a vehicle ramp. The permit requires cellar and stilt areas approved for parking to remain exclusively for vehicle parking.
The layout-plan extraction lists a vacant-plot area of 5,742.85 sq. m, a road-widening area of 239.14 sq. m, and a nala-buffer area of 5.22 sq. m. The building permit records road-widening surrender to GHMC.
4. Homes, configurations & floor plans
The table reports TG-RERA unit counts and saleable areas. Carpet-area figures are software-measured from the approved floor-plan drawing, not RERA-filed disclosures; the drawing measurements are flagged as needing review. Saleable area and measured carpet area are distinct: the supplied drawing analysis notes that saleable area also includes the home’s share of common areas.
| Configuration | Units | Booked | Available | RERA saleable area | Measured carpet area | Loading (if supplied) |
|---|---|---|---|---|---|---|
| 1BHK | 1 | 0 | 1 | 55.74 sq. m | 43.2–48.4 sq. m; median 45.8 sq. m | 18% |
| 2BHK | 79 | 1 | 78 | 109.66 sq. m | 57.6–92.3 sq. m; median 74.5 sq. m | 32% |
| 2.5BHK | 10 | 0 | 10 | 127.74 sq. m | Not supplied | Not supplied |
| 3BHK | 83 | 0 | 83 | 161.2 sq. m | 86.8–124.0 sq. m; median 104.2 sq. m | 35% |
Drawing-based measurements were made from document 524680. For one measured 2BHK ground-floor plan, the drawing labels a master bedroom, bedroom, hall, drawing room, kitchen, two toilets and two utility areas. One measured 3BHK plan labels bedrooms, a dining/kitchen area, toilets, a dress room, utility and balcony. These are examples from the measured drawings, not a claim that every unit has the same arrangement.
5. Parking & vehicle circulation
The filed layout-plan extraction lists 263 proposed cars and 13,695.20 sq. m proposed parking area; the GHMC permit extraction records total parking area of 14,162.9 sq. m. Parking levels are not consistently specified in the supplied extracts, although the building schedule identifies cellar floors in some buildings and the permit requires approved cellar and stilt parking areas to be used exclusively for vehicles.
The layout-plan data describes one entry and one exit, each with minimum width 4.5 m and height clearance 5 m, and a vehicular ramp. The vendor-provided specification claims parking signage and equipment and rubber fenders, but no unit-wise parking allocation or exclusive parking entitlement is evidenced in the supplied RERA record.
6. Amenities, recreation & open spaces
| Description / size | Separate club-house building; plan schedule describes a ground floor and four upper floors. No total facility area is supplied here. |
|---|---|
| Declared progress / verified status | Sanctioned building; completion not evidenced. |
| Description / size | Permit requires the tot-lot to be fenced and maintained as greenery; layout-plan extraction also lists a tot-lot. |
|---|---|
| Declared progress / verified status | Required by permit; completion not evidenced. |
| Description / size | RERA amenity schedule lists aggregate recreational open space as available, without a size. |
|---|---|
| Declared progress / verified status | RERA-listed; progress percentage is 0 in the supplied schedule, and completion is not independently verified. |
| Description / size | Listed as available in the RERA amenity schedule; no dimensions supplied. |
|---|---|
| Declared progress / verified status | RERA-listed; progress percentage is 0; completion not independently verified. |
| Description / size | Listed as available in the RERA amenity schedule. |
|---|---|
| Declared progress / verified status | RERA-listed; progress percentage is 0; completion not independently verified. |
| Description / size | Listed as available in the RERA amenity schedule. |
|---|---|
| Declared progress / verified status | RERA-listed; progress percentage is 0; completion not independently verified. |
| Description / size | Vendor material lists a swimming pool, gymnasium, indoor games room, jogging and strolling track, park, multipurpose hall, event space and amphitheatre. |
|---|---|
| Declared progress / verified status | Promoter/vendor claims; not established as delivered by the supplied permit or progress evidence. |
| Description / size | Vendor material lists kids’ play areas and sand pits. |
|---|---|
| Declared progress / verified status | Promoter/vendor claims; not independently verified. |
7. Utilities, building services & safety
The GHMC permit extraction lists separate underground static water storage tanks of 25,000 litres and terrace tanks of 25,000 litres for residential buildings, a distribution transformer, generator, rainwater harvesting, garbage house and utility provision. The layout-plan conditions require a rainwater-harvesting structure and space for a transformer. These are approved-plan provisions or conditions; completion is not evidenced.
The RERA amenity schedule lists water supply, sewerage and treatment/disposal of sewage and sullage water, storm-water drains, solid-waste management, rainwater harvesting, fire protection, and electrical meter room/sub-station/receiving station. Each listed item has a progress percentage of 0 in the supplied schedule.
The permit lists hose reels, down corners, automatic sprinkler system, emergency lighting and firefighting installations. It requires an occupancy fire NOC before an occupancy certificate and a fire NOC for the amenities block before release of the occupancy certificate.
Vendor specifications state two automatic 8-passenger elevators in each block and one 4-passenger elevator in the club house; they also describe a sewage-treatment plant with treated water intended for landscaping, bore-water storage and provision for separate HMWSSB municipal water supply in the kitchen. These are vendor-stated specifications, not evidence of installed or operational services.
8. Location, access & connectivity
The registered location is Fathullaguda ( Fathullaguda (V)), Uppal Mandal, Medchal-Malkajgiri District, PIN 500039. The sanctioned-plan record identifies existing 9 m roads and an 18 m proposed road; the project boundary description places a 9 m existing and 18 m proposed road to the east.
A cadastral parcel-centroid location is recorded at 17.38026, 78.58134. A sampled connectivity record places the nearest sampled Outer Ring Road interchange at approximately 7.9 km. This is a map-derived approximate distance, not a travel-time estimate.
9. Developer & development status
The registered promoter is ELITE HOMES INFRACON LLP, an LLP, with GSTIN 36AAJFE2840H1ZI and LLP identifier AAY-9024. The project filing lists SRAVAN KUMAR ADDADA as authorized signatory and MAHENDER JOSHI among the partners and authorized project representatives.
The RERA-filed project address is BHANU BRIJESH RESIDENCY, ALKAPUR, Fathullaguda Village, Uppal Mandal, Fathullaguda ( Fathullaguda (V)), Uppal, Medchal-Malkajgiri, 500039. The supplied record does not provide an official promoter contact number or email.
The GHMC permit names MS S V CONSTRUCTIONS as developer/builder in the permit extraction. The project header records proposed completion as 19/04/2028, while Form B contains the promoter’s undertaking to complete by 19 December 2027. No independently verified construction-progress or completion evidence is supplied.
10. Approvals, official records & documents
| Identifier / date | P02200009314; valid 19 December 2024–19 December 2027 |
|---|---|
| Evidence and scope | Form C registration certificate for YASHODAS GOKULAM and ELITE HOMES INFRACON LLP. |
| Identifier / date | 4020/GHMC/LBN/2024-BP, 19 December 2024; file 005290/GHMC/2562/LBN1/2024-BP |
|---|---|
| Evidence and scope | Building permit for the project at Fathullaguda; includes building configuration and conditions. |
| Identifier / date | File TS/025880/2024; sheet 2 / 6 |
|---|---|
| Evidence and scope | GHMC plan material listing site areas, buildings, survey numbers, parking and plan conditions. |
| Identifier / date | 26.12.2024 |
|---|---|
| Evidence and scope | Promoter-declared title and encumbrance statements and completion undertaking. |
| Identifier / date | Dated 30-12-2024 |
|---|---|
| Evidence and scope | Advocate’s report concerning the scheduled land and development authorization. |
| Identifier / date | 16863/2024, 11.12.2024 |
|---|---|
| Evidence and scope | Deed in favour of GHMC for 239.14 sq. m road-widening portion, as recorded in the permit. |
| Identifier / date | 16865/2024, 11 December 2024 |
|---|---|
| Evidence and scope | Permit identifies mortgaged ground and first floors, area 2,822.24 sq. m. |
| Identifier / date | 05202403174, dated 14-.03.2024 |
|---|---|
| Evidence and scope | HMWS&SB feasibility certificate concerning proposed connections; it does not confer land title. |
| Identifier / date | LLP certificate for ELITE HOMES INFRACON LLP |
|---|---|
| Evidence and scope | Establishes the promoter entity’s incorporation; it is not a project approval. |
The supplied document set does not include an occupancy certificate or completion certificate. The building permit requires an occupancy certificate before occupation and records additional conditions relating to fire NOCs, the road-widening portion and other construction requirements.
Frequently asked questions
Is YASHODAS GOKULAM registered with Telangana RERA?
Yes. YASHODAS GOKULAM is registered with the Telangana Real Estate Regulatory Authority as P02200009314; the registration status is New Project.
Who is the developer of YASHODAS GOKULAM?
The promoter named in the RERA registration is ELITE HOMES INFRACON LLP.
Where is YASHODAS GOKULAM located?
YASHODAS GOKULAM is in Fathullaguda ( Fathullaguda (V)), Uppal, Medchal-Malkajgiri, Telangana (500039).
When will YASHODAS GOKULAM be completed?
The promoter's proposed date of completion filed with RERA is 19/04/2028. This is the promoter's declaration, not a guarantee.
More projects in Fathullaguda