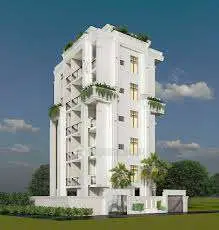
Golden County Annexe
MODI BUILDERS & INFRASTRUCTURES PRIVATE LIMITED · Medchal-Malkajgiri · RERA P02200000551
GOLDEN COUNTY ANNEXE is a plotted development in Rampally, Keesara Mandal, Medchal-Malkajgiri District. The registered promoter is MODI BUILDERS & INFRASTRUCTURES PRIVATE LIMITED. The registered total site area is 119113.64 sq. m, and the HMDA approval is for an open-plot layout; the number of plots and any configurations are not disclosed in the supplied RERA record. The project is registered with TG-RERA as P02200000551, and its proposed completion is 01/05/2028.
More from Modi Builders & Infrastructures Pvt Ltd · 7 projects →
01What we found
Read from TG-RERA filings, approvals, land and registration records and court records. A court case is counted only when the court record states this project's survey number with its village, or names the project.
02Check before you pay
11 items to check before you pay, 3 high - from the title chain, court records and approvals, each with what to ask the builder or your advocate. An item may not be a problem with the project: records can be incomplete.
1. Project at a glance
Project identity
| Item | Record |
|---|---|
| Registered project name | GOLDEN COUNTY ANNEXE RERA record |
| Project type | Plotted development; the HMDA approval is for an open-plot layout. RERA record |
| Phase / registered portion | A distinct phase or phase designation is not disclosed in the available record. RERA record |
| TG-RERA registration | P02200000551; issued 27/03/2019. RERA record |
| Registration validity | Certificate states 27/03/2019 to 01/01/2028; no extension is recorded in the supplied certificate. Registration validity is separate from the completion undertaking and occupancy/completion certification. |
| Registered promoter | MODI BUILDERS & INFRASTRUCTURES PRIVATE LIMITED. RERA record RERA filing |
| RERA status | The filing identifies the project as New Project. The registration certificate records registration; a current portal status beyond the supplied record is not established here. RERA record |
Land and geographic identity
| Item | Record |
|---|---|
| Locality | Rampally; the RERA filing also identifies Keesara as locality. RERA record RERA filing |
| Revenue village | Rampally in the RERA project identity; the HMDA approval describes Rampally-ORRGC Village. RERA record |
| Mandal | Keesara; HMDA approval: Keesara-ORRGC Mandal. RERA record |
| District / PIN | Medchal-Malkajgiri; PIN 501301. RERA record |
| Project survey numbers and subdivisions | 665(P), 687(P), 688(P), 689(P) in the RERA registration certificate and project identity. RERA record |
| Survey numbers in HMDA approval | 665(P), 637(P), 688(P), 689(P). |
| Registered total site area | 119113.64 sq. m in the RERA land details and HMDA land analysis. RERA filing |
| RERA net area / area affected | Net area: 74766.93 sq. m; road-widening/FTL/Nala-widening affected area: 44346.71 sq. m. RERA filing |
| HMDA-approved layout area analysis | Total site area 119113.64 sq. m; master-plan road-affected area 44346.71 sq. m; net site area 71524.2 sq. m; plotted area 46686.59 sq. m; open space 5373.36 sq. m; social infrastructure 1788.71 sq. m; layout roads 17674.88 sq. m. |
| Boundaries in RERA filing | East: SY NO 686P; west: SY NO 687P 688P; north: SY NO 665P 670P; south: VILLAGE BOUNDARY OF GHATKESAR. RERA filing |
Development identity
| Item | Record |
|---|---|
| Sanctioning authority | Hyderabad Metropolitan Development Authority (HMDA). Approvals record |
| Principal layout approval | Application 009524/GHT/LT/U6/HMDA/15032018; approved 30 October, 2018. HMDA document number 15875, dated 11/10/2018, is also recorded. Approvals record |
| Development form | Open-plot layout approval. The supplied material does not provide a building/tower plan or sanctioned residential floor configuration. |
| Approved built-up area | 46686.59 sq. m is recorded as “Approved Built up Area” in the RERA fields; the HMDA layout analysis labels 46686.59 sq. m as “Plotted area.” These labels are reported as filed, not treated as interchangeable area measures. RERA filing |
| Buildings / floors | Building, tower or block count and floor configuration are not disclosed in the supplied project record. Document index |
| Parking | The RERA filing records mortgage area of 7030.03 sq. m; HMDA identifies specified mortgaged plots, but no car- or two-wheeler-parking count or parking-level plan is supplied. RERA filing |
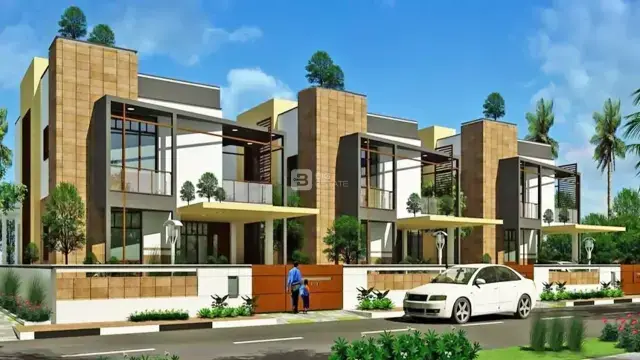
| Unit count | A RERA-filed plot count or unit inventory is not available in the supplied data. The vendor record describes 276 villas, which is a promoter-marketed claim, not a RERA-filed count in the evidence provided. RERA record Promoter website |
Offering and status
| Item | Record |
|---|---|
| RERA-filed offering | Plotted development; RERA configuration counts, plot-size bands, saleable areas, booked/available counts and inventory status are not available in the supplied data. RERA record RERA unit table Layout record |
| Vendor-listed configurations | 3BHK and 4BHK villa configurations and saleable-area claims are listed by the vendor; see section 4. These are vendor claims, not RERA-filed measurements. Promoter website |
| Construction / development stage | HMDA’s approval sets development-work conditions, but the supplied evidence does not establish current site progress or independent completion verification. RERA amenities |
| Completion dates | The promoter’s Form B declaration undertakes completion by 01-01-2028. The project header separately records proposed completion 01/05/2028. RERA record |
| Occupancy / completion certificate | No occupancy or completion certificate is included in the supplied documents; the project is a plotted layout, and the evidence does not establish an OC/CC for the project. Document index |
2. The project story
- Golden County Annexe is registered with TG-RERA as a plotted development at Rampally, Keesara Mandal, Medchal-Malkajgiri District. The HMDA document is an approval for a draft open-plot layout and gives a land-use breakdown comprising plotted area, open space, social infrastructure and layout roads. It also records a substantial area affected by a master-plan road. RERA record
- The HMDA approval identifies development works including internal water-supply pipelines, an overhead tank, electrical lines, street lights, a transformer, avenue planting, park development and rainwater-harvesting pits. It requires the applicant to complete development works within three years and includes conditions concerning access roads, roads and social-infrastructure land handover, and release of the final layout. The supplied record does not establish the current completion status of those works.
- The promoter’s filing records a proposed completion date, and its Form B contains a completion undertaking. Neither is independent evidence of on-site progress. No RERA inventory or project-specific site-progress measurement is supplied. The vendor describes the development as a villa community, but that description and its villa count are not established as the RERA-filed offering in the supplied record. RERA record Promoter website RERA unit table
3. Master plan, architecture & building design
- The available HMDA approval concerns an open-plot layout, not a building or apartment plan. Its land analysis records 119113.64 sq. m total site area, 44346.71 sq. m master-plan road-affected area, and 71524.2 sq. m net site area. The approved breakdown further identifies 46686.59 sq. m plotted area, 5373.36 sq. m open space, 1788.71 sq. m social infrastructure and 17674.88 sq. m layout roads.
- The RERA fields separately state 46686.59 sq. m as approved built-up area. The evidence does not include drawings or a measurement definition sufficient to describe building footprint, building count, floor configuration, dwelling arrangement or residential/commercial building distribution. No RERA-filed plot schedule or plot-count breakdown is supplied. RERA filing Document index Layout record
- The approval lists common septic tank/STP, internal water-supply pipelines, overhead tank, electrical supply lines, street lights, transformer, avenue plantation, park development and rainwater-harvesting pits as development provisions. Their listing is not evidence that each facility has been completed.
4. Homes, configurations & floor plans
- The supplied RERA evidence does not include plot inventory, plot-size bands, RERA configuration counts, booked or available counts, or RERA-filed saleable areas. The floor-plan record contains two drawings, both awaiting measurement; no software-measured carpet areas are available. RERA unit table Layout record Floor plans
- The vendor record lists the following villa configurations and saleable-area claims. These are vendor-listed, not RERA-filed areas or independently measured areas. Promoter website
| Configuration | Vendor-listed saleable area |
|---|---|
| 3BHK | 2344 sq ft |
| 3BHK | 2618 sq ft |
| 3BHK | 2726 sq ft |
| 3BHK Villa - East Facing | 2344 sq ft, facing East |
| 3BHK Villa - West Facing | 2726 sq ft, facing West |
| 4BHK | 3517 sq ft |
| 4BHK villa | 3517 sq ft |
| 4BHK Villa - East Facing | 3517 sq ft, facing East |
| 4BHK Villa - West Facing | 3517 sq ft, facing West |
- The vendor record also includes repeated entries for some configurations. No unit counts or drawing-based room dimensions are supplied, so this report does not infer a total inventory or treat the listed saleable areas as carpet areas. Promoter website Floor plans
5. Parking & vehicle circulation
- No sanctioned car-parking or two-wheeler-parking count, visitor or accessible-space provision, parking-level plan, ramps, driveway arrangement, EV charging installation status or unit-specific parking allocation is established in the supplied RERA documents. Document index
- The HMDA approval records 7030.03 sq. m of mortgage area and identifies plots mortgaged in favour of the Metropolitan Commissioner, HMDA; this is not a parking count or a unit parking allocation. RERA filing
- The vendor lists an optional EV fast-charging point, but the record does not establish that charging points are installed or allocated. Promoter website
6. Amenities, recreation & open spaces
The HMDA approval identifies layout components and proposed development provisions. Separately, the RERA amenity record marks some infrastructure items as available at 100%; these are recorded declarations, not independent site verification. RERA amenities
| Description / size | HMDA land analysis: 5373.36 sq. m open space; park development and avenue plantation are listed. |
|---|---|
| Declared progress / verified status | HMDA-approved layout component/provision; current completion not independently verified. |
| Description / size | No area or length supplied. |
|---|---|
| Evidence source | RERA amenities |
| Declared progress / verified status | RERA amenity record: YES, 100%; independent verification not supplied. |
| Description / size | No additional size supplied. |
|---|---|
| Evidence source | RERA amenities |
| Declared progress / verified status | RERA amenity record: YES, 100%; independent verification not supplied. |
| Description / size | HMDA land analysis: 1788.71 sq. m social infrastructure. |
|---|---|
| Evidence source | RERA amenities |
| Declared progress / verified status | Area appears in HMDA layout analysis; RERA amenity record lists community buildings at 0%. Completion is not independently verified. |
| Description / size | Vendor lists clubhouse, swimming pool, sports facilities, gym, indoor games/pool room, banquet hall, TV room and conference/business facilities; no sizes supplied. |
|---|---|
| Evidence source | Promoter website |
| Declared progress / verified status | Vendor-marketed claims; no supplied HMDA or RERA evidence establishes approval or completion. |
| Description / size | Vendor lists children’s playground and landscaped gardens; no sizes supplied. |
|---|---|
| Evidence source | Promoter website |
| Declared progress / verified status | Vendor-marketed claims; completion not established. |
| Description / size | Vendor lists supermarket, pharmacy, cafeteria, coffee shop and laundry; no sizes supplied. |
|---|---|
| Evidence source | Promoter website |
| Declared progress / verified status | Vendor-marketed claims; approval or delivery not established. |
7. Utilities, building services & safety
- HMDA’s approval lists internal water-supply pipelines, an overhead tank, a common septic tank/STP, electrical supply lines, a transformer, street lighting and rainwater-harvesting pits as layout development provisions. The supplied record does not give capacities, water source, treatment details, sewage-reuse arrangements, electrical load or backup capacity, or independent evidence that these provisions are operational.
- The RERA amenity record declares water supply, sewerage, storm-water drains, street lighting, water conservation/rainwater harvesting and an electrical meter room/substation/receiving station at 100%. It records treatment and disposal of sewage and sullage, solid-waste management, energy management, and fire protection/fire-safety requirements at 0%; aggregate recreational open-space progress is also recorded as 0%. These are filing statuses, not independently verified completion findings. RERA amenities
- No project-specific fire-system design, fire-clearance document, accessible circulation plan, CCTV/security system, lift provision, waste-segregation plan or utility capacity schedule is supplied. The vendor lists security, CCTV, generator backup and smoke detectors/fire extinguishers in each house, but those are vendor claims and do not establish sanctioned or installed project systems. Promoter website Document index
8. Location, access & connectivity
- The official project identity places the development in Rampally, Keesara Mandal, Medchal-Malkajgiri District, PIN 501301. The HMDA approval names Rampally-ORRGC Village. The RERA-filed boundary description is: east SY NO 686P; west SY NO 687P 688P; north SY NO 665P 670P; south VILLAGE BOUNDARY OF GHATKESAR. RERA record RERA filing
- HMDA’s approval requires roads to be opened for accessibility to neighbouring sites. The supplied official location data includes one connectivity record: Financial District (Nanakramguda), 1.2 km. The dataset labels the location coordinate as a cadastral parcel centroid; it is not stated as an independently surveyed project entrance. Location record
- The vendor separately claims proximity to the Outer Ring Road, Raheja/Infosys, Uppal, Pocharam IT Hub, Warangal Highway and other listed schools, hospitals and retail/leisure destinations. These are vendor-provided claims; no measured route distances or travel times for those destinations are supplied here. Promoter website
9. Developer & development status
- The registered promoter is MODI BUILDERS & INFRASTRUCTURES PRIVATE LIMITED, a company. The supplied RERA fields identify GSTIN 36AAFCM0052Q1Z9 and PAN ending 052Q. The promoter’s registered-office address is not fully established by the registration certificate extract; the project data also contains an address at ASHOKA HITECH CHAMBERS, ROAD NO 2, RAMPALLY, RAMPALLY, Keesara, Medchal-Malkajgiri, 501301. RERA record RERA filing RERA filing Parties record
- The Form B declaration is made by Sourabh Modi as managing director and authorised signatory, and records a promoter completion undertaking of 01-01-2028. The project header separately records proposed completion 01/05/2028. These are recorded as supplied; the evidence does not establish current on-site progress or an independently verified completion forecast. RERA record
- The vendor’s villa-community description and associated configuration claims are not treated as RERA-filed project inventory. No official contact details for the registered promoter are supplied in the available evidence. Promoter website Document index
10. Approvals, official records & documents
| Record | What the supplied evidence establishes |
|---|---|
| TG-RERA registration certificate, P02200000551 | Form C records registration of GOLDEN COUNTY ANNEXE under section 5, issued 27/03/2019, valid through 01/01/2028. |
| HMDA layout approval, application 009524/GHT/LT/U6/HMDA/15032018 | Approval dated 30 October, 2018 for a draft open-plot layout; document number 15875, dated 11/10/2018. |
| Form B promoter declaration | Declaration dated 13 February, 2019, signed by Sourabh Modi for the promoter; includes title, encumbrance, separate-account, pending-approval and completion undertakings. These are promoter declarations, not independent verification of the underlying matters. |
| HMDA development conditions and reserved plots | The approval records a mortgage in favour of the Metropolitan Commissioner, HMDA, including Plot No. 54, Plots 207–215, 216–221 and 267–276, with stated extent 7030.03 sq. m; it also lists layout-development and handover conditions. |
| Approved layout drawing / layout-plan document | A layout-plan item is listed in the document register, but the supplied record does not contain an extracted drawing usable to establish plot arrangement or current works. Document index |
| Occupancy/completion certificate | No OC/CC is included in the supplied documents. Document index |
The public HMDA DPMS lookup is recorded as unavailable through the supplied evidence, so this Overview relies on the HMDA approval document filed with the RERA record rather than treating portal unavailability as an approval decision. HMDA
1. Project at a glance
Project identity
Registered project name: GOLDEN COUNTY ANNEXE
Project type: Plotted development; the HMDA approval is for an open-plot layout.
Phase / registered portion: A distinct phase or phase designation is not disclosed in the available record.
TG-RERA registration: P02200000551; issued 27/03/2019.
Registration validity: Certificate states 27/03/2019 to 01/01/2028; no extension is recorded in the supplied certificate. Registration validity is separate from the completion undertaking and occupancy/completion certification.
Registered promoter: MODI BUILDERS & INFRASTRUCTURES PRIVATE LIMITED.
RERA status: The filing identifies the project as New Project. The registration certificate records registration; a current portal status beyond the supplied record is not established here.
Land and geographic identity
Locality: Rampally; the RERA filing also identifies Keesara as locality.
Revenue village: Rampally in the RERA project identity; the HMDA approval describes Rampally-ORRGC Village.
Mandal: Keesara; HMDA approval: Keesara-ORRGC Mandal.
District / PIN: Medchal-Malkajgiri; PIN 501301.
Project survey numbers and subdivisions: 665(P), 687(P), 688(P), 689(P) in the RERA registration certificate and project identity.
Survey numbers in HMDA approval: 665(P), 637(P), 688(P), 689(P).
Registered total site area: 119113.64 sq. m in the RERA land details and HMDA land analysis.
RERA net area / area affected: Net area: 74766.93 sq. m; road-widening/FTL/Nala-widening affected area: 44346.71 sq. m.
HMDA-approved layout area analysis: Total site area 119113.64 sq. m; master-plan road-affected area 44346.71 sq. m; net site area 71524.2 sq. m; plotted area 46686.59 sq. m; open space 5373.36 sq. m; social infrastructure 1788.71 sq. m; layout roads 17674.88 sq. m.
Boundaries in RERA filing: East: SY NO 686P; west: SY NO 687P 688P; north: SY NO 665P 670P; south: VILLAGE BOUNDARY OF GHATKESAR.
Development identity
Sanctioning authority: Hyderabad Metropolitan Development Authority (HMDA).
Principal layout approval: Application 009524/GHT/LT/U6/HMDA/15032018; approved 30 October, 2018. HMDA document number 15875, dated 11/10/2018, is also recorded.
Development form: Open-plot layout approval. The supplied material does not provide a building/tower plan or sanctioned residential floor configuration.
Approved built-up area: 46686.59 sq. m is recorded as “Approved Built up Area” in the RERA fields; the HMDA layout analysis labels 46686.59 sq. m as “Plotted area.” These labels are reported as filed, not treated as interchangeable area measures.
Buildings / floors: Building, tower or block count and floor configuration are not disclosed in the supplied project record.
Parking: The RERA filing records mortgage area of 7030.03 sq. m; HMDA identifies specified mortgaged plots, but no car- or two-wheeler-parking count or parking-level plan is supplied.
Unit count: A RERA-filed plot count or unit inventory is not available in the supplied data. The vendor record describes 276 villas, which is a promoter-marketed claim, not a RERA-filed count in the evidence provided.
Offering and status
RERA-filed offering: Plotted development; RERA configuration counts, plot-size bands, saleable areas, booked/available counts and inventory status are not available in the supplied data.
Vendor-listed configurations: 3BHK and 4BHK villa configurations and saleable-area claims are listed by the vendor; see section 4. These are vendor claims, not RERA-filed measurements.
Construction / development stage: HMDA’s approval sets development-work conditions, but the supplied evidence does not establish current site progress or independent completion verification.
Completion dates: The promoter’s Form B declaration undertakes completion by 01-01-2028. The project header separately records proposed completion 01/05/2028.
Occupancy / completion certificate: No occupancy or completion certificate is included in the supplied documents; the project is a plotted layout, and the evidence does not establish an OC/CC for the project.
2. The project story
- Golden County Annexe is registered with TG-RERA as a plotted development at Rampally, Keesara Mandal, Medchal-Malkajgiri District. The HMDA document is an approval for a draft open-plot layout and gives a land-use breakdown comprising plotted area, open space, social infrastructure and layout roads. It also records a substantial area affected by a master-plan road.
- The HMDA approval identifies development works including internal water-supply pipelines, an overhead tank, electrical lines, street lights, a transformer, avenue planting, park development and rainwater-harvesting pits. It requires the applicant to complete development works within three years and includes conditions concerning access roads, roads and social-infrastructure land handover, and release of the final layout. The supplied record does not establish the current completion status of those works.
- The promoter’s filing records a proposed completion date, and its Form B contains a completion undertaking. Neither is independent evidence of on-site progress. No RERA inventory or project-specific site-progress measurement is supplied. The vendor describes the development as a villa community, but that description and its villa count are not established as the RERA-filed offering in the supplied record.
3. Master plan, architecture & building design
- The available HMDA approval concerns an open-plot layout, not a building or apartment plan. Its land analysis records 119113.64 sq. m total site area, 44346.71 sq. m master-plan road-affected area, and 71524.2 sq. m net site area. The approved breakdown further identifies 46686.59 sq. m plotted area, 5373.36 sq. m open space, 1788.71 sq. m social infrastructure and 17674.88 sq. m layout roads.
- The RERA fields separately state 46686.59 sq. m as approved built-up area. The evidence does not include drawings or a measurement definition sufficient to describe building footprint, building count, floor configuration, dwelling arrangement or residential/commercial building distribution. No RERA-filed plot schedule or plot-count breakdown is supplied.
- The approval lists common septic tank/STP, internal water-supply pipelines, overhead tank, electrical supply lines, street lights, transformer, avenue plantation, park development and rainwater-harvesting pits as development provisions. Their listing is not evidence that each facility has been completed.
4. Homes, configurations & floor plans
- The supplied RERA evidence does not include plot inventory, plot-size bands, RERA configuration counts, booked or available counts, or RERA-filed saleable areas. The floor-plan record contains two drawings, both awaiting measurement; no software-measured carpet areas are available.
- The vendor record lists the following villa configurations and saleable-area claims. These are vendor-listed, not RERA-filed areas or independently measured areas.
3BHK: 2344 sq ft
3BHK: 2618 sq ft
3BHK: 2726 sq ft
3BHK Villa - East Facing: 2344 sq ft, facing East
3BHK Villa - West Facing: 2726 sq ft, facing West
4BHK: 3517 sq ft
4BHK villa: 3517 sq ft
4BHK Villa - East Facing: 3517 sq ft, facing East
4BHK Villa - West Facing: 3517 sq ft, facing West
- The vendor record also includes repeated entries for some configurations. No unit counts or drawing-based room dimensions are supplied, so this report does not infer a total inventory or treat the listed saleable areas as carpet areas.
5. Parking & vehicle circulation
- No sanctioned car-parking or two-wheeler-parking count, visitor or accessible-space provision, parking-level plan, ramps, driveway arrangement, EV charging installation status or unit-specific parking allocation is established in the supplied RERA documents.
- The HMDA approval records 7030.03 sq. m of mortgage area and identifies plots mortgaged in favour of the Metropolitan Commissioner, HMDA; this is not a parking count or a unit parking allocation.
- The vendor lists an optional EV fast-charging point, but the record does not establish that charging points are installed or allocated.
6. Amenities, recreation & open spaces
The HMDA approval identifies layout components and proposed development provisions. Separately, the RERA amenity record marks some infrastructure items as available at 100%; these are recorded declarations, not independent site verification.
| Description / size | HMDA land analysis: 5373.36 sq. m open space; park development and avenue plantation are listed. |
|---|---|
| Declared progress / verified status | HMDA-approved layout component/provision; current completion not independently verified. |
| Description / size | No area or length supplied. |
|---|---|
| Declared progress / verified status | RERA amenity record: YES, 100%; independent verification not supplied. |
| Description / size | No additional size supplied. |
|---|---|
| Declared progress / verified status | RERA amenity record: YES, 100%; independent verification not supplied. |
| Description / size | HMDA land analysis: 1788.71 sq. m social infrastructure. |
|---|---|
| Declared progress / verified status | Area appears in HMDA layout analysis; RERA amenity record lists community buildings at 0%. Completion is not independently verified. |
| Description / size | Vendor lists clubhouse, swimming pool, sports facilities, gym, indoor games/pool room, banquet hall, TV room and conference/business facilities; no sizes supplied. |
|---|---|
| Declared progress / verified status | Vendor-marketed claims; no supplied HMDA or RERA evidence establishes approval or completion. |
| Description / size | Vendor lists children’s playground and landscaped gardens; no sizes supplied. |
|---|---|
| Declared progress / verified status | Vendor-marketed claims; completion not established. |
| Description / size | Vendor lists supermarket, pharmacy, cafeteria, coffee shop and laundry; no sizes supplied. |
|---|---|
| Declared progress / verified status | Vendor-marketed claims; approval or delivery not established. |
7. Utilities, building services & safety
- HMDA’s approval lists internal water-supply pipelines, an overhead tank, a common septic tank/STP, electrical supply lines, a transformer, street lighting and rainwater-harvesting pits as layout development provisions. The supplied record does not give capacities, water source, treatment details, sewage-reuse arrangements, electrical load or backup capacity, or independent evidence that these provisions are operational.
- The RERA amenity record declares water supply, sewerage, storm-water drains, street lighting, water conservation/rainwater harvesting and an electrical meter room/substation/receiving station at 100%. It records treatment and disposal of sewage and sullage, solid-waste management, energy management, and fire protection/fire-safety requirements at 0%; aggregate recreational open-space progress is also recorded as 0%. These are filing statuses, not independently verified completion findings.
- No project-specific fire-system design, fire-clearance document, accessible circulation plan, CCTV/security system, lift provision, waste-segregation plan or utility capacity schedule is supplied. The vendor lists security, CCTV, generator backup and smoke detectors/fire extinguishers in each house, but those are vendor claims and do not establish sanctioned or installed project systems.
8. Location, access & connectivity
- The official project identity places the development in Rampally, Keesara Mandal, Medchal-Malkajgiri District, PIN 501301. The HMDA approval names Rampally-ORRGC Village. The RERA-filed boundary description is: east SY NO 686P; west SY NO 687P 688P; north SY NO 665P 670P; south VILLAGE BOUNDARY OF GHATKESAR.
- HMDA’s approval requires roads to be opened for accessibility to neighbouring sites. The supplied official location data includes one connectivity record: Financial District (Nanakramguda), 1.2 km. The dataset labels the location coordinate as a cadastral parcel centroid; it is not stated as an independently surveyed project entrance.
- The vendor separately claims proximity to the Outer Ring Road, Raheja/Infosys, Uppal, Pocharam IT Hub, Warangal Highway and other listed schools, hospitals and retail/leisure destinations. These are vendor-provided claims; no measured route distances or travel times for those destinations are supplied here.
9. Developer & development status
- The registered promoter is MODI BUILDERS & INFRASTRUCTURES PRIVATE LIMITED, a company. The supplied RERA fields identify GSTIN 36AAFCM0052Q1Z9 and PAN ending 052Q. The promoter’s registered-office address is not fully established by the registration certificate extract; the project data also contains an address at ASHOKA HITECH CHAMBERS, ROAD NO 2, RAMPALLY, RAMPALLY, Keesara, Medchal-Malkajgiri, 501301.
- The Form B declaration is made by Sourabh Modi as managing director and authorised signatory, and records a promoter completion undertaking of 01-01-2028. The project header separately records proposed completion 01/05/2028. These are recorded as supplied; the evidence does not establish current on-site progress or an independently verified completion forecast.
- The vendor’s villa-community description and associated configuration claims are not treated as RERA-filed project inventory. No official contact details for the registered promoter are supplied in the available evidence.
10. Approvals, official records & documents
TG-RERA registration certificate, P02200000551: Form C records registration of GOLDEN COUNTY ANNEXE under section 5, issued 27/03/2019, valid through 01/01/2028.
HMDA layout approval, application 009524/GHT/LT/U6/HMDA/15032018: Approval dated 30 October, 2018 for a draft open-plot layout; document number 15875, dated 11/10/2018.
Form B promoter declaration: Declaration dated 13 February, 2019, signed by Sourabh Modi for the promoter; includes title, encumbrance, separate-account, pending-approval and completion undertakings. These are promoter declarations, not independent verification of the underlying matters.
HMDA development conditions and reserved plots: The approval records a mortgage in favour of the Metropolitan Commissioner, HMDA, including Plot No. 54, Plots 207–215, 216–221 and 267–276, with stated extent 7030.03 sq. m; it also lists layout-development and handover conditions.
Approved layout drawing / layout-plan document: A layout-plan item is listed in the document register, but the supplied record does not contain an extracted drawing usable to establish plot arrangement or current works.
Occupancy/completion certificate: No OC/CC is included in the supplied documents.
The public HMDA DPMS lookup is recorded as unavailable through the supplied evidence, so this Overview relies on the HMDA approval document filed with the RERA record rather than treating portal unavailability as an approval decision.
Frequently asked questions
Is GOLDEN COUNTY ANNEXE registered with Telangana RERA?
Yes. GOLDEN COUNTY ANNEXE is registered with the Telangana Real Estate Regulatory Authority as P02200000551; the registration status is New Project.
Who is the developer of GOLDEN COUNTY ANNEXE?
The promoter named in the RERA registration is MODI BUILDERS & INFRASTRUCTURES PRIVATE LIMITED.
Where is GOLDEN COUNTY ANNEXE located?
GOLDEN COUNTY ANNEXE is in RAMPALLY, Keesara, Medchal-Malkajgiri, Telangana (501301).
When will GOLDEN COUNTY ANNEXE be completed?
The promoter's proposed date of completion filed with RERA is 01/05/2028. This is the promoter's declaration, not a guarantee.
More projects in Rampally