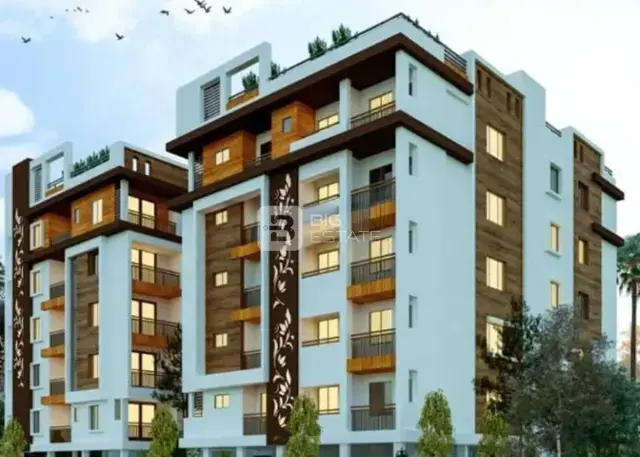
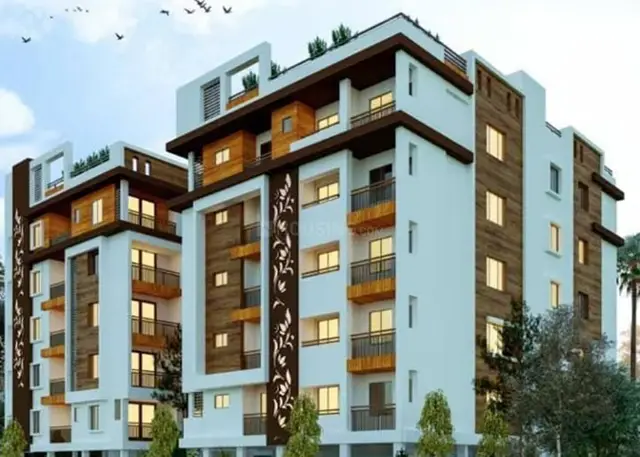
Golden Bricks LORVEN
GOLDEN BRICKS INFRA · Medchal-Malkajgiri · RERA P02200003528
Golden Bricks LORVEN is a residential apartment project in Dammaiguda, Malkajgiri Mandal, Medchal-Malkajgiri District, developed by registered promoter GOLDEN BRICKS INFRA, a partnership. The project covers 692.1 m² and comprises one building, BLDG-1, sanctioned as 1 Stilt + 5 upper floors. The RERA filing lists 20 2BHK apartments. Its TG-RERA registration number is P02200003528, and its proposed completion date is 22/10/2027.
More from Golden Bricks Infra · 3 projects →
01What we found
Read from TG-RERA filings, approvals, land and registration records and court records. A court case is counted only when the court record states this project's survey number with its village, or names the project.
02Check before you pay
11 items to check before you pay, 2 high - from the title chain, court records and approvals, each with what to ask the builder or your advocate. An item may not be a problem with the project: records can be incomplete.
1. Project at a glance
Project identity
| Item | Project record |
|---|---|
| Registered name | Golden Bricks LORVEN RERA record |
| Project type | Residential apartment project RERA record |
| Phase / registered portion | Phase designation not disclosed; registration covers the project identified in the certificate |
| TG-RERA registration | P02200003528 |
| Registration validity | 21/10/2021–22/06/2027; the certificate states five years, subject to extension under the Act and Rules. Registration validity is not the completion deadline. |
| Registered promoter | GOLDEN BRICKS INFRA, a partnership RERA filing Corporate record |
| RERA status | Listed as an “On-Going Project” RERA record RERA filing |
| Occupancy / completion certificate | No OC or completion certificate is identified in the supplied project record. The building permit requires an OC before occupation. Document index |
Land and geographic identity
| Item | Project record |
|---|---|
| Locality | Dammaiguda; the building-permit order describes the locality as Nagi Reddy Colony. RERA record |
| Revenue village | Dammaiguda Village RERA filing |
| Mandal | Malkajgiri RERA filing |
| District | Medchal-Malkajgiri RERA filing |
| PIN | 500011 RERA filing |
| Project survey numbers / subdivisions | 54/A and 55/1; the building permit also prints 54/ A and 55/1. RERA filing |
| Plot numbers | 74, 75 and 76 RERA filing |
| Registered site extent | 692.1 m² RERA filing |
| Total / net area and affected area | Total area 692.1 m²; net area 692.10 m²; road-widening/FTL/nala-affected area recorded as 0 m². RERA filing |
| Boundaries | North: Plot No. 77; South: Plot No. 73; East: ROAD WIDTH 9; West: NEIGHBOURS LAND. RERA filing |
Development identity
| Item | Project record |
|---|---|
| Sanctioning authority | Greater Hyderabad Municipal Corporation (GHMC) Approvals record |
| Principal approval | Building Permit Order 2/C27/07156/2021, approved 22 June 2021 Approvals record |
| Approved built-up area | 1,792.25 m² residential upper-floor area RERA filing |
| Building count | One building, identified as BLDG-1 RERA filing |
| Sanctioned configuration | 1 Stilt + 5 upper floors; stated building height 14.95 m. |
| Parking level / area | Stilt parking, area 362.82 m²; the permit also states that cellar and stilts approved for parking must be used exclusively for vehicle parking. |
| Unit count | GHMC-sanctioned: 1 building unit; RERA-filed: 20 2BHK apartments. RERA filing RERA unit table |
Offering and status
| Item | Project record |
|---|---|
| RERA-filed configuration | 2BHK, 20 units RERA unit table RERA unit details |
| RERA-filed saleable area | 30.94 m² per filed 2BHK configuration RERA unit table RERA unit details |
| Booked / available | 0 booked / 20 available in the portal record; no as-of date is supplied, so counts are indicative. RERA unit table |
| Construction stage | RERA record labels the project “On-Going Project”; no independently verified site-progress assessment is supplied. RERA record RERA filing |
| Completion dates | Proposed and revised proposed completion: 22/10/2027. The Form-B declaration separately records the promoter’s undertaking to complete by 17h March, 2027. RERA filing |
| OC status and scope | No OC is identified for BLDG-1 in the supplied documents. The permit says an occupancy certificate is compulsory before occupation. Document index |
2. The project story
Golden Bricks LORVEN is a single-building residential apartment project registered with TG-RERA as P02200003528. The registered land identity is Dammaiguda Village, Malkajgiri Mandal, Medchal-Malkajgiri District, covering survey numbers 54/A and 55/1 and plot numbers 74, 75 and 76. RERA record RERA filing RERA filing
The GHMC building permit sanctions BLDG-1 as 1 Stilt + 5 upper floors, with a residential upper-floor area of 1,792.25 m². The RERA filing lists 20 2BHK apartments. The project is designated “On-Going Project,” but the supplied material does not establish independently verified construction progress or identify any occupancy-certified portion. RERA unit table RERA record Document index
The registration record gives a proposed and revised completion date of 22/10/2027. The promoter’s Form-B declaration states a completion undertaking of 17h March, 2027; these are promoter/project-file statements, not evidence of completed construction. RERA filing
3. Master plan, architecture & building design
The GHMC permit is for one residential building, BLDG-1, on a site of 692.1 m², with 1 Stilt + 5 upper floors and stated height 14.95 m. The permit records residential upper-floor area of 1,792.25 m² and stilt parking area of 362.82 m². These are permit figures; the supplied record does not state a separately measured FSI-counted area, gross built-up area, or apartment carpet area.
The approved order records 30 Trees, four rain-water-harvesting pits (RWHPs), transformer space, and a garbage house. It records tot-lot area as 0 m². It also requires a strip of greenery on the site periphery. The supplied material does not establish the building footprint, flats per floor, lift or stair configuration, internal circulation, or detailed open-space distribution.
No extracted floor-plan geometry or measured apartment design is available in the supplied floor-plan data. A layout-plan document is listed in the file index, but its content was not extracted. Document index Floor plans
4. Homes, configurations & floor plans
The RERA record lists 20 2BHK units, all shown as available in the portal snapshot, with no as-of date supplied. The filed saleable area is 30.94 m². No measured carpet area or loading figure is available. RERA unit table RERA unit details
| Configuration | Units | Booked | Available | RERA saleable area | Measured carpet area | Loading (if supplied) |
|---|---|---|---|---|---|---|
| 2BHK | 20 | 0 | 20 | 30.94 m² | Not available | Not supplied |
The floor-plan dataset reports no measured flat designs for 2BHK, so no drawing-based carpet or room measurements can be reported. Carpet area, where measured from drawings, would be a software measurement rather than a RERA disclosure; it is not provided here. The filed saleable area is the RERA-recorded figure and is not represented as carpet area. Floor plans RERA unit details
5. Parking & vehicle circulation
The sanctioned permit records 362.82 m² of stilt parking and requires cellar/stilt areas approved for parking to be used exclusively for vehicle parking, without partition walls or rolling shutters. The permit does not provide a car-space or two-wheeler-space count, visitor or accessible-parking allocations, parking allotments to individual apartments, or vehicle-circulation details.
A RERA-filed mortgage area of 217.37 m² is recorded, but the supplied data does not establish its relationship to individual parking allocations. A drawn or sanctioned parking area alone does not establish exclusive ownership or allotment to a buyer. RERA filing Land records
6. Amenities, recreation & open spaces
The following facilities appear in the GHMC building-permit order or the RERA amenity record. Progress percentages are the RERA-filed values; no independent completion verification is supplied. RERA amenities
| Facility | Description / size | Evidence source | Declared progress / verified status |
|---|---|---|---|
| Rain-water-harvesting pits | 4 RWHPs in the building-permit record | Sanctioned permit | RERA amenity entry: 5%; not independently verified complete |
| Peripheral greenery | Strip of greenery on the site periphery required by the permit | Sanctioned permit | No completion evidence supplied |
| Green strip / tot lot / park | RERA amenity entry; permit records tot-lot area as 0 m² | RERA amenities | RERA progress 0% |
| Community buildings | RERA amenity entry | RERA amenities | RERA progress 0% |
| Indoor recreation / clubhouse | No RERA-filed or sanctioned facility established in the supplied project records | RERA amenities | Not established |
Third-party vendor material lists a kids’ play area, park, indoor games and other amenities; these are not treated here as RERA-filed or sanctioned project facilities. Promoter website
7. Utilities, building services & safety
The permit requires rain-water-harvesting structures, transformer space and a garbage house; it also states that the applicant shall provide an ETP as per standard specification. The RERA amenity record shows water supply at 20%, rain-water harvesting and an electrical meter room/sub-station/receiving station each at 5%; these are filed progress entries, not independently verified completion. RERA amenities
| Evidence in the supplied project record | RERA amenity: “Water Supply,” 20% |
|---|---|
| Status / limitation | Source, storage and treatment capacities are not supplied. RERA amenities |
| Evidence in the supplied project record | Permit requires an ETP; RERA entries for sewerage and treatment/disposal of sewage and sullage water are 0% |
|---|---|
| Status / limitation | No capacity or completed-system evidence supplied. RERA amenities |
| Evidence in the supplied project record | RERA amenity entry “Storm Water Drains,” 0%; permit requires rain-water-harvesting structures |
|---|---|
| Status / limitation | No system details or completion evidence supplied. RERA amenities |
| Evidence in the supplied project record | Permit requires transformer space; RERA electrical meter room/sub-station/receiving station entry is 5% |
|---|---|
| Status / limitation | Supply capacity and backup arrangements are not supplied. RERA amenities |
| Evidence in the supplied project record | No project-specific lift count, capacity or service-lift details supplied |
|---|---|
| Status / limitation | Not established. |
| Evidence in the supplied project record | RERA amenity entry “Fire Protection And Fire Safety Requirements,” 0%; permit requires an Occupancy FIRE NOC from the Director (EV&DM) before issue of OC |
|---|---|
| Status / limitation | No Fire NOC or installed-system details supplied. RERA amenities |
| Evidence in the supplied project record | Permit requires a garbage house; RERA solid-waste-management entry is 0% |
|---|---|
| Status / limitation | Waste segregation and disposal arrangements are not detailed. RERA amenities |
| Evidence in the supplied project record | No project-specific accessible circulation, CCTV or access-control details supplied |
|---|---|
| Status / limitation | Not established. |
8. Location, access & connectivity
The project’s registered location is Dammaiguda Village, Malkajgiri Mandal, Medchal-Malkajgiri District, PIN 500011; the building-permit order identifies Nagi Reddy Colony, Dammaiguda. The permit records the site boundary as “ROAD WIDTH 9” on the east and separately refers to a site abutting 18 mt. road widths in a condition concerning the front compound wall. RERA filing RERA filing
The supplied location record provides a connectivity entry for Financial District (Nanakramguda), 1.2 km, while the vendor data separately lists travel-distance claims for nearby facilities and the Outer Ring Road. The supplied project data does not provide a verified route measurement or travel time for those vendor claims. Location record Promoter website
9. Developer & development status
The registered promoter is GOLDEN BRICKS INFRA, recorded as a partnership; GSTIN 36AAVFG2267N1ZM. The registered office shown on the TG-RERA certificate is Village: Olb Bowenpally, Mandal: Balanagar, District: Medchal-Malkajgiri, PIN 500011. Corporate record RERA filing
The RERA record names Vijay Ram Reddy Pothireddy as authorized signatory and lists Prakash Venugopal, Sumanth Reddy Dampuru and Sirisha Reddy Dampuru as partners. A partner resolution dated 16-04-2021 authorizes Pothireddy Vijay Ram Reddy to act for the firm before authorities. Parties record
The project record labels development “On-Going Project,” but the materials supplied for this Overview do not establish a verified construction-progress percentage or an OC for BLDG-1. The RERA-recorded completion date is 22/10/2027; the Form-B declaration records a promoter undertaking of 17h March, 2027. RERA record RERA filing RERA amenities
10. Approvals, official records & documents
| Identifier / date | P02200003528, issued 21/10/2021 |
|---|---|
| What the supplied record establishes | Form C registration for Golden Bricks LORVEN, with validity stated through 22/06/2027 and conditions including the separate-account requirement. |
| Identifier / date | File No. 2/C27/07156/2021, approved 22 June, 2021 |
|---|---|
| What the supplied record establishes | Sanctions BLDG-1 as 1 Stilt + 5 upper floors, subject to printed conditions. The order requires an OC before occupation and a Fire NOC before OC. |
| Identifier / date | LRS2411206125359 |
|---|---|
| What the supplied record establishes | Number appears in the building-permit record; no extracted approved layout drawing is available. |
| Identifier / date | Dated 09th August, 2021 |
|---|---|
| What the supplied record establishes | Promoter declaration concerning title, encumbrances, project funds, approvals and completion undertaking. |
| Identifier / date | Dated 05/04/2021 |
|---|---|
| What the supplied record establishes | Advocate’s title opinion for Plots 74, 75 and 76, measuring 828 Sq.yds in total, at Nagireddy Nagar, Dammaiguda Village. |
| Identifier / date | Registration references 3272/2021 and 3271/2021 |
|---|---|
| What the supplied record establishes | Filed deeds relating to plots in Survey Nos. 54/1 and 55/1, and 54/e and 55/1, respectively. |
| What the supplied record establishes | Partially filled statutory-form agreement; identifying details and transaction particulars are blank in the supplied extraction. |
|---|
| Identifier / date | Document ID 182123 Document index |
|---|---|
| What the supplied record establishes | Listed in the filing record, but not extracted for review here. |
| Identifier / date | Not identified in supplied documents |
|---|---|
| What the supplied record establishes | The building permit requires the certificate before occupation. |
1. Project at a glance
Project identity
Registered name: Golden Bricks LORVEN
Project type: Residential apartment project
Phase / registered portion: Phase designation not disclosed; registration covers the project identified in the certificate
TG-RERA registration: P02200003528
Registration validity: 21/10/2021–22/06/2027; the certificate states five years, subject to extension under the Act and Rules. Registration validity is not the completion deadline.
Registered promoter: GOLDEN BRICKS INFRA, a partnership
RERA status: Listed as an “On-Going Project”
Occupancy / completion certificate: No OC or completion certificate is identified in the supplied project record. The building permit requires an OC before occupation.
Land and geographic identity
Locality: Dammaiguda; the building-permit order describes the locality as Nagi Reddy Colony.
Revenue village: Dammaiguda Village
Mandal: Malkajgiri
District: Medchal-Malkajgiri
PIN: 500011
Project survey numbers / subdivisions: 54/A and 55/1; the building permit also prints 54/ A and 55/1.
Plot numbers: 74, 75 and 76
Registered site extent: 692.1 m²
Total / net area and affected area: Total area 692.1 m²; net area 692.10 m²; road-widening/FTL/nala-affected area recorded as 0 m².
Boundaries: North: Plot No. 77; South: Plot No. 73; East: ROAD WIDTH 9; West: NEIGHBOURS LAND.
Development identity
Sanctioning authority: Greater Hyderabad Municipal Corporation (GHMC)
Principal approval: Building Permit Order 2/C27/07156/2021, approved 22 June 2021
Approved built-up area: 1,792.25 m² residential upper-floor area
Building count: One building, identified as BLDG-1
Sanctioned configuration: 1 Stilt + 5 upper floors; stated building height 14.95 m.
Parking level / area: Stilt parking, area 362.82 m²; the permit also states that cellar and stilts approved for parking must be used exclusively for vehicle parking.
Unit count: GHMC-sanctioned: 1 building unit; RERA-filed: 20 2BHK apartments.
Offering and status
RERA-filed configuration: 2BHK, 20 units
RERA-filed saleable area: 30.94 m² per filed 2BHK configuration
Booked / available: 0 booked / 20 available in the portal record; no as-of date is supplied, so counts are indicative.
Construction stage: RERA record labels the project “On-Going Project”; no independently verified site-progress assessment is supplied.
Completion dates: Proposed and revised proposed completion: 22/10/2027. The Form-B declaration separately records the promoter’s undertaking to complete by 17h March, 2027.
OC status and scope: No OC is identified for BLDG-1 in the supplied documents. The permit says an occupancy certificate is compulsory before occupation.
2. The project story
Golden Bricks LORVEN is a single-building residential apartment project registered with TG-RERA as P02200003528. The registered land identity is Dammaiguda Village, Malkajgiri Mandal, Medchal-Malkajgiri District, covering survey numbers 54/A and 55/1 and plot numbers 74, 75 and 76.
The GHMC building permit sanctions BLDG-1 as 1 Stilt + 5 upper floors, with a residential upper-floor area of 1,792.25 m². The RERA filing lists 20 2BHK apartments. The project is designated “On-Going Project,” but the supplied material does not establish independently verified construction progress or identify any occupancy-certified portion.
The registration record gives a proposed and revised completion date of 22/10/2027. The promoter’s Form-B declaration states a completion undertaking of 17h March, 2027; these are promoter/project-file statements, not evidence of completed construction.
3. Master plan, architecture & building design
The GHMC permit is for one residential building, BLDG-1, on a site of 692.1 m², with 1 Stilt + 5 upper floors and stated height 14.95 m. The permit records residential upper-floor area of 1,792.25 m² and stilt parking area of 362.82 m². These are permit figures; the supplied record does not state a separately measured FSI-counted area, gross built-up area, or apartment carpet area.
The approved order records 30 Trees, four rain-water-harvesting pits (RWHPs), transformer space, and a garbage house. It records tot-lot area as 0 m². It also requires a strip of greenery on the site periphery. The supplied material does not establish the building footprint, flats per floor, lift or stair configuration, internal circulation, or detailed open-space distribution.
No extracted floor-plan geometry or measured apartment design is available in the supplied floor-plan data. A layout-plan document is listed in the file index, but its content was not extracted.
4. Homes, configurations & floor plans
The RERA record lists 20 2BHK units, all shown as available in the portal snapshot, with no as-of date supplied. The filed saleable area is 30.94 m². No measured carpet area or loading figure is available.
| Configuration | Units | Booked | Available | RERA saleable area | Measured carpet area | Loading (if supplied) |
|---|---|---|---|---|---|---|
| 2BHK | 20 | 0 | 20 | 30.94 m² | Not available | Not supplied |
The floor-plan dataset reports no measured flat designs for 2BHK, so no drawing-based carpet or room measurements can be reported. Carpet area, where measured from drawings, would be a software measurement rather than a RERA disclosure; it is not provided here. The filed saleable area is the RERA-recorded figure and is not represented as carpet area.
5. Parking & vehicle circulation
The sanctioned permit records 362.82 m² of stilt parking and requires cellar/stilt areas approved for parking to be used exclusively for vehicle parking, without partition walls or rolling shutters. The permit does not provide a car-space or two-wheeler-space count, visitor or accessible-parking allocations, parking allotments to individual apartments, or vehicle-circulation details.
A RERA-filed mortgage area of 217.37 m² is recorded, but the supplied data does not establish its relationship to individual parking allocations. A drawn or sanctioned parking area alone does not establish exclusive ownership or allotment to a buyer.
6. Amenities, recreation & open spaces
The following facilities appear in the GHMC building-permit order or the RERA amenity record. Progress percentages are the RERA-filed values; no independent completion verification is supplied.
| Facility | Description / size | Evidence source | Declared progress / verified status |
|---|---|---|---|
| Rain-water-harvesting pits | 4 RWHPs in the building-permit record | Sanctioned permit | RERA amenity entry: 5%; not independently verified complete |
| Peripheral greenery | Strip of greenery on the site periphery required by the permit | Sanctioned permit | No completion evidence supplied |
| Green strip / tot lot / park | RERA amenity entry; permit records tot-lot area as 0 m² | RERA progress 0% | |
| Community buildings | RERA amenity entry | RERA progress 0% | |
| Indoor recreation / clubhouse | No RERA-filed or sanctioned facility established in the supplied project records | Not established |
Third-party vendor material lists a kids’ play area, park, indoor games and other amenities; these are not treated here as RERA-filed or sanctioned project facilities.
7. Utilities, building services & safety
The permit requires rain-water-harvesting structures, transformer space and a garbage house; it also states that the applicant shall provide an ETP as per standard specification. The RERA amenity record shows water supply at 20%, rain-water harvesting and an electrical meter room/sub-station/receiving station each at 5%; these are filed progress entries, not independently verified completion.
| Evidence in the supplied project record | RERA amenity: “Water Supply,” 20% |
|---|---|
| Status / limitation | Source, storage and treatment capacities are not supplied. |
| Evidence in the supplied project record | Permit requires an ETP; RERA entries for sewerage and treatment/disposal of sewage and sullage water are 0% |
|---|---|
| Status / limitation | No capacity or completed-system evidence supplied. |
| Evidence in the supplied project record | RERA amenity entry “Storm Water Drains,” 0%; permit requires rain-water-harvesting structures |
|---|---|
| Status / limitation | No system details or completion evidence supplied. |
| Evidence in the supplied project record | Permit requires transformer space; RERA electrical meter room/sub-station/receiving station entry is 5% |
|---|---|
| Status / limitation | Supply capacity and backup arrangements are not supplied. |
| Evidence in the supplied project record | No project-specific lift count, capacity or service-lift details supplied |
|---|---|
| Status / limitation | Not established. |
| Evidence in the supplied project record | RERA amenity entry “Fire Protection And Fire Safety Requirements,” 0%; permit requires an Occupancy FIRE NOC from the Director (EV&DM) before issue of OC |
|---|---|
| Status / limitation | No Fire NOC or installed-system details supplied. |
| Evidence in the supplied project record | Permit requires a garbage house; RERA solid-waste-management entry is 0% |
|---|---|
| Status / limitation | Waste segregation and disposal arrangements are not detailed. |
| Evidence in the supplied project record | No project-specific accessible circulation, CCTV or access-control details supplied |
|---|---|
| Status / limitation | Not established. |
8. Location, access & connectivity
The project’s registered location is Dammaiguda Village, Malkajgiri Mandal, Medchal-Malkajgiri District, PIN 500011; the building-permit order identifies Nagi Reddy Colony, Dammaiguda. The permit records the site boundary as “ROAD WIDTH 9” on the east and separately refers to a site abutting 18 mt. road widths in a condition concerning the front compound wall.
The supplied location record provides a connectivity entry for Financial District (Nanakramguda), 1.2 km, while the vendor data separately lists travel-distance claims for nearby facilities and the Outer Ring Road. The supplied project data does not provide a verified route measurement or travel time for those vendor claims.
9. Developer & development status
The registered promoter is GOLDEN BRICKS INFRA, recorded as a partnership; GSTIN 36AAVFG2267N1ZM. The registered office shown on the TG-RERA certificate is Village: Olb Bowenpally, Mandal: Balanagar, District: Medchal-Malkajgiri, PIN 500011.
The RERA record names Vijay Ram Reddy Pothireddy as authorized signatory and lists Prakash Venugopal, Sumanth Reddy Dampuru and Sirisha Reddy Dampuru as partners. A partner resolution dated 16-04-2021 authorizes Pothireddy Vijay Ram Reddy to act for the firm before authorities.
The project record labels development “On-Going Project,” but the materials supplied for this Overview do not establish a verified construction-progress percentage or an OC for BLDG-1. The RERA-recorded completion date is 22/10/2027; the Form-B declaration records a promoter undertaking of 17h March, 2027.
10. Approvals, official records & documents
| Identifier / date | P02200003528, issued 21/10/2021 |
|---|---|
| What the supplied record establishes | Form C registration for Golden Bricks LORVEN, with validity stated through 22/06/2027 and conditions including the separate-account requirement. |
| Identifier / date | File No. 2/C27/07156/2021, approved 22 June, 2021 |
|---|---|
| What the supplied record establishes | Sanctions BLDG-1 as 1 Stilt + 5 upper floors, subject to printed conditions. The order requires an OC before occupation and a Fire NOC before OC. |
| Identifier / date | LRS2411206125359 |
|---|---|
| What the supplied record establishes | Number appears in the building-permit record; no extracted approved layout drawing is available. |
| Identifier / date | Dated 09th August, 2021 |
|---|---|
| What the supplied record establishes | Promoter declaration concerning title, encumbrances, project funds, approvals and completion undertaking. |
| Identifier / date | Dated 05/04/2021 |
|---|---|
| What the supplied record establishes | Advocate’s title opinion for Plots 74, 75 and 76, measuring 828 Sq.yds in total, at Nagireddy Nagar, Dammaiguda Village. |
| Identifier / date | Registration references 3272/2021 and 3271/2021 |
|---|---|
| What the supplied record establishes | Filed deeds relating to plots in Survey Nos. 54/1 and 55/1, and 54/e and 55/1, respectively. |
| What the supplied record establishes | Partially filled statutory-form agreement; identifying details and transaction particulars are blank in the supplied extraction. |
|---|
| Identifier / date | Document ID 182123 |
|---|---|
| What the supplied record establishes | Listed in the filing record, but not extracted for review here. |
| Identifier / date | Not identified in supplied documents |
|---|---|
| What the supplied record establishes | The building permit requires the certificate before occupation. |
Frequently asked questions
Is Golden Bricks LORVEN registered with Telangana RERA?
Yes. Golden Bricks LORVEN is registered with the Telangana Real Estate Regulatory Authority as P02200003528; the registration status is On-Going Project.
Who is the developer of Golden Bricks LORVEN?
The promoter named in the RERA registration is GOLDEN BRICKS INFRA.
Where is Golden Bricks LORVEN located?
Golden Bricks LORVEN is in DAMMAIGUDA, Malkajgiri, Medchal-Malkajgiri, Telangana (500011).
When will Golden Bricks LORVEN be completed?
The promoter's proposed date of completion filed with RERA is 22/10/2027. This is the promoter's declaration, not a guarantee.
More projects in Dammaiguda