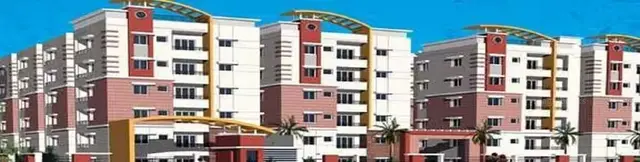
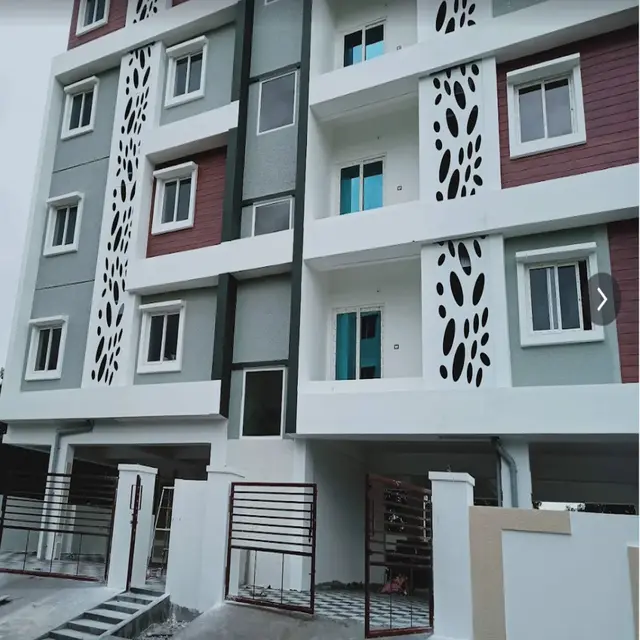
Gogreenparimiheights
VIVEKS GREEN HOMES PRIVATE LIMITED · Medchal-Malkajgiri · RERA P02200000915
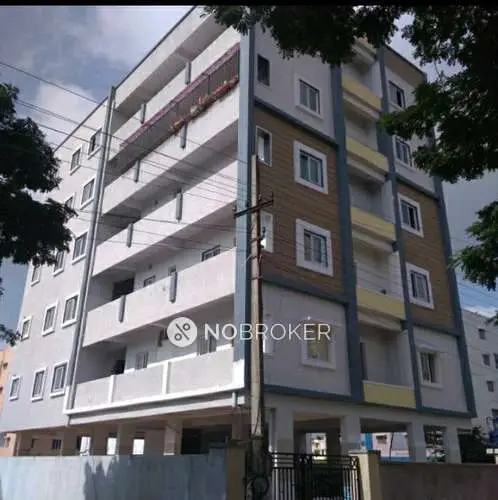
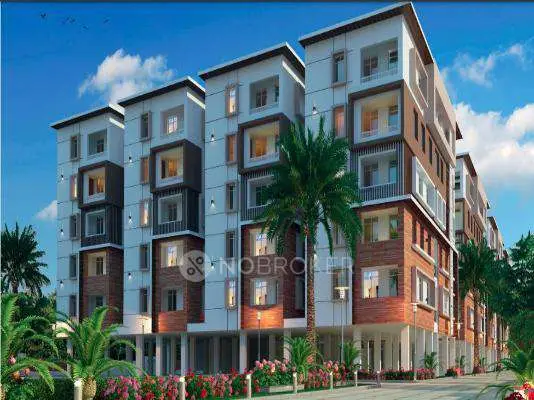
GOGREENPARIMIHEIGHTS is a residential apartment project on SURYA NAGAR ROAD, Alwal, Alwal mandal, Medchal-Malkajgiri district, developed by VIVEKS GREEN HOMES PRIVATE LIMITED. The project has a registered site extent of 952 sq.m, one building with Cellar + Stilt + 5 floors, and 25 apartments comprising 2BHK units of 104.42 sq.m and 3BHK units of 129.0 sq.m saleable area. It is registered under TG-RERA number P02200000915, and its original and revised proposed completion date is 13/05/2020.
More from Viveks Green Homes Pvt Ltd · 13 projects →
01What we found
Read from TG-RERA filings, approvals, land and registration records and court records. A court case is counted only when the court record states this project's survey number with its village, or names the project.
02Check before you pay
8 items to check before you pay, 4 high - from the title chain, court records and approvals, each with what to ask the builder or your advocate. An item may not be a problem with the project: records can be incomplete.
1. Project at a glance
Project identity
| Field | Project record |
|---|---|
| Registered project name | GOGREENPARIMIHEIGHTS RERA record |
| Project type | Residential apartment project RERA filing |
| Phase / registered portion | No separate phase name is disclosed. TG-RERA registration identifies the project; the GHMC permit describes Building A. |
| TG-RERA registration | P02200000915, granted under section 5; issued 19/06/2019 and valid through 13/05/2020. The certificate says it was not extended. Registration validity is distinct from the project’s completion deadline and from occupancy certification. |
| Registered promoter | VIVEKS GREEN HOMES PRIVATE LIMITED, a company. RERA record Corporate record |
| RERA status | The shared record labels the project “On-Going Project.” The supplied certificate records the registration period above; it does not establish a current extension or completion certificate. RERA filing |
Land and geographic identity
| Field | Project record |
|---|---|
| Locality / recorded location | SURYA NAGAR ROAD; the RERA certificate also identifies Alwal. RERA record RERA filing |
| Revenue village | Jonnabanda / Jonnabanda Alwal appears in the filed title report and GHMC permit; the RERA land record itself does not disclose a village. Land records |
| Mandal / district / PIN | Alwal / Medchal-Malkajgiri / 500010. RERA record |
| Project survey numbers and subdivisions | RERA registration: 18, 19. GHMC permit: 18, 18/1, 19; the title report also refers to 18/1 (Old No. 18). |
| Plots identified in the registration certificate | 49, 50, 51, 54, 55, 56. |
| Registered site extent | RERA land record: 952 sq.m total and 952.00 sq.m net. GHMC permit: site and net area 947.53 m2, with road-affected area 0. Land records |
| Boundaries in RERA record | East and west: 30 FEET WIDE ROAD; north: PLOT NO 52 AND 53; south: NEIGHBOURS LAND. Land records |
Development identity
| Field | Project record |
|---|---|
| Sanctioning authority | Greater Hyderabad Municipal Corporation (GHMC). Approvals record |
| Principal building approval | Approval No. 1/C16/12151/2017; File No. 1/C16/13013/2017; approved 09 December, 2017. Approvals record |
| Sanctioned building | Building A, residential; Cellar + Stilt + 5 floors; stated height 14.75 m. |
| Approved built-up area | 2,251.20 m2 for residential upper floors, as extracted from the GHMC permit. |
| Other approved site details | GHMC permit records 47.5 m2 tot-lot, cellar area 521.84 m2, and stilt area 579.95 m2. |
| Building / unit counts | One building is recorded in the RERA project fields. RERA unit schedule records 25 units; GHMC permit conditions state that sanctioned unit numbers must not be increased without prior GHMC approval. RERA filing RERA unit table |
Offering and status
| Field | Project record |
|---|---|
| RERA-filed configurations | 2BHK and 3BHK apartments. RERA unit table |
| RERA-filed saleable areas | 2BHK: 104.42 sq.m; 3BHK: 129.0 sq.m. RERA unit table |
| Booked / available | 2BHK: 7 booked / 13 available; 3BHK: 2 booked / 3 available. The portal-derived counts have no as-of date in the supplied record and are indicative. RERA unit table |
| Construction stage | RERA amenity-progress entries show 0% for the listed items except electrical meter room/sub-station/receiving station at 10%. These are filed progress values, not independent site verification. No separate verified overall construction-stage assessment is supplied. RERA amenities |
| Completion dates | Original and revised proposed completion dates in the RERA project fields: 13/05/2020. RERA record RERA filing |
| Occupancy / completion certificate | No occupancy or completion certificate is included in the supplied project documents; status is not established by the supplied record. The GHMC permit requires an occupancy certificate before occupation. Document index |
2. The project story
GOGREENPARIMIHEIGHTS is a single-building residential apartment project registered under TG-RERA number P02200000915. The project record describes one building and a 25-apartment offering comprising 2BHK and 3BHK units. The GHMC building permit identifies Building A and sanctions a cellar, stilt and five floors for residential use. RERA record RERA unit table
The project is associated in the filed records with Jonnabanda / Jonnabanda Alwal and survey numbers 18, 18/1 and 19; the registration certificate lists survey numbers 18 and 19 and plots 49, 50, 51, 54, 55 and 56. The RERA land record names SURYA NAGAR ROAD, Alwal, Medchal-Malkajgiri, PIN 500010. RERA record
The recorded proposed completion date is 13/05/2020, both originally and as revised. The supplied material does not establish that the building is complete, that the stated progress has been independently inspected, or that an occupancy or completion certificate has been issued. The project’s completion timeline, its RERA registration validity and its occupancy status should therefore be read as separate matters. RERA record RERA amenities Document index
3. Master plan, architecture & building design
The GHMC permit is for Building A, a residential building with Cellar + Stilt + 5 floors and a stated height of 14.75 m. The permit records a site area and net area of 947.53 m2, road-affected area of 0, and a residential upper-floor area of 2,251.20 m2. These are permit-extracted figures; the latter is not described here as carpet area or saleable area. The permit also records a 521.84 m2 cellar, 579.95 m2 stilt area and 47.5 m2 tot-lot, and names side setbacks of 4 m on both sides, front setback of 3 m, and rear setback of 4 m.
The supplied floor-plan record includes a drawing labelled “FIRST FLOOR PLAN” and supports software measurement of selected 2BHK and 3BHK designs, but the full architectural details needed to establish a complete floor-by-floor arrangement—including flats per floor, lift and stair provision, circulation, and building entrances—are not available in the supplied extracts. Floor plans
The RERA record identifies one building and 25 units. The supplied extracts do not establish a phase-wise construction arrangement or provide a distinct approved layout plan for a multi-building site. RERA filing RERA unit table Document index
4. Homes, configurations & floor plans
| Configuration | Units | Booked | Available | RERA saleable area | Measured carpet area | Loading (if supplied) |
|---|---|---|---|---|---|---|
| 2BHK | 20 | 7 | 13 | 104.42 sq.m | 42.2–42.6 sq.m; median 42.3 sq.m | 60% |
| 3BHK | 5 | 2 | 3 | 129.0 sq.m | 51.7 sq.m; median 51.7 sq.m | 60% |
Unit counts, bookings, availability and saleable areas are from the TG-RERA schedule; booking counts have no supplied as-of date. Carpet-area measurements and loading are software-derived from approved floor-plan drawing geometry and are not RERA disclosures; the drawing measurements are marked as needing review. RERA unit table Floor plans
The measured 2BHK drawing shows living, kitchen, wash, dining, puja, two bedrooms, two toilets and two balconies. The measured 3BHK drawing shows a drawing room, kitchen, wash, dining, three bedrooms, a lobby, two toilets and a balcony. The listed balcony areas are excluded from the software-measured carpet area. RERA unit details
Carpet area, balcony area, saleable area and any common-area share are different measures. The supplied record identifies the filed figures as saleable area and the drawing-derived figures as carpet-area measurements; buyers should verify drawing measurements against the approved plan and confirm the contractual area definitions in the sale agreement. RERA unit table Floor plans
5. Parking & vehicle circulation
The GHMC permit records the cellar and stilt as approved for parking and requires those areas to be used exclusively for vehicle parking, without partition walls or rolling shutters. The permit does not provide a parking-space count in the supplied extract.
RERA records a mortgage area of 247.0 sq.m; the supplied material does not identify unit-specific parking allocations or establish exclusive ownership of any parking bay. RERA filing Land records
The filed extract does not establish the number of resident, visitor or accessible spaces, any two-wheeler provision, parking allocation by apartment, vehicle ramps or internal driveways, pedestrian separation, or EV charging. Document index
6. Amenities, recreation & open spaces
The table below summarizes RERA-listed amenities and permit-recorded site features. RERA progress percentages are filed values, not independent verification of completion.
| Description / size | GHMC permit records 47.5 m2 tot-lot; it must be fenced and maintained as greenery under the permit conditions. |
|---|---|
| Evidence source | RERA amenities |
| Declared progress / verified status | RERA green strip/tot-lot/park entry: 0%; no independent completion verification supplied. |
| Description / size | RERA amenity entry for aggregate recreational open space; no area is stated in the supplied extract. |
|---|---|
| Evidence source | RERA amenities |
| Declared progress / verified status | 0% filed; no independent completion verification supplied. |
| Description / size | Listed as an RERA amenity; no description or size supplied. |
|---|---|
| Evidence source | RERA amenities |
| Declared progress / verified status | 0% filed; no independent completion verification supplied. |
No clubhouse, indoor recreation facility, sports facility or separate community-building specification is established in the supplied project extracts. RERA amenities Document index
7. Utilities, building services & safety
The GHMC permit requires a rainwater-harvesting percolation pit, space for a transformer, and a garbage house within the premises. It also records 8 RWHPs. These are permit requirements or recorded parameters; the supplied material does not establish that they have been completed or commissioned.
RERA lists water supply, sewerage, storm-water drains, sewage and sullage treatment and disposal, solid-waste management, energy management, fire protection and fire-safety requirements, and an electrical meter room/sub-station/receiving station. Water supply and rainwater harvesting are marked “YES”; the electrical meter room/sub-station/receiving-station entry shows 10% progress. Other listed progress figures are 0% in the supplied record. RERA amenities
The extracts do not provide water sources or storage capacity, STP capacity or reuse arrangements, storm-water design details, electrical backup capacity, lift count or capacity, fire-system specifications, or accessibility provisions. The GHMC permit states that an occupancy certificate is compulsory before occupation, but no such certificate is included in the supplied documents. Document index
8. Location, access & connectivity
The registered project location is SURYA NAGAR ROAD, Alwal, Medchal-Malkajgiri, Telangana 500010. The GHMC building permit describes the site as Jonna Banda (Kumma Basthi), Hyderabad, and the title report refers to Jonnabanda / Jonnabanda Alwal. RERA record
The RERA boundary description identifies 30-foot-wide roads on the east and west sides. The GHMC permit extract lists an 18 mt. road width but does not specify in the supplied material how that measurement relates to each site boundary. Land records
No verified public-transport route or measured distance to landmarks is included in the registered project records supplied for this Overview. A parcel-centroid geocode is available, but it is not used here to infer travel times or access conditions. Location record
9. Developer & development status
The registered promoter is VIVEKS GREEN HOMES PRIVATE LIMITED, a company. The RERA record identifies Venkata Rao Pusala as an authorized signatory and Venkat Rao Pusala as managing director. The company is represented in the GHMC permit by its managing director, P. Venkata Rao, under a development agreement-cum-GPA arrangement. Corporate record Parties record
The RERA Form B affidavit states that the promoter has a legal-title basis for the land and declares it free from encumbrances; the completion-period entry and verification date and place are not legible or completed in the supplied OCR. This is a promoter declaration, not an independent verification of those statements.
The project record gives a proposed and revised completion date of 13/05/2020. The supplied documents do not establish current construction progress through an independent site inspection, a current completion extension, or an occupancy certificate. RERA record RERA amenities Document index
10. Approvals, official records & documents
| Identifier / date | P02200000915; issued 19/06/2019, valid through 13/05/2020 |
|---|---|
| What the supplied record establishes | Form C records registration of GOGREENPARIMIHEIGHTS and lists the registration conditions. |
| Identifier / date | Approval No. 1/C16/12151/2017; File No. 1/C16/13013/2017; 09 December, 2017 |
|---|---|
| What the supplied record establishes | Sanctions Building A, including its stated site and building parameters and conditions. The permit expressly states that it does not confer ownership rights. |
| Identifier / date | Document 52335, dated 01/01/2019 |
|---|---|
| What the supplied record establishes | Advocate’s opinion concerning land in Sy. Nos. 18, 18/1 and 19 at Jonnabanda / Alwal. |
| Identifier / date | Statement 39294136; search period 01-04-1982 to 21-05-2019 |
|---|---|
| What the supplied record establishes | Filed statement of registered acts, including entries relating to the project; the supplied extract is not a current encumbrance search. |
| Identifier / date | Document 51981 |
|---|---|
| What the supplied record establishes | Promoter affidavit covering title basis, encumbrance declaration, project-fund and audit undertakings, and pending approvals. Its completion-period entry and verification particulars are not legible or completed in the OCR. |
| Identifier / date | Document 51985 |
|---|---|
| What the supplied record establishes | Drawing file used for the software-measured unit-plan observations; one drawing is marked as not fully measured and one scan is pending. Floor plans |
| Identifier / date | Documents 51979 and 51985 |
|---|---|
| What the supplied record establishes | RERA file notes request a layout approval letter or authority-stamped layout plan; a completed, extracted approved layout plan is not established in the supplied material. Document index |
| Identifier / date | Not present in supplied documents |
|---|---|
| What the supplied record establishes | Certificate status is not established by this evidence pack. Document index |
1. Project at a glance
Project identity
Registered project name: GOGREENPARIMIHEIGHTS
Project type: Residential apartment project
Phase / registered portion: No separate phase name is disclosed. TG-RERA registration identifies the project; the GHMC permit describes Building A.
TG-RERA registration: P02200000915, granted under section 5; issued 19/06/2019 and valid through 13/05/2020. The certificate says it was not extended. Registration validity is distinct from the project’s completion deadline and from occupancy certification.
Registered promoter: VIVEKS GREEN HOMES PRIVATE LIMITED, a company.
RERA status: The shared record labels the project “On-Going Project.” The supplied certificate records the registration period above; it does not establish a current extension or completion certificate.
Land and geographic identity
Locality / recorded location: SURYA NAGAR ROAD; the RERA certificate also identifies Alwal.
Revenue village: Jonnabanda / Jonnabanda Alwal appears in the filed title report and GHMC permit; the RERA land record itself does not disclose a village.
Mandal / district / PIN: Alwal / Medchal-Malkajgiri / 500010.
Project survey numbers and subdivisions: RERA registration: 18, 19. GHMC permit: 18, 18/1, 19; the title report also refers to 18/1 (Old No. 18).
Plots identified in the registration certificate: 49, 50, 51, 54, 55, 56.
Registered site extent: RERA land record: 952 sq.m total and 952.00 sq.m net. GHMC permit: site and net area 947.53 m2, with road-affected area 0.
Boundaries in RERA record: East and west: 30 FEET WIDE ROAD; north: PLOT NO 52 AND 53; south: NEIGHBOURS LAND.
Development identity
Sanctioning authority: Greater Hyderabad Municipal Corporation (GHMC).
Principal building approval: Approval No. 1/C16/12151/2017; File No. 1/C16/13013/2017; approved 09 December, 2017.
Sanctioned building: Building A, residential; Cellar + Stilt + 5 floors; stated height 14.75 m.
Approved built-up area: 2,251.20 m2 for residential upper floors, as extracted from the GHMC permit.
Other approved site details: GHMC permit records 47.5 m2 tot-lot, cellar area 521.84 m2, and stilt area 579.95 m2.
Building / unit counts: One building is recorded in the RERA project fields. RERA unit schedule records 25 units; GHMC permit conditions state that sanctioned unit numbers must not be increased without prior GHMC approval.
Offering and status
RERA-filed configurations: 2BHK and 3BHK apartments.
RERA-filed saleable areas: 2BHK: 104.42 sq.m; 3BHK: 129.0 sq.m.
Booked / available: 2BHK: 7 booked / 13 available; 3BHK: 2 booked / 3 available. The portal-derived counts have no as-of date in the supplied record and are indicative.
Construction stage: RERA amenity-progress entries show 0% for the listed items except electrical meter room/sub-station/receiving station at 10%. These are filed progress values, not independent site verification. No separate verified overall construction-stage assessment is supplied.
Completion dates: Original and revised proposed completion dates in the RERA project fields: 13/05/2020.
Occupancy / completion certificate: No occupancy or completion certificate is included in the supplied project documents; status is not established by the supplied record. The GHMC permit requires an occupancy certificate before occupation.
2. The project story
GOGREENPARIMIHEIGHTS is a single-building residential apartment project registered under TG-RERA number P02200000915. The project record describes one building and a 25-apartment offering comprising 2BHK and 3BHK units. The GHMC building permit identifies Building A and sanctions a cellar, stilt and five floors for residential use.
The project is associated in the filed records with Jonnabanda / Jonnabanda Alwal and survey numbers 18, 18/1 and 19; the registration certificate lists survey numbers 18 and 19 and plots 49, 50, 51, 54, 55 and 56. The RERA land record names SURYA NAGAR ROAD, Alwal, Medchal-Malkajgiri, PIN 500010.
The recorded proposed completion date is 13/05/2020, both originally and as revised. The supplied material does not establish that the building is complete, that the stated progress has been independently inspected, or that an occupancy or completion certificate has been issued. The project’s completion timeline, its RERA registration validity and its occupancy status should therefore be read as separate matters.
3. Master plan, architecture & building design
The GHMC permit is for Building A, a residential building with Cellar + Stilt + 5 floors and a stated height of 14.75 m. The permit records a site area and net area of 947.53 m2, road-affected area of 0, and a residential upper-floor area of 2,251.20 m2. These are permit-extracted figures; the latter is not described here as carpet area or saleable area. The permit also records a 521.84 m2 cellar, 579.95 m2 stilt area and 47.5 m2 tot-lot, and names side setbacks of 4 m on both sides, front setback of 3 m, and rear setback of 4 m.
The supplied floor-plan record includes a drawing labelled “FIRST FLOOR PLAN” and supports software measurement of selected 2BHK and 3BHK designs, but the full architectural details needed to establish a complete floor-by-floor arrangement—including flats per floor, lift and stair provision, circulation, and building entrances—are not available in the supplied extracts.
The RERA record identifies one building and 25 units. The supplied extracts do not establish a phase-wise construction arrangement or provide a distinct approved layout plan for a multi-building site.
4. Homes, configurations & floor plans
| Configuration | Units | Booked | Available | RERA saleable area | Measured carpet area | Loading (if supplied) |
|---|---|---|---|---|---|---|
| 2BHK | 20 | 7 | 13 | 104.42 sq.m | 42.2–42.6 sq.m; median 42.3 sq.m | 60% |
| 3BHK | 5 | 2 | 3 | 129.0 sq.m | 51.7 sq.m; median 51.7 sq.m | 60% |
Unit counts, bookings, availability and saleable areas are from the TG-RERA schedule; booking counts have no supplied as-of date. Carpet-area measurements and loading are software-derived from approved floor-plan drawing geometry and are not RERA disclosures; the drawing measurements are marked as needing review.
The measured 2BHK drawing shows living, kitchen, wash, dining, puja, two bedrooms, two toilets and two balconies. The measured 3BHK drawing shows a drawing room, kitchen, wash, dining, three bedrooms, a lobby, two toilets and a balcony. The listed balcony areas are excluded from the software-measured carpet area.
Carpet area, balcony area, saleable area and any common-area share are different measures. The supplied record identifies the filed figures as saleable area and the drawing-derived figures as carpet-area measurements; buyers should verify drawing measurements against the approved plan and confirm the contractual area definitions in the sale agreement.
5. Parking & vehicle circulation
The GHMC permit records the cellar and stilt as approved for parking and requires those areas to be used exclusively for vehicle parking, without partition walls or rolling shutters. The permit does not provide a parking-space count in the supplied extract.
RERA records a mortgage area of 247.0 sq.m; the supplied material does not identify unit-specific parking allocations or establish exclusive ownership of any parking bay.
The filed extract does not establish the number of resident, visitor or accessible spaces, any two-wheeler provision, parking allocation by apartment, vehicle ramps or internal driveways, pedestrian separation, or EV charging.
6. Amenities, recreation & open spaces
The table below summarizes RERA-listed amenities and permit-recorded site features. RERA progress percentages are filed values, not independent verification of completion.
| Description / size | GHMC permit records 47.5 m2 tot-lot; it must be fenced and maintained as greenery under the permit conditions. |
|---|---|
| Declared progress / verified status | RERA green strip/tot-lot/park entry: 0%; no independent completion verification supplied. |
| Description / size | RERA amenity entry for aggregate recreational open space; no area is stated in the supplied extract. |
|---|---|
| Declared progress / verified status | 0% filed; no independent completion verification supplied. |
| Description / size | Listed as an RERA amenity; no description or size supplied. |
|---|---|
| Declared progress / verified status | 0% filed; no independent completion verification supplied. |
No clubhouse, indoor recreation facility, sports facility or separate community-building specification is established in the supplied project extracts.
7. Utilities, building services & safety
The GHMC permit requires a rainwater-harvesting percolation pit, space for a transformer, and a garbage house within the premises. It also records 8 RWHPs. These are permit requirements or recorded parameters; the supplied material does not establish that they have been completed or commissioned.
RERA lists water supply, sewerage, storm-water drains, sewage and sullage treatment and disposal, solid-waste management, energy management, fire protection and fire-safety requirements, and an electrical meter room/sub-station/receiving station. Water supply and rainwater harvesting are marked “YES”; the electrical meter room/sub-station/receiving-station entry shows 10% progress. Other listed progress figures are 0% in the supplied record.
The extracts do not provide water sources or storage capacity, STP capacity or reuse arrangements, storm-water design details, electrical backup capacity, lift count or capacity, fire-system specifications, or accessibility provisions. The GHMC permit states that an occupancy certificate is compulsory before occupation, but no such certificate is included in the supplied documents.
8. Location, access & connectivity
The registered project location is SURYA NAGAR ROAD, Alwal, Medchal-Malkajgiri, Telangana 500010. The GHMC building permit describes the site as Jonna Banda (Kumma Basthi), Hyderabad, and the title report refers to Jonnabanda / Jonnabanda Alwal.
The RERA boundary description identifies 30-foot-wide roads on the east and west sides. The GHMC permit extract lists an 18 mt. road width but does not specify in the supplied material how that measurement relates to each site boundary.
No verified public-transport route or measured distance to landmarks is included in the registered project records supplied for this Overview. A parcel-centroid geocode is available, but it is not used here to infer travel times or access conditions.
9. Developer & development status
The registered promoter is VIVEKS GREEN HOMES PRIVATE LIMITED, a company. The RERA record identifies Venkata Rao Pusala as an authorized signatory and Venkat Rao Pusala as managing director. The company is represented in the GHMC permit by its managing director, P. Venkata Rao, under a development agreement-cum-GPA arrangement.
The RERA Form B affidavit states that the promoter has a legal-title basis for the land and declares it free from encumbrances; the completion-period entry and verification date and place are not legible or completed in the supplied OCR. This is a promoter declaration, not an independent verification of those statements.
The project record gives a proposed and revised completion date of 13/05/2020. The supplied documents do not establish current construction progress through an independent site inspection, a current completion extension, or an occupancy certificate.
10. Approvals, official records & documents
| Identifier / date | P02200000915; issued 19/06/2019, valid through 13/05/2020 |
|---|---|
| What the supplied record establishes | Form C records registration of GOGREENPARIMIHEIGHTS and lists the registration conditions. |
| Identifier / date | Approval No. 1/C16/12151/2017; File No. 1/C16/13013/2017; 09 December, 2017 |
|---|---|
| What the supplied record establishes | Sanctions Building A, including its stated site and building parameters and conditions. The permit expressly states that it does not confer ownership rights. |
| Identifier / date | Document 52335, dated 01/01/2019 |
|---|---|
| What the supplied record establishes | Advocate’s opinion concerning land in Sy. Nos. 18, 18/1 and 19 at Jonnabanda / Alwal. |
| Identifier / date | Statement 39294136; search period 01-04-1982 to 21-05-2019 |
|---|---|
| What the supplied record establishes | Filed statement of registered acts, including entries relating to the project; the supplied extract is not a current encumbrance search. |
| Identifier / date | Document 51981 |
|---|---|
| What the supplied record establishes | Promoter affidavit covering title basis, encumbrance declaration, project-fund and audit undertakings, and pending approvals. Its completion-period entry and verification particulars are not legible or completed in the OCR. |
| Identifier / date | Document 51985 |
|---|---|
| What the supplied record establishes | Drawing file used for the software-measured unit-plan observations; one drawing is marked as not fully measured and one scan is pending. |
| Identifier / date | Documents 51979 and 51985 |
|---|---|
| What the supplied record establishes | RERA file notes request a layout approval letter or authority-stamped layout plan; a completed, extracted approved layout plan is not established in the supplied material. |
| Identifier / date | Not present in supplied documents |
|---|---|
| What the supplied record establishes | Certificate status is not established by this evidence pack. |
Frequently asked questions
Is GOGREENPARIMIHEIGHTS registered with Telangana RERA?
Yes. GOGREENPARIMIHEIGHTS is registered with the Telangana Real Estate Regulatory Authority as P02200000915; the registration status is On-Going Project.
Who is the developer of GOGREENPARIMIHEIGHTS?
The promoter named in the RERA registration is VIVEKS GREEN HOMES PRIVATE LIMITED.
Where is GOGREENPARIMIHEIGHTS located?
GOGREENPARIMIHEIGHTS is in SURYA NAGAR ROAD, Alwal, Medchal-Malkajgiri, Telangana (500010).
When will GOGREENPARIMIHEIGHTS be completed?
The promoter's proposed date of completion filed with RERA is 13/05/2020. This is the promoter's declaration, not a guarantee.
More projects in Alwal