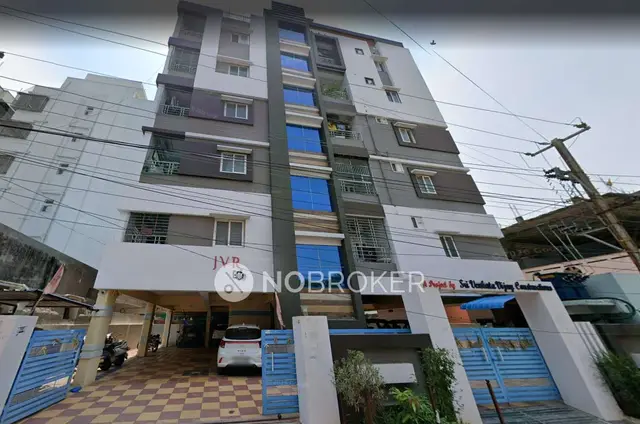
Gmrc Pride
GMRC CONSTRUCTIONS · Rangareddy · RERA P02400004920
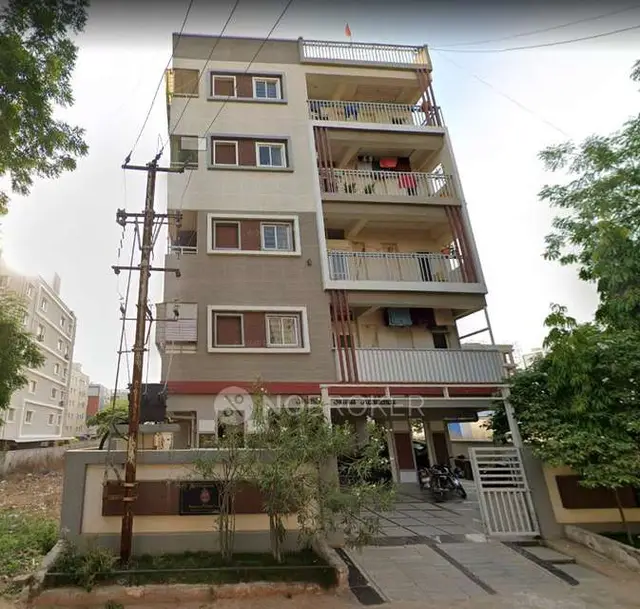
GMRC PRIDE is a residential apartment project at PRASHANTHI HILLS, Balapur mandal, Ranga Reddy district, developed by Gmrc Constructions. The registered site area is 501.68 m², with 1 building comprising 1 Stilt + 5 upper floors and 15 apartments: 5 1BHK units of 57.76 sq m and 10 2BHK units of 68.85 sq m. It is registered with TG-RERA as P02400004920, and the promoter’s Form B states a completion date of 21-10-2025.
More from Gmrc Constructions · 2 projects →
01What we found
Read from TG-RERA filings, approvals, land and registration records and court records. A court case is counted only when the court record states this project's survey number with its village, or names the project.
02Check before you pay
9 items to check before you pay, 5 high - from the title chain, court records and approvals, each with what to ask the builder or your advocate. An item may not be a problem with the project: records can be incomplete.
1. Project at a glance
Project identity
| Field | Project record |
|---|---|
| Registered project name | GMRC PRIDE RERA record |
| Project type | Residential apartment project RERA record |
| Phase / registered portion | A single registered project/building is evidenced; no separate phase name is disclosed. The registration certificate covers TG-RERA registration P02400004920. |
| TG-RERA registration | P02400004920; granted on 29/08/2022; recorded validity 29/08/2022 to 21/10/2025. The certificate says registration may be extended by the Authority under the Act and Rules; no extension is evidenced in the supplied record. |
| Registered promoter | Gmrc Constructions / GMRC CONSTRUCTIONS, identified as a partnership. RERA filing Corporate record |
| RERA status in supplied record | Certificate records registration for the stated period. Current validity/status after 21/10/2025 is not established by the supplied documents. |
Land and geographic identity
| Field | Project record |
|---|---|
| Locality | PRASHANTHI HILLS RERA record |
| Revenue village | Meerpet / MEERPET RERA record |
| Mandal | Balapur RERA record |
| District | Ranga Reddy; the building-approval extraction also spells it Rangareddy. RERA record |
| PIN | 500079 RERA record |
| Project survey numbers | Survey Nos. 40 and 45; the supplied records do not identify subdivisions. RERA record |
| Plot identifiers | Plot Nos. 358 and 359 RERA filing |
| Registered site area | 501.68 m² |
| Total / net area | Total Area: 501.68 sq m; Net Area: 501.68 sq m in the RERA filing. The building approval records the same site and net area. RERA filing |
| Boundaries | RERA fields show “ROAD WIDTH -” on east, west, north and south; boundary widths are not specified there. RERA filing |
| Survey-level cadastral record | A Bhu Bharati GIS record is supplied for whole Survey No. 40; it is not a project-parcel measurement. Cadastral map |
Development identity
| Field | Project record |
|---|---|
| Sanctioning authority | Meerpet Municipal Corporation |
| Principal building approval | 0009/BP/3033/2021, approved 21 October 2021 Approvals record |
| File number | 001232/BP/DTCP/3033/0005/2021 Approvals record |
| Approved built-up area | 1,430.83 sq m in the project information; the approval extraction separately lists 1,188.10 m² for five upper floors and 223.73 m² for the stilt. These are reported as stated, without treating the figures as interchangeable. RERA filing |
| Building count | 1 building / block RERA unit table |
| Sanctioned configuration | 1 Stilt + 5 upper floors; approval lists height 15 m. No basement or podium is identified in the supplied approval extraction. |
| Parking | Approval conditions state that approved cellar and stilt areas are to be used exclusively for vehicle parking; the supplied extraction does not give a parking-space count. |
| Units | Approval record: 1 total building unit. RERA unit inventory: 15 apartments (10 2BHK and 5 1BHK). RERA filing RERA unit table RERA unit details |
Offering and status
| Field | Project record |
|---|---|
| RERA-filed configurations | 1BHK: 5 units; 2BHK: 10 units RERA unit table RERA unit details |
| RERA-filed saleable areas | 1BHK: 57.76 sq m; 2BHK: 68.85 sq m RERA unit table RERA unit details |
| Booked / available | Portal-derived counts show 0 booked and 5 available 1BHKs; 0 booked and 10 available 2BHKs. The portal record has no as-of date, so these counts are indicative. RERA unit table RERA unit details |
| Construction stage | The supplied RERA data labels the project “New Project” and reports 90% completeness; the date and basis for that progress figure are not supplied, and it is not independent site verification. RERA record |
| Completion date | Promoter’s Form B undertaking gives 21-10-2025 as the project completion period/date; the registration certificate also ends on 21/10/2025. |
| Original / revised completion dates | The supplied record gives the stated date above but does not identify separate original and revised dates. No extension order is included. |
| Occupancy / completion certificate | No occupancy or completion certificate is supplied. Its status is therefore not established for the building. Document index |
2. The project story
GMRC PRIDE is a residential apartment development registered with TG-RERA as P02400004920, on Plot Nos. 358 and 359 in Survey Nos. 40 and 45, at Prashanthi Hills, Meerpet, Balapur mandal, Ranga Reddy district. The registered site area is 501.68 sq m. RERA record RERA filing
The building approval covers one residential building, Building - 1, with a stilt and five upper floors. The RERA inventory records 15 apartments: five 1BHKs and ten 2BHKs. The record reports 90% completeness, but provides no dated progress certificate or independent site inspection evidence to establish the construction stage. RERA unit table RERA record
The promoter’s Form B states a completion date of 21-10-2025. The supplied record does not include an extension order or an occupancy/completion certificate, so completion and permission for occupation are not established here. Document index
3. Master plan, architecture & building design
The filed building approval is for one residential building on 501.68 m², comprising 1 Stilt + 5 upper floors and a stated height of 15 m. It lists 1,188.10 m² for the five upper floors and 223.73 m² for the stilt. The RERA project information separately records approved built-up area of 1,430.83 sq m; the supplied material does not define these area measures in a way that supports reconciling them. RERA filing
The approval extraction records 5% open space, four 3.5 m setbacks (front, rear, Side I and Side II), and one rainwater-harvesting pit. It also identifies the second-floor area as 131.88 m². No drawing-derived evidence in the supplied data establishes the building footprint, flats per floor, internal circulation, number or location of stairs and lifts, or the arrangement of common areas.
The registered layout-plan document entry is not extracted, so layout details beyond the approval information above are not established. The building approval identifies a layout/subdivision reference 21935/LPS/HMDA/PLG./2008. Document index
4. Homes, configurations & floor plans
The TG-RERA inventory records 15 apartments. Saleable areas below are RERA-filed; carpet areas are software-measured from the approved floor-plan drawing and are not RERA disclosures. The floor-plan extract notes that carpet measurements require review against the drawing. No loading figures are supplied. RERA unit table RERA unit details Floor plans
| Configuration | Units | Booked | Available | RERA saleable area | Measured carpet area | Loading (if supplied) |
|---|---|---|---|---|---|---|
| 1BHK | 5 | 0 | 5 | 57.76 sq m | 56.6 sq m (609 sq ft) | Not supplied |
| 2BHK | 10 | 0 | 10 | 68.85 sq m | 61.3–64.1 sq m; median 62.7 sq m (660–690 sq ft; median 675 sq ft) | Not supplied |
The measured 1BHK drawing shows a living/dining area, kitchen, one bedroom and two toilets. The measured 2BHK drawing shows living/dining, kitchen, two bedrooms, two toilets and two balconies; the drawing extract labels one balcony 0.99 M. WIDE BALC. These are software readings from drawing geometry, not RERA-filed room dimensions. RERA unit details
Carpet area and RERA saleable area are different measures. The supplied floor-plan note states that saleable area includes the home’s share of common areas; it does not provide a project-specific breakdown of common-area loading or balcony treatment. Floor plans
5. Parking & vehicle circulation
The building approval says that approved cellar and stilt areas must be used exclusively for vehicle parking, without partition walls or rolling shutters. The supplied approval extraction identifies a stilt but does not provide a cellar configuration or the number of car or two-wheeler spaces.
No resident-versus-visitor allocation, accessible parking count, parking allotment schedule, ramp or driveway details, pedestrian separation, mechanical parking or EV charging provision is established by the supplied project record. A parking bay shown in a plan, if any, would not by itself establish exclusive ownership; no unit-level allocation document is supplied. Document index
6. Amenities, recreation & open spaces
The approval document identifies rainwater-harvesting pits, a transformer space, a garbage house and a tot-lot; it also records 5% open space. These are approval conditions or specified provisions, not evidence that the facilities are complete.
| Description / size | Size not supplied; approval conditions require fencing and maintenance as greenery before occupancy certification where applicable. |
|---|---|
| Evidence source | Building approval |
| Declared progress / verified status | Required by approval; completion not verified |
| Description / size | Approval extraction states 5% open space and requires tree plantation along the periphery and in front of the premises. |
|---|---|
| Evidence source | Building approval |
| Declared progress / verified status | Approval information; completion not verified |
| Description / size | No size or equipment details supplied. |
|---|---|
| Evidence source | Vendor listing Promoter website |
| Declared progress / verified status | Third-party/promotional listing; not independently verified |
| Description / size | No size or quantity supplied. |
|---|---|
| Evidence source | Vendor listing Promoter website |
| Declared progress / verified status | Third-party/promotional listing; not independently verified |
| Description / size | No size supplied. |
|---|---|
| Evidence source | Vendor listing Promoter website |
| Declared progress / verified status | Third-party/promotional listing; not independently verified |
The supplied RERA amenities record lists 14 infrastructure/facility categories, with Water Supply, Sewerage (Chamber, Lines, Septic Tank, STP), Water Conservation, Rain water Harvesting, and Electrical Meter Room, Sub-Station, Receiving Station marked “YES.” It records 0% progress for the listed categories; the record does not provide an as-of date or independent verification. RERA amenities
7. Utilities, building services & safety
The building approval requires 1 rainwater-harvesting pit, space for a transformer, a garbage house with dry/wet waste segregation, and execution of sanitation, plumbing, fire-safety requirements, lifts and electrical installations under qualified technical personnel. It also specifies that approved stilt/cellar parking areas are to remain for parking. These are approval requirements; the supplied evidence does not establish completion or system capacities.
| Evidence in supplied record | RERA amenities record marks Water Supply “YES”; the approval says public water connections are to be provided only on production of an occupancy certificate. The vendor listing mentions 24×7 water supply and an RO system. RERA amenities Promoter website |
|---|---|
| Status supported by evidence | RERA-listed provision; completion and supply source/storage/treatment capacity not established. Vendor claims are not independently verified. |
| Evidence in supplied record | RERA amenities record marks Sewerage “YES”; the vendor listing names an STP. RERA amenities Promoter website |
|---|---|
| Status supported by evidence | Filed amenity indication; STP capacity, reuse arrangements and completion are not established. |
| Evidence in supplied record | The approval requires one rainwater-harvesting pit; the RERA amenities record marks rainwater harvesting “YES.” Storm-water drains are listed but not marked complete. RERA amenities |
|---|---|
| Status supported by evidence | Provision/requirement recorded; installation and performance not verified. |
| Evidence in supplied record | Approval calls for transformer space; RERA amenities lists an electrical meter room/sub-station/receiving station as “YES.” Vendor listing mentions power backup. RERA amenities Promoter website |
|---|---|
| Status supported by evidence | Filed/approved provisions; equipment capacity, backup coverage and completion not established. |
| Evidence in supplied record | Approval conditions refer to lifts and qualified technical supervision; vendor listing mentions a lift. Promoter website |
|---|---|
| Status supported by evidence | No lift count, capacity or completion evidence supplied. |
| Evidence in supplied record | Approval assigns structural and fire-safety requirements to the owner, builder/developer and technical professionals. |
|---|---|
| Status supported by evidence | No fire-system specification, clearance or completed-system evidence supplied. |
| Evidence in supplied record | Approval requires a garbage house and dry/wet segregation. Vendor listing claims 24×7 security. Promoter website |
|---|---|
| Status supported by evidence | Waste provision is an approval condition; security arrangements are not independently verified. |
| Evidence in supplied record | The approval conditions include accessible facilities for public and semi-public buildings; no project-specific ramp or accessible-circulation details are supplied. |
|---|---|
| Status supported by evidence | Project-specific accessibility provision and completion not established. |
8. Location, access & connectivity
The registered location is Prashanthi Hills, Meerpet village, Balapur mandal, Ranga Reddy district, PIN 500079. The project is identified in the supplied location record by cadastral centroid coordinates 17.316930855556407, 78.53791082270847; this is a parcel-centroid reference, not an independent survey of the building entrance. RERA record Location record Cadastral map
The supplied location record gives the nearest sampled Outer Ring Road interchange at approximately 8.7 km. No project-specific approach-road, public-transport or landmark measurements are supplied in the official location record. Location record
9. Developer & development status
The registered promoter is GMRC CONSTRUCTIONS, identified in the RERA filing as a partnership, with GSTIN 36AAQFG7905A1ZF. The supplied promoter address is B, JAWAHAR NAGAR, MEERPET, PRASHANTHI HILLS, Balapur, Ranga Reddy, 500079. No official promoter website, email or telephone contact is provided in the supplied record. RERA filing Corporate record Parties record
The building-approval application names M/S GMRC CONSTRUCTIONS represented by its partners. The project record reports 90% completeness, but supplies no dated engineer/architect progress certificate or site-verification record to substantiate that percentage. The promoter’s Form B states completion by 21-10-2025; no extension or occupancy/completion certificate is included in the supplied evidence. RERA record Document index
10. Approvals, official records & documents
| Identifier / date | P02400004920; issued 29/08/2022; valid through 21/10/2025 as recorded in the certificate |
|---|---|
| What the supplied record establishes | Form C records registration of GMRC PRIDE under section 5 and states the registration period and conditions. No extension order is supplied. |
| Identifier / date | 0009/BP/3033/2021; 21 October 2021; Meerpet Municipal Corporation |
|---|---|
| What the supplied record establishes | Approval for a residential building on Survey Nos. 40 and 45 at Prashanthi Hills, Meerpet, with a stilt and five upper floors, subject to conditions. |
| Identifier / date | 001232/BP/DTCP/3033/0005/2021 |
|---|---|
| What the supplied record establishes | File number stated in the building approval record. |
| Identifier / date | 21935/LPS/HMDA/PLG./2008 |
|---|---|
| What the supplied record establishes | Reference recorded in the building approval; the supplied layout-plan document entry is not extracted. Document index |
| Identifier / date | 21-10-2025 completion undertaking |
|---|---|
| What the supplied record establishes | Promoter declaration concerning title, encumbrances, project funds, approvals and completion period; it is a filed declaration, not independent verification. |
| Identifier / date | Title-report documents 199167, 239337, 239338; encumbrance statement 252499 |
|---|---|
| What the supplied record establishes | These documents are listed in the RERA filing. The supplied encumbrance-statement extraction contains no readable property details, search period, transaction rows or nil-encumbrance certification. Document index |
| Identifier / date | 199169 |
|---|---|
| What the supplied record establishes | Partially completed Telangana-form template; the supplied extraction says allottee, project, land, unit and consideration particulars are unfilled. Document index |
| Identifier / date | Not supplied |
|---|---|
| What the supplied record establishes | No certificate establishing occupancy or completion is included in the supplied document set. Document index |
1. Project at a glance
Project identity
Registered project name: GMRC PRIDE
Project type: Residential apartment project
Phase / registered portion: A single registered project/building is evidenced; no separate phase name is disclosed. The registration certificate covers TG-RERA registration P02400004920.
TG-RERA registration: P02400004920; granted on 29/08/2022; recorded validity 29/08/2022 to 21/10/2025. The certificate says registration may be extended by the Authority under the Act and Rules; no extension is evidenced in the supplied record.
Registered promoter: Gmrc Constructions / GMRC CONSTRUCTIONS, identified as a partnership.
RERA status in supplied record: Certificate records registration for the stated period. Current validity/status after 21/10/2025 is not established by the supplied documents.
Land and geographic identity
Locality: PRASHANTHI HILLS
Revenue village: Meerpet / MEERPET
Mandal: Balapur
District: Ranga Reddy; the building-approval extraction also spells it Rangareddy.
PIN: 500079
Project survey numbers: Survey Nos. 40 and 45; the supplied records do not identify subdivisions.
Plot identifiers: Plot Nos. 358 and 359
Registered site area: 501.68 m²
Total / net area: Total Area: 501.68 sq m; Net Area: 501.68 sq m in the RERA filing. The building approval records the same site and net area.
Boundaries: RERA fields show “ROAD WIDTH -” on east, west, north and south; boundary widths are not specified there.
Survey-level cadastral record: A Bhu Bharati GIS record is supplied for whole Survey No. 40; it is not a project-parcel measurement.
Development identity
Sanctioning authority: Meerpet Municipal Corporation
Principal building approval: 0009/BP/3033/2021, approved 21 October 2021
File number: 001232/BP/DTCP/3033/0005/2021
Approved built-up area: 1,430.83 sq m in the project information; the approval extraction separately lists 1,188.10 m² for five upper floors and 223.73 m² for the stilt. These are reported as stated, without treating the figures as interchangeable.
Building count: 1 building / block
Sanctioned configuration: 1 Stilt + 5 upper floors; approval lists height 15 m. No basement or podium is identified in the supplied approval extraction.
Parking: Approval conditions state that approved cellar and stilt areas are to be used exclusively for vehicle parking; the supplied extraction does not give a parking-space count.
Units: Approval record: 1 total building unit. RERA unit inventory: 15 apartments (10 2BHK and 5 1BHK).
Offering and status
RERA-filed configurations: 1BHK: 5 units; 2BHK: 10 units
RERA-filed saleable areas: 1BHK: 57.76 sq m; 2BHK: 68.85 sq m
Booked / available: Portal-derived counts show 0 booked and 5 available 1BHKs; 0 booked and 10 available 2BHKs. The portal record has no as-of date, so these counts are indicative.
Construction stage: The supplied RERA data labels the project “New Project” and reports 90% completeness; the date and basis for that progress figure are not supplied, and it is not independent site verification.
Completion date: Promoter’s Form B undertaking gives 21-10-2025 as the project completion period/date; the registration certificate also ends on 21/10/2025.
Original / revised completion dates: The supplied record gives the stated date above but does not identify separate original and revised dates. No extension order is included.
Occupancy / completion certificate: No occupancy or completion certificate is supplied. Its status is therefore not established for the building.
2. The project story
GMRC PRIDE is a residential apartment development registered with TG-RERA as P02400004920, on Plot Nos. 358 and 359 in Survey Nos. 40 and 45, at Prashanthi Hills, Meerpet, Balapur mandal, Ranga Reddy district. The registered site area is 501.68 sq m.
The building approval covers one residential building, Building - 1, with a stilt and five upper floors. The RERA inventory records 15 apartments: five 1BHKs and ten 2BHKs. The record reports 90% completeness, but provides no dated progress certificate or independent site inspection evidence to establish the construction stage.
The promoter’s Form B states a completion date of 21-10-2025. The supplied record does not include an extension order or an occupancy/completion certificate, so completion and permission for occupation are not established here.
3. Master plan, architecture & building design
The filed building approval is for one residential building on 501.68 m², comprising 1 Stilt + 5 upper floors and a stated height of 15 m. It lists 1,188.10 m² for the five upper floors and 223.73 m² for the stilt. The RERA project information separately records approved built-up area of 1,430.83 sq m; the supplied material does not define these area measures in a way that supports reconciling them.
The approval extraction records 5% open space, four 3.5 m setbacks (front, rear, Side I and Side II), and one rainwater-harvesting pit. It also identifies the second-floor area as 131.88 m². No drawing-derived evidence in the supplied data establishes the building footprint, flats per floor, internal circulation, number or location of stairs and lifts, or the arrangement of common areas.
The registered layout-plan document entry is not extracted, so layout details beyond the approval information above are not established. The building approval identifies a layout/subdivision reference 21935/LPS/HMDA/PLG./2008.
4. Homes, configurations & floor plans
The TG-RERA inventory records 15 apartments. Saleable areas below are RERA-filed; carpet areas are software-measured from the approved floor-plan drawing and are not RERA disclosures. The floor-plan extract notes that carpet measurements require review against the drawing. No loading figures are supplied.
| Configuration | Units | Booked | Available | RERA saleable area | Measured carpet area | Loading (if supplied) |
|---|---|---|---|---|---|---|
| 1BHK | 5 | 0 | 5 | 57.76 sq m | 56.6 sq m (609 sq ft) | Not supplied |
| 2BHK | 10 | 0 | 10 | 68.85 sq m | 61.3–64.1 sq m; median 62.7 sq m (660–690 sq ft; median 675 sq ft) | Not supplied |
The measured 1BHK drawing shows a living/dining area, kitchen, one bedroom and two toilets. The measured 2BHK drawing shows living/dining, kitchen, two bedrooms, two toilets and two balconies; the drawing extract labels one balcony 0.99 M. WIDE BALC. These are software readings from drawing geometry, not RERA-filed room dimensions.
Carpet area and RERA saleable area are different measures. The supplied floor-plan note states that saleable area includes the home’s share of common areas; it does not provide a project-specific breakdown of common-area loading or balcony treatment.
5. Parking & vehicle circulation
The building approval says that approved cellar and stilt areas must be used exclusively for vehicle parking, without partition walls or rolling shutters. The supplied approval extraction identifies a stilt but does not provide a cellar configuration or the number of car or two-wheeler spaces.
No resident-versus-visitor allocation, accessible parking count, parking allotment schedule, ramp or driveway details, pedestrian separation, mechanical parking or EV charging provision is established by the supplied project record. A parking bay shown in a plan, if any, would not by itself establish exclusive ownership; no unit-level allocation document is supplied.
6. Amenities, recreation & open spaces
The approval document identifies rainwater-harvesting pits, a transformer space, a garbage house and a tot-lot; it also records 5% open space. These are approval conditions or specified provisions, not evidence that the facilities are complete.
| Facility | Description / size | Evidence source | Declared progress / verified status |
|---|---|---|---|
| Tot-lot | Size not supplied; approval conditions require fencing and maintenance as greenery before occupancy certification where applicable. | Building approval | Required by approval; completion not verified |
| Open space / greenery | Approval extraction states 5% open space and requires tree plantation along the periphery and in front of the premises. | Building approval | Approval information; completion not verified |
| Indoor games | No size or equipment details supplied. | Vendor listing | Third-party/promotional listing; not independently verified |
| Kids’ play areas / sand pits | No size or quantity supplied. | Vendor listing | Third-party/promotional listing; not independently verified |
| Normal park / central green | No size supplied. | Vendor listing | Third-party/promotional listing; not independently verified |
The supplied RERA amenities record lists 14 infrastructure/facility categories, with Water Supply, Sewerage (Chamber, Lines, Septic Tank, STP), Water Conservation, Rain water Harvesting, and Electrical Meter Room, Sub-Station, Receiving Station marked “YES.” It records 0% progress for the listed categories; the record does not provide an as-of date or independent verification.
7. Utilities, building services & safety
The building approval requires 1 rainwater-harvesting pit, space for a transformer, a garbage house with dry/wet waste segregation, and execution of sanitation, plumbing, fire-safety requirements, lifts and electrical installations under qualified technical personnel. It also specifies that approved stilt/cellar parking areas are to remain for parking. These are approval requirements; the supplied evidence does not establish completion or system capacities.
| Evidence in supplied record | RERA amenities record marks Water Supply “YES”; the approval says public water connections are to be provided only on production of an occupancy certificate. The vendor listing mentions 24×7 water supply and an RO system. |
|---|---|
| Status supported by evidence | RERA-listed provision; completion and supply source/storage/treatment capacity not established. Vendor claims are not independently verified. |
| Evidence in supplied record | RERA amenities record marks Sewerage “YES”; the vendor listing names an STP. |
|---|---|
| Status supported by evidence | Filed amenity indication; STP capacity, reuse arrangements and completion are not established. |
| Evidence in supplied record | The approval requires one rainwater-harvesting pit; the RERA amenities record marks rainwater harvesting “YES.” Storm-water drains are listed but not marked complete. |
|---|---|
| Status supported by evidence | Provision/requirement recorded; installation and performance not verified. |
| Evidence in supplied record | Approval calls for transformer space; RERA amenities lists an electrical meter room/sub-station/receiving station as “YES.” Vendor listing mentions power backup. |
|---|---|
| Status supported by evidence | Filed/approved provisions; equipment capacity, backup coverage and completion not established. |
| Evidence in supplied record | Approval conditions refer to lifts and qualified technical supervision; vendor listing mentions a lift. |
|---|---|
| Status supported by evidence | No lift count, capacity or completion evidence supplied. |
| Evidence in supplied record | Approval assigns structural and fire-safety requirements to the owner, builder/developer and technical professionals. |
|---|---|
| Status supported by evidence | No fire-system specification, clearance or completed-system evidence supplied. |
| Evidence in supplied record | Approval requires a garbage house and dry/wet segregation. Vendor listing claims 24×7 security. |
|---|---|
| Status supported by evidence | Waste provision is an approval condition; security arrangements are not independently verified. |
| Evidence in supplied record | The approval conditions include accessible facilities for public and semi-public buildings; no project-specific ramp or accessible-circulation details are supplied. |
|---|---|
| Status supported by evidence | Project-specific accessibility provision and completion not established. |
8. Location, access & connectivity
The registered location is Prashanthi Hills, Meerpet village, Balapur mandal, Ranga Reddy district, PIN 500079. The project is identified in the supplied location record by cadastral centroid coordinates 17.316930855556407, 78.53791082270847; this is a parcel-centroid reference, not an independent survey of the building entrance.
The supplied location record gives the nearest sampled Outer Ring Road interchange at approximately 8.7 km. No project-specific approach-road, public-transport or landmark measurements are supplied in the official location record.
9. Developer & development status
The registered promoter is GMRC CONSTRUCTIONS, identified in the RERA filing as a partnership, with GSTIN 36AAQFG7905A1ZF. The supplied promoter address is B, JAWAHAR NAGAR, MEERPET, PRASHANTHI HILLS, Balapur, Ranga Reddy, 500079. No official promoter website, email or telephone contact is provided in the supplied record.
The building-approval application names M/S GMRC CONSTRUCTIONS represented by its partners. The project record reports 90% completeness, but supplies no dated engineer/architect progress certificate or site-verification record to substantiate that percentage. The promoter’s Form B states completion by 21-10-2025; no extension or occupancy/completion certificate is included in the supplied evidence.
10. Approvals, official records & documents
| Identifier / date | P02400004920; issued 29/08/2022; valid through 21/10/2025 as recorded in the certificate |
|---|---|
| What the supplied record establishes | Form C records registration of GMRC PRIDE under section 5 and states the registration period and conditions. No extension order is supplied. |
| Identifier / date | 0009/BP/3033/2021; 21 October 2021; Meerpet Municipal Corporation |
|---|---|
| What the supplied record establishes | Approval for a residential building on Survey Nos. 40 and 45 at Prashanthi Hills, Meerpet, with a stilt and five upper floors, subject to conditions. |
| Identifier / date | 001232/BP/DTCP/3033/0005/2021 |
|---|---|
| What the supplied record establishes | File number stated in the building approval record. |
| Identifier / date | 21935/LPS/HMDA/PLG./2008 |
|---|---|
| What the supplied record establishes | Reference recorded in the building approval; the supplied layout-plan document entry is not extracted. |
| Identifier / date | 21-10-2025 completion undertaking |
|---|---|
| What the supplied record establishes | Promoter declaration concerning title, encumbrances, project funds, approvals and completion period; it is a filed declaration, not independent verification. |
| Identifier / date | Title-report documents 199167, 239337, 239338; encumbrance statement 252499 |
|---|---|
| What the supplied record establishes | These documents are listed in the RERA filing. The supplied encumbrance-statement extraction contains no readable property details, search period, transaction rows or nil-encumbrance certification. |
| Identifier / date | 199169 |
|---|---|
| What the supplied record establishes | Partially completed Telangana-form template; the supplied extraction says allottee, project, land, unit and consideration particulars are unfilled. |
| Identifier / date | Not supplied |
|---|---|
| What the supplied record establishes | No certificate establishing occupancy or completion is included in the supplied document set. |
Frequently asked questions
Is GMRC PRIDE registered with Telangana RERA?
Yes. GMRC PRIDE is registered with the Telangana Real Estate Regulatory Authority as P02400004920; the registration status is New Project.
Who is the developer of GMRC PRIDE?
The promoter named in the RERA registration is GMRC CONSTRUCTIONS.
Where is GMRC PRIDE located?
GMRC PRIDE is in PRASHANTHI HILLS, Meerpet, Balapur, Rangareddy, Telangana (500079).
When will GMRC PRIDE be completed?
The promoter's proposed date of completion filed with RERA is 21/10/2025. This is the promoter's declaration, not a guarantee.
More projects in Meerpet