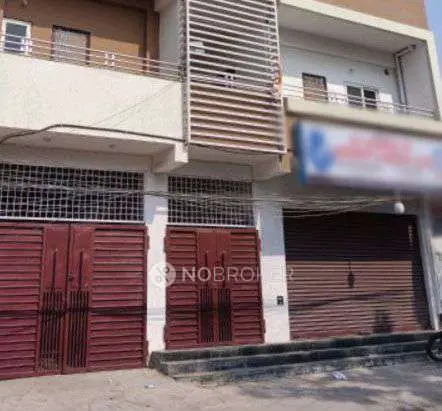
Arun Prime
SIRI SAMPADA HOMES · Rangareddy · RERA P02400004341
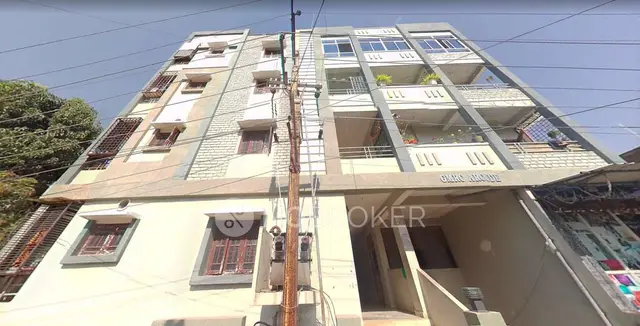
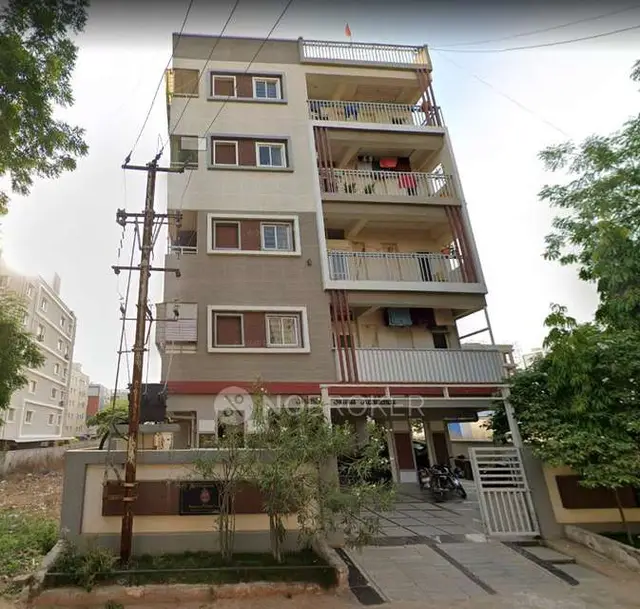
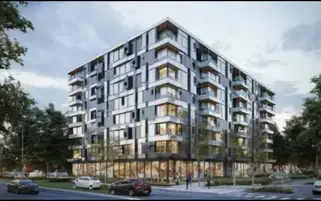
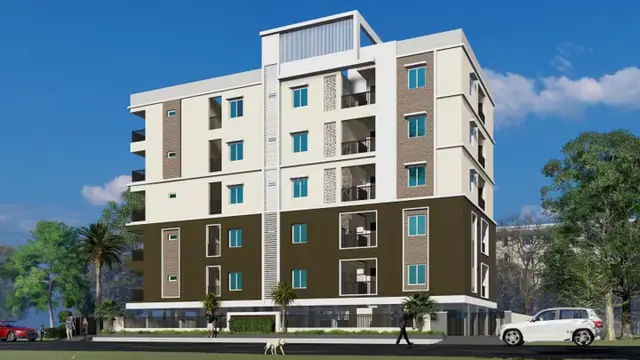
ARUN PRIME is a residential apartment project in Meerpet, Balapur mandal, Ranga Reddy district, developed by registered promoter SIRI SAMPADA HOMES. It occupies 613.15 sq m and comprises one building with 1 Stilt + 5 Upper floors and 15 2BHK units, each with a saleable area of 101.4 sq m. Its TG-RERA registration number is P02400004341, and the registered proposed completion date is 31/01/2023.
More from Siri Sampada Homes · 12 projects →
01What we found
Read from TG-RERA filings, approvals, land and registration records and court records. A court case is counted only when the court record states this project's survey number with its village, or names the project.
02Check before you pay
9 items to check before you pay, 3 high - from the title chain, court records and approvals, each with what to ask the builder or your advocate. An item may not be a problem with the project: records can be incomplete.
1. Project at a glance
Project identity
| Field | Record |
|---|---|
| Registered project | ARUN PRIME RERA record |
| Project type / phase | Residential apartment project; phase or separately registered portion is not specified in the supplied record. RERA record RERA filing |
| TG-RERA registration | P02400004341 RERA record |
| Registration validity | 04/04/2022–31/01/2023; the registration certificate says it may be extended by the Authority. A later extension is not evidenced in the supplied materials. RERA record |
| Registered promoter | SIRI SAMPADA HOMES, identified as a partnership. RERA record RERA filing Corporate record |
| Project status in filing | “New Project.” RERA filing |
Land and geographic identity
| Field | Record |
|---|---|
| Locality / revenue village | MEERPET / Meerpet; the RERA filing identifies the village as Meerpet. RERA record RERA filing |
| Mandal / district / PIN | Balapur / Ranga Reddy / 500074. RERA record RERA filing |
| Project survey number | Survey No. 26; no project subdivision is specified in the filing. RERA record Land records |
| Filed plot references | 685 SOIUTH PART, 686 AND 687 (as recorded in the registration certificate). |
| Registered site extent | 613.15 sq m net and total area in the RERA land details. RERA filing Land records |
| Boundaries | East: PLOT NO 677 678 AND 679; West: 30 FEET ROAD; North: PLOT NO 685 SOUTH PART; South: PLOT NO 688 AND 689. RERA filing Land records |
| Address / approach detail in project record | The filing gives the promoter address in Meerpet; an architect’s certificate records a 30' Wide Road. RERA filing |
Development identity
| Field | Record |
|---|---|
| Sanctioning authorities / principal reference | HMDA technical approval 040538/SMD/R1/U6/HMDA/16112020, dated 27/01/2021; a building permit order is also recorded from Meerpet Municipal Corporation, dated 22.02.2021. Approvals record |
| Building count | One building is recorded in the RERA project information. RERA filing |
| Approved configuration | The HMDA technical approval describes 1 Stilt + 5 Upper floors. |
| Approved area figures | The technical approval lists Built up Area 1415.55 and Proposed Built-up Area 1731.37; the figures are reproduced as recorded and are not treated as interchangeable area measures. |
| RERA unit count | 15 residential units, all recorded as 2BHK. RERA unit table |
| Parking / mortgage record | The filing records 162.05 sq m as mortgage area; the approval describes it as 10% of built-up area in the second floor, mortgaged to the Metropolitan Commissioner, HMDA. This is not a count of saleable parking spaces. RERA filing |
Offering and status
| Field | Record |
|---|---|
| Configuration and filed saleable area | 2BHK, 101.4 sq m saleable area per unit. RERA unit table |
| Booked / available | 0 booked / 15 available, as last read from the TG-RERA portal; the record has no booking-count as-of date, so treat this as indicative. RERA unit table |
| Completion dates | Registration record: proposed completion 31/01/2023. Form B declaration: promoter undertook completion by 07/03/2025. RERA record |
| Construction-stage evidence | An architect’s certificate, document 394416, records percentage-completion information, but the supplied extraction does not include the percentages. A later architect’s certificate states completion in all aspects. |
| Occupancy certificate | Architect’s certificate 602252 records HMDA OC 003392/HMDA/00980/S, dated 30.07.2025, for the project registered as P02400004341. The supplied extraction does not separately identify tower or phase scope beyond the project. |
2. The project story
ARUN PRIME is registered with TG-RERA as a residential apartment project at Meerpet village, Balapur mandal, Ranga Reddy district, on the filed site identified as Survey No. 26 and plot references 685 south part, 686 and 687. The RERA record describes one building and 15 two-bedroom apartments. RERA record RERA filing RERA filing RERA unit table
The HMDA technical approval describes a residential building with one stilt floor and five upper floors. The RERA registration certificate records a proposed completion date of 31/01/2023; the promoter’s Form B later states a completion undertaking of 07/03/2025. An architect’s certificate subsequently records an HMDA occupancy certificate dated 30.07.2025 and certifies completion in all aspects. These are documentary records, not an independent inspection of the building or verification of current occupation. RERA record
3. Master plan, architecture & building design
The RERA filing identifies a single residential building on 613.15 sq m of site area. The HMDA technical approval describes 1 Stilt + 5 Upper floors and records Built up Area 1415.55 and Proposed Built-up Area 1731.37. The supplied approval extraction does not provide a building footprint, flats per floor, lift or stair count, or a breakdown of these area figures by use. RERA filing
The approval lists a transformer, garbage house, rain-water-harvesting structure (percolation pit), tot-lot and septic tank. These are approval-recorded provisions; their present condition or delivery is not independently verified here. The RERA filing records one building and one proposed building unit. RERA filing
The supplied floor-plan records comprise two drawings, both scans pending measurement. No software-measured carpet area or room dimensions are available from those drawings. Floor plans
4. Homes, configurations & floor plans
| Configuration | Units | Booked | Available | RERA saleable area | Measured carpet area | Loading |
|---|---|---|---|---|---|---|
| 2BHK | 15 | 0 | 15 | 101.4 sq m | Not measured | Not supplied |
Unit counts, booking figures and saleable area are from the TG-RERA filing; the booking count is indicative because no as-of date is given. The saleable area is not a carpet-area measurement. Carpet area measurements from the approved drawing scans are unavailable: two scans are pending measurement. RERA unit table RERA unit details Floor plans
5. Parking & vehicle circulation
The supplied record does not establish a count of resident, visitor or accessible parking spaces, parking allocation to individual homes, or the number and location of parking levels. The approval describes one stilt floor, but does not provide a parking-space count in the extracted material. It also records 162.05 sq m on the second floor as mortgage area in favour of the Metropolitan Commissioner, HMDA; that figure is not a parking allocation. RERA filing
The RERA unit record marks the 2BHK units as mortgaged, but does not identify a unit-specific parking entitlement. RERA unit table
6. Amenities, recreation & open spaces
| Facility | Description / size | Evidence source | Declared progress / verified status |
|---|---|---|---|
| Transformer | Size/capacity not supplied | HMDA technical approval | Approval-listed; present status not independently verified. |
| Garbage house | Size/capacity not supplied | HMDA technical approval | Approval-listed; present status not independently verified. |
| Rain-water-harvesting structure | Percolation pit; capacity not supplied | HMDA technical approval and RERA amenity record | Approval-listed; RERA amenity availability is marked “YES”; completion not independently verified. RERA amenities |
| Tot-lot | Size/equipment not supplied | HMDA technical approval | Approval-listed; present status not independently verified. |
| Sewerage / septic tank | Septic tank listed; capacity not supplied | HMDA technical approval | Approval-listed; present status not independently verified. |
| Water supply | Source and capacity not supplied | RERA amenity record | Marked “YES” in the filing; present service status not independently verified. RERA amenities |
The supplied record does not give evidence for a clubhouse or indoor recreation facilities, sports facilities beyond the approval-listed tot-lot, or measured landscaped/open-space areas. The RERA amenity list records Green Strip/TOT LOT/Park and Aggregate area of recreational Open Space, but supplies no size or completion percentage beyond 0 in the progress field. RERA amenities
7. Utilities, building services & safety
The approval and RERA amenity records list a rain-water-harvesting percolation pit, septic tank, transformer, and garbage house. The RERA amenity list also includes water supply, sewerage, storm-water drains, treatment and disposal of sewage and sullage water, solid-waste management, energy management, fire protection and fire-safety requirements, and an electrical meter room/sub-station/receiving station. No capacities or detailed system specifications are supplied; most of these amenity progress fields show 0, and the supplied materials do not establish completed or independently tested services. RERA amenities
The supplied extracts do not specify water source or storage, an STP or recycled-water system, electrical backup, lift count or capacity, fire equipment and escape-stair details, CCTV/access control, or accessible circulation. The presence of an amenity item in a filing or approval is not, by itself, confirmation of installation or statutory compliance. RERA amenities
8. Location, access & connectivity
The registered location is Meerpet village, Balapur mandal, Ranga Reddy district, Telangana, PIN 500074. The project boundary record identifies a 30 FEET ROAD on the west; an architect’s certificate also records a 30' Wide Road. RERA record RERA filing RERA filing
The supplied location data gives the nearest sampled Outer Ring Road interchange at approximately 8.2 km. The project coordinates are a software-reported cadastral parcel centroid (17.31844, 78.54310), not a surveyed building entrance. No public-transport routes, additional measured landmarks or travel times are provided. Location record Cadastral map
9. Developer & development status
The registered promoter is SIRI SAMPADA HOMES, identified in the RERA filing as a partnership. The filing gives GSTIN 36ACBFS6025Q1ZO. The supplied record names ALUGUBELLI VENKAT FREDDY as authorized signatory and BOJJA DAYAKAR REDDY as partner. The promoter address recorded in the project material is Rakesh Complex, Hastinapuram, Nandi Hills, Meerpet, Balapur, Ranga Reddy, 500074; the registration certificate separately lists the promoter office PIN as 500070. Corporate record Parties record
The promoter’s Form B affidavit dated 08 March 2022 names SIRI SAMPADA HOMES and undertakes completion by 07/03/2025. The RERA certificate records registration validity through 31/01/2023. A later architect’s certificate records completion and HMDA occupancy certificate 003392/HMDA/00980/S, dated 30.07.2025. The supplied evidence does not include an independent site inspection or evidence of the present operating status of services.
10. Approvals, official records & documents
| Identifier / date | P02400004341, issued 04/04/2022; validity to 31/01/2023 |
|---|---|
| What the supplied record establishes | Form C registration for ARUN PRIME; includes the separate-account condition. |
| Identifier / date | 040538/SMD/R1/U6/HMDA/16112020, dated 27/01/2021 |
|---|---|
| What the supplied record establishes | Technical approval for a residential building at plot references 685 south part, 686 and 687 in Survey No. 26; describes one stilt and five upper floors. |
| Identifier / date | Permit reference 040538/SMD/R1/U6/HMDA/16112020, dated 22.02.2021 |
|---|---|
| What the supplied record establishes | Building permit order in the supplied document extraction. |
| Identifier / date | Dated 08 March 2022 |
|---|---|
| What the supplied record establishes | Promoter declaration includes a completion undertaking of 07/03/2025. |
| Identifier / date | P02400004341 |
|---|---|
| What the supplied record establishes | Certificate records completion percentages, but the supplied extraction does not include the percentages. |
| Identifier / date | HMDA OC 003392/HMDA/00980/S, dated 30.07.2025 |
|---|---|
| What the supplied record establishes | Certificate states completion in all aspects and records the HMDA occupancy certificate. |
| Identifier / date | Dated 31-07-2021 |
|---|---|
| What the supplied record establishes | Advocate’s report concerning the project land and development documents; the underlying title details are addressed in the Land & Title section. |
1. Project at a glance
Project identity
Registered project: ARUN PRIME
Project type / phase: Residential apartment project; phase or separately registered portion is not specified in the supplied record.
TG-RERA registration: P02400004341
Registration validity: 04/04/2022–31/01/2023; the registration certificate says it may be extended by the Authority. A later extension is not evidenced in the supplied materials.
Registered promoter: SIRI SAMPADA HOMES, identified as a partnership.
Project status in filing: “New Project.”
Land and geographic identity
Locality / revenue village: MEERPET / Meerpet; the RERA filing identifies the village as Meerpet.
Mandal / district / PIN: Balapur / Ranga Reddy / 500074.
Project survey number: Survey No. 26; no project subdivision is specified in the filing.
Filed plot references: 685 SOIUTH PART, 686 AND 687 (as recorded in the registration certificate).
Registered site extent: 613.15 sq m net and total area in the RERA land details.
Boundaries: East: PLOT NO 677 678 AND 679; West: 30 FEET ROAD; North: PLOT NO 685 SOUTH PART; South: PLOT NO 688 AND 689.
Address / approach detail in project record: The filing gives the promoter address in Meerpet; an architect’s certificate records a 30' Wide Road.
Development identity
Sanctioning authorities / principal reference: HMDA technical approval 040538/SMD/R1/U6/HMDA/16112020, dated 27/01/2021; a building permit order is also recorded from Meerpet Municipal Corporation, dated 22.02.2021.
Building count: One building is recorded in the RERA project information.
Approved configuration: The HMDA technical approval describes 1 Stilt + 5 Upper floors.
Approved area figures: The technical approval lists Built up Area 1415.55 and Proposed Built-up Area 1731.37; the figures are reproduced as recorded and are not treated as interchangeable area measures.
RERA unit count: 15 residential units, all recorded as 2BHK.
Parking / mortgage record: The filing records 162.05 sq m as mortgage area; the approval describes it as 10% of built-up area in the second floor, mortgaged to the Metropolitan Commissioner, HMDA. This is not a count of saleable parking spaces.
Offering and status
Configuration and filed saleable area: 2BHK, 101.4 sq m saleable area per unit.
Booked / available: 0 booked / 15 available, as last read from the TG-RERA portal; the record has no booking-count as-of date, so treat this as indicative.
Completion dates: Registration record: proposed completion 31/01/2023. Form B declaration: promoter undertook completion by 07/03/2025.
Construction-stage evidence: An architect’s certificate, document 394416, records percentage-completion information, but the supplied extraction does not include the percentages. A later architect’s certificate states completion in all aspects.
Occupancy certificate: Architect’s certificate 602252 records HMDA OC 003392/HMDA/00980/S, dated 30.07.2025, for the project registered as P02400004341. The supplied extraction does not separately identify tower or phase scope beyond the project.
2. The project story
ARUN PRIME is registered with TG-RERA as a residential apartment project at Meerpet village, Balapur mandal, Ranga Reddy district, on the filed site identified as Survey No. 26 and plot references 685 south part, 686 and 687. The RERA record describes one building and 15 two-bedroom apartments.
The HMDA technical approval describes a residential building with one stilt floor and five upper floors. The RERA registration certificate records a proposed completion date of 31/01/2023; the promoter’s Form B later states a completion undertaking of 07/03/2025. An architect’s certificate subsequently records an HMDA occupancy certificate dated 30.07.2025 and certifies completion in all aspects. These are documentary records, not an independent inspection of the building or verification of current occupation.
3. Master plan, architecture & building design
The RERA filing identifies a single residential building on 613.15 sq m of site area. The HMDA technical approval describes 1 Stilt + 5 Upper floors and records Built up Area 1415.55 and Proposed Built-up Area 1731.37. The supplied approval extraction does not provide a building footprint, flats per floor, lift or stair count, or a breakdown of these area figures by use.
The approval lists a transformer, garbage house, rain-water-harvesting structure (percolation pit), tot-lot and septic tank. These are approval-recorded provisions; their present condition or delivery is not independently verified here. The RERA filing records one building and one proposed building unit.
The supplied floor-plan records comprise two drawings, both scans pending measurement. No software-measured carpet area or room dimensions are available from those drawings.
4. Homes, configurations & floor plans
| Configuration | Units | Booked | Available | RERA saleable area | Measured carpet area | Loading |
|---|---|---|---|---|---|---|
| 2BHK | 15 | 0 | 15 | 101.4 sq m | Not measured | Not supplied |
Unit counts, booking figures and saleable area are from the TG-RERA filing; the booking count is indicative because no as-of date is given. The saleable area is not a carpet-area measurement. Carpet area measurements from the approved drawing scans are unavailable: two scans are pending measurement.
5. Parking & vehicle circulation
The supplied record does not establish a count of resident, visitor or accessible parking spaces, parking allocation to individual homes, or the number and location of parking levels. The approval describes one stilt floor, but does not provide a parking-space count in the extracted material. It also records 162.05 sq m on the second floor as mortgage area in favour of the Metropolitan Commissioner, HMDA; that figure is not a parking allocation.
The RERA unit record marks the 2BHK units as mortgaged, but does not identify a unit-specific parking entitlement.
6. Amenities, recreation & open spaces
| Facility | Description / size | Evidence source | Declared progress / verified status |
|---|---|---|---|
| Transformer | Size/capacity not supplied | HMDA technical approval | Approval-listed; present status not independently verified. |
| Garbage house | Size/capacity not supplied | HMDA technical approval | Approval-listed; present status not independently verified. |
| Rain-water-harvesting structure | Percolation pit; capacity not supplied | HMDA technical approval and RERA amenity record | Approval-listed; RERA amenity availability is marked “YES”; completion not independently verified. |
| Tot-lot | Size/equipment not supplied | HMDA technical approval | Approval-listed; present status not independently verified. |
| Sewerage / septic tank | Septic tank listed; capacity not supplied | HMDA technical approval | Approval-listed; present status not independently verified. |
| Water supply | Source and capacity not supplied | RERA amenity record | Marked “YES” in the filing; present service status not independently verified. |
The supplied record does not give evidence for a clubhouse or indoor recreation facilities, sports facilities beyond the approval-listed tot-lot, or measured landscaped/open-space areas. The RERA amenity list records Green Strip/TOT LOT/Park and Aggregate area of recreational Open Space, but supplies no size or completion percentage beyond 0 in the progress field.
7. Utilities, building services & safety
The approval and RERA amenity records list a rain-water-harvesting percolation pit, septic tank, transformer, and garbage house. The RERA amenity list also includes water supply, sewerage, storm-water drains, treatment and disposal of sewage and sullage water, solid-waste management, energy management, fire protection and fire-safety requirements, and an electrical meter room/sub-station/receiving station. No capacities or detailed system specifications are supplied; most of these amenity progress fields show 0, and the supplied materials do not establish completed or independently tested services.
The supplied extracts do not specify water source or storage, an STP or recycled-water system, electrical backup, lift count or capacity, fire equipment and escape-stair details, CCTV/access control, or accessible circulation. The presence of an amenity item in a filing or approval is not, by itself, confirmation of installation or statutory compliance.
8. Location, access & connectivity
The registered location is Meerpet village, Balapur mandal, Ranga Reddy district, Telangana, PIN 500074. The project boundary record identifies a 30 FEET ROAD on the west; an architect’s certificate also records a 30' Wide Road.
The supplied location data gives the nearest sampled Outer Ring Road interchange at approximately 8.2 km. The project coordinates are a software-reported cadastral parcel centroid (17.31844, 78.54310), not a surveyed building entrance. No public-transport routes, additional measured landmarks or travel times are provided.
9. Developer & development status
The registered promoter is SIRI SAMPADA HOMES, identified in the RERA filing as a partnership. The filing gives GSTIN 36ACBFS6025Q1ZO. The supplied record names ALUGUBELLI VENKAT FREDDY as authorized signatory and BOJJA DAYAKAR REDDY as partner. The promoter address recorded in the project material is Rakesh Complex, Hastinapuram, Nandi Hills, Meerpet, Balapur, Ranga Reddy, 500074; the registration certificate separately lists the promoter office PIN as 500070.
The promoter’s Form B affidavit dated 08 March 2022 names SIRI SAMPADA HOMES and undertakes completion by 07/03/2025. The RERA certificate records registration validity through 31/01/2023. A later architect’s certificate records completion and HMDA occupancy certificate 003392/HMDA/00980/S, dated 30.07.2025. The supplied evidence does not include an independent site inspection or evidence of the present operating status of services.
10. Approvals, official records & documents
| Identifier / date | P02400004341, issued 04/04/2022; validity to 31/01/2023 |
|---|---|
| What the supplied record establishes | Form C registration for ARUN PRIME; includes the separate-account condition. |
| Identifier / date | 040538/SMD/R1/U6/HMDA/16112020, dated 27/01/2021 |
|---|---|
| What the supplied record establishes | Technical approval for a residential building at plot references 685 south part, 686 and 687 in Survey No. 26; describes one stilt and five upper floors. |
| Identifier / date | Permit reference 040538/SMD/R1/U6/HMDA/16112020, dated 22.02.2021 |
|---|---|
| What the supplied record establishes | Building permit order in the supplied document extraction. |
| Identifier / date | Dated 08 March 2022 |
|---|---|
| What the supplied record establishes | Promoter declaration includes a completion undertaking of 07/03/2025. |
| Identifier / date | P02400004341 |
|---|---|
| What the supplied record establishes | Certificate records completion percentages, but the supplied extraction does not include the percentages. |
| Identifier / date | HMDA OC 003392/HMDA/00980/S, dated 30.07.2025 |
|---|---|
| What the supplied record establishes | Certificate states completion in all aspects and records the HMDA occupancy certificate. |
| Identifier / date | Dated 31-07-2021 |
|---|---|
| What the supplied record establishes | Advocate’s report concerning the project land and development documents; the underlying title details are addressed in the Land & Title section. |
Frequently asked questions
Is ARUN PRIME registered with Telangana RERA?
Yes. ARUN PRIME is registered with the Telangana Real Estate Regulatory Authority as P02400004341; the registration status is New Project.
Who is the developer of ARUN PRIME?
The promoter named in the RERA registration is SIRI SAMPADA HOMES.
Where is ARUN PRIME located?
ARUN PRIME is in MEERPET, Balapur, Rangareddy, Telangana (500074).
When will ARUN PRIME be completed?
The promoter's proposed date of completion filed with RERA is 31/01/2023. This is the promoter's declaration, not a guarantee.
More projects in Meerpet