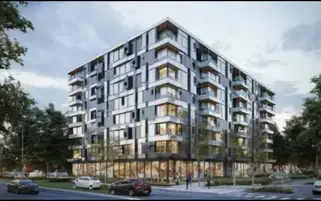
Jasmine Towers
PAWAN AND PARASHAKTHI CONSTRUCTIONS · Rangareddy · RERA P02400011178
JASMINE TOWERS is a residential apartment project in Meerpet, Balapur Mandal, Ranga Reddy District. The registered promoter is PAWAN AND PARASHAKTHI CONSTRUCTIONS, represented by KATRAGADDA BHAVANI KRISHNA and others. The project is on a registered site extent of 693.07 sq.m and comprises one building sanctioned as Stilt + 5 Upper Floors, with 20 2BHK apartments. It is registered under TG-RERA **P02400011178**, with registration validity from 06/04/2026 to 06/04/2029 and proposed completion by 6th April 2029.
01What we found
Read from TG-RERA filings, approvals, land and registration records and court records. A court case is counted only when the court record states this project's survey number with its village, or names the project.
02Check before you pay
7 items to check before you pay, 4 high - from the title chain, court records and approvals, each with what to ask the builder or your advocate. An item may not be a problem with the project: records can be incomplete.
1. Project at a glance
Project identity
| Item | Project record |
|---|---|
| Registered project name | JASMINE TOWERS RERA record |
| Project type / phase | Residential apartment project; registered portion or phase is not separately identified in the records reviewed. RERA record RERA filing |
| TG-RERA registration | P02400011178; granted under section 5. The certificate was issued on 01/09/2026 and states validity from 06/04/2026 to 06/04/2029. |
| Registered promoter | PAWAN AND PARASHAKTHI CONSTRUCTIONS, represented by KATRAGADDA BHAVANI KRISHNA and others. |
| RERA status | Registered; the certificate records a three-year validity period. Current portal status beyond the certificate record was not independently verified. |
Land and geographic identity
| Item | Project record |
|---|---|
| Locality / site description | Meerpet; the GHMC plan identifies CHAITANYA HILLS. RERA record |
| Revenue village | Meerpet Village. RERA record |
| Mandal / district / PIN | Balapur, Ranga Reddy, 500097. RERA record |
| Project survey number(s) | Survey No. 35; no subdivision is specified in the registered identity. RERA record Land records |
| Plots identified in the sanctioned plan | 71, 72 Southern Part, 72 Northern Part, 85 and 86. |
| Registered site extent | 693.07 sq.m. The plan records gross plot area and net plot area as 693.07 sq.m, with total area deductions of 0. |
| Boundaries in RERA filing | East: 40 Feet Wide Road; west: 30 Feet Wide Road and Plot No 85; north: Plot No 73 84 and Plot No 72 Northen Part; south: Neighbours Land and Village Sivar. RERA filing |
Development identity
| Item | Project record |
|---|---|
| Sanctioning authority | Greater Hyderabad Municipal Corporation (GHMC). |
| Principal building-permit number / date | 3399/GHMC/SWBP/SHZ2/2026, approved 06/04/2026; file number 013764/GHMC/06277/SWBP/SHZ2/2026. Approvals record |
| Building arrangement / floors | One residential building, sanctioned as Stilt + 5 Upper Floors; the plan lists stilt, 1st to 5th floors and terrace. |
| Approved built-up areas | Total Proposed BUA excluding Parking: 1826.15 sq.m; Total Proposed BUA including Parking: 2209.4 sq.m. The plan also separately labels Gross BUA 2325.96 sq.m. These are distinct figures as labelled in the submitted plan. |
| Sanctioned height | The plan lists Proposed building height 17.7 m, Height from GL 17.7 m, and Total Height 20.7 m; the building-permit record also lists Height of the Building (m) 14.95. |
| Unit counts | 20 dwelling units in the GHMC building-permit record and 20 in the RERA unit record. RERA unit table |
| Parking provision | 12.00 car parking spaces and 0.00 two-wheeler spaces in the submitted sanctioned parameters; total parking area is 383.25 sq.m. |
Offering and status
| Item | Project record |
|---|---|
| RERA-filed configuration | 2BHK, 20 units; filed saleable area 111.62 sq.m per unit. RERA unit table RERA filing |
| Booked / available | Portal extract shows 0 booked and 20 available; no as-of date is supplied for these counts, so they are indicative. RERA unit table |
| Construction stage | Project is registered as a New Project. The records reviewed do not establish actual on-site construction progress. RERA filing RERA record |
| Completion timeline | Promoter’s Form B undertaking states completion by 6th April 2029; GHMC’s permit record states construction to be completed before 06/04/2029. |
| Registration validity | 06/04/2026–06/04/2029, as stated in the RERA certificate; this is the registration period, not evidence that construction is complete. |
| Occupancy / completion certificate | No occupancy or completion certificate is recorded in the supplied project documents; the reviewed building-permit extraction says completion is not certified. The certificate is required before occupation under the permit conditions. |
2. The project story
JASMINE TOWERS is a single-building residential apartment project on Survey No. 35 in Meerpet Village, Balapur Mandal, Ranga Reddy District. The GHMC building-permission plan identifies the site as Chaitanya Hills and lists Plot Nos. 71, 72 Southern Part, 72 Northern Part, 85 and 86. The registered project offers 20 two-bedroom apartments in one building, sanctioned as Stilt + 5 Upper Floors. RERA record RERA unit table
The project is recorded as a new project, and the promoter’s Form B undertaking gives 6th April 2029 as the completion date. The supplied records do not provide independently verified construction progress, and no occupancy or completion certificate is included. The permit conditions state that an occupancy certificate must be obtained before occupation and before delivery of built-up area. RERA filing
The filed unit information shows 20 units and, as last read from the TG-RERA portal without a stated read date, 0 booked and 20 available. This is an indicative portal snapshot rather than a current booking confirmation. RERA unit table
3. Master plan, architecture & building design
- The sanctioned plan describes a residential apartment complex on a 693.07 sq.m plot, with 383.25 sq.m proposed coverage area (55.00 %) and 297.96 sq.m vacant plot area. It records 1826.15 sq.m total proposed BUA excluding parking and 2209.4 sq.m including parking; Gross BUA 2325.96 sq.m is separately stated in the sanctioned parameters. These figures should be read under their own plan labels, not as interchangeable area measures.
- The approval is for one building with stilt, five upper floors and a terrace. The submitted plan lists a proposed building height of 17.7 m and total height of 20.7 m; a separate building-permit parameter lists building height as 14.95 m. The sanctioned floors are identified, but the records reviewed do not provide a verified count of apartments per floor, lift or stair configuration, floor-by-floor common-area distribution, or a detailed internal circulation description.
- GHMC’s plan lists setbacks of Front 3.0 m, Rear 3.0 m, Side 1 proposed 3.95 m, and Side 2 proposed 3.5 m, and notes that 0.5m is transferred from Rear to Side1. It identifies a proposed coverage area and vacant plot area but does not provide a separately stated landscaped-area measurement in the extracted figures. The approval conditions call for a fenced tot-lot maintained as greenery and periphery planting; these are requirements, not evidence of completed works.
4. Homes, configurations & floor plans
The TG-RERA unit record identifies 20 2BHK apartments, with filed saleable area of 111.62 sq.m per unit. The recorded booking count is 0, with 20 available, but the portal extract has no as-of date. RERA unit table
| Configuration | Units | Booked | Available | RERA saleable area | Measured carpet area | Loading (if supplied) |
|---|---|---|---|---|---|---|
| 2BHK | 20 | 0 | 20 | 111.62 sq.m | Median 72.1 sq.m; range 68.4–75.5 sq.m (software-measured) | 35% (software-measured) |
The carpet-area figures and loading are measurements derived by software from the approved floor-plan drawing geometry; they are not RERA-filed areas and the drawing measurements need review. The measurement record covers 8 flat designs; 7 are marked as needing review. The stated median is also 776 sq.ft, with a measured range of 736–813 sq.ft. The RERA saleable area is a separate filed figure; carpet area does not include the home’s share of common areas, and the supplied drawing data does not separately quantify balcony or utility area. RERA unit details Floor plans
One measured typical-floor drawing labels a drawing room of 4.15 × 5.14 m, dining area of 3.61 × 3.0 m, bedrooms of 3.5 × 4.0 m and 2.79 × 4.0 m, and a toilet of 1.25 × 4.0 m. These are drawing-based measurements, not a substitute for checking the approved drawing and the specific unit being purchased. RERA unit details
5. Parking & vehicle circulation
- The building-permit plan lists 12.00 car parking spaces, 0.00 two-wheeler spaces, and 383.25 sq.m total parking area. Parking is shown in the stilt/parking provision; the extracted plan does not identify visitor or accessible spaces, mechanical parking, a separate parking level, ramp arrangements, or pedestrian-vehicle separation.
- The GHMC permit conditions require approved stilt and cellar parking areas to be used exclusively for vehicle parking and not converted or partitioned for other uses. The supplied records do not establish how parking spaces are allocated to individual apartments; a drawn parking provision does not by itself establish exclusive ownership or an allotment to a particular buyer.
6. Amenities, recreation & open spaces
The amenity record reports facilities as available or proposed, with 0% progress shown for the listed items. No supplied evidence establishes that these facilities are complete or independently verified. RERA amenities
| Description / size | GHMC conditions require a fenced tot-lot maintained as greenery; no size supplied. |
|---|---|
| Evidence source | RERA amenities |
| Declared progress / verified status | RERA amenity record marks Green Strip/TOT LOT/Park “YES,” with 0% progress; completion not verified. |
| Description / size | GHMC plan condition requires tree plantation along the periphery and in front; building-permit parameters list 25 trees. |
|---|---|
| Declared progress / verified status | Required/listed in approval records; planting not verified complete. |
| Description / size | No facility description or size supplied. |
|---|---|
| Evidence source | RERA amenities |
| Declared progress / verified status | 0% progress; no completion evidence. |
| Description / size | Listed in the amenity record; no project-specific description or dimensions supplied. |
|---|---|
| Evidence source | RERA amenities |
| Declared progress / verified status | 0% progress; no completion evidence. |
The supplied records do not identify a clubhouse, indoor recreation facility, or specified sports facility. GHMC’s plan conditions also require periphery greenery to be maintained and a tot-lot to be fenced and maintained before issue of the occupancy certificate. RERA amenities
7. Utilities, building services & safety
- The RERA amenity record marks Water Supply, Sewerage (Chamber, Lines, Septic Tank, STP), Water Conservation, Rain water Harvesting, Fire Protection And Fire Safety Requirements, and Electrical Meter Room, Sub-Station, Receiving Station as “YES,” but records 0% progress for those entries. The documents do not provide source, storage or treatment capacities, an STP design capacity, reuse quantities, electrical load or backup capacity. RERA amenities
- The GHMC approval lists 1 rain-water-harvesting pit, a space for a transformer, a garbage house, a lift and a staircase. It also requires a rain-water-harvesting structure, transformer space and garbage house. These are plan provisions or permit conditions; the records do not show installation or commissioning.
- For fire and life safety, the permit conditions place responsibility for structural safety and means-of-escape safety requirements on the project participants and require an occupancy Fire NOC from the Director (EV&DM) before issue of an occupancy certificate. No Fire NOC or occupancy certificate is included in the supplied material. The reviewed documents do not provide lift count or capacity, backup-power details, CCTV/security arrangements, accessibility provisions, or specific storm-water and waste-management designs.
8. Location, access & connectivity
The registered location is Meerpet Village, Balapur Mandal, Ranga Reddy District, Telangana 500097; the GHMC plan further identifies Chaitanya Hills. The site boundaries recorded in the RERA filing include a 40 Feet Wide Road on the east and a 30 Feet Wide Road and Plot No 85 on the west. The submitted plan also identifies a 12.0 m existing and proposed road width and lists a 12m Wide Main Road and 9m Wide Sub Road. RERA record RERA filing
The supplied location record gives these distances: L. B. Nagar Metro Station — 3.6 km; Emlibun — 1.8 km; Urban Primary Health Centre, Nandanavanam, Sarrornagar — 1.1 km; an unnamed school — 1.5 km; an unnamed college — 0.6 km; Telangana State Co-operative Apex Bank — 0.6 km; iON Digital Zone, iDZ Karmanghat — 2.8 km; and A-B park — 2.1 km. These are recorded distances; the source does not supply travel times or describe the route used. Location record
9. Developer & development status
- The registered legal promoter is PAWAN AND PARASHAKTHI CONSTRUCTIONS, identified in the project record as a partnership. The project filing lists GSTIN 36ABIFP6653P1ZE. The RERA certificate names the promoter as represented by KATRAGADDA BHAVANI KRISHNA and others. Parties record Corporate record
- The RERA certificate gives the promoter office as Village: Manikonda, Mandal: Gandipet, District: Ranga Reddy, Pin: 500089. The project evidence also records an address at Silver Springs, Road No.17, Meerpet, Meerpet, Balapur, Ranga Reddy, 500097; the supplied records do not label this as a verified registered office address. Parties record
- The promoter’s Form B declaration undertakes completion by 6th April 2029. The GHMC permit lists construction completion before 06/04/2029. Neither the new-project designation nor the planned dates establish actual construction progress, which is not independently verified in the materials reviewed. RERA filing
10. Approvals, official records & documents
| Record | What the supplied document establishes |
|---|---|
| TG-RERA registration certificate, P02400011178 | Form C records registration of JASMINE TOWERS for Survey No. 35, with validity 06/04/2026–06/04/2029. |
| GHMC building-permission plan, file 013764/GHMC/06277/SWBP/SHZ2/2026 | Plan for the residential apartment building on Survey No. 35, Meerpet Village; records site area, proposed built-up area, floors and 20 dwelling units. |
| GHMC Building Permit Order, 3399/GHMC/SWBP/SHZ2/2026 | Records GHMC approval dated 06/04/2026 for Stilt + 5 Upper Floors and 20 dwelling units. The permit states it does not confer ownership rights. |
| Form B promoter declaration | Promoter’s stated title basis and encumbrance declaration, RERA account undertakings, and completion undertaking by 6th April 2029. |
| GHMC mortgage record | Building-permit material records Mortgage Deed No. 2843/2026 dated 31/03/2026 and a mortgaged fifth-floor area of 183.98 Sq. Mtrs. |
| Occupancy/completion record | No occupancy or completion certificate is included in the supplied documents. The building-permit conditions require an occupancy certificate before occupation and delivery of built-up area. |
The records reviewed establish the registration certificate and GHMC building-permission documentation; they do not include an occupancy certificate or evidence of completed construction. The plan also lists an LRS reference C/MEER/003776/2020.
1. Project at a glance
Project identity
Registered project name: JASMINE TOWERS
Project type / phase: Residential apartment project; registered portion or phase is not separately identified in the records reviewed.
TG-RERA registration: P02400011178; granted under section 5. The certificate was issued on 01/09/2026 and states validity from 06/04/2026 to 06/04/2029.
Registered promoter: PAWAN AND PARASHAKTHI CONSTRUCTIONS, represented by KATRAGADDA BHAVANI KRISHNA and others.
RERA status: Registered; the certificate records a three-year validity period. Current portal status beyond the certificate record was not independently verified.
Land and geographic identity
Locality / site description: Meerpet; the GHMC plan identifies CHAITANYA HILLS.
Revenue village: Meerpet Village.
Mandal / district / PIN: Balapur, Ranga Reddy, 500097.
Project survey number(s): Survey No. 35; no subdivision is specified in the registered identity.
Plots identified in the sanctioned plan: 71, 72 Southern Part, 72 Northern Part, 85 and 86.
Registered site extent: 693.07 sq.m. The plan records gross plot area and net plot area as 693.07 sq.m, with total area deductions of 0.
Boundaries in RERA filing: East: 40 Feet Wide Road; west: 30 Feet Wide Road and Plot No 85; north: Plot No 73 84 and Plot No 72 Northen Part; south: Neighbours Land and Village Sivar.
Development identity
Sanctioning authority: Greater Hyderabad Municipal Corporation (GHMC).
Principal building-permit number / date: 3399/GHMC/SWBP/SHZ2/2026, approved 06/04/2026; file number 013764/GHMC/06277/SWBP/SHZ2/2026.
Building arrangement / floors: One residential building, sanctioned as Stilt + 5 Upper Floors; the plan lists stilt, 1st to 5th floors and terrace.
Approved built-up areas: Total Proposed BUA excluding Parking: 1826.15 sq.m; Total Proposed BUA including Parking: 2209.4 sq.m. The plan also separately labels Gross BUA 2325.96 sq.m. These are distinct figures as labelled in the submitted plan.
Sanctioned height: The plan lists Proposed building height 17.7 m, Height from GL 17.7 m, and Total Height 20.7 m; the building-permit record also lists Height of the Building (m) 14.95.
Unit counts: 20 dwelling units in the GHMC building-permit record and 20 in the RERA unit record.
Parking provision: 12.00 car parking spaces and 0.00 two-wheeler spaces in the submitted sanctioned parameters; total parking area is 383.25 sq.m.
Offering and status
RERA-filed configuration: 2BHK, 20 units; filed saleable area 111.62 sq.m per unit.
Booked / available: Portal extract shows 0 booked and 20 available; no as-of date is supplied for these counts, so they are indicative.
Construction stage: Project is registered as a New Project. The records reviewed do not establish actual on-site construction progress.
Completion timeline: Promoter’s Form B undertaking states completion by 6th April 2029; GHMC’s permit record states construction to be completed before 06/04/2029.
Registration validity: 06/04/2026–06/04/2029, as stated in the RERA certificate; this is the registration period, not evidence that construction is complete.
Occupancy / completion certificate: No occupancy or completion certificate is recorded in the supplied project documents; the reviewed building-permit extraction says completion is not certified. The certificate is required before occupation under the permit conditions.
2. The project story
JASMINE TOWERS is a single-building residential apartment project on Survey No. 35 in Meerpet Village, Balapur Mandal, Ranga Reddy District. The GHMC building-permission plan identifies the site as Chaitanya Hills and lists Plot Nos. 71, 72 Southern Part, 72 Northern Part, 85 and 86. The registered project offers 20 two-bedroom apartments in one building, sanctioned as Stilt + 5 Upper Floors.
The project is recorded as a new project, and the promoter’s Form B undertaking gives 6th April 2029 as the completion date. The supplied records do not provide independently verified construction progress, and no occupancy or completion certificate is included. The permit conditions state that an occupancy certificate must be obtained before occupation and before delivery of built-up area.
The filed unit information shows 20 units and, as last read from the TG-RERA portal without a stated read date, 0 booked and 20 available. This is an indicative portal snapshot rather than a current booking confirmation.
3. Master plan, architecture & building design
- The sanctioned plan describes a residential apartment complex on a 693.07 sq.m plot, with 383.25 sq.m proposed coverage area (55.00 %) and 297.96 sq.m vacant plot area. It records 1826.15 sq.m total proposed BUA excluding parking and 2209.4 sq.m including parking; Gross BUA 2325.96 sq.m is separately stated in the sanctioned parameters. These figures should be read under their own plan labels, not as interchangeable area measures.
- The approval is for one building with stilt, five upper floors and a terrace. The submitted plan lists a proposed building height of 17.7 m and total height of 20.7 m; a separate building-permit parameter lists building height as 14.95 m. The sanctioned floors are identified, but the records reviewed do not provide a verified count of apartments per floor, lift or stair configuration, floor-by-floor common-area distribution, or a detailed internal circulation description.
- GHMC’s plan lists setbacks of Front 3.0 m, Rear 3.0 m, Side 1 proposed 3.95 m, and Side 2 proposed 3.5 m, and notes that 0.5m is transferred from Rear to Side1. It identifies a proposed coverage area and vacant plot area but does not provide a separately stated landscaped-area measurement in the extracted figures. The approval conditions call for a fenced tot-lot maintained as greenery and periphery planting; these are requirements, not evidence of completed works.
4. Homes, configurations & floor plans
The TG-RERA unit record identifies 20 2BHK apartments, with filed saleable area of 111.62 sq.m per unit. The recorded booking count is 0, with 20 available, but the portal extract has no as-of date.
| Configuration | Units | Booked | Available | RERA saleable area | Measured carpet area | Loading (if supplied) |
|---|---|---|---|---|---|---|
| 2BHK | 20 | 0 | 20 | 111.62 sq.m | Median 72.1 sq.m; range 68.4–75.5 sq.m (software-measured) | 35% (software-measured) |
The carpet-area figures and loading are measurements derived by software from the approved floor-plan drawing geometry; they are not RERA-filed areas and the drawing measurements need review. The measurement record covers 8 flat designs; 7 are marked as needing review. The stated median is also 776 sq.ft, with a measured range of 736–813 sq.ft. The RERA saleable area is a separate filed figure; carpet area does not include the home’s share of common areas, and the supplied drawing data does not separately quantify balcony or utility area.
One measured typical-floor drawing labels a drawing room of 4.15 × 5.14 m, dining area of 3.61 × 3.0 m, bedrooms of 3.5 × 4.0 m and 2.79 × 4.0 m, and a toilet of 1.25 × 4.0 m. These are drawing-based measurements, not a substitute for checking the approved drawing and the specific unit being purchased.
5. Parking & vehicle circulation
- The building-permit plan lists 12.00 car parking spaces, 0.00 two-wheeler spaces, and 383.25 sq.m total parking area. Parking is shown in the stilt/parking provision; the extracted plan does not identify visitor or accessible spaces, mechanical parking, a separate parking level, ramp arrangements, or pedestrian-vehicle separation.
- The GHMC permit conditions require approved stilt and cellar parking areas to be used exclusively for vehicle parking and not converted or partitioned for other uses. The supplied records do not establish how parking spaces are allocated to individual apartments; a drawn parking provision does not by itself establish exclusive ownership or an allotment to a particular buyer.
6. Amenities, recreation & open spaces
The amenity record reports facilities as available or proposed, with 0% progress shown for the listed items. No supplied evidence establishes that these facilities are complete or independently verified.
| Description / size | GHMC conditions require a fenced tot-lot maintained as greenery; no size supplied. |
|---|---|
| Declared progress / verified status | RERA amenity record marks Green Strip/TOT LOT/Park “YES,” with 0% progress; completion not verified. |
| Description / size | GHMC plan condition requires tree plantation along the periphery and in front; building-permit parameters list 25 trees. |
|---|---|
| Declared progress / verified status | Required/listed in approval records; planting not verified complete. |
| Description / size | No facility description or size supplied. |
|---|---|
| Declared progress / verified status | 0% progress; no completion evidence. |
| Description / size | Listed in the amenity record; no project-specific description or dimensions supplied. |
|---|---|
| Declared progress / verified status | 0% progress; no completion evidence. |
The supplied records do not identify a clubhouse, indoor recreation facility, or specified sports facility. GHMC’s plan conditions also require periphery greenery to be maintained and a tot-lot to be fenced and maintained before issue of the occupancy certificate.
7. Utilities, building services & safety
- The RERA amenity record marks Water Supply, Sewerage (Chamber, Lines, Septic Tank, STP), Water Conservation, Rain water Harvesting, Fire Protection And Fire Safety Requirements, and Electrical Meter Room, Sub-Station, Receiving Station as “YES,” but records 0% progress for those entries. The documents do not provide source, storage or treatment capacities, an STP design capacity, reuse quantities, electrical load or backup capacity.
- The GHMC approval lists 1 rain-water-harvesting pit, a space for a transformer, a garbage house, a lift and a staircase. It also requires a rain-water-harvesting structure, transformer space and garbage house. These are plan provisions or permit conditions; the records do not show installation or commissioning.
- For fire and life safety, the permit conditions place responsibility for structural safety and means-of-escape safety requirements on the project participants and require an occupancy Fire NOC from the Director (EV&DM) before issue of an occupancy certificate. No Fire NOC or occupancy certificate is included in the supplied material. The reviewed documents do not provide lift count or capacity, backup-power details, CCTV/security arrangements, accessibility provisions, or specific storm-water and waste-management designs.
8. Location, access & connectivity
The registered location is Meerpet Village, Balapur Mandal, Ranga Reddy District, Telangana 500097; the GHMC plan further identifies Chaitanya Hills. The site boundaries recorded in the RERA filing include a 40 Feet Wide Road on the east and a 30 Feet Wide Road and Plot No 85 on the west. The submitted plan also identifies a 12.0 m existing and proposed road width and lists a 12m Wide Main Road and 9m Wide Sub Road.
The supplied location record gives these distances: L. B. Nagar Metro Station — 3.6 km; Emlibun — 1.8 km; Urban Primary Health Centre, Nandanavanam, Sarrornagar — 1.1 km; an unnamed school — 1.5 km; an unnamed college — 0.6 km; Telangana State Co-operative Apex Bank — 0.6 km; iON Digital Zone, iDZ Karmanghat — 2.8 km; and A-B park — 2.1 km. These are recorded distances; the source does not supply travel times or describe the route used.
9. Developer & development status
- The registered legal promoter is PAWAN AND PARASHAKTHI CONSTRUCTIONS, identified in the project record as a partnership. The project filing lists GSTIN 36ABIFP6653P1ZE. The RERA certificate names the promoter as represented by KATRAGADDA BHAVANI KRISHNA and others.
- The RERA certificate gives the promoter office as Village: Manikonda, Mandal: Gandipet, District: Ranga Reddy, Pin: 500089. The project evidence also records an address at Silver Springs, Road No.17, Meerpet, Meerpet, Balapur, Ranga Reddy, 500097; the supplied records do not label this as a verified registered office address.
- The promoter’s Form B declaration undertakes completion by 6th April 2029. The GHMC permit lists construction completion before 06/04/2029. Neither the new-project designation nor the planned dates establish actual construction progress, which is not independently verified in the materials reviewed.
10. Approvals, official records & documents
TG-RERA registration certificate, P02400011178: Form C records registration of JASMINE TOWERS for Survey No. 35, with validity 06/04/2026–06/04/2029.
GHMC building-permission plan, file 013764/GHMC/06277/SWBP/SHZ2/2026: Plan for the residential apartment building on Survey No. 35, Meerpet Village; records site area, proposed built-up area, floors and 20 dwelling units.
GHMC Building Permit Order, 3399/GHMC/SWBP/SHZ2/2026: Records GHMC approval dated 06/04/2026 for Stilt + 5 Upper Floors and 20 dwelling units. The permit states it does not confer ownership rights.
Form B promoter declaration: Promoter’s stated title basis and encumbrance declaration, RERA account undertakings, and completion undertaking by 6th April 2029.
GHMC mortgage record: Building-permit material records Mortgage Deed No. 2843/2026 dated 31/03/2026 and a mortgaged fifth-floor area of 183.98 Sq. Mtrs.
Occupancy/completion record: No occupancy or completion certificate is included in the supplied documents. The building-permit conditions require an occupancy certificate before occupation and delivery of built-up area.
The records reviewed establish the registration certificate and GHMC building-permission documentation; they do not include an occupancy certificate or evidence of completed construction. The plan also lists an LRS reference C/MEER/003776/2020.
Frequently asked questions
Is JASMINE TOWERS registered with Telangana RERA?
Yes. JASMINE TOWERS is registered with the Telangana Real Estate Regulatory Authority as P02400011178; the registration status is New Project.
Who is the developer of JASMINE TOWERS?
The promoter named in the RERA registration is PAWAN AND PARASHAKTHI CONSTRUCTIONS.
Where is JASMINE TOWERS located?
JASMINE TOWERS is in Meerpet, Balapur, Rangareddy, Telangana (500097).
When will JASMINE TOWERS be completed?
The promoter's proposed date of completion filed with RERA is 06/08/2029. This is the promoter's declaration, not a guarantee.
More projects in Meerpet