Fuji And Paramount
REALPLUS HOMES LLP · Hyderabad · RERA P02500005860
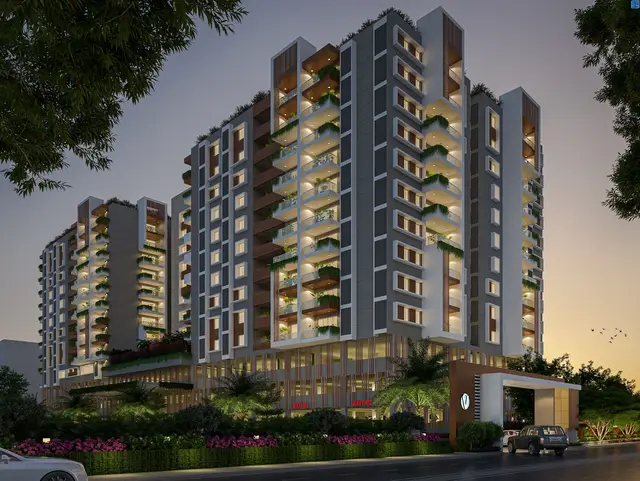
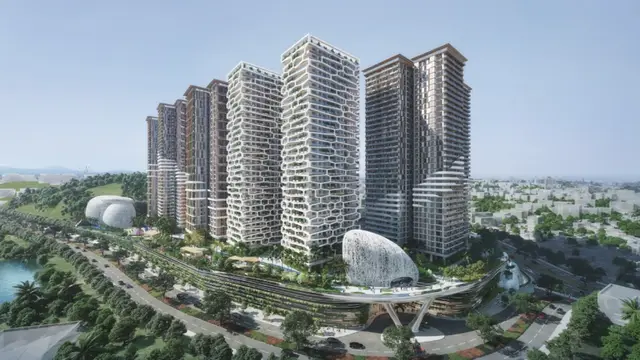
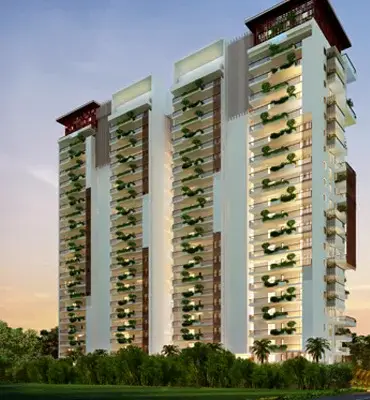
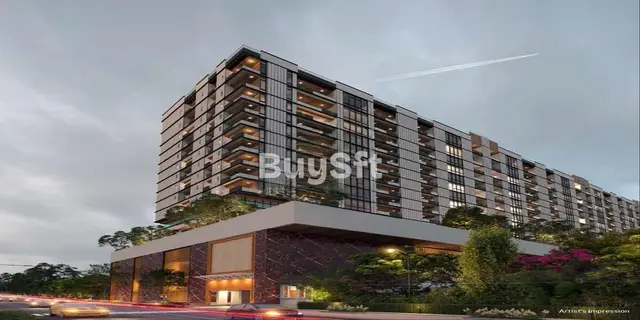
FUJI AND PARAMOUNT is a Mixed Development (Residential & Commercial) in JUBILEE HILLS-19, Shaikpet, Hyderabad. The registered promoter is REALPLUS HOMES LLP. The project covers 11,363.34 sq. m and comprises two buildings: Fuji Residential, with 4 Cellar + 1 Stilt + 11 upper floors, and Paramount Commercial, with 1 Stilt + 10 upper floors. The RERA filing lists 65 4BHK units, 10 5BHK units and 10 commercial units; it is registered under TG-RERA **P02500005860**, with proposed completion on 19 December 2028.
01What we found
Read from TG-RERA filings, approvals, land and registration records and court records. A court case is counted only when the court record states this project's survey number with its village, or names the project.
02Check before you pay
7 items to check before you pay, 3 high - from the title chain, court records and approvals, each with what to ask the builder or your advocate. An item may not be a problem with the project: records can be incomplete.
1. Project at a glance
Project identity
| Item | Record |
|---|---|
| Registered project name | FUJI AND PARAMOUNT RERA record |
| Project type | Mixed Development (Residential & Commercial) RERA record |
| Phase / registered portion | Not separately identified in the supplied registration record; the registered project name covers the Fuji residential and Paramount commercial development. RERA record |
| TG-RERA registration | P02500005860; issued 28 March 2023; registration stated to run for five years, through 19 December 2028, unless extended by the Authority. |
| Registered promoter | REALPLUS HOMES LLP RERA record Corporate record |
| RERA status | The supplied certificate records registration under section 5. The registration record was captured on 10 September 2026. Approvals record |
Land and geographic identity
| Item | Record |
|---|---|
| Locality | JUBILEE HILLS-19; registered address details also identify TS No. 1, Block-F. RERA record RERA filing |
| Revenue village | The registration/header identifies Jubilee Hills; the building permit identifies Shaikpet. The underlying title documents describe Shaikpet Village and Mandal. The exact revenue-village identity should be checked against the title and cadastral records. RERA record Land records |
| Mandal / district / PIN | Shaikpet / Hyderabad / 500033 RERA record |
| Project survey identifiers | 403/PART AND TS NO 1 in the project record; Sy.No.403/Part and TS No.1 in the revised building permit. RERA record |
| Registered site extent | 11,363.34 sq. m in the project record and revised building permit; the permit records road-affected area and nala-affected area as 0.0 sq. m and net plot area as 11,363.34 sq. m. RERA filing |
| Boundaries in project record | East: ROAD; West: ROAD; North: OTHERS LAND; South: OTHERS LAND. RERA filing |
| Older permit site description | The earlier permit extract describes 19,285.80 m site/net area and Pocket-A and Pocket-B areas. Its precise unit for the site-area figure is rendered as “m” in the supplied extraction. |
Development identity
| Item | Record |
|---|---|
| Principal building sanction | GHMC Revised Building Permit Order 4666/GHMC/KHB/2022-BP, dated 19 December 2022. Approvals record |
| Sanctioning authority | Greater Hyderabad Municipal Corporation (GHMC). |
| Approved built-up area | Not stated in the supplied revised permit extraction. The project record lists 81,622.20 sq. m as “Approved Built up Area”; the supporting plan extract is not supplied here to confirm the basis. RERA filing |
| Sanctioned building arrangement | Fuji Residential: 4 Cellar + 1 Stilt + 11 upper floors; Paramount Commercial: 1 Stilt + 10 upper floors. The permit states building height 39; the supplied extraction does not specify a unit for that figure. |
| Tower / block count | Two buildings/blocks are recorded in the project data. RERA filing RERA unit table |
| Sanctioned parking provision | The revised permit records total parking area 33,364.33; the extraction does not state a unit or a number of parking spaces. |
| Unit counts | Project/RERA unit table: 65 4BHK, 10 5BHK, 10 commercial; two “CLUB HOUSE” entries are also listed but are not homes for sale. Revised building permit extract states 108 sanctioned units; the supplied material does not explain the basis or category breakdown of that figure. RERA unit table RERA unit details |
Offering and status
| Item | Record |
|---|---|
| RERA-filed offerings | 4BHK and 5BHK residential units and commercial units. RERA unit table RERA unit details |
| RERA saleable areas | 4BHK: 697.14 sq. m; 5BHK: 940.26 sq. m; commercial: 1,602.29 sq. m. RERA unit table RERA unit details |
| Booked / available | 4BHK: 22 / 43; 5BHK: 1 / 9; commercial: 0 / 10. These are portal counts with no as-of date in the supplied record and should be treated as indicative. RERA unit table RERA unit details |
| Construction stage | No current, project-specific independently verified construction progress is supplied. The RERA amenities record lists sewerage as 60% and the other listed infrastructure items as 0%; these are filed progress figures, not an independent site inspection. RERA amenities |
| Completion deadline | The RERA registration and REALPLUS HOMES LLP Form B state 19 December 2028 as the registration end/completion undertaking. |
| Earlier completion date in filed document | A Form B made for Phoenix Residences Pvt. Ltd. states 23 January 2026. |
| Occupancy / completion certificate | No occupancy or completion certificate for FUJI AND PARAMOUNT is supplied. The certificate extract for SINGAPUR TOWN is for a different project and is not evidence of OC for this project. Document index |
2. The project story
FUJI AND PARAMOUNT is registered as a mixed residential and commercial development in the Jubilee Hills-19 locality, on land identified in the project record as 403/PART AND TS NO 1. The revised GHMC permit describes two components: the Fuji residential building and the Paramount commercial building. The RERA filing lists 65 four-bedroom homes and 10 five-bedroom homes, alongside 10 commercial units. RERA record RERA filing RERA unit table
The portal’s reported booking figures are indicative because the supplied record does not give their retrieval date. The revised permit establishes the sanctioned building configuration, but the materials provided do not establish current construction progress through an independent site inspection. The RERA infrastructure record reports sewerage at 60% and the other listed infrastructure items at 0%. RERA unit table RERA amenities
The registration remains valid through 19 December 2028, and the promoter’s Form B gives the same completion undertaking. No project-specific occupancy certificate or completed-building certification is supplied.
3. Master plan, architecture & building design
The revised GHMC permit identifies a site of 11,363.34 sq. m, with net plot area also recorded as 11,363.34 sq. m and road- and nala-affected areas each recorded as 0.0 sq. m. The project record lists approved built-up area as 81,622.20 sq. m, but the supplied permit extraction does not state that figure or provide a drawing-based area breakdown. RERA filing RERA filing
The permit sanctions two buildings: BUILDING (FUJI RESIDENTIAL) at 4 Cellar + 1 Stilt + 11 upper floors, and BUILDING (PARAMOUNT COMMERCIAL) at 1 Stilt + 10 upper floors. It records building height as 39, without a unit in the supplied extraction, and total parking area as 33,364.33, also without a unit stated there. The permit extract does not provide floor-by-floor unit layouts, building footprints, lifts, stair counts, or an approved area schedule distinguishing gross built-up, FSI-counted, carpet and saleable areas.
The permit lists a tot lot, rain-water-harvesting pits, transformer space and a garbage house. It also refers to setbacks of 10 for the front, rear and both sides; the extraction does not specify units for these setback figures.
4. Homes, configurations & floor plans
The following RERA figures describe the units recorded for sale. Saleable area is the filed figure; it is not a carpet-area measurement. RERA unit table RERA unit details
| Configuration | Units | Booked | Available | RERA saleable area | Measured carpet area | Loading (if supplied) |
|---|---|---|---|---|---|---|
| 4BHK | 65 | 22 | 43 | 697.14 sq. m | Not measured in supplied drawing data | Not supplied |
| 5BHK | 10 | 1 | 9 | 940.26 sq. m | Not measured in supplied drawing data | Not supplied |
| Commercial units | 10 | 0 | 10 | 1,602.29 sq. m | Not applicable / not supplied | Not supplied |
A software measurement from the supplied drawing record identifies a 2BHK layout with measured carpet area 431.4 sq. m and a 6BHK range of 650.0–693.3 sq. m. Those configurations are not listed as RERA offerings in the supplied unit table, and the measurements are software-derived from drawing geometry—not RERA-filed areas—and require review against the drawings. The drawing record notes that carpet area is distinct from saleable area, which also includes the unit’s share of common areas. RERA unit details Floor plans
The available drawing measurement identifies a first-floor 2BHK plan with drawing room, foyer, puja, hall, two bedrooms, two toilets, kitchen and utility; the utility is excluded from the measured carpet area. The supplied drawing extract does not provide room dimensions in this data. RERA unit details
5. Parking & vehicle circulation
The revised GHMC permit sanctions cellar/stilt areas for parking and records Total Parking Area 33364.33; the supplied extraction does not state the measurement unit or the number of vehicle spaces. It requires cellar and stilt areas approved for parking to be used exclusively for parking and not converted to other uses.
The permit’s building configurations identify four cellars and one stilt for Fuji Residential, and one stilt for Paramount Commercial. No parking-space count by building, resident/visitor or accessible allocation, EV provision, ramp arrangement, or unit-specific parking allotment is supplied. A parking-area entry alone does not establish exclusive allocation to a particular unit. RERA unit table
6. Amenities, recreation & open spaces
The facilities below are drawn from the RERA amenities record or the GHMC permit. RERA progress percentages are filed figures; no independent completion verification is supplied. RERA amenities
| Facility | Description / size | Evidence source | Declared progress / verified status |
|---|---|---|---|
| Internal roads & footpaths | Listed as available; no size supplied | RERA amenities record | 0%; not independently verified |
| Water supply | Listed as available; source and capacity not supplied | RERA amenities record | 0%; not independently verified |
| Sewerage / STP | Sewerage (chambers, lines, septic tank, STP) listed; permit requires provision for STP | RERA amenities record; GHMC permit | 60% in RERA record; not independently verified |
| Storm-water drains | Listed as available; no capacity supplied | RERA amenities record | 0%; not independently verified |
| Green strip / tot lot / park | Permit specifies tot lot 1970.31 m' in the earlier permit extract; revised permit lists tot lot without a size | RERA amenities record; | RERA record 0%; not independently verified |
| Community buildings | Listed as available; no area or capacity supplied | RERA amenities record | 0%; not independently verified |
| Sewage and sullage treatment/disposal | Listed as available; no capacity or reuse details supplied | RERA amenities record | 0%; not independently verified |
| Solid-waste management and disposal | Listed as available; no capacity or operating details supplied | RERA amenities record | 0%; not independently verified |
| Rainwater harvesting | RERA lists water conservation/rainwater harvesting; earlier permit lists 36 RWHPS, while the revised permit extract lists rain-water-harvesting pits without a count | RERA amenities record; | RERA record 0%; not independently verified |
| Street lighting | Listed as available; no specification supplied | RERA amenities record | 0%; not independently verified |
| Electrical meter room / sub-station / receiving station | Listed as available; permit also requires space for a transformer | RERA amenities record; | RERA record 0%; not independently verified |
| Fire protection and fire safety | Listed in RERA amenities; permit sets out fire-safety provisions and conditions | RERA amenities record; | 0% in RERA record; not independently verified |
| Energy management | Listed in RERA record; no detail supplied | RERA amenities record | 0%; not independently verified |
| Aggregate recreational open space | Listed in RERA record; no area supplied | RERA amenities record | 0%; not independently verified |
The vendor record also lists leisure and lifestyle features, but the supplied project materials do not establish those as RERA-filed or sanctioned facilities; they are not represented here as approved or delivered amenities. Promoter website
7. Utilities, building services & safety
The permit requires provision for an STP, storm-water disposal, sewerage, rainwater-harvesting pits, garbage disposal and transformer space. It requires a generator as an alternate electricity source and sets out fire-safety provisions, including fire extinguishers, an alarm system, water storage tanks, hose reels and downcomers. These are permit conditions; the supplied evidence does not verify installation or completion.
The earlier permit extract specifies separate underground static water storage of 25,000 litres and a separate terrace tank of 25,000 litres for residential buildings. It also specifies automatic sprinklers where basement area exceeds 200 sq. m, emergency lighting in corridors/common passages and staircases, and fire-resistant swing doors for collapsible lifts. These are stated permit conditions, not confirmation of completed systems.
The RERA amenities record reports sewerage at 60% and other listed utility and safety items at 0%. No water-source details, storage capacity for the revised project, STP capacity, treated-water reuse, electrical-backup capacity, lift count/capacity, CCTV or security-system specification, or accessibility plan is supplied. RERA amenities
8. Location, access & connectivity
The registered location is JUBILEE HILLS-19, Shaikpet Mandal, Hyderabad District, PIN 500033; the GHMC permit describes the site as Road No. 78, Jubilee Hills, Hyderabad. The project record gives road boundaries on the east and west and “OTHERS LAND” to the north and south. RERA record RERA filing
The permit records a 60'-0" road on the west side of Pocket-A in the earlier approval extract; the revised permit refers to 18 mt. road widths.
The supplied location record gives a cadastral parcel centroid of 17.41528, 78.35459 and lists Financial District (Nanakramguda) at 1.2 km. This is a supplied location measurement, not a travel-time estimate. Location record
9. Developer & development status
The registered promoter is REALPLUS HOMES LLP, an LLP, with GSTIN 36AEOFS1299F1ZK. The promoter record gives its address as ROAD NO 36, JUBILEE HILLS-19, Shaikpet, Hyderabad, 500033. The supplied data identifies Himanshu Bapna as a partner and Kasinath Kyasa as authorized signatory. Corporate record Parties record
The RERA Form B for REALPLUS HOMES LLP is dated 28 January 2023 and states a completion undertaking of 19 December 2028. The same filing declares legal title and that the land is free from encumbrances, and undertakes separate-account deposits, project-account audits and completion of pending approvals; these are promoter declarations.
The RERA record shows two residential configurations, commercial units and two club-house entries that are not homes for sale. No independently verified site-progress report or project-specific OC is supplied. RERA unit table RERA amenities
10. Approvals, official records & documents
| Record | Supplied evidence |
|---|---|
| TG-RERA registration | Form C certificate for FUJI AND PARAMOUNT, P02500005860, issued 28 March 2023, valid through 19 December 2028 subject to its stated conditions. |
| Principal building sanction | GHMC Revised Building Permit Order 4666/GHMC/KHB/2022-BP, dated 19 December 2022, for Sy.No.403/Part and TS No.1; includes Fuji Residential and Paramount Commercial. |
| Earlier building permit | GHMC Building Permit Order 53595/HO/CZ/Cir-10/2016, with file number 101510/22/10/2016/HO; the supplied extract records older Pocket-A, Pocket-B and commercial building configurations. |
| Layout approval | No approved layout plan or layout approval document is available in the supplied extracts. The HMDA public layout lookup is recorded as unavailable; that does not establish approval or refusal. HMDA |
| Promoter declaration | REALPLUS HOMES LLP Form B, signed by authorized signatory Kyasa Kasinath, dated 28 January 2023. |
| Title / development documents | The supplied file includes title-report and transaction-document extracts, including the 2022 sale deed and development-agreement materials; their land-title analysis belongs in the Land & Title section. Document index |
| Occupancy / completion certificate | No OC or completion certificate for FUJI AND PARAMOUNT is supplied. The available HMDA Form 1A extract concerns SINGAPUR TOWN, not this project. |
1. Project at a glance
Project identity
Registered project name: FUJI AND PARAMOUNT
Project type: Mixed Development (Residential & Commercial)
Phase / registered portion: Not separately identified in the supplied registration record; the registered project name covers the Fuji residential and Paramount commercial development.
TG-RERA registration: P02500005860; issued 28 March 2023; registration stated to run for five years, through 19 December 2028, unless extended by the Authority.
Registered promoter: REALPLUS HOMES LLP
RERA status: The supplied certificate records registration under section 5. The registration record was captured on 10 September 2026.
Land and geographic identity
Locality: JUBILEE HILLS-19; registered address details also identify TS No. 1, Block-F.
Revenue village: The registration/header identifies Jubilee Hills; the building permit identifies Shaikpet. The underlying title documents describe Shaikpet Village and Mandal. The exact revenue-village identity should be checked against the title and cadastral records.
Mandal / district / PIN: Shaikpet / Hyderabad / 500033
Project survey identifiers: 403/PART AND TS NO 1 in the project record; Sy.No.403/Part and TS No.1 in the revised building permit.
Registered site extent: 11,363.34 sq. m in the project record and revised building permit; the permit records road-affected area and nala-affected area as 0.0 sq. m and net plot area as 11,363.34 sq. m.
Boundaries in project record: East: ROAD; West: ROAD; North: OTHERS LAND; South: OTHERS LAND.
Older permit site description: The earlier permit extract describes 19,285.80 m site/net area and Pocket-A and Pocket-B areas. Its precise unit for the site-area figure is rendered as “m” in the supplied extraction.
Development identity
Principal building sanction: GHMC Revised Building Permit Order 4666/GHMC/KHB/2022-BP, dated 19 December 2022.
Sanctioning authority: Greater Hyderabad Municipal Corporation (GHMC).
Approved built-up area: Not stated in the supplied revised permit extraction. The project record lists 81,622.20 sq. m as “Approved Built up Area”; the supporting plan extract is not supplied here to confirm the basis.
Sanctioned building arrangement: Fuji Residential: 4 Cellar + 1 Stilt + 11 upper floors; Paramount Commercial: 1 Stilt + 10 upper floors. The permit states building height 39; the supplied extraction does not specify a unit for that figure.
Tower / block count: Two buildings/blocks are recorded in the project data.
Sanctioned parking provision: The revised permit records total parking area 33,364.33; the extraction does not state a unit or a number of parking spaces.
Unit counts: Project/RERA unit table: 65 4BHK, 10 5BHK, 10 commercial; two “CLUB HOUSE” entries are also listed but are not homes for sale. Revised building permit extract states 108 sanctioned units; the supplied material does not explain the basis or category breakdown of that figure.
Offering and status
RERA-filed offerings: 4BHK and 5BHK residential units and commercial units.
RERA saleable areas: 4BHK: 697.14 sq. m; 5BHK: 940.26 sq. m; commercial: 1,602.29 sq. m.
Booked / available: 4BHK: 22 / 43; 5BHK: 1 / 9; commercial: 0 / 10. These are portal counts with no as-of date in the supplied record and should be treated as indicative.
Construction stage: No current, project-specific independently verified construction progress is supplied. The RERA amenities record lists sewerage as 60% and the other listed infrastructure items as 0%; these are filed progress figures, not an independent site inspection.
Completion deadline: The RERA registration and REALPLUS HOMES LLP Form B state 19 December 2028 as the registration end/completion undertaking.
Earlier completion date in filed document: A Form B made for Phoenix Residences Pvt. Ltd. states 23 January 2026.
Occupancy / completion certificate: No occupancy or completion certificate for FUJI AND PARAMOUNT is supplied. The certificate extract for SINGAPUR TOWN is for a different project and is not evidence of OC for this project.
2. The project story
FUJI AND PARAMOUNT is registered as a mixed residential and commercial development in the Jubilee Hills-19 locality, on land identified in the project record as 403/PART AND TS NO 1. The revised GHMC permit describes two components: the Fuji residential building and the Paramount commercial building. The RERA filing lists 65 four-bedroom homes and 10 five-bedroom homes, alongside 10 commercial units.
The portal’s reported booking figures are indicative because the supplied record does not give their retrieval date. The revised permit establishes the sanctioned building configuration, but the materials provided do not establish current construction progress through an independent site inspection. The RERA infrastructure record reports sewerage at 60% and the other listed infrastructure items at 0%.
The registration remains valid through 19 December 2028, and the promoter’s Form B gives the same completion undertaking. No project-specific occupancy certificate or completed-building certification is supplied.
3. Master plan, architecture & building design
The revised GHMC permit identifies a site of 11,363.34 sq. m, with net plot area also recorded as 11,363.34 sq. m and road- and nala-affected areas each recorded as 0.0 sq. m. The project record lists approved built-up area as 81,622.20 sq. m, but the supplied permit extraction does not state that figure or provide a drawing-based area breakdown.
The permit sanctions two buildings: BUILDING (FUJI RESIDENTIAL) at 4 Cellar + 1 Stilt + 11 upper floors, and BUILDING (PARAMOUNT COMMERCIAL) at 1 Stilt + 10 upper floors. It records building height as 39, without a unit in the supplied extraction, and total parking area as 33,364.33, also without a unit stated there. The permit extract does not provide floor-by-floor unit layouts, building footprints, lifts, stair counts, or an approved area schedule distinguishing gross built-up, FSI-counted, carpet and saleable areas.
The permit lists a tot lot, rain-water-harvesting pits, transformer space and a garbage house. It also refers to setbacks of 10 for the front, rear and both sides; the extraction does not specify units for these setback figures.
4. Homes, configurations & floor plans
The following RERA figures describe the units recorded for sale. Saleable area is the filed figure; it is not a carpet-area measurement.
| Configuration | Units | Booked | Available | RERA saleable area | Measured carpet area | Loading (if supplied) |
|---|---|---|---|---|---|---|
| 4BHK | 65 | 22 | 43 | 697.14 sq. m | Not measured in supplied drawing data | Not supplied |
| 5BHK | 10 | 1 | 9 | 940.26 sq. m | Not measured in supplied drawing data | Not supplied |
| Commercial units | 10 | 0 | 10 | 1,602.29 sq. m | Not applicable / not supplied | Not supplied |
A software measurement from the supplied drawing record identifies a 2BHK layout with measured carpet area 431.4 sq. m and a 6BHK range of 650.0–693.3 sq. m. Those configurations are not listed as RERA offerings in the supplied unit table, and the measurements are software-derived from drawing geometry—not RERA-filed areas—and require review against the drawings. The drawing record notes that carpet area is distinct from saleable area, which also includes the unit’s share of common areas.
The available drawing measurement identifies a first-floor 2BHK plan with drawing room, foyer, puja, hall, two bedrooms, two toilets, kitchen and utility; the utility is excluded from the measured carpet area. The supplied drawing extract does not provide room dimensions in this data.
5. Parking & vehicle circulation
The revised GHMC permit sanctions cellar/stilt areas for parking and records Total Parking Area 33364.33; the supplied extraction does not state the measurement unit or the number of vehicle spaces. It requires cellar and stilt areas approved for parking to be used exclusively for parking and not converted to other uses.
The permit’s building configurations identify four cellars and one stilt for Fuji Residential, and one stilt for Paramount Commercial. No parking-space count by building, resident/visitor or accessible allocation, EV provision, ramp arrangement, or unit-specific parking allotment is supplied. A parking-area entry alone does not establish exclusive allocation to a particular unit.
6. Amenities, recreation & open spaces
The facilities below are drawn from the RERA amenities record or the GHMC permit. RERA progress percentages are filed figures; no independent completion verification is supplied.
| Facility | Description / size | Evidence source | Declared progress / verified status |
|---|---|---|---|
| Internal roads & footpaths | Listed as available; no size supplied | RERA amenities record | 0%; not independently verified |
| Water supply | Listed as available; source and capacity not supplied | RERA amenities record | 0%; not independently verified |
| Sewerage / STP | Sewerage (chambers, lines, septic tank, STP) listed; permit requires provision for STP | RERA amenities record; GHMC permit | 60% in RERA record; not independently verified |
| Storm-water drains | Listed as available; no capacity supplied | RERA amenities record | 0%; not independently verified |
| Green strip / tot lot / park | Permit specifies tot lot 1970.31 m' in the earlier permit extract; revised permit lists tot lot without a size | RERA amenities record; | RERA record 0%; not independently verified |
| Community buildings | Listed as available; no area or capacity supplied | RERA amenities record | 0%; not independently verified |
| Sewage and sullage treatment/disposal | Listed as available; no capacity or reuse details supplied | RERA amenities record | 0%; not independently verified |
| Solid-waste management and disposal | Listed as available; no capacity or operating details supplied | RERA amenities record | 0%; not independently verified |
| Rainwater harvesting | RERA lists water conservation/rainwater harvesting; earlier permit lists 36 RWHPS, while the revised permit extract lists rain-water-harvesting pits without a count | RERA amenities record; | RERA record 0%; not independently verified |
| Street lighting | Listed as available; no specification supplied | RERA amenities record | 0%; not independently verified |
| Electrical meter room / sub-station / receiving station | Listed as available; permit also requires space for a transformer | RERA amenities record; | RERA record 0%; not independently verified |
| Fire protection and fire safety | Listed in RERA amenities; permit sets out fire-safety provisions and conditions | RERA amenities record; | 0% in RERA record; not independently verified |
| Energy management | Listed in RERA record; no detail supplied | RERA amenities record | 0%; not independently verified |
| Aggregate recreational open space | Listed in RERA record; no area supplied | RERA amenities record | 0%; not independently verified |
The vendor record also lists leisure and lifestyle features, but the supplied project materials do not establish those as RERA-filed or sanctioned facilities; they are not represented here as approved or delivered amenities.
7. Utilities, building services & safety
The permit requires provision for an STP, storm-water disposal, sewerage, rainwater-harvesting pits, garbage disposal and transformer space. It requires a generator as an alternate electricity source and sets out fire-safety provisions, including fire extinguishers, an alarm system, water storage tanks, hose reels and downcomers. These are permit conditions; the supplied evidence does not verify installation or completion.
The earlier permit extract specifies separate underground static water storage of 25,000 litres and a separate terrace tank of 25,000 litres for residential buildings. It also specifies automatic sprinklers where basement area exceeds 200 sq. m, emergency lighting in corridors/common passages and staircases, and fire-resistant swing doors for collapsible lifts. These are stated permit conditions, not confirmation of completed systems.
The RERA amenities record reports sewerage at 60% and other listed utility and safety items at 0%. No water-source details, storage capacity for the revised project, STP capacity, treated-water reuse, electrical-backup capacity, lift count/capacity, CCTV or security-system specification, or accessibility plan is supplied.
8. Location, access & connectivity
The registered location is JUBILEE HILLS-19, Shaikpet Mandal, Hyderabad District, PIN 500033; the GHMC permit describes the site as Road No. 78, Jubilee Hills, Hyderabad. The project record gives road boundaries on the east and west and “OTHERS LAND” to the north and south.
The permit records a 60'-0" road on the west side of Pocket-A in the earlier approval extract; the revised permit refers to 18 mt. road widths.
The supplied location record gives a cadastral parcel centroid of 17.41528, 78.35459 and lists Financial District (Nanakramguda) at 1.2 km. This is a supplied location measurement, not a travel-time estimate.
9. Developer & development status
The registered promoter is REALPLUS HOMES LLP, an LLP, with GSTIN 36AEOFS1299F1ZK. The promoter record gives its address as ROAD NO 36, JUBILEE HILLS-19, Shaikpet, Hyderabad, 500033. The supplied data identifies Himanshu Bapna as a partner and Kasinath Kyasa as authorized signatory.
The RERA Form B for REALPLUS HOMES LLP is dated 28 January 2023 and states a completion undertaking of 19 December 2028. The same filing declares legal title and that the land is free from encumbrances, and undertakes separate-account deposits, project-account audits and completion of pending approvals; these are promoter declarations.
The RERA record shows two residential configurations, commercial units and two club-house entries that are not homes for sale. No independently verified site-progress report or project-specific OC is supplied.
10. Approvals, official records & documents
TG-RERA registration: Form C certificate for FUJI AND PARAMOUNT, P02500005860, issued 28 March 2023, valid through 19 December 2028 subject to its stated conditions.
Principal building sanction: GHMC Revised Building Permit Order 4666/GHMC/KHB/2022-BP, dated 19 December 2022, for Sy.No.403/Part and TS No.1; includes Fuji Residential and Paramount Commercial.
Earlier building permit: GHMC Building Permit Order 53595/HO/CZ/Cir-10/2016, with file number 101510/22/10/2016/HO; the supplied extract records older Pocket-A, Pocket-B and commercial building configurations.
Layout approval: No approved layout plan or layout approval document is available in the supplied extracts. The HMDA public layout lookup is recorded as unavailable; that does not establish approval or refusal.
Promoter declaration: REALPLUS HOMES LLP Form B, signed by authorized signatory Kyasa Kasinath, dated 28 January 2023.
Title / development documents: The supplied file includes title-report and transaction-document extracts, including the 2022 sale deed and development-agreement materials; their land-title analysis belongs in the Land & Title section.
Occupancy / completion certificate: No OC or completion certificate for FUJI AND PARAMOUNT is supplied. The available HMDA Form 1A extract concerns SINGAPUR TOWN, not this project.
Frequently asked questions
Is FUJI AND PARAMOUNT registered with Telangana RERA?
Yes. FUJI AND PARAMOUNT is registered with the Telangana Real Estate Regulatory Authority as P02500005860; the registration status is New Project.
Who is the developer of FUJI AND PARAMOUNT?
The promoter named in the RERA registration is REALPLUS HOMES LLP.
Where is FUJI AND PARAMOUNT located?
FUJI AND PARAMOUNT is in JUBILEE HILLS-19, Shaikpet, Hyderabad, Telangana (500033).
When will FUJI AND PARAMOUNT be completed?
The promoter's proposed date of completion filed with RERA is 19/04/2029. This is the promoter's declaration, not a guarantee.
More projects in Jubilee Hills