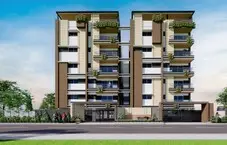
Forest Edge
HIGHRISE CONSTRUCTIONS · Rangareddy · RERA P02400003846
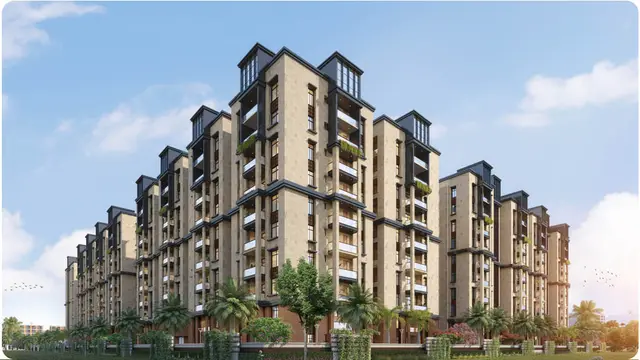
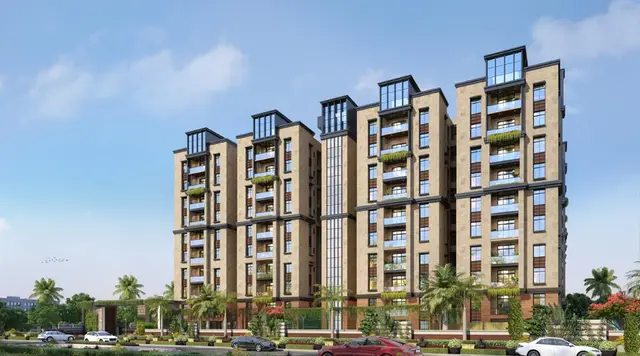
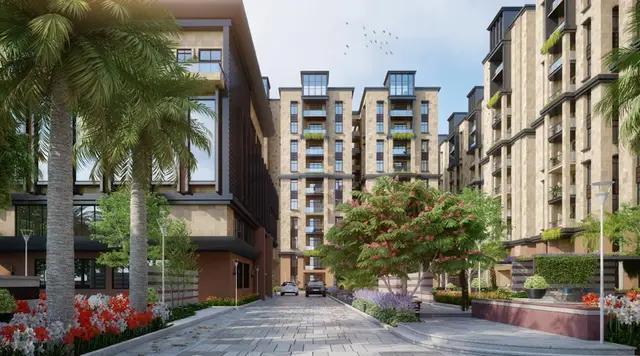
FOREST EDGE is a residential apartment project in SAHEB NAGAR, Hayathnagar, Ranga Reddy. It is being developed by the registered promoter HIGHRISE CONSTRUCTIONS. The project records a total/site area of 19334.54 sq m and five residential blocks—four at Ground + 9 upper floors and one at 2 Cellar + Ground + 9 upper floors—along with a Ground + 4 upper floors amenities building; its 405 homes comprise 89 2BHK, 276 3BHK and 40 4BHK units. It is registered with TG-RERA as P02400003846, with proposed completion recorded as 02/04/2028.
01What we found
Read from TG-RERA filings, approvals, land and registration records and court records. A court case is counted only when the court record states this project's survey number with its village, or names the project.
02Check before you pay
7 items to check before you pay, 3 high - from the title chain, court records and approvals, each with what to ask the builder or your advocate. An item may not be a problem with the project: records can be incomplete.

Project at a glance
Project identity
| Item | Project record |
|---|---|
| Registered project name | FOREST EDGE RERA record |
| Project type / phase | Residential apartment project; registered phase or portion not separately identified in the supplied record. RERA record RERA filing |
| TG-RERA registration | P02400003846; registration certificate states validity from 03/01/2022 to 02/12/2027. This is registration validity, not the construction completion date. RERA record |
| Registered promoter | HIGHRISE CONSTRUCTIONS; organization type recorded as partnership. RERA record Corporate record |
| RERA status | The supplied certificate grants registration; captured on 2026-09-10 15:13:24. No extension is recorded in the supplied certificate extraction. Approvals record |
Land and geographic identity
| Item | Project record |
|---|---|
| Locality / revenue village | Locality: SAHEB NAGAR. GHMC permit and RERA title records identify SAHEBNAGAR KALAN; the title records also refer to Sahebnagar Khurd. The supplied project filing does not allocate the site extent between these village names. RERA record RERA filing |
| Mandal / district / PIN | Hayathnagar, Ranga Reddy, 500070. RERA record |
| Project survey number(s) | Survey No. 151. No project subdivision is stated in the supplied project identity or approval records. RERA record Land records |
| Site area | Total/site area: 19334.54 sq m; road-affected area: 498.21 sq m; net area: 18836.33 sq m. RERA filing |
| Boundaries recorded in RERA filing | East: NEIGHBOURS LAND; west: 80 FT ROAD; north: NEIFHBOURS LAND BELONGS TO MEHTA; south: FOREST LAND. RERA filing |
| Other land-use figure in permit | Tot-lot: 1966.61 sq m; nala-affected area: 0. |
Development identity
| Item | Project record |
|---|---|
| Sanctioning authority | Greater Hyderabad Municipal Corporation (GHMC). Approvals record |
| Principal building permit | Approval No. 1/C3/10284/2021; file No. 1/C3/22286/2019; approved 02 December, 2021. Approvals record |
| Approved built-up area | 101204.57 sq m as recorded in the RERA project information. The supplied permit extraction does not give a corresponding total approved built-up-area figure. RERA filing |
| Buildings and floors in GHMC permit | Five residential blocks: Blocks 2–5 are Ground + 9 upper floors; Block 1 is 2 Cellar + Ground + 9 upper floors. One amenities building is Ground + 4 upper floors. |
| Sanctioned height | Residential height: 29.9 m; amenities building height: 14.95 m. |
| Approved vs. RERA-declared homes | RERA filing records 6 total building units and 6 proposed building units—the building/block count, not the number of apartments. RERA unit configuration rows list 405 homes; the permit extraction does not state an apartment-unit total. RERA filing RERA unit table |
| Parking levels | Cellar and stilt areas approved in the plan are to be used exclusively for vehicle parking; the supplied extract gives no parking-space count. |
Offering and status
| Item | Project record |
|---|---|
| RERA-filed home configurations | 2BHK: 89; 3BHK: 276; 4BHK: 40. RERA unit table |
| Booked / available counts | The portal-derived unit table records 0 booked and 405 available across these home configurations; the record has no as-of date, so counts are indicative. RERA unit table |
| RERA-filed saleable areas | 2BHK 14.77 sq m; 3BHK 53.85 sq m; 4BHK 192.16 sq m. These are reproduced as filed, not independently measured. RERA unit table |
| Construction stage | No current construction-progress percentage or independently verified site-progress report is supplied. The permit sets a construction commencement deadline of 02 June, 2023 and completion deadline of 02 December, 2027. |
| Completion date declared to TG-RERA | The Form B declaration states 02/12/2027. The project header separately records proposed completion as 02/04/2028; the supplied evidence does not explain the difference. RERA record |
| Occupancy / completion certificate | No occupancy or completion certificate is included in the supplied records; no phase- or block-specific OC status is established here. The permit requires an occupancy certificate before occupation. |
The project story
- FOREST EDGE is registered with TG-RERA as a residential apartment project at Saheb Nagar, Hayathnagar mandal, Ranga Reddy district, on Survey No. 151. Its GHMC building permit describes five residential blocks and a separate amenities building; the residential blocks are sanctioned up to Ground + 9 upper floors, with the Block 1 plan including two cellars. RERA record
- The RERA unit record lists 405 homes: 89 2BHK, 276 3BHK and 40 4BHK. It also lists a separate amenities row; that row is not counted as homes for sale. The supplied portal-derived booking counts show zero booked and 405 available, but carry no as-of date. RERA unit table
- The permit gives a completion deadline of 02 December, 2027, while the RERA Form B declaration gives the same date. The project header records a proposed completion date of 02/04/2028. No current construction-progress evidence or occupancy/completion certificate has been supplied, so the record does not establish completed or occupancy-certified blocks. RERA record
Master plan, architecture & building design
- The GHMC permit records a site area of 19334.54 sq m, a 498.21 sq m road-affected area and a 18836.33 sq m net area. It identifies a 1966.61 sq m tot-lot and zero nala-affected area.
- RERA records approved built-up area of 101204.57 sq m. The supplied permit extraction does not state total built-up area or FSI-counted area; neither should be inferred from the RERA figure. RERA filing
- The sanctioned building schedule is:
| Building | Sanctioned use | Floor configuration | Height |
|---|---|---|---|
| BLDG-1 (BLOCK 4) | Residential | Ground + 9 upper floors | Residential height recorded as 29.9 m |
| BLDG-1 (BLOCK 2) | Residential | Ground + 9 upper floors | Residential height recorded as 29.9 m |
| BLDG-1 (BLOCK 5) | Residential | Ground + 9 upper floors | Residential height recorded as 29.9 m |
| BLDG-1 (BLOCK 3) | Residential | Ground + 9 upper floors | Residential height recorded as 29.9 m |
| PROPOSED-1 (BLOCK 1) | Residential | 2 Cellar + Ground + 9 upper floors | Residential height recorded as 29.9 m |
| BLDG-1 (AMENITIES BUILDING) | Amenities | Ground + 4 upper floors | 14.95 m |
- No floor-plan drawing geometry was measured in the supplied floor-plan dataset: 19 drawings are recorded, with 19 scans pending. Accordingly, flat-per-floor arrangements, lift and stair counts, building footprints, circulation, internal roads and detailed open-space layout cannot be described from the supplied extracts. Floor plans
Homes, configurations & floor plans
| Configuration | Units | Booked | Available | RERA saleable area | Measured carpet area | Loading (if supplied) |
|---|---|---|---|---|---|---|
| 2BHK | 89 | 0 | 89 | 14.77 sq m | Not measured | Not supplied |
| 3BHK | 276 | 0 | 276 | 53.85 sq m | Not measured | Not supplied |
| 4BHK | 40 | 0 | 40 | 192.16 sq m | Not measured | Not supplied |
RERA unit table RERA unit details
- The counts, booking figures and saleable areas above are from the TG-RERA filing data. The booking snapshot has no stated as-of date. RERA unit table
- The supplied floor-plan records contain no software-measured carpet areas, and no room dimensions or typical flat layouts are available in the extracted drawing data. Saleable area is a RERA-filed figure; it is not a measured carpet-area figure, and no loading calculation is supplied. Floor plans
Parking & vehicle circulation
- The GHMC permit specifies that cellar and stilt areas approved for parking must be used exclusively for vehicle parking, without partition walls or rolling shutters. The Block 1 schedule includes 2 Cellar + Ground + 9 upper floors; the supplied extract does not identify the precise parking allocation by building or level.
- The permit and supplied RERA unit information do not establish the number of car or two-wheeler spaces, visitor or accessible bays, parking allotments to individual homes, ramps, EV charging or pedestrian-vehicle separation. A parking space count or spaces-per-home ratio therefore cannot be confirmed from this record. RERA unit table
Amenities, recreation & open spaces
- The GHMC permit identifies a separate amenities building, a 1966.61 sq m tot-lot and the following site provisions. It requires the tot-lot to be fenced and maintained as greenery before issue of an occupancy certificate.
| Description / size | Ground + 4 upper floors; height 14.95 m |
|---|---|
| Evidence source | GHMC building permit |
| Declared progress / verified status | Sanctioned; no completion evidence supplied. |
| Description / size | 1966.61 sq m |
|---|---|
| Evidence source | GHMC building permit |
| Declared progress / verified status | Sanctioned; permit requires fencing and maintenance as greenery before OC. Completion not verified. |
| Description / size | Listed in the RERA amenities-progress record |
|---|---|
| Evidence source | TG-RERA amenities record |
| Declared progress / verified status | Progress shown as 0% in the supplied record. RERA amenities |
| Description / size | Listed in the RERA amenities-progress record |
|---|---|
| Evidence source | TG-RERA amenities record |
| Declared progress / verified status | Progress shown as 0% in the supplied record. RERA amenities |
| Description / size | Promoter-vendor material lists a clubhouse and facilities including indoor games, kids’ play area, shuttle court, cricket net, gymnasium, jogging track, banquet halls, guest rooms and other items; no RERA-filed sizes or delivery status are supplied for these features. |
|---|---|
| Evidence source | Promoter website |
| Declared progress / verified status | Promoter-marketed details only; not established as delivered or independently verified. |
- The project’s RERA amenities record lists 14 infrastructure/amenity categories, each at 0% in the supplied data, including internal roads and footpaths, water supply, sewerage, storm-water drains, green strip/tot-lot/park, street lighting, community buildings, sewage treatment and disposal, solid-waste management, rainwater harvesting, energy management, fire protection, electrical meter/sub-station/receiving station and recreational open space. This is a recorded progress field, not an independent site inspection. RERA amenities
Utilities, building services & safety
- The GHMC permit specifies a Rain Water Harvesting Structure (percolation pit), space for a transformer, a garbage house and an ETP. It also requires an occupancy Fire NOC from the Director (EV&DM) before issue of an occupancy certificate. These are permit requirements; the supplied record does not establish that the facilities have been installed, tested or completed.
- The RERA amenities record lists water supply, sewerage and sewage/sullage treatment and disposal, storm-water drains, solid-waste management, energy management, fire protection and safety, and an electrical meter room/sub-station/receiving station, each with progress shown as 0%. It provides no capacities or operating details. RERA amenities
- No project-specific evidence supplied here establishes water sources or storage, STP capacity or reuse, electrical supply capacity, backup-power capacity, lift numbers or capacities, fire-system specifications, CCTV/security arrangements, accessibility provisions or EV charging. The permit requires an occupancy certificate before occupation.
Location, access & connectivity
- The official project identity is SAHEB NAGAR, Hayathnagar mandal, Ranga Reddy district, PIN 500070; the building permit identifies the site village as SAHEBNAGAR KALAN. The RERA boundary description records an 80 FT ROAD to the west. RERA record
- The supplied location data gives an approximate distance of 4.8 km to the nearest sampled Outer Ring Road interchange. It does not identify public-transport routes, measured distances to other landmarks or travel times. Location record
- The vendor material names Vipassana Meditation Center Road and refers to nearby metro, highway and other landmarks; these are promoter/vendor-provided location claims, not distances independently established by the supplied project records. Promoter website
Developer & development status
- The registered promoter is HIGHRISE CONSTRUCTIONS, recorded as a partnership, with GSTIN 36AAMFH1492F1ZA. Its RERA-listed address is 11-13-1205/B, 2ND FLOOR, VASAVI COLONY, SAHEB NAGAR, Hayathnagar, Ranga Reddy, 500070. The named authorized signatory is ANNIREDDY NARSIMHA REDDY. Corporate record RERA filing Parties record
- The TG-RERA Form B declaration, made by NARASIMHA REDDY ANNIREDDY for HIGHRISE CONSTRUCTIONS on 09-12-2021, states that the promoter has a legal-title basis, declares the land free from encumbrances and undertakes completion by 02/12/2027. Those are promoter declarations in the filed document.
- The GHMC permit names BURRA SATYA PRAKASH RAO AND OTHERS as applicants and MS HIGH RISE CONSTRUCTIONS as developer/builder; the permit states that permission does not confer ownership rights. The supplied documents do not provide current construction progress, and no occupancy or completion certificate is included.
Approvals, official records & documents
| Record | Supplied evidence and scope |
|---|---|
| TG-RERA registration | Form C certificate for FOREST EDGE, registration P02400003846, valid 03/01/2022–02/12/2027. |
| GHMC building permit | Building Permit Order, approval 1/C3/10284/2021, file 1/C3/22286/2019, approved 02 December, 2021; covers residential Blocks 1–5 and an amenities building on Survey No. 151. |
| Commencement / completion / OC | The supplied document list labels document 202833 as “Commencement Certificates for each building in each phase”; its extraction describes a GHMC Building Permit Order. The permit requires commencement notice and completion notice and an occupancy certificate. No separate completion or occupancy certificate is supplied. Document index |
| Title and development documents | RERA-filed title records include a land-title search report and a registered Development Agreement-cum-GPA dated 15 November 2021 between eight landowners and High Rise Constructions. The development agreement is described as granting development rights. |
| Layout / detailed plans | The RERA document list contains layout-plan entries, but the supplied records do not provide an extracted approved layout or measured floor plans. The public HMDA DPMS layout lookup is unavailable in the supplied evidence; that is not evidence of approval or refusal. Document index HMDA |
| Other project-specific records | RERA-filed Form B declaration dated 09-12-2021; RERA certificate and GHMC permit are the principal extracted records available for this overview. |
Project at a glance
Project identity
Registered project name: FOREST EDGE
Project type / phase: Residential apartment project; registered phase or portion not separately identified in the supplied record.
TG-RERA registration: P02400003846; registration certificate states validity from 03/01/2022 to 02/12/2027. This is registration validity, not the construction completion date.
Registered promoter: HIGHRISE CONSTRUCTIONS; organization type recorded as partnership.
RERA status: The supplied certificate grants registration; captured on 2026-09-10 15:13:24. No extension is recorded in the supplied certificate extraction.
Land and geographic identity
Locality / revenue village: Locality: SAHEB NAGAR. GHMC permit and RERA title records identify SAHEBNAGAR KALAN; the title records also refer to Sahebnagar Khurd. The supplied project filing does not allocate the site extent between these village names.
Mandal / district / PIN: Hayathnagar, Ranga Reddy, 500070.
Project survey number(s): Survey No. 151. No project subdivision is stated in the supplied project identity or approval records.
Site area: Total/site area: 19334.54 sq m; road-affected area: 498.21 sq m; net area: 18836.33 sq m.
Boundaries recorded in RERA filing: East: NEIGHBOURS LAND; west: 80 FT ROAD; north: NEIFHBOURS LAND BELONGS TO MEHTA; south: FOREST LAND.
Other land-use figure in permit: Tot-lot: 1966.61 sq m; nala-affected area: 0.
Development identity
Sanctioning authority: Greater Hyderabad Municipal Corporation (GHMC).
Principal building permit: Approval No. 1/C3/10284/2021; file No. 1/C3/22286/2019; approved 02 December, 2021.
Approved built-up area: 101204.57 sq m as recorded in the RERA project information. The supplied permit extraction does not give a corresponding total approved built-up-area figure.
Buildings and floors in GHMC permit: Five residential blocks: Blocks 2–5 are Ground + 9 upper floors; Block 1 is 2 Cellar + Ground + 9 upper floors. One amenities building is Ground + 4 upper floors.
Sanctioned height: Residential height: 29.9 m; amenities building height: 14.95 m.
Approved vs. RERA-declared homes: RERA filing records 6 total building units and 6 proposed building units—the building/block count, not the number of apartments. RERA unit configuration rows list 405 homes; the permit extraction does not state an apartment-unit total.
Parking levels: Cellar and stilt areas approved in the plan are to be used exclusively for vehicle parking; the supplied extract gives no parking-space count.
Offering and status
RERA-filed home configurations: 2BHK: 89; 3BHK: 276; 4BHK: 40.
Booked / available counts: The portal-derived unit table records 0 booked and 405 available across these home configurations; the record has no as-of date, so counts are indicative.
RERA-filed saleable areas: 2BHK 14.77 sq m; 3BHK 53.85 sq m; 4BHK 192.16 sq m. These are reproduced as filed, not independently measured.
Construction stage: No current construction-progress percentage or independently verified site-progress report is supplied. The permit sets a construction commencement deadline of 02 June, 2023 and completion deadline of 02 December, 2027.
Completion date declared to TG-RERA: The Form B declaration states 02/12/2027. The project header separately records proposed completion as 02/04/2028; the supplied evidence does not explain the difference.
Occupancy / completion certificate: No occupancy or completion certificate is included in the supplied records; no phase- or block-specific OC status is established here. The permit requires an occupancy certificate before occupation.
The project story
- FOREST EDGE is registered with TG-RERA as a residential apartment project at Saheb Nagar, Hayathnagar mandal, Ranga Reddy district, on Survey No. 151. Its GHMC building permit describes five residential blocks and a separate amenities building; the residential blocks are sanctioned up to Ground + 9 upper floors, with the Block 1 plan including two cellars.
- The RERA unit record lists 405 homes: 89 2BHK, 276 3BHK and 40 4BHK. It also lists a separate amenities row; that row is not counted as homes for sale. The supplied portal-derived booking counts show zero booked and 405 available, but carry no as-of date.
- The permit gives a completion deadline of 02 December, 2027, while the RERA Form B declaration gives the same date. The project header records a proposed completion date of 02/04/2028. No current construction-progress evidence or occupancy/completion certificate has been supplied, so the record does not establish completed or occupancy-certified blocks.
Master plan, architecture & building design
- The GHMC permit records a site area of 19334.54 sq m, a 498.21 sq m road-affected area and a 18836.33 sq m net area. It identifies a 1966.61 sq m tot-lot and zero nala-affected area.
- RERA records approved built-up area of 101204.57 sq m. The supplied permit extraction does not state total built-up area or FSI-counted area; neither should be inferred from the RERA figure.
- The sanctioned building schedule is:
| Building | Sanctioned use | Floor configuration | Height |
|---|---|---|---|
| BLDG-1 (BLOCK 4) | Residential | Ground + 9 upper floors | Residential height recorded as 29.9 m |
| BLDG-1 (BLOCK 2) | Residential | Ground + 9 upper floors | Residential height recorded as 29.9 m |
| BLDG-1 (BLOCK 5) | Residential | Ground + 9 upper floors | Residential height recorded as 29.9 m |
| BLDG-1 (BLOCK 3) | Residential | Ground + 9 upper floors | Residential height recorded as 29.9 m |
| PROPOSED-1 (BLOCK 1) | Residential | 2 Cellar + Ground + 9 upper floors | Residential height recorded as 29.9 m |
| BLDG-1 (AMENITIES BUILDING) | Amenities | Ground + 4 upper floors | 14.95 m |
- No floor-plan drawing geometry was measured in the supplied floor-plan dataset: 19 drawings are recorded, with 19 scans pending. Accordingly, flat-per-floor arrangements, lift and stair counts, building footprints, circulation, internal roads and detailed open-space layout cannot be described from the supplied extracts.
Homes, configurations & floor plans
| Configuration | Units | Booked | Available | RERA saleable area | Measured carpet area | Loading (if supplied) |
|---|---|---|---|---|---|---|
| 2BHK | 89 | 0 | 89 | 14.77 sq m | Not measured | Not supplied |
| 3BHK | 276 | 0 | 276 | 53.85 sq m | Not measured | Not supplied |
| 4BHK | 40 | 0 | 40 | 192.16 sq m | Not measured | Not supplied |
- The counts, booking figures and saleable areas above are from the TG-RERA filing data. The booking snapshot has no stated as-of date.
- The supplied floor-plan records contain no software-measured carpet areas, and no room dimensions or typical flat layouts are available in the extracted drawing data. Saleable area is a RERA-filed figure; it is not a measured carpet-area figure, and no loading calculation is supplied.
Parking & vehicle circulation
- The GHMC permit specifies that cellar and stilt areas approved for parking must be used exclusively for vehicle parking, without partition walls or rolling shutters. The Block 1 schedule includes 2 Cellar + Ground + 9 upper floors; the supplied extract does not identify the precise parking allocation by building or level.
- The permit and supplied RERA unit information do not establish the number of car or two-wheeler spaces, visitor or accessible bays, parking allotments to individual homes, ramps, EV charging or pedestrian-vehicle separation. A parking space count or spaces-per-home ratio therefore cannot be confirmed from this record.
Amenities, recreation & open spaces
- The GHMC permit identifies a separate amenities building, a 1966.61 sq m tot-lot and the following site provisions. It requires the tot-lot to be fenced and maintained as greenery before issue of an occupancy certificate.
| Description / size | Ground + 4 upper floors; height 14.95 m |
|---|---|
| Evidence source | GHMC building permit |
| Declared progress / verified status | Sanctioned; no completion evidence supplied. |
| Description / size | 1966.61 sq m |
|---|---|
| Evidence source | GHMC building permit |
| Declared progress / verified status | Sanctioned; permit requires fencing and maintenance as greenery before OC. Completion not verified. |
| Description / size | Listed in the RERA amenities-progress record |
|---|---|
| Evidence source | TG-RERA amenities record |
| Declared progress / verified status | Progress shown as 0% in the supplied record. |
| Description / size | Listed in the RERA amenities-progress record |
|---|---|
| Evidence source | TG-RERA amenities record |
| Declared progress / verified status | Progress shown as 0% in the supplied record. |
| Description / size | Promoter-vendor material lists a clubhouse and facilities including indoor games, kids’ play area, shuttle court, cricket net, gymnasium, jogging track, banquet halls, guest rooms and other items; no RERA-filed sizes or delivery status are supplied for these features. |
|---|---|
| Declared progress / verified status | Promoter-marketed details only; not established as delivered or independently verified. |
- The project’s RERA amenities record lists 14 infrastructure/amenity categories, each at 0% in the supplied data, including internal roads and footpaths, water supply, sewerage, storm-water drains, green strip/tot-lot/park, street lighting, community buildings, sewage treatment and disposal, solid-waste management, rainwater harvesting, energy management, fire protection, electrical meter/sub-station/receiving station and recreational open space. This is a recorded progress field, not an independent site inspection.
Utilities, building services & safety
- The GHMC permit specifies a Rain Water Harvesting Structure (percolation pit), space for a transformer, a garbage house and an ETP. It also requires an occupancy Fire NOC from the Director (EV&DM) before issue of an occupancy certificate. These are permit requirements; the supplied record does not establish that the facilities have been installed, tested or completed.
- The RERA amenities record lists water supply, sewerage and sewage/sullage treatment and disposal, storm-water drains, solid-waste management, energy management, fire protection and safety, and an electrical meter room/sub-station/receiving station, each with progress shown as 0%. It provides no capacities or operating details.
- No project-specific evidence supplied here establishes water sources or storage, STP capacity or reuse, electrical supply capacity, backup-power capacity, lift numbers or capacities, fire-system specifications, CCTV/security arrangements, accessibility provisions or EV charging. The permit requires an occupancy certificate before occupation.
Location, access & connectivity
- The official project identity is SAHEB NAGAR, Hayathnagar mandal, Ranga Reddy district, PIN 500070; the building permit identifies the site village as SAHEBNAGAR KALAN. The RERA boundary description records an 80 FT ROAD to the west.
- The supplied location data gives an approximate distance of 4.8 km to the nearest sampled Outer Ring Road interchange. It does not identify public-transport routes, measured distances to other landmarks or travel times.
- The vendor material names Vipassana Meditation Center Road and refers to nearby metro, highway and other landmarks; these are promoter/vendor-provided location claims, not distances independently established by the supplied project records.
Developer & development status
- The registered promoter is HIGHRISE CONSTRUCTIONS, recorded as a partnership, with GSTIN 36AAMFH1492F1ZA. Its RERA-listed address is 11-13-1205/B, 2ND FLOOR, VASAVI COLONY, SAHEB NAGAR, Hayathnagar, Ranga Reddy, 500070. The named authorized signatory is ANNIREDDY NARSIMHA REDDY.
- The TG-RERA Form B declaration, made by NARASIMHA REDDY ANNIREDDY for HIGHRISE CONSTRUCTIONS on 09-12-2021, states that the promoter has a legal-title basis, declares the land free from encumbrances and undertakes completion by 02/12/2027. Those are promoter declarations in the filed document.
- The GHMC permit names BURRA SATYA PRAKASH RAO AND OTHERS as applicants and MS HIGH RISE CONSTRUCTIONS as developer/builder; the permit states that permission does not confer ownership rights. The supplied documents do not provide current construction progress, and no occupancy or completion certificate is included.
Approvals, official records & documents
TG-RERA registration: Form C certificate for FOREST EDGE, registration P02400003846, valid 03/01/2022–02/12/2027.
GHMC building permit: Building Permit Order, approval 1/C3/10284/2021, file 1/C3/22286/2019, approved 02 December, 2021; covers residential Blocks 1–5 and an amenities building on Survey No. 151.
Commencement / completion / OC: The supplied document list labels document 202833 as “Commencement Certificates for each building in each phase”; its extraction describes a GHMC Building Permit Order. The permit requires commencement notice and completion notice and an occupancy certificate. No separate completion or occupancy certificate is supplied.
Title and development documents: RERA-filed title records include a land-title search report and a registered Development Agreement-cum-GPA dated 15 November 2021 between eight landowners and High Rise Constructions. The development agreement is described as granting development rights.
Layout / detailed plans: The RERA document list contains layout-plan entries, but the supplied records do not provide an extracted approved layout or measured floor plans. The public HMDA DPMS layout lookup is unavailable in the supplied evidence; that is not evidence of approval or refusal.
Other project-specific records: RERA-filed Form B declaration dated 09-12-2021; RERA certificate and GHMC permit are the principal extracted records available for this overview.
Frequently asked questions
Is FOREST EDGE registered with Telangana RERA?
Yes. FOREST EDGE is registered with the Telangana Real Estate Regulatory Authority as P02400003846; the registration status is New Project.
Who is the developer of FOREST EDGE?
The promoter named in the RERA registration is HIGHRISE CONSTRUCTIONS.
Where is FOREST EDGE located?
FOREST EDGE is in SAHEB NAGAR, Hayathnagar, Rangareddy, Telangana (500070).
When will FOREST EDGE be completed?
The promoter's proposed date of completion filed with RERA is 02/04/2028. This is the promoter's declaration, not a guarantee.
More projects in Saheb Nagar