Fairmount Downtown
FAIRMOUNT PROPERTIES · Medchal-Malkajgiri · RERA P02200006609
FAIRMOUNT DOWNTOWN is a commercial project at Kompally, Kompally, in Medchal-Malkajgiri district, developed by the registered promoter FAIRMOUNT PROPERTIES. The project record states a total land area of 8,033.49 sq m and one commercial building with 4 Cellar + 1 Ground + 9 upper floors. Its RERA filing lists 257 commercial `SHOPNO` units, with a saleable area of 196.78 sq m per unit (2,118 sq ft). The TG-RERA registration is P02200006609, and the promoter-declared completion date is 2TH JUNE, 2026.
01What we found
Read from TG-RERA filings, approvals, land and registration records and court records. A court case is counted only when the court record states this project's survey number with its village, or names the project.
02Check before you pay
10 items to check before you pay, 2 high - from the title chain, court records and approvals, each with what to ask the builder or your advocate. An item may not be a problem with the project: records can be incomplete.
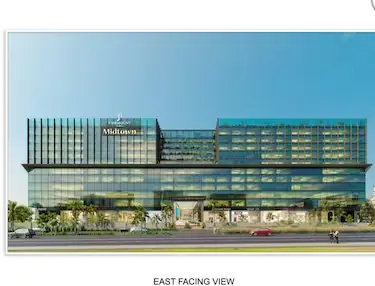
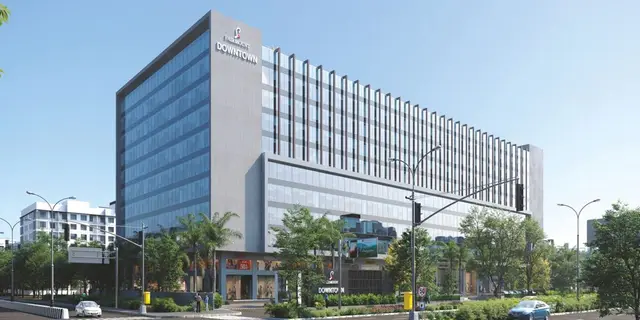
1. Project at a glance
Project identity
| Item | TG-RERA record |
|---|---|
| Registered project name | FAIRMOUNT DOWNTOWN |
| Project type | Commercial; RERA unit schedule records SHOPNO commercial units. RERA record RERA unit table |
| Phase / registered portion | One registered commercial building is shown in the available records; no separate phase name is disclosed. RERA record |
| TG-RERA registration | P02200006609. [REGCERT-47508] |
| Registration validity | 26/07/2023–12/06/2026. This is registration validity, not an occupancy certificate or current permission to occupy. [REGCERT-47508] |
| Registered promoter | FAIRMOUNT PROPERTIES, a partnership. RERA record Corporate record |
| RERA status in supplied record | Registered as a new project; the supplied certificate gives the validity dates above. RERA record [REGCERT-47508] |
Land and geographic identity
| Item | Record |
|---|---|
| Locality / revenue village | Kompally / Kompally. RERA record Land records |
| Mandal | DundigalGandimaisamma(M) Mandal is stated in the building-approval extraction; the project record does not disclose a mandal. Land records |
| District | Medchal-Malkajgiri. RERA record Land records |
| PIN | 508377. RERA record [REGCERT-47508] |
| Survey number and subdivision | SY NO 160 PART; the occupancy certificate identifies 160PART. [REGCERT-47508] |
| Registered site extent | Not separately stated as a registered site extent in the supplied registration record. |
| Land area in project record | Total area 8,033.49 sq m; road-widening/FTL/Nala-affected area 595.32 sq m; net area 7,438.17 sq m. RERA filing |
| Area in approval / OC extractions | The building approval records an extent of 7,438.18 Sq. Mt.; the OC extraction records 8,033.49 Sq.mts and net site area 7,438.18. |
| Boundaries | East: NATIONAL HIGHWAY-44; west, north and south: OTHERS LAND. RERA filing |
Development identity
| Item | Record |
|---|---|
| Sanctioning authority | Hyderabad Metropolitan Development Authority (HMDA). The 2023 building approval also states that building plans are to be sanctioned and released by the Municipality / Municipal Corporation. |
| Principal building approval | 001135/BP/HMDA/0237/MED/2023, approved 12 June, 2023. |
| Occupancy proceedings | 013514/HMDA/03914/SWOC/MDL1/2026, dated 11/02/2026. |
| Approved built-up area | The approval extraction lists total built-up area 67,791.83 and proposed built-up area 44,795.98; the OC extraction records total built-up area 44795.98 Sq. Metres. These are reported as stated in the respective records, not treated as interchangeable measures. |
| Building count | One commercial building is recorded in the project filing. RERA filing |
| Sanctioned floor configuration | 4 Cellar + 1 Ground + 9 upper floors. The OC extraction records 4 cellar floors, 0 stilt floors, 1 ground floor and 9 upper floors. |
| Parking levels / quantity | Four cellar levels are recorded; the supplied material does not establish a parking-space count or allocation. |
| Unit counts | 257 commercial units in the RERA filing; the project record also states one total building unit, which does not provide a separate unit count by building. RERA unit table RERA filing |
Offering and status
| Item | Record |
|---|---|
| RERA-filed unit type | SHOPNO; commercial. RERA unit table RERA unit details |
| RERA-filed saleable area | 196.78 sq m per listed unit (also recorded as 2,118 sq ft). RERA unit table |
| Booking / availability | 0 booked; 257 available, as last read from the TG-RERA portal. The portal record has no as-of date, so these counts are indicative. RERA unit table |
| Construction stage | An architect’s completion certificate states that the project is complete in all aspects; HMDA occupancy proceedings are also on file. This is document-based status, not an independent site inspection. |
| Promoter-declared completion date | Form B declares completion by 2TH JUNE, 2026. |
| Occupancy certificate status and scope | HMDA occupancy certificate 013514/HMDA/03914/SWOC/MDL1/2026, dated 11/02/2026, relates to the commercial building identified in the certificate at Survey Number 160PART, Kompally. |
2. The project story
FAIRMOUNT DOWNTOWN is registered with TG-RERA as a commercial project at Kompally, on SY NO 160 PART in Kompally village, Medchal-Malkajgiri district. The project filing describes one building and a commercial offering of 257 units recorded as SHOPNO. RERA record Land records RERA unit table
The 2023 HMDA building approval describes a commercial building with four cellar levels, a ground floor and nine upper floors. The RERA file includes an architect’s certificate stating that the project is complete in all aspects and an HMDA occupancy certificate for the building. These are filed and authority-document statements; no independent physical inspection or site-progress measurement is supplied here.
3. Master plan, architecture & building design
The available records describe a single commercial building on SY NO 160 PART, Kompally village. The project record gives a total land area of 8,033.49 sq m, an affected area of 595.32 sq m, and a net area of 7,438.17 sq m. The approval and occupancy-certificate extractions also state their respective site-area figures in the identity table above. RERA filing
The 2023 HMDA approval records 4 Cellar + 1 Ground + 9 upper floors and a building height of 36.25. The occupancy certificate records four cellar floors, no stilt floors, one ground floor and nine upper floors.
The supplied extracts do not establish the building footprint, floor-by-floor unit arrangement, number of units per floor, lift or stair configuration, internal circulation, landscaped area dimensions, or a phase-wise building arrangement. Approved built-up-area figures are recorded separately in the identity table; no FSI-counted area, carpet area or floor-area breakdown is supplied. Document index Floor plans
4. Homes, configurations & floor plans
The RERA filing lists one commercial configuration, SHOPNO, with 257 units. The portal’s booking figures are undated and should be treated as indicative. RERA unit details RERA unit table
| Configuration | Units | Booked | Available | RERA saleable area | Measured carpet area | Loading (if supplied) |
|---|---|---|---|---|---|---|
SHOPNO (commercial) | 257 | 0 | 257 | 196.78 sq m per unit (2,118 sq ft) | Not available | Not supplied |
The supplied floor-plan record contains two drawings, neither identified as a flat/unit plan; no software-measured carpet area or room dimensions are available. RERA saleable area is the filed unit-area figure; it is not a carpet-area measurement. RERA unit table Floor plans
5. Parking & vehicle circulation
The building approval describes four cellar levels, but the supplied records do not establish how many car or two-wheeler spaces are provided, whether spaces are resident, visitor or accessible spaces, or any unit-wise parking allocation. The RERA unit data marks the listed units as mortgaged, but does not establish a parking entitlement for purchasers. A parking facility is mentioned in a third-party listing; it is not confirmed as a sanctioned or allocated provision in the records reviewed. RERA unit table Promoter website
6. Amenities, recreation & open spaces
The RERA amenities record reports status percentages for the listed project facilities. The approval extract also identifies certain utilities and services. Percentages in the filing are reported as recorded; they are not independently verified completion findings. RERA amenities
| Facility | Description / size | Evidence source | Declared progress / verified status |
|---|---|---|---|
| Internal roads and footpaths | No dimensions supplied | RERA amenities record | 90% recorded |
| Green strip / tot lot / park | No dimensions supplied | RERA amenities record | 100% recorded |
| Community buildings | No description supplied | RERA amenities record | 0% recorded |
| Garden | No size supplied | Third-party listing | Marketed/listed; not verified in the supplied project records |
| Shops within premises | No separate description or size supplied | Third-party listing | Listed as an amenity; not independently verified |
7. Utilities, building services & safety
| Service | Evidence in the record |
|---|---|
| Water | RERA amenities record reports water supply at 100%. No source, storage or treatment capacity is supplied. RERA amenities |
| Sewerage and drainage | RERA amenities record reports sewerage and storm-water drains at 100%, and treatment/disposal of sewage and sullage water at 100%. The HMDA approval requires an STP and lists STP among the project utilities; capacity and completion evidence are not supplied. RERA amenities |
| Water conservation | Rain-water harvesting is listed in the approval and reported at 100% in the RERA amenities record. No capacity is supplied. RERA amenities |
| Electrical | The RERA amenities record reports the electrical meter room/sub-station/receiving station at 100%. The approval extract lists a transformer. No supply or backup capacity is provided. RERA amenities |
| Energy features | The approval extract lists a solar water heating system and solar lighting system. The RERA amenities record reports energy management at 0%; no capacity or installation verification is supplied. RERA amenities |
| Fire and life safety | The RERA amenities record reports fire protection and fire-safety requirements at 100%. Detailed systems, clearances and independent compliance verification are not provided in the supplied extracts. RERA amenities |
| Waste | The approval extract lists a garbage house and refuse chute. The RERA amenities record reports solid-waste management and disposal at 0%. RERA amenities |
| Lifts and accessibility | Lift details, accessibility arrangements and capacities are not established by the supplied records. Document index Floor plans |
8. Location, access & connectivity
The registered location is Kompally village, Medchal-Malkajgiri district, with SY NO 160 PART identified in the RERA record. The project boundary is recorded as adjoining NATIONAL HIGHWAY-44 to the east. The supplied HMDA approval identifies Kompally village and a minimum approach-road width as indicated in the plan; no road width measurement for the actual approach is available in the extract. RERA record Land records
The project-location record supplies a cadastral parcel-centroid coordinate of 17.41528, 78.35459. Third-party-listed nearby destinations and distances are not used here as registered-location or independently verified connectivity evidence. Location record Promoter website
9. Developer & development status
The registered promoter is FAIRMOUNT PROPERTIES, recorded as a partnership. The supplied corporate identifier is GSTIN 36AAIFF6875C1Z9. The project record lists the promoter address as KIMTEE SQUARE, ROAD NO 12, KOMPALLY, KOMPALLY, Medchal-Malkajgiri, 508377; an official website or contact number is not supplied. Corporate record Parties record
The promoter’s Form B declaration, dated 30TH DAY OF JUNE, 2023, undertakes completion by 2TH JUNE, 2026. The RERA file also contains an architect’s completion certificate and HMDA occupancy certificate; the supplied records do not include an independent site inspection.
10. Approvals, official records & documents
| Identifier / date | P02200006609; issued 26/07/2023; valid to 12/06/2026 |
|---|---|
| Scope and evidence | FORM ‘C’ registration for FAIRMOUNT DOWNTOWN; identifies SY NO 160 PART. [REGCERT-47508] |
| Identifier / date | 001135/BP/HMDA/0237/MED/2023; 12 June, 2023 |
|---|---|
| Scope and evidence | Commercial building approval; four cellar levels, ground floor and nine upper floors are stated in the approval extraction. |
| Identifier / date | 013514/HMDA/03914/SWOC/MDL1/2026; 11/02/2026 |
|---|---|
| Scope and evidence | Architect’s certificate states the registered project is complete in all aspects and identifies the HMDA occupancy proceedings. |
| Identifier / date | 013514/HMDA/03914/SWOC/MDL1/2026; 11/02/2026 |
|---|---|
| Scope and evidence | Occupancy certificate for the commercial building identified at Survey Number 160PART, Kompally. |
| Identifier / date | Project registration stated in the declaration as 18/2023; dated 30TH DAY OF JUNE, 2023 |
|---|---|
| Scope and evidence | Promoter declaration concerning title, encumbrances, funds, approvals and the completion undertaking. |
| Identifier / date | Two drawings in the supplied record |
|---|---|
| Scope and evidence | No unit plan was measured; no drawing-based carpet-area or room measurements are available. Floor plans |
The supplied material does not include an approved layout-plan extraction or detailed floor-plan measurements. The available HMDA and TG-RERA documents are summarized above; this Overview does not assess the full conditions or legal effect of those records. Document index HMDA
1. Project at a glance
Project identity
Registered project name: FAIRMOUNT DOWNTOWN
Project type: Commercial; RERA unit schedule records SHOPNO commercial units.
Phase / registered portion: One registered commercial building is shown in the available records; no separate phase name is disclosed.
TG-RERA registration: P02200006609. [REGCERT-47508]
Registration validity: 26/07/2023–12/06/2026. This is registration validity, not an occupancy certificate or current permission to occupy. [REGCERT-47508]
Registered promoter: FAIRMOUNT PROPERTIES, a partnership.
RERA status in supplied record: Registered as a new project; the supplied certificate gives the validity dates above. [REGCERT-47508]
Land and geographic identity
Locality / revenue village: Kompally / Kompally.
Mandal: DundigalGandimaisamma(M) Mandal is stated in the building-approval extraction; the project record does not disclose a mandal.
District: Medchal-Malkajgiri.
PIN: 508377. [REGCERT-47508]
Survey number and subdivision: SY NO 160 PART; the occupancy certificate identifies 160PART. [REGCERT-47508]
Registered site extent: Not separately stated as a registered site extent in the supplied registration record.
Land area in project record: Total area 8,033.49 sq m; road-widening/FTL/Nala-affected area 595.32 sq m; net area 7,438.17 sq m.
Area in approval / OC extractions: The building approval records an extent of 7,438.18 Sq. Mt.; the OC extraction records 8,033.49 Sq.mts and net site area 7,438.18.
Boundaries: East: NATIONAL HIGHWAY-44; west, north and south: OTHERS LAND.
Development identity
Sanctioning authority: Hyderabad Metropolitan Development Authority (HMDA). The 2023 building approval also states that building plans are to be sanctioned and released by the Municipality / Municipal Corporation.
Principal building approval: 001135/BP/HMDA/0237/MED/2023, approved 12 June, 2023.
Occupancy proceedings: 013514/HMDA/03914/SWOC/MDL1/2026, dated 11/02/2026.
Approved built-up area: The approval extraction lists total built-up area 67,791.83 and proposed built-up area 44,795.98; the OC extraction records total built-up area 44795.98 Sq. Metres. These are reported as stated in the respective records, not treated as interchangeable measures.
Building count: One commercial building is recorded in the project filing.
Sanctioned floor configuration: 4 Cellar + 1 Ground + 9 upper floors. The OC extraction records 4 cellar floors, 0 stilt floors, 1 ground floor and 9 upper floors.
Parking levels / quantity: Four cellar levels are recorded; the supplied material does not establish a parking-space count or allocation.
Unit counts: 257 commercial units in the RERA filing; the project record also states one total building unit, which does not provide a separate unit count by building.
Offering and status
RERA-filed unit type: SHOPNO; commercial.
RERA-filed saleable area: 196.78 sq m per listed unit (also recorded as 2,118 sq ft).
Booking / availability: 0 booked; 257 available, as last read from the TG-RERA portal. The portal record has no as-of date, so these counts are indicative.
Construction stage: An architect’s completion certificate states that the project is complete in all aspects; HMDA occupancy proceedings are also on file. This is document-based status, not an independent site inspection.
Promoter-declared completion date: Form B declares completion by 2TH JUNE, 2026.
Occupancy certificate status and scope: HMDA occupancy certificate 013514/HMDA/03914/SWOC/MDL1/2026, dated 11/02/2026, relates to the commercial building identified in the certificate at Survey Number 160PART, Kompally.
2. The project story
FAIRMOUNT DOWNTOWN is registered with TG-RERA as a commercial project at Kompally, on SY NO 160 PART in Kompally village, Medchal-Malkajgiri district. The project filing describes one building and a commercial offering of 257 units recorded as SHOPNO.
The 2023 HMDA building approval describes a commercial building with four cellar levels, a ground floor and nine upper floors. The RERA file includes an architect’s certificate stating that the project is complete in all aspects and an HMDA occupancy certificate for the building. These are filed and authority-document statements; no independent physical inspection or site-progress measurement is supplied here.
3. Master plan, architecture & building design
The available records describe a single commercial building on SY NO 160 PART, Kompally village. The project record gives a total land area of 8,033.49 sq m, an affected area of 595.32 sq m, and a net area of 7,438.17 sq m. The approval and occupancy-certificate extractions also state their respective site-area figures in the identity table above.
The 2023 HMDA approval records 4 Cellar + 1 Ground + 9 upper floors and a building height of 36.25. The occupancy certificate records four cellar floors, no stilt floors, one ground floor and nine upper floors.
The supplied extracts do not establish the building footprint, floor-by-floor unit arrangement, number of units per floor, lift or stair configuration, internal circulation, landscaped area dimensions, or a phase-wise building arrangement. Approved built-up-area figures are recorded separately in the identity table; no FSI-counted area, carpet area or floor-area breakdown is supplied.
4. Homes, configurations & floor plans
The RERA filing lists one commercial configuration, SHOPNO, with 257 units. The portal’s booking figures are undated and should be treated as indicative.
| Configuration | Units | Booked | Available | RERA saleable area | Measured carpet area | Loading (if supplied) |
|---|---|---|---|---|---|---|
SHOPNO (commercial) | 257 | 0 | 257 | 196.78 sq m per unit (2,118 sq ft) | Not available | Not supplied |
The supplied floor-plan record contains two drawings, neither identified as a flat/unit plan; no software-measured carpet area or room dimensions are available. RERA saleable area is the filed unit-area figure; it is not a carpet-area measurement.
5. Parking & vehicle circulation
The building approval describes four cellar levels, but the supplied records do not establish how many car or two-wheeler spaces are provided, whether spaces are resident, visitor or accessible spaces, or any unit-wise parking allocation. The RERA unit data marks the listed units as mortgaged, but does not establish a parking entitlement for purchasers. A parking facility is mentioned in a third-party listing; it is not confirmed as a sanctioned or allocated provision in the records reviewed.
6. Amenities, recreation & open spaces
The RERA amenities record reports status percentages for the listed project facilities. The approval extract also identifies certain utilities and services. Percentages in the filing are reported as recorded; they are not independently verified completion findings.
| Facility | Description / size | Evidence source | Declared progress / verified status |
|---|---|---|---|
| Internal roads and footpaths | No dimensions supplied | RERA amenities record | 90% recorded |
| Green strip / tot lot / park | No dimensions supplied | RERA amenities record | 100% recorded |
| Community buildings | No description supplied | RERA amenities record | 0% recorded |
| Garden | No size supplied | Third-party listing | Marketed/listed; not verified in the supplied project records |
| Shops within premises | No separate description or size supplied | Third-party listing | Listed as an amenity; not independently verified |
7. Utilities, building services & safety
Water: RERA amenities record reports water supply at 100%. No source, storage or treatment capacity is supplied.
Sewerage and drainage: RERA amenities record reports sewerage and storm-water drains at 100%, and treatment/disposal of sewage and sullage water at 100%. The HMDA approval requires an STP and lists STP among the project utilities; capacity and completion evidence are not supplied.
Water conservation: Rain-water harvesting is listed in the approval and reported at 100% in the RERA amenities record. No capacity is supplied.
Electrical: The RERA amenities record reports the electrical meter room/sub-station/receiving station at 100%. The approval extract lists a transformer. No supply or backup capacity is provided.
Energy features: The approval extract lists a solar water heating system and solar lighting system. The RERA amenities record reports energy management at 0%; no capacity or installation verification is supplied.
Fire and life safety: The RERA amenities record reports fire protection and fire-safety requirements at 100%. Detailed systems, clearances and independent compliance verification are not provided in the supplied extracts.
Waste: The approval extract lists a garbage house and refuse chute. The RERA amenities record reports solid-waste management and disposal at 0%.
Lifts and accessibility: Lift details, accessibility arrangements and capacities are not established by the supplied records.
8. Location, access & connectivity
The registered location is Kompally village, Medchal-Malkajgiri district, with SY NO 160 PART identified in the RERA record. The project boundary is recorded as adjoining NATIONAL HIGHWAY-44 to the east. The supplied HMDA approval identifies Kompally village and a minimum approach-road width as indicated in the plan; no road width measurement for the actual approach is available in the extract.
The project-location record supplies a cadastral parcel-centroid coordinate of 17.41528, 78.35459. Third-party-listed nearby destinations and distances are not used here as registered-location or independently verified connectivity evidence.
9. Developer & development status
The registered promoter is FAIRMOUNT PROPERTIES, recorded as a partnership. The supplied corporate identifier is GSTIN 36AAIFF6875C1Z9. The project record lists the promoter address as KIMTEE SQUARE, ROAD NO 12, KOMPALLY, KOMPALLY, Medchal-Malkajgiri, 508377; an official website or contact number is not supplied.
The promoter’s Form B declaration, dated 30TH DAY OF JUNE, 2023, undertakes completion by 2TH JUNE, 2026. The RERA file also contains an architect’s completion certificate and HMDA occupancy certificate; the supplied records do not include an independent site inspection.
10. Approvals, official records & documents
| Identifier / date | P02200006609; issued 26/07/2023; valid to 12/06/2026 |
|---|---|
| Scope and evidence | FORM ‘C’ registration for FAIRMOUNT DOWNTOWN; identifies SY NO 160 PART. [REGCERT-47508] |
| Identifier / date | 001135/BP/HMDA/0237/MED/2023; 12 June, 2023 |
|---|---|
| Scope and evidence | Commercial building approval; four cellar levels, ground floor and nine upper floors are stated in the approval extraction. |
| Identifier / date | 013514/HMDA/03914/SWOC/MDL1/2026; 11/02/2026 |
|---|---|
| Scope and evidence | Architect’s certificate states the registered project is complete in all aspects and identifies the HMDA occupancy proceedings. |
| Identifier / date | 013514/HMDA/03914/SWOC/MDL1/2026; 11/02/2026 |
|---|---|
| Scope and evidence | Occupancy certificate for the commercial building identified at Survey Number 160PART, Kompally. |
| Identifier / date | Project registration stated in the declaration as 18/2023; dated 30TH DAY OF JUNE, 2023 |
|---|---|
| Scope and evidence | Promoter declaration concerning title, encumbrances, funds, approvals and the completion undertaking. |
| Identifier / date | Two drawings in the supplied record |
|---|---|
| Scope and evidence | No unit plan was measured; no drawing-based carpet-area or room measurements are available. |
The supplied material does not include an approved layout-plan extraction or detailed floor-plan measurements. The available HMDA and TG-RERA documents are summarized above; this Overview does not assess the full conditions or legal effect of those records.
Frequently asked questions
Is FAIRMOUNT DOWNTOWN registered with Telangana RERA?
Yes. FAIRMOUNT DOWNTOWN is registered with the Telangana Real Estate Regulatory Authority as P02200006609; the registration status is New Project.
Who is the developer of FAIRMOUNT DOWNTOWN?
The promoter named in the RERA registration is FAIRMOUNT PROPERTIES.
Where is FAIRMOUNT DOWNTOWN located?
FAIRMOUNT DOWNTOWN is in KOMPALLY, Medchal-Malkajgiri, Telangana (508377).
When will FAIRMOUNT DOWNTOWN be completed?
The promoter's proposed date of completion filed with RERA is 12/06/2026. This is the promoter's declaration, not a guarantee.
More projects in Medchal-Malkajgiri





