Elysium
Cozy Essence Builders · Medchal-Malkajgiri · RERA P02200009203
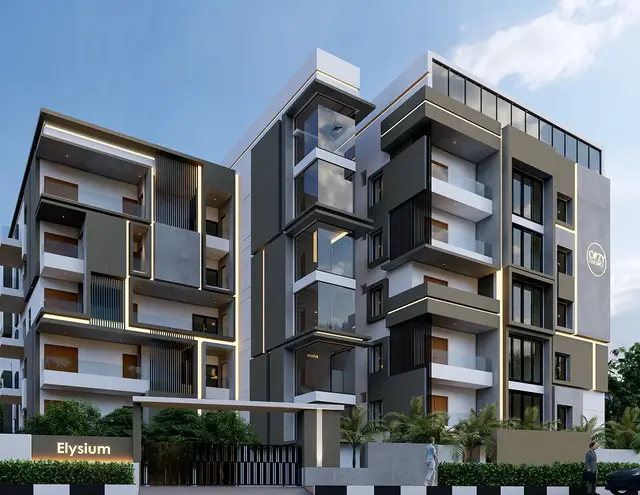
ELYSIUM is a residential apartment project in Kompally, Dundigal Gandimaisamma mandal, Medchal-Malkajgiri district, developed by registered promoter Cozy Essence Builders. The project occupies a plot area of 1844.68 and comprises one residential building with 1 Cellar + 1 Stilt + 5 upper floors and 15 4BHK units, each with a RERA-filed saleable area of 334.45 sq.m. It is registered under TG-RERA number P02200009203, with proposed completion recorded as 25/03/2028.
More from Cozy Essence Builders · 3 projects →
01What we found
Read from TG-RERA filings, approvals, land and registration records and court records. A court case is counted only when the court record states this project's survey number with its village, or names the project.
02Check before you pay
8 items to check before you pay, 3 high - from the title chain, court records and approvals, each with what to ask the builder or your advocate. An item may not be a problem with the project: records can be incomplete.
1. Project at a glance
Project identity
| Item | Project record |
|---|---|
| Registered name | ELYSIUM RERA record |
| Project type | Residential apartment project RERA record |
| Phase / registered portion | Phase not separately identified; TG-RERA registration covers the project identified as ELYSIUM |
| TG-RERA registration | P02200009203 |
| Registration validity | 25 November 2024 to 25 November 2027, unless extended by the Authority RERA record |
| Registered promoter | Cozy Essence Builders |
| RERA status | Registered; the supplied record identifies a “New Project” RERA record |
Land and geographic identity
| Item | Project record |
|---|---|
| Locality | Kompally; the building-permission record also identifies the locality as Kompally RERA record |
| Revenue village | Kompally in the RERA project identity; the building approval and layout record identify Dulapalle / Doolapally. The evidence does not reconcile these revenue-village labels RERA record |
| Mandal | Dundigal Gandimaisamma in the approval records; not disclosed in the RERA identity fields |
| District | Medchal-Malkajgiri RERA record |
| PIN | 500100 RERA record |
| Survey numbers and subdivisions in TG-RERA registration | 69/VVU/YE, 69/VU, 69/EE, 69/VVU/O, 69 PART, 69/VVU/KA/2, 69/VVU/E, 69/VVU/CHA, 69/A/AA, 69/VU/EE, 69/VVU/I/1, 69/VVU/I/2/2, 69/VVU/I/2/1, 69/AA/1, 69/AA/2, 69/VVU/A/1, 69/VVU/A/2, 69/VVU/A/3, 69/VVU/A/4 RERA record |
| Survey numbers and subdivisions printed in the building approval/layout record | 69/A/E, 69/A/EE, 69/VUU/KHA/3, 69/VUU/KH/1, 69/VUU/VU, 69/VUU/VUU, 69/VUU/AA, 69/VUU/GA, 69/E, 69/VUU/A/1, 69/VU/A/2, 69/VUU/A/3, 69/VUU/A/4 |
| Site area | Plot area 1844.68; net plot area 1594.79. The approval record separately identifies 249.89 sq.mts as road-affected/road-widening area and as an H.T. line buffer area handed over |
| Boundaries in RERA record | East: neighbours’ land; West: 60 Feet Wide Road; North: neighbours’ land; South: neighbours’ apartments RERA filing |
Development identity
| Item | Project record |
|---|---|
| Sanctioning authority | Hyderabad Metropolitan Development Authority (HMDA) |
| Principal building approval | 008514/BP/HMDA/2131/MED/2024, dated 25 November 2024 Approvals record |
| Building | One residential building, identified as A (BUILDING) |
| Sanctioned floor configuration | 1 Cellar + 1 Stilt + 5 upper floors |
| Height | Approval extraction records 14.25 and 20.20mt., and separately 17.70 mt. from GL; the supplied extraction does not explain the different height labels |
| Approved built-up area | Approval extraction records TOTAL BUA 5639.06, NET BUA 3710.55, and PARKING AREA 1898.91; the commencement approval also records total built-up area as 5,639.06 Sq.mts |
| Parking provision in approval record | No of Cars Proposed 30 |
| Units | 15 units in the building/layout record; TG-RERA filing lists 15 units RERA unit table |
Offering and status
| Item | Project record |
|---|---|
| RERA-filed configuration | 4BHK; 15 units RERA unit table |
| RERA-filed saleable area | 334.45 sq.m per unit RERA unit table |
| Booking/availability | Portal-derived record shows 0 booked, 15 available; no as-of date is supplied, so these counts are indicative RERA unit table |
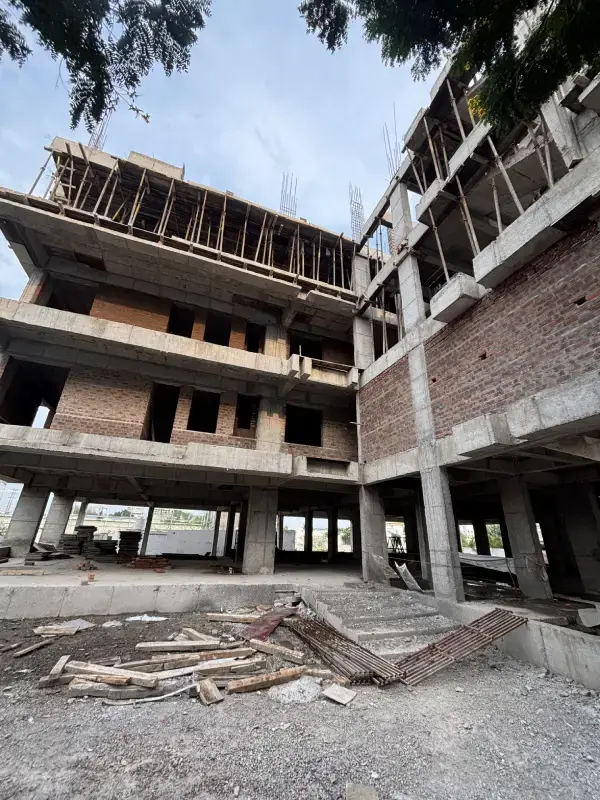
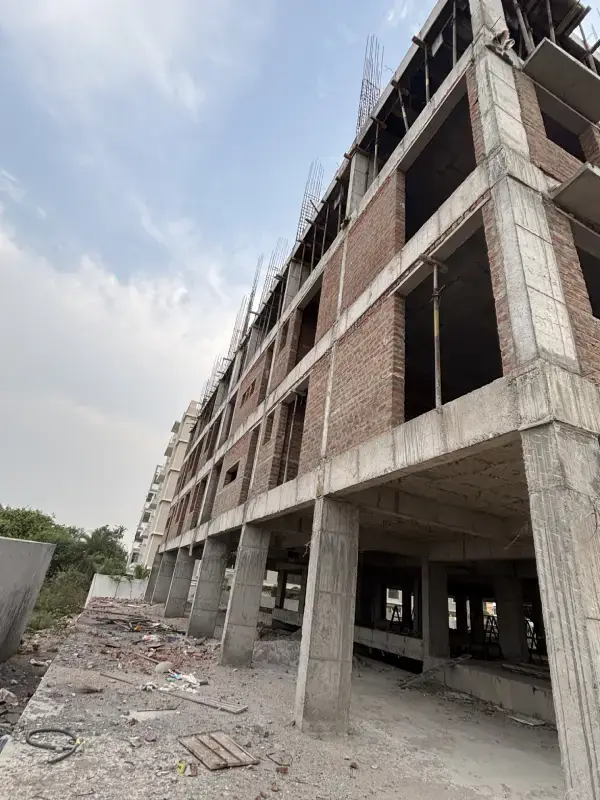
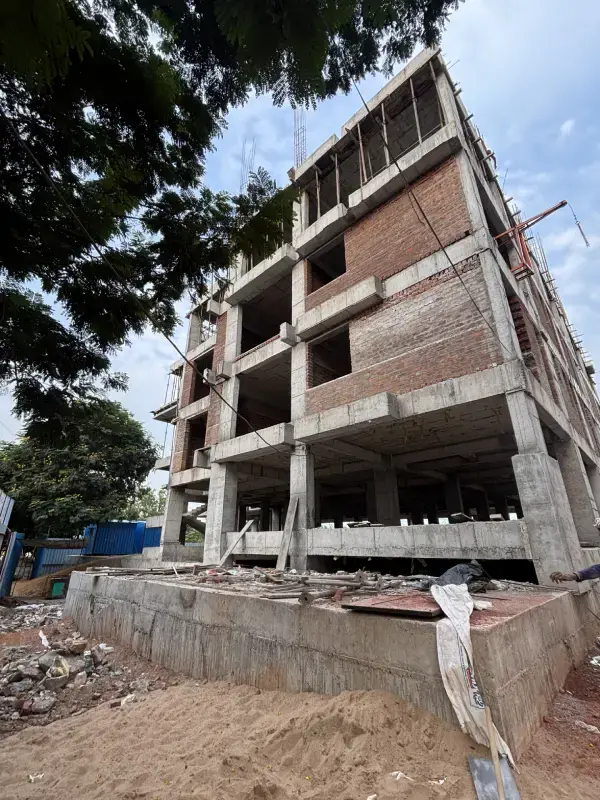
| Construction stage | No verified site-progress percentage or construction-stage update is supplied; the RERA record describes a new project RERA record |
| Completion dates | Form B declaration undertakes completion by 25-11-2027; TG-RERA project identity records proposed completion as 25/03/2028 RERA record |
| Occupancy / completion certificate | No occupancy or completion certificate is recorded; the HMDA approval extraction states that completion is not certified and requires an occupancy certificate before occupation |
2. The project story
ELYSIUM is a single-building residential apartment project registered under TG-RERA number P02200009203, with Cozy Essence Builders as the registered promoter. The project record places it in Kompally, Medchal-Malkajgiri; the HMDA building approval and associated layout record describe the site as Dulapalle/Doolapally village in Dundigal Gandimaisamma mandal. The supplied records do not resolve the village-label variation. RERA record
The approved building is identified as Building A and comprises one cellar, one stilt and five upper floors. The RERA filing lists 15 4BHK apartments. The approval records a proposed 30 car spaces, but the supplied material does not establish how parking is allocated to individual units. RERA unit table
The project is registered and has a proposed completion date of 25/03/2028 in the project identity record. A Form B declaration separately undertakes completion by 25-11-2027. No construction-progress evidence or occupancy certificate is supplied, so neither the current site stage nor completion of any building portion can be confirmed from this record. RERA record
3. Master plan, architecture & building design
The HMDA approval and layout-plan extraction describe a residential building on a plot area of 1844.68, with net plot area of 1594.79. The approval identifies 249.89 sq.mts as road-affected/road-widening area and also records an H.T. line buffer area of the same extent as handed over.
The approved scheme is one building with 1 Cellar + 1 Stilt + 5 upper floors. The building-plan extraction records total BUA of 5639.06, net BUA of 3710.55, and parking area of 1898.91. These are the approval-record labels; they should not be treated as saleable or carpet area.
The plan extraction lists an 18.00 MT WIDE EXISTING ROAD, an 18.00 MT WIDE PROPOSED ROAD, a 4.5M WIDE DRIVEWAY, and a 5.4M WIDE VEHICULAR RAMP. It also lists a tot-lot, green strip, visitors’ parking, watchman room, lift, sump, rainwater harvesting, STP and distribution transformer. The supplied material does not establish the dimensions or completed status of these facilities.
The supplied plan data does not provide a verified schedule of flats per floor, building footprint, lift or stair count, or detailed circulation and open-space dimensions. The architectural and facilities descriptions are therefore limited to the extracted approved-plan information.
4. Homes, configurations & floor plans
TG-RERA records one configuration: 15 4BHK units, each with a filed saleable area of 334.45 sq.m. Portal-derived booking counts show none booked and 15 available, but are undated and indicative. RERA unit table
| Configuration | Units | Booked | Available | RERA saleable area | Measured carpet area | Loading (if supplied) |
|---|---|---|---|---|---|---|
| 4BHK | 15 | 0 | 15 | 334.45 sq.m | Software-measured: median 186.8 sq.m; range 162.1–196.0 sq.m | 44% |
The carpet-area measurements are software measurements from floor-plan drawing geometry in document 520951, not RERA-filed carpet-area disclosures; the drawing-based measurements are flagged as needing review. Saleable area is the RERA-filed area and is distinct from the measured carpet area; the supplied measurement record notes that saleable area includes a share of common areas. RERA unit details Floor plans
The drawing extraction includes a typical-floor plan and room measurements for a 4BHK design. For the illustrated flat, it records living/dining, drawing room, bedrooms, toilets and balconies; the plan extraction marks balcony areas as excluded from carpet measurement. These are drawing-derived measurements, not a substitute for checking the approved drawing and the buyer’s unit-specific agreement. RERA unit details
A separate software-measured 5BHK configuration appears in the drawing measurements, but it is not matched to the TG-RERA filing; it is therefore not presented as a RERA-filed offering. RERA unit details Floor plans
5. Parking & vehicle circulation
The building-plan extraction states No of Cars Proposed 30, with required parking area 816.32 and proposed parking area 1898.91. The sanctioned arrangement includes cellar and stilt levels; the approval requires the cellar/stilt to be used exclusively for vehicle parking.
The plan extraction identifies a 5.4M WIDE VEHICULAR RAMP, a 4.5M WIDE DRIVEWAY, and visitors’ parking. It does not provide a verified count of visitor spaces, two-wheeler spaces, accessible spaces, or EV charging spaces, nor does it establish unit-wise parking allocation or exclusive rights to any drawn bay.
6. Amenities, recreation & open spaces
The following facilities are identified in the extracted plan or RERA amenity record. The RERA amenity record reports 0% progress for each listed item; this is a portal-recorded progress field, not independent site verification. RERA amenities
| Facility | Description / size | Evidence source | Declared progress / verified status |
|---|---|---|---|
| Tot-lot / green strip / park | Listed; no size supplied | RERA amenities | RERA amenity record: 0%; completion not independently verified |
| Visitors’ parking | Listed; no visitor-space count supplied | Completion not independently verified | |
| Community buildings | RERA amenity category listed; no facility description supplied | RERA amenities | RERA amenity record: 0%; completion not independently verified |
| Street lighting | RERA amenity category listed | RERA amenities | RERA amenity record: 0%; completion not independently verified |
Promoter-marketed facilities include a clubhouse, temperature-controlled indoor swimming pool, party hall, yoga area, gymnasium, indoor games room, mini cinema theatre, sky garden, kids’ play area and park. These are marketing claims and are not treated here as confirmed sanctioned or delivered amenities. Promoter website
7. Utilities, building services & safety
The approval-plan extraction lists a sump, STP, rainwater harvesting, distribution transformer and garbage house; the RERA amenity record marks water supply, sewerage, storm-water drains, rainwater harvesting and an electrical meter room/sub-station/receiving station as available, each with 0% progress. “Available” in that filing field does not establish completion or operation. RERA amenities
The plan conditions require an underground drainage arrangement and state that an STP is to be provided. The approval also specifies that the cellar/stilt is for parking and contains fire-safety and structural-stability conditions. The supplied records do not establish that these facilities or conditions have been completed or independently inspected.
The promoter-marketed specification describes HMWSSB and bore water, a water-softening plant, treated wastewater reuse, lifts, power backup, fire sprinklers, CCTV, access control, gas pipeline and video door calling. These are promoter-marketed specifications, not independently verified operating services. The supplied project evidence does not establish water-storage or treatment capacities, lift count/capacity, backup capacity, completed fire systems, CCTV coverage, or accessibility provisions. Promoter website
8. Location, access & connectivity
The project’s RERA location is Kompally, Medchal-Malkajgiri, PIN 500100. The HMDA approval and layout records identify the project site as Dulapalle/Doolapally village, Dundigal Gandimaisamma mandal; the supplied records do not reconcile the revenue-village descriptions. RERA record
The approval-plan extraction identifies an existing and a proposed 18.00-metre-wide road, a 4.5-metre-wide driveway and a 5.4-metre-wide vehicular ramp. No verified public-transport information or measured distance to nearby landmarks is supplied.
The project record includes a cadastral-parcel centroid at 17.41528, 78.35459. A separate connectivity record lists Financial District (Nanakramguda) at 1.2 km; the supplied record does not specify the measurement method or route. Location record
9. Developer & development status
The registered promoter is Cozy Essence Builders, identified in the project record as a partnership. Its recorded GSTIN is 36AAPFC1480R1ZR. The promoter address in the project record is Mallikarjuna Complex, Doolapally, Kompally, Medchal-Malkajgiri, 500100. Parties record Corporate record
The project materials identify Pavan Kumar Reddy Adhireddy and Venkata Yaswanth Kumar Konjeti as authorized signatories and name Sharath Kumar Reddy Mariakanti, Venkata Ashokvardhan Konjeti and Bharath Reddy Marikanti as partners. Parties record
The RERA identity lists proposed completion as 25/03/2028; the Form B declaration by the promoter’s authorized signatories undertakes completion by 25-11-2027. The project record does not include verified construction progress, and the supplied HMDA approval extraction records no completion certificate. RERA record
10. Approvals, official records & documents
| Identifier / date | P02200009203; valid 25/11/2024–25/11/2027 |
|---|---|
| What the supplied record establishes | Registration of ELYSIUM with Cozy Essence Builders as promoter; the certificate also requires agreements for sale and conveyance deeds. |
| Identifier / date | 008514/BP/HMDA/2131/MED/2024; 25 November 2024 |
|---|---|
| What the supplied record establishes | Technical approval for the residential building, identified as one cellar, one stilt and five upper floors; the approval requires an occupancy certificate before occupation. |
| Identifier / date | Document 520951 |
|---|---|
| What the supplied record establishes | Extracted plot and net areas, building configuration, proposed car-parking count, roads/driveway/ramp, and listed facilities and conditions. |
| Identifier / date | 11 December 2024 |
|---|---|
| What the supplied record establishes | Promoter declaration and completion undertaking of 25-11-2027. |
| Identifier / date | Document 13363/2024, dated 29.10.2024 |
|---|---|
| What the supplied record establishes | Approval record states that a 249.89 sq.mts H.T. line buffer area was handed over. |
| Identifier / date | Document 13362/2024, dated 29/10/2024 |
|---|---|
| What the supplied record establishes | Approval record identifies a mortgage of built-up area; the extracted approval describes 389.2 sq.mtrs in one passage and records required mortgage area as 371.06 elsewhere. |
No occupancy or completion certificate is included in the supplied project records. The evidence index above identifies the available project records; it does not establish completion or current on-site implementation of approval conditions.
1. Project at a glance
Project identity
Registered name: ELYSIUM
Project type: Residential apartment project
Phase / registered portion: Phase not separately identified; TG-RERA registration covers the project identified as ELYSIUM
TG-RERA registration: P02200009203
Registration validity: 25 November 2024 to 25 November 2027, unless extended by the Authority
Registered promoter: Cozy Essence Builders
RERA status: Registered; the supplied record identifies a “New Project”
Land and geographic identity
Locality: Kompally; the building-permission record also identifies the locality as Kompally
Revenue village: Kompally in the RERA project identity; the building approval and layout record identify Dulapalle / Doolapally. The evidence does not reconcile these revenue-village labels
Mandal: Dundigal Gandimaisamma in the approval records; not disclosed in the RERA identity fields
District: Medchal-Malkajgiri
PIN: 500100
Survey numbers and subdivisions in TG-RERA registration: 69/VVU/YE, 69/VU, 69/EE, 69/VVU/O, 69 PART, 69/VVU/KA/2, 69/VVU/E, 69/VVU/CHA, 69/A/AA, 69/VU/EE, 69/VVU/I/1, 69/VVU/I/2/2, 69/VVU/I/2/1, 69/AA/1, 69/AA/2, 69/VVU/A/1, 69/VVU/A/2, 69/VVU/A/3, 69/VVU/A/4
Survey numbers and subdivisions printed in the building approval/layout record: 69/A/E, 69/A/EE, 69/VUU/KHA/3, 69/VUU/KH/1, 69/VUU/VU, 69/VUU/VUU, 69/VUU/AA, 69/VUU/GA, 69/E, 69/VUU/A/1, 69/VU/A/2, 69/VUU/A/3, 69/VUU/A/4
Site area: Plot area 1844.68; net plot area 1594.79. The approval record separately identifies 249.89 sq.mts as road-affected/road-widening area and as an H.T. line buffer area handed over
Boundaries in RERA record: East: neighbours’ land; West: 60 Feet Wide Road; North: neighbours’ land; South: neighbours’ apartments
Development identity
Sanctioning authority: Hyderabad Metropolitan Development Authority (HMDA)
Principal building approval: 008514/BP/HMDA/2131/MED/2024, dated 25 November 2024
Building: One residential building, identified as A (BUILDING)
Sanctioned floor configuration: 1 Cellar + 1 Stilt + 5 upper floors
Height: Approval extraction records 14.25 and 20.20mt., and separately 17.70 mt. from GL; the supplied extraction does not explain the different height labels
Approved built-up area: Approval extraction records TOTAL BUA 5639.06, NET BUA 3710.55, and PARKING AREA 1898.91; the commencement approval also records total built-up area as 5,639.06 Sq.mts
Parking provision in approval record: No of Cars Proposed 30
Units: 15 units in the building/layout record; TG-RERA filing lists 15 units
Offering and status
RERA-filed configuration: 4BHK; 15 units
RERA-filed saleable area: 334.45 sq.m per unit
Booking/availability: Portal-derived record shows 0 booked, 15 available; no as-of date is supplied, so these counts are indicative
Construction stage: No verified site-progress percentage or construction-stage update is supplied; the RERA record describes a new project
Completion dates: Form B declaration undertakes completion by 25-11-2027; TG-RERA project identity records proposed completion as 25/03/2028
Occupancy / completion certificate: No occupancy or completion certificate is recorded; the HMDA approval extraction states that completion is not certified and requires an occupancy certificate before occupation
2. The project story
ELYSIUM is a single-building residential apartment project registered under TG-RERA number P02200009203, with Cozy Essence Builders as the registered promoter. The project record places it in Kompally, Medchal-Malkajgiri; the HMDA building approval and associated layout record describe the site as Dulapalle/Doolapally village in Dundigal Gandimaisamma mandal. The supplied records do not resolve the village-label variation.
The approved building is identified as Building A and comprises one cellar, one stilt and five upper floors. The RERA filing lists 15 4BHK apartments. The approval records a proposed 30 car spaces, but the supplied material does not establish how parking is allocated to individual units.
The project is registered and has a proposed completion date of 25/03/2028 in the project identity record. A Form B declaration separately undertakes completion by 25-11-2027. No construction-progress evidence or occupancy certificate is supplied, so neither the current site stage nor completion of any building portion can be confirmed from this record.
3. Master plan, architecture & building design
The HMDA approval and layout-plan extraction describe a residential building on a plot area of 1844.68, with net plot area of 1594.79. The approval identifies 249.89 sq.mts as road-affected/road-widening area and also records an H.T. line buffer area of the same extent as handed over.
The approved scheme is one building with 1 Cellar + 1 Stilt + 5 upper floors. The building-plan extraction records total BUA of 5639.06, net BUA of 3710.55, and parking area of 1898.91. These are the approval-record labels; they should not be treated as saleable or carpet area.
The plan extraction lists an 18.00 MT WIDE EXISTING ROAD, an 18.00 MT WIDE PROPOSED ROAD, a 4.5M WIDE DRIVEWAY, and a 5.4M WIDE VEHICULAR RAMP. It also lists a tot-lot, green strip, visitors’ parking, watchman room, lift, sump, rainwater harvesting, STP and distribution transformer. The supplied material does not establish the dimensions or completed status of these facilities.
The supplied plan data does not provide a verified schedule of flats per floor, building footprint, lift or stair count, or detailed circulation and open-space dimensions. The architectural and facilities descriptions are therefore limited to the extracted approved-plan information.
4. Homes, configurations & floor plans
TG-RERA records one configuration: 15 4BHK units, each with a filed saleable area of 334.45 sq.m. Portal-derived booking counts show none booked and 15 available, but are undated and indicative.
| Configuration | Units | Booked | Available | RERA saleable area | Measured carpet area | Loading (if supplied) |
|---|---|---|---|---|---|---|
| 4BHK | 15 | 0 | 15 | 334.45 sq.m | Software-measured: median 186.8 sq.m; range 162.1–196.0 sq.m | 44% |
The carpet-area measurements are software measurements from floor-plan drawing geometry in document 520951, not RERA-filed carpet-area disclosures; the drawing-based measurements are flagged as needing review. Saleable area is the RERA-filed area and is distinct from the measured carpet area; the supplied measurement record notes that saleable area includes a share of common areas.
The drawing extraction includes a typical-floor plan and room measurements for a 4BHK design. For the illustrated flat, it records living/dining, drawing room, bedrooms, toilets and balconies; the plan extraction marks balcony areas as excluded from carpet measurement. These are drawing-derived measurements, not a substitute for checking the approved drawing and the buyer’s unit-specific agreement.
A separate software-measured 5BHK configuration appears in the drawing measurements, but it is not matched to the TG-RERA filing; it is therefore not presented as a RERA-filed offering.
5. Parking & vehicle circulation
The building-plan extraction states No of Cars Proposed 30, with required parking area 816.32 and proposed parking area 1898.91. The sanctioned arrangement includes cellar and stilt levels; the approval requires the cellar/stilt to be used exclusively for vehicle parking.
The plan extraction identifies a 5.4M WIDE VEHICULAR RAMP, a 4.5M WIDE DRIVEWAY, and visitors’ parking. It does not provide a verified count of visitor spaces, two-wheeler spaces, accessible spaces, or EV charging spaces, nor does it establish unit-wise parking allocation or exclusive rights to any drawn bay.
6. Amenities, recreation & open spaces
The following facilities are identified in the extracted plan or RERA amenity record. The RERA amenity record reports 0% progress for each listed item; this is a portal-recorded progress field, not independent site verification.
| Facility | Description / size | Evidence source | Declared progress / verified status |
|---|---|---|---|
| Tot-lot / green strip / park | Listed; no size supplied | RERA amenity record: 0%; completion not independently verified | |
| Visitors’ parking | Listed; no visitor-space count supplied | Completion not independently verified | |
| Community buildings | RERA amenity category listed; no facility description supplied | RERA amenity record: 0%; completion not independently verified | |
| Street lighting | RERA amenity category listed | RERA amenity record: 0%; completion not independently verified |
Promoter-marketed facilities include a clubhouse, temperature-controlled indoor swimming pool, party hall, yoga area, gymnasium, indoor games room, mini cinema theatre, sky garden, kids’ play area and park. These are marketing claims and are not treated here as confirmed sanctioned or delivered amenities.
7. Utilities, building services & safety
The approval-plan extraction lists a sump, STP, rainwater harvesting, distribution transformer and garbage house; the RERA amenity record marks water supply, sewerage, storm-water drains, rainwater harvesting and an electrical meter room/sub-station/receiving station as available, each with 0% progress. “Available” in that filing field does not establish completion or operation.
The plan conditions require an underground drainage arrangement and state that an STP is to be provided. The approval also specifies that the cellar/stilt is for parking and contains fire-safety and structural-stability conditions. The supplied records do not establish that these facilities or conditions have been completed or independently inspected.
The promoter-marketed specification describes HMWSSB and bore water, a water-softening plant, treated wastewater reuse, lifts, power backup, fire sprinklers, CCTV, access control, gas pipeline and video door calling. These are promoter-marketed specifications, not independently verified operating services. The supplied project evidence does not establish water-storage or treatment capacities, lift count/capacity, backup capacity, completed fire systems, CCTV coverage, or accessibility provisions.
8. Location, access & connectivity
The project’s RERA location is Kompally, Medchal-Malkajgiri, PIN 500100. The HMDA approval and layout records identify the project site as Dulapalle/Doolapally village, Dundigal Gandimaisamma mandal; the supplied records do not reconcile the revenue-village descriptions.
The approval-plan extraction identifies an existing and a proposed 18.00-metre-wide road, a 4.5-metre-wide driveway and a 5.4-metre-wide vehicular ramp. No verified public-transport information or measured distance to nearby landmarks is supplied.
The project record includes a cadastral-parcel centroid at 17.41528, 78.35459. A separate connectivity record lists Financial District (Nanakramguda) at 1.2 km; the supplied record does not specify the measurement method or route.
9. Developer & development status
The registered promoter is Cozy Essence Builders, identified in the project record as a partnership. Its recorded GSTIN is 36AAPFC1480R1ZR. The promoter address in the project record is Mallikarjuna Complex, Doolapally, Kompally, Medchal-Malkajgiri, 500100.
The project materials identify Pavan Kumar Reddy Adhireddy and Venkata Yaswanth Kumar Konjeti as authorized signatories and name Sharath Kumar Reddy Mariakanti, Venkata Ashokvardhan Konjeti and Bharath Reddy Marikanti as partners.
The RERA identity lists proposed completion as 25/03/2028; the Form B declaration by the promoter’s authorized signatories undertakes completion by 25-11-2027. The project record does not include verified construction progress, and the supplied HMDA approval extraction records no completion certificate.
10. Approvals, official records & documents
| Identifier / date | P02200009203; valid 25/11/2024–25/11/2027 |
|---|---|
| What the supplied record establishes | Registration of ELYSIUM with Cozy Essence Builders as promoter; the certificate also requires agreements for sale and conveyance deeds. |
| Identifier / date | 008514/BP/HMDA/2131/MED/2024; 25 November 2024 |
|---|---|
| What the supplied record establishes | Technical approval for the residential building, identified as one cellar, one stilt and five upper floors; the approval requires an occupancy certificate before occupation. |
| Identifier / date | Document 520951 |
|---|---|
| What the supplied record establishes | Extracted plot and net areas, building configuration, proposed car-parking count, roads/driveway/ramp, and listed facilities and conditions. |
| Identifier / date | 11 December 2024 |
|---|---|
| What the supplied record establishes | Promoter declaration and completion undertaking of 25-11-2027. |
| Identifier / date | Document 13363/2024, dated 29.10.2024 |
|---|---|
| What the supplied record establishes | Approval record states that a 249.89 sq.mts H.T. line buffer area was handed over. |
| Identifier / date | Document 13362/2024, dated 29/10/2024 |
|---|---|
| What the supplied record establishes | Approval record identifies a mortgage of built-up area; the extracted approval describes 389.2 sq.mtrs in one passage and records required mortgage area as 371.06 elsewhere. |
No occupancy or completion certificate is included in the supplied project records. The evidence index above identifies the available project records; it does not establish completion or current on-site implementation of approval conditions.
Frequently asked questions
Is ELYSIUM registered with Telangana RERA?
Yes. ELYSIUM is registered with the Telangana Real Estate Regulatory Authority as P02200009203; the registration status is New Project.
Who is the developer of ELYSIUM?
The promoter named in the RERA registration is Cozy Essence Builders.
Where is ELYSIUM located?
ELYSIUM is in KOMPALLY, Medchal-Malkajgiri, Telangana (500100).
When will ELYSIUM be completed?
The promoter's proposed date of completion filed with RERA is 25/03/2028. This is the promoter's declaration, not a guarantee.
More projects in Medchal-Malkajgiri





