Elysian Homes
MR PROPERTY-VENTURES PRIVATE LIMITED · Rangareddy · RERA P02400004753
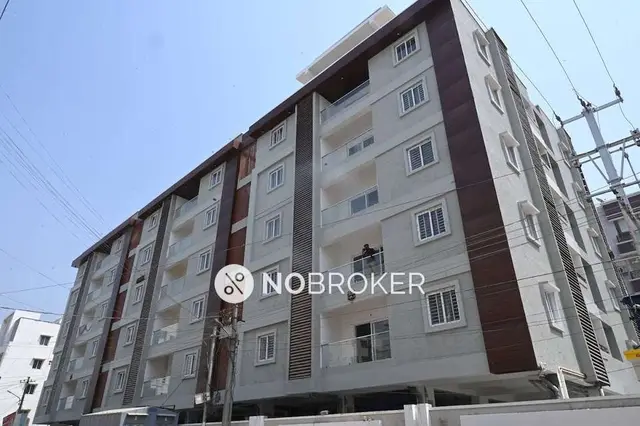
ELYSIAN HOMES is a residential apartment project at Plot Nos. 66, 67, 68 and 69, Izzathnagar, Serilingampally Mandal, Ranga Reddy District, developed by MR PROPERTY-VENTURES PRIVATE LIMITED. It is on a 1504.78 sq. m. site and comprises one residential building with 1 Cellar + 1 Stilt + 5 upper floors and 25 3BHK units. Its TG-RERA registration number is P02400004753, and the proposed completion date is 15/03/2025.
01What we found
Read from TG-RERA filings, approvals, land and registration records and court records. A court case is counted only when the court record states this project's survey number with its village, or names the project.
02Check before you pay
8 items to check before you pay, 4 high - from the title chain, court records and approvals, each with what to ask the builder or your advocate. An item may not be a problem with the project: records can be incomplete.
1. Project at a glance
Project identity
| Field | Project record |
|---|---|
| Registered project name | ELYSIAN HOMES RERA record |
| Project type | Residential apartment project RERA record RERA filing |
| Phase / registered portion | Phase not separately identified in the supplied record; registration is for the project at Plot Nos. 66, 67, 68 and 69, Survey No. 6 |
| TG-RERA registration | P02400004753 |
| Registration validity | 19/07/2022 to 15/03/2025; no extension is recorded in the supplied certificate |
| RERA status | The certificate records the stated validity period. Current registration status is not established by the supplied record. |
| Registered promoter | MR PROPERTY-VENTURES PRIVATE LIMITED Corporate record |
Land and geographic identity
| Field | Project record |
|---|---|
| Registered locality / site description | Plot Nos. 66, 67, 68 and 69, Izzathnagar; also described in the building-permit record as Khanamet and Izzath Nagar |
| Revenue village | Izzathnagar Village is named in the filed property schedule and approval records. The RERA land-identity field itself says “not disclosed.” Land records |
| Mandal | Serilingampally |
| District | Ranga Reddy |
| PIN | 500084 |
| Survey number(s) / subdivisions | Survey No. 6; no subdivision is specified in the supplied project identity Land records |
| Site extent | 1504.78 sq. m. total and net area in the RERA land record and building permit Land records |
| Boundaries | North: Plot No. 65; South: Plot No. 70; East: Plot Nos. 51, 52, 53 and 54; West: 40 Feet Wide Road Land records |
Development identity
| Field | Project record |
|---|---|
| Sanctioning authority | Greater Hyderabad Municipal Corporation (GHMC) |
| Principal building approval | Building Permit No. 0571/GHMC/SLP/2022-BP, approved 15 March, 2022 |
| Approved built-up area | 3,646.05 sq. m. residential built-up area in the permit |
| Building count | One residential building in the permit and architect’s completion certificate |
| Sanctioned floor configuration | 1 Cellar + 1 Stilt + 5 upper floors |
| Parking | Cellar and stilt are designated for parking; the permit states total parking area 1926.25. The OC record lists parking area 1819.9 m². No parking-space count is supplied. |
| Unit count | 25 units in the RERA unit record; the supplied approval extracts do not state an approved dwelling-unit count. RERA unit table RERA unit details |
Offering and status
| Field | Project record |
|---|---|
| RERA-filed configuration | 3BHK; 25 units RERA unit table RERA unit details |
| RERA-filed saleable area | 66.8 sq. m. per unit RERA unit table RERA unit details |
| Booked / available | 13 booked and 12 available as last read from the TG-RERA portal; the record has no as-of date, so counts are indicative. RERA unit table |
| Construction stage | GHMC occupancy certificate and architect’s completion certificate are on file for one building. These certify the stated building scope; they do not establish the project’s current RERA registration status. |
| Completion dates | The permit specifies completion before 15 March, 2025; the Form B declaration undertakes completion on or before 15/03/2025. The OC record gives completion date 24 February, 2024. |
| Occupancy certificate | GHMC OC recorded as issued 08 May, 2024, for the residential apartment building at Survey No. 06, Plot Nos. 66–69, Izzathnagar. |
2. The project story
ELYSIAN HOMES is a single-building residential apartment project on Survey No. 6 at Plot Nos. 66, 67, 68 and 69, Izzathnagar, Serilingampally Mandal, Ranga Reddy District. The GHMC building permit describes a 1 Cellar + 1 Stilt + 5 upper-floor building on a 1504.78 sq. m. plot, with 3,646.05 sq. m. of residential built-up area.
The RERA unit record lists 25 three-bedroom units. The available portal snapshot records 13 booked and 12 available, but supplies no snapshot date. RERA unit table
The permit sets a completion deadline of 15 March, 2025, and the promoter’s Form B declaration gives the same undertaking. Separately, the filed GHMC occupancy certificate identifies the building as fit for occupation and records an OC dated 08 May, 2024; the architect’s certificate also records completion of one building. These are document-recorded completion and occupancy assertions, not an independent site inspection for this report.
3. Master plan, architecture & building design
The filed permit describes one residential building on a total/net plot area of 1504.78 sq. m. and states a residential built-up area of 3,646.05 sq. m. The sanctioned configuration is 1 Cellar + 1 Stilt + 5 upper floors; the permit records a building height of 14.90 m. The OC record identifies the same building and gives the sanctioned floor area as 3646.05 m².
The available extracts do not provide floor-by-floor unit arrangements, flat counts per floor, lift or stair details, internal circulation drawings, or a quantified landscaping/open-space plan. The permit does identify a 77.89 tot-lot and requires greenery on the site periphery; the OC extract also lists a tot-lot area of 77.89 m². The sanctioned built-up figure is not the same measure as the RERA-filed saleable area for an individual unit. RERA unit table
4. Homes, configurations & floor plans
| Configuration | Units | Booked | Available | RERA saleable area | Measured carpet area | Loading (if supplied) |
|---|---|---|---|---|---|---|
| 3BHK | 25 | 13 | 12 | 66.8 sq. m. | Not available from the supplied floor-plan measurements | Not supplied |
The configuration, unit count, booking figures and saleable area are RERA-recorded. Booking figures are indicative because no as-of date accompanies the portal snapshot. The supplied drawing review reports no measured 3BHK flat designs, so there is no software-measured carpet area or room-dimension set to present. RERA unit details RERA unit table Floor plans
5. Parking & vehicle circulation
The GHMC permit designates the cellar and stilt for vehicle parking and records a total parking area of 1926.25; its approval conditions say those areas are to be used exclusively for parking. The filed occupancy-certificate extract lists parking area of 1819.9 m². Neither extract supplies a count of bays or a breakdown by resident, visitor, accessible or two-wheeler parking. The available evidence does not establish individual unit parking allocations.
6. Amenities, recreation & open spaces
| Description / size | Tot-lot: 77.89; units for this figure are not stated in the permit extract. OC extract lists tot-lot area as 77.89 m². |
|---|---|
| Declared progress / verified status | Listed in approval records; permit requires it to be fenced and maintained as greenery. Independent present-day condition is not established. |
| Description / size | Tree plantation along the periphery and in front of the premises; peripheral greenery to be maintained. |
|---|---|
| Declared progress / verified status | Permit condition; current delivery is not independently verified. |
| Description / size | 3 rainwater-harvesting pits / structures. |
|---|---|
| Declared progress / verified status | Included in permit and OC records; current operating condition is not independently verified. |
The supplied RERA amenity record also marks water supply, sewerage, storm-water drains, green strip/tot-lot, rainwater harvesting, and an electrical meter room/sub-station/receiving station as available at 100%. These are portal-recorded progress entries, not independent verification of current operation. RERA amenities
7. Utilities, building services & safety
The RERA amenity record marks water supply, sewerage, storm-water drains, rainwater harvesting and an electrical meter room/sub-station/receiving station as 100% available; it does not provide capacities or operating details. The permit specifies three rainwater-harvesting pits, a transformer space, and a garbage house, and requires services including sanitation, plumbing, fire safety, lifts and electrical installations to be carried out under qualified technical supervision. RERA amenities
The supplied approval extracts do not establish water source or storage capacity, sewage-treatment or reuse capacity, backup-power capacity, lift count or capacity, detailed fire-system equipment, CCTV/security arrangements, or accessible circulation. The permit lists fire and means-of-escape responsibilities and requires an Occupancy Fire NOC before issue of the occupancy certificate; this overview does not independently verify those systems or clearances.
8. Location, access & connectivity
The registered site identity is Izzathnagar Village, Serilingampally Mandal, Ranga Reddy District, PIN 500084, on Plot Nos. 66, 67, 68 and 69 in Survey No. 6. The filed property schedule identifies a 40 feet wide road on the western boundary. The location dataset places the parcel centroid at 17.48692, 78.31848 and records the nearest sampled Outer Ring Road interchange at approximately 7.8 km. Land records Location record
9. Developer & development status
The registered promoter is MR PROPERTY-VENTURES PRIVATE LIMITED, a private limited company, GSTIN 36AAECM6997R1ZA. The promoter address in the project record is Road No. 10, Izzathnagar Village, Serilingampally Mandal, Ranga Reddy, Telangana 500084. The RERA registration certificate lists the promoter office as “Village: Mandal: District: Hyderabad, Pin: 500033.” Corporate record Parties record
The promoter’s Form B declaration, made in March 2022, undertakes completion on or before 15/03/2025. The GHMC permit records a building-completion deadline before 15 March, 2025, while the GHMC OC and architect’s completion certificate cover one residential building. The supplied evidence identifies no separate phases or additional buildings.
10. Approvals, official records & documents
| Record | Supplied evidence |
|---|---|
| TG-RERA registration | Form C for ELYSIAN HOMES, registration P02400004753, valid 19/07/2022–15/03/2025. |
| GHMC building permit | Permit No. 0571/GHMC/SLP/2022-BP, dated 15 March, 2022; file No. 000626/GHMC/0317/SLP1/2022-BP. |
| GHMC occupancy certificate | OC for the residential apartment building at Plot Nos. 66, 67, 68 and 69, Survey No. 06, Izzathnagar; OC date recorded as 08 May, 2024. |
| Architect’s completion certificate | Form–1A record identifies one residential building, Cellar + Stilt + 5 Floors, and records the GHMC OC. |
| Form B declaration | Promoter declaration dated March 2022, including the completion undertaking and other project declarations. |
| Property schedule / agreement form | Describes 1800 square yards or 1504.8 square metres at Plot Nos. 66, 67, 68 and 69, Survey No. 6, Izzathnagar. |
1. Project at a glance
Project identity
Registered project name: ELYSIAN HOMES
Project type: Residential apartment project
Phase / registered portion: Phase not separately identified in the supplied record; registration is for the project at Plot Nos. 66, 67, 68 and 69, Survey No. 6
TG-RERA registration: P02400004753
Registration validity: 19/07/2022 to 15/03/2025; no extension is recorded in the supplied certificate
RERA status: The certificate records the stated validity period. Current registration status is not established by the supplied record.
Registered promoter: MR PROPERTY-VENTURES PRIVATE LIMITED
Land and geographic identity
Registered locality / site description: Plot Nos. 66, 67, 68 and 69, Izzathnagar; also described in the building-permit record as Khanamet and Izzath Nagar
Revenue village: Izzathnagar Village is named in the filed property schedule and approval records. The RERA land-identity field itself says “not disclosed.”
Mandal: Serilingampally
District: Ranga Reddy
PIN: 500084
Survey number(s) / subdivisions: Survey No. 6; no subdivision is specified in the supplied project identity
Site extent: 1504.78 sq. m. total and net area in the RERA land record and building permit
Boundaries: North: Plot No. 65; South: Plot No. 70; East: Plot Nos. 51, 52, 53 and 54; West: 40 Feet Wide Road
Development identity
Sanctioning authority: Greater Hyderabad Municipal Corporation (GHMC)
Principal building approval: Building Permit No. 0571/GHMC/SLP/2022-BP, approved 15 March, 2022
Approved built-up area: 3,646.05 sq. m. residential built-up area in the permit
Building count: One residential building in the permit and architect’s completion certificate
Sanctioned floor configuration: 1 Cellar + 1 Stilt + 5 upper floors
Parking: Cellar and stilt are designated for parking; the permit states total parking area 1926.25. The OC record lists parking area 1819.9 m². No parking-space count is supplied.
Unit count: 25 units in the RERA unit record; the supplied approval extracts do not state an approved dwelling-unit count.
Offering and status
RERA-filed configuration: 3BHK; 25 units
RERA-filed saleable area: 66.8 sq. m. per unit
Booked / available: 13 booked and 12 available as last read from the TG-RERA portal; the record has no as-of date, so counts are indicative.
Construction stage: GHMC occupancy certificate and architect’s completion certificate are on file for one building. These certify the stated building scope; they do not establish the project’s current RERA registration status.
Completion dates: The permit specifies completion before 15 March, 2025; the Form B declaration undertakes completion on or before 15/03/2025. The OC record gives completion date 24 February, 2024.
Occupancy certificate: GHMC OC recorded as issued 08 May, 2024, for the residential apartment building at Survey No. 06, Plot Nos. 66–69, Izzathnagar.
2. The project story
ELYSIAN HOMES is a single-building residential apartment project on Survey No. 6 at Plot Nos. 66, 67, 68 and 69, Izzathnagar, Serilingampally Mandal, Ranga Reddy District. The GHMC building permit describes a 1 Cellar + 1 Stilt + 5 upper-floor building on a 1504.78 sq. m. plot, with 3,646.05 sq. m. of residential built-up area.
The RERA unit record lists 25 three-bedroom units. The available portal snapshot records 13 booked and 12 available, but supplies no snapshot date.
The permit sets a completion deadline of 15 March, 2025, and the promoter’s Form B declaration gives the same undertaking. Separately, the filed GHMC occupancy certificate identifies the building as fit for occupation and records an OC dated 08 May, 2024; the architect’s certificate also records completion of one building. These are document-recorded completion and occupancy assertions, not an independent site inspection for this report.
3. Master plan, architecture & building design
The filed permit describes one residential building on a total/net plot area of 1504.78 sq. m. and states a residential built-up area of 3,646.05 sq. m. The sanctioned configuration is 1 Cellar + 1 Stilt + 5 upper floors; the permit records a building height of 14.90 m. The OC record identifies the same building and gives the sanctioned floor area as 3646.05 m².
The available extracts do not provide floor-by-floor unit arrangements, flat counts per floor, lift or stair details, internal circulation drawings, or a quantified landscaping/open-space plan. The permit does identify a 77.89 tot-lot and requires greenery on the site periphery; the OC extract also lists a tot-lot area of 77.89 m². The sanctioned built-up figure is not the same measure as the RERA-filed saleable area for an individual unit.
4. Homes, configurations & floor plans
| Configuration | Units | Booked | Available | RERA saleable area | Measured carpet area | Loading (if supplied) |
|---|---|---|---|---|---|---|
| 3BHK | 25 | 13 | 12 | 66.8 sq. m. | Not available from the supplied floor-plan measurements | Not supplied |
The configuration, unit count, booking figures and saleable area are RERA-recorded. Booking figures are indicative because no as-of date accompanies the portal snapshot. The supplied drawing review reports no measured 3BHK flat designs, so there is no software-measured carpet area or room-dimension set to present.
5. Parking & vehicle circulation
The GHMC permit designates the cellar and stilt for vehicle parking and records a total parking area of 1926.25; its approval conditions say those areas are to be used exclusively for parking. The filed occupancy-certificate extract lists parking area of 1819.9 m². Neither extract supplies a count of bays or a breakdown by resident, visitor, accessible or two-wheeler parking. The available evidence does not establish individual unit parking allocations.
6. Amenities, recreation & open spaces
| Description / size | Tot-lot: 77.89; units for this figure are not stated in the permit extract. OC extract lists tot-lot area as 77.89 m². |
|---|---|
| Declared progress / verified status | Listed in approval records; permit requires it to be fenced and maintained as greenery. Independent present-day condition is not established. |
| Description / size | Tree plantation along the periphery and in front of the premises; peripheral greenery to be maintained. |
|---|---|
| Declared progress / verified status | Permit condition; current delivery is not independently verified. |
| Description / size | 3 rainwater-harvesting pits / structures. |
|---|---|
| Declared progress / verified status | Included in permit and OC records; current operating condition is not independently verified. |
The supplied RERA amenity record also marks water supply, sewerage, storm-water drains, green strip/tot-lot, rainwater harvesting, and an electrical meter room/sub-station/receiving station as available at 100%. These are portal-recorded progress entries, not independent verification of current operation.
7. Utilities, building services & safety
The RERA amenity record marks water supply, sewerage, storm-water drains, rainwater harvesting and an electrical meter room/sub-station/receiving station as 100% available; it does not provide capacities or operating details. The permit specifies three rainwater-harvesting pits, a transformer space, and a garbage house, and requires services including sanitation, plumbing, fire safety, lifts and electrical installations to be carried out under qualified technical supervision.
The supplied approval extracts do not establish water source or storage capacity, sewage-treatment or reuse capacity, backup-power capacity, lift count or capacity, detailed fire-system equipment, CCTV/security arrangements, or accessible circulation. The permit lists fire and means-of-escape responsibilities and requires an Occupancy Fire NOC before issue of the occupancy certificate; this overview does not independently verify those systems or clearances.
8. Location, access & connectivity
The registered site identity is Izzathnagar Village, Serilingampally Mandal, Ranga Reddy District, PIN 500084, on Plot Nos. 66, 67, 68 and 69 in Survey No. 6. The filed property schedule identifies a 40 feet wide road on the western boundary. The location dataset places the parcel centroid at 17.48692, 78.31848 and records the nearest sampled Outer Ring Road interchange at approximately 7.8 km.
9. Developer & development status
The registered promoter is MR PROPERTY-VENTURES PRIVATE LIMITED, a private limited company, GSTIN 36AAECM6997R1ZA. The promoter address in the project record is Road No. 10, Izzathnagar Village, Serilingampally Mandal, Ranga Reddy, Telangana 500084. The RERA registration certificate lists the promoter office as “Village: Mandal: District: Hyderabad, Pin: 500033.”
The promoter’s Form B declaration, made in March 2022, undertakes completion on or before 15/03/2025. The GHMC permit records a building-completion deadline before 15 March, 2025, while the GHMC OC and architect’s completion certificate cover one residential building. The supplied evidence identifies no separate phases or additional buildings.
10. Approvals, official records & documents
TG-RERA registration: Form C for ELYSIAN HOMES, registration P02400004753, valid 19/07/2022–15/03/2025.
GHMC building permit: Permit No. 0571/GHMC/SLP/2022-BP, dated 15 March, 2022; file No. 000626/GHMC/0317/SLP1/2022-BP.
GHMC occupancy certificate: OC for the residential apartment building at Plot Nos. 66, 67, 68 and 69, Survey No. 06, Izzathnagar; OC date recorded as 08 May, 2024.
Architect’s completion certificate: Form–1A record identifies one residential building, Cellar + Stilt + 5 Floors, and records the GHMC OC.
Form B declaration: Promoter declaration dated March 2022, including the completion undertaking and other project declarations.
Property schedule / agreement form: Describes 1800 square yards or 1504.8 square metres at Plot Nos. 66, 67, 68 and 69, Survey No. 6, Izzathnagar.
Frequently asked questions
Is ELYSIAN HOMES registered with Telangana RERA?
Yes. ELYSIAN HOMES is registered with the Telangana Real Estate Regulatory Authority as P02400004753; the registration status is New Project.
Who is the developer of ELYSIAN HOMES?
The promoter named in the RERA registration is MR PROPERTY-VENTURES PRIVATE LIMITED.
Where is ELYSIAN HOMES located?
ELYSIAN HOMES is in SERILINGAMPALLY MANDAL, Serilingampally, Rangareddy, Telangana (500084).
When will ELYSIAN HOMES be completed?
The promoter's proposed date of completion filed with RERA is 15/03/2025. This is the promoter's declaration, not a guarantee.
More projects in Serilingampally





