Ekam By The Building Company
THE BUILDING COMPANY · Hyderabad · RERA P02500000329
EKAM BY THE BUILDING COMPANY is a residential apartment project in FILIM NAGAR, JUBILEE HILLS, Hyderabad district; the mandal is not disclosed. The registered promoter is The Building Company, recorded as a partnership. The project has a land area of 900 sq. m, 1 building unit with a Cellar + Ground + 4 configuration, and 11 apartments: 2 2BHK and 9 3BHK. Its TG-RERA registration is P02500000329, and its proposed completion date is 31/12/2019.
01What we found
Read from TG-RERA filings, approvals, land and registration records and court records. A court case is counted only when the court record states this project's survey number with its village, or names the project.
02Check before you pay
7 items to check before you pay, 4 high - from the title chain, court records and approvals, each with what to ask the builder or your advocate. An item may not be a problem with the project: records can be incomplete.
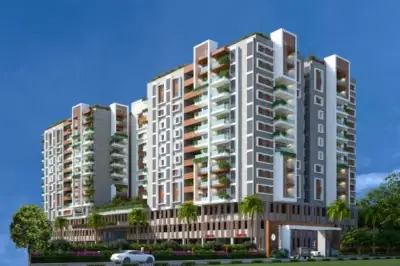
1. Project at a glance
Project identity
| Field | Record |
|---|---|
| Registered project name | EKAM BY THE BUILDING COMPANY RERA record |
| Project type | Residential apartment project RERA record RERA filing |
| Phase / registered portion | The registration identifies the project; a separate phase name or phase-wise scope is not disclosed. |
| TG-RERA registration | P02500000329 RERA record |
| Registration validity | From 16/02/2019 to 31/12/2019; the supplied certificate says it was not extended. This is the registration period, not the construction-completion or occupancy status. Approvals record |
| Registered promoter | The Building Company; the TG-RERA record identifies it as a partnership. RERA record RERA filing |
| RERA status | Recorded as On-Going Project. The supplied registration certificate records the validity dates above. RERA record |
Land and geographic identity
| Field | Record |
|---|---|
| Registered locality | FILIM NAGAR, JUBILEE HILLS RERA record RERA filing |
| Revenue village | Filim Nagar in the project identity record; title materials also refer to Hakeempet Village and Jubilee Hills. The relationship between these village descriptions is not resolved in the supplied overview evidence. RERA record Land records Document index |
| Mandal | Not disclosed. Land records |
| District | Hyderabad RERA record Land records |
| PIN | 500096 RERA record |
| Project survey number / subdivision | Survey No. 102/1 RERA record Land records |
| Plot | Plot No. 75-A RERA filing |
| Site extent | RERA land record: 900 sq. m total and 900.00 sq. m net; the GHMC permit records a site area of 899.96 m2. Land records |
| Road-affected area | RERA field: 0 sq. m; the GHMC permit lists 45.01 m2 as road-affected area and refers to surrender of the affected portion. RERA filing |
| Boundaries (RERA filing) | East: PARK AREA OF THE SOCIETY; West: 12M WIDE ROAD; North: TYPE A PLOT NO-75; South: TYPE A PLOT NO-75B. RERA filing |
Development identity
| Field | Record |
|---|---|
| Sanctioning authority | Greater Hyderabad Municipal Corporation (GHMC) Approvals record |
| Principal building approval | Building Permit Order 1/C19/08997/2017, approved 17 September, 2017; file no. 1/C19/10251/2017. Approvals record |
| Approved building description | Building - A (PROPOSED); sanctioned configuration Cellar + Ground + 4. |
| Building / tower count | RERA filing records 1 building unit; the permit describes one proposed Building A. RERA filing |
| Approved built-up area | 2189.26 sq. m in the RERA filing. RERA filing |
| Parking | Permit says cellar and stilt approved for parking; the number of sanctioned spaces is not established in the supplied GHMC permit extract. |
| Unit count | RERA filing records 11 units: 2 2BHK and 9 3BHK. RERA unit table RERA unit details |
| Promoter-declared building-plan particulars | The permit extract lists height 14.95 m, site area 899.96 m2, and other schedule figures; its extracted schedule also contains internally unclear entries, so those figures should be read with the permit drawing and full order. |
Offering and status
| Field | Record |
|---|---|
| RERA-filed configurations | 2BHK and 3BHK apartments. RERA unit table RERA unit details |
| RERA-filed saleable areas | 2BHK: 92.5 sq. m; 3BHK: 279.0 sq. m. RERA unit table RERA unit details |
| Booked / available | Portal figures show 0 booked and 2 available 2BHKs, and 0 booked and 9 available 3BHKs. These counts are indicative: the record has no as-of date. RERA unit table RERA unit details |
| Construction stage | Project is recorded as on-going; supplied evidence does not independently verify current site progress. RERA record RERA amenities |
| Completion dates | Original and revised proposed completion date: 31/12/2019. The promoter’s Form B also undertakes completion by 31/12/19. RERA record |
| Occupancy / completion certificate | No occupancy or completion certificate is included in the supplied project evidence. Its current status is therefore not established. The GHMC permit states that an occupancy certificate is compulsory before occupation. Document index |
2. The project story
EKAM BY THE BUILDING COMPANY is a registered residential apartment project associated in the RERA record with Plot No. 75-A, Survey No. 102/1, in Filim Nagar, Jubilee Hills, Hyderabad. The filing describes a single building and 11 apartments; the GHMC permit describes one proposed Building A with a cellar, ground floor and four upper floors. RERA record Land records RERA unit table
The registration certificate records the project’s registration from 16 February 2019 through 31 December 2019, while the RERA filing and promoter declaration state a completion target of 31 December 2019. These dates are not evidence that construction was completed or that an occupancy certificate was issued. The supplied materials do not provide an independently verified current construction inspection or an OC. RERA record
3. Master plan, architecture & building design
The GHMC permit describes Building - A (PROPOSED) for residential use, with a Cellar + Ground + 4 configuration and a stated height of 14.95 m. The RERA filing gives approved built-up area as 2189.26 sq. m. These are distinct filed and sanctioned particulars; no separate FSI-counted area, gross built-up area, or apartment carpet-area schedule is supplied. RERA filing
The permit’s listed site area is 899.96 m2, and the RERA land record gives 900 sq. m total and 900.00 sq. m net area. The permit also refers to a road-affected portion to be surrendered to GHMC and lists 45.01 m2 as road-affected area. Land records
The supplied extracts do not establish a detailed floor-by-floor apartment arrangement, flats per floor, building footprint, lift or stair configuration, internal circulation, or the extent and arrangement of open space. The permit lists a tot-lot, transformer space, garbage house and rainwater-harvesting structure; it does not establish their present completion.
4. Homes, configurations & floor plans
The RERA filing records 11 homes across two configurations. The available TG-RERA portal counts have no recorded as-of date and should be treated as indicative. RERA unit table RERA unit details
| Configuration | Units | Booked | Available | RERA saleable area | Measured carpet area | Loading (if supplied) |
|---|---|---|---|---|---|---|
| 2BHK | 2 | 0 | 2 | 92.5 sq. m | Not established from a measured 2BHK plan in the supplied drawing-derived data. | Not supplied |
| 3BHK | 9 | 0 | 9 | 279.0 sq. m | Not established from a measured RERA-linked 3BHK plan. | Not supplied |
A separate drawing-derived review reports one measured 1BHK design with software-measured carpet area 79.6 sq. m (median, minimum and maximum), but the configuration is not recorded in the TG-RERA filing. The drawing review itself says the measurement is software-derived and needs review; it is not a RERA-filed offering figure. RERA unit details Floor plans
Carpet area describes the apartment’s internal usable area; saleable area is a separate RERA-filed measure and may include the apartment’s share of common areas. The supplied evidence does not provide verified balcony, utility, loading or room measurements for the RERA-filed 2BHK and 3BHK configurations. RERA unit details Floor plans
5. Parking & vehicle circulation
The GHMC permit states that the cellar and stilts approved for parking are to be used exclusively for vehicle parking, without partition walls or rolling shutters. It does not provide a confirmed sanctioned parking-space count in the supplied extract.
The RERA filing records a mortgage area of 218.41 sq. m; it does not establish individual parking allocations or exclusive parking rights for any apartment. No supplied project-specific evidence establishes visitor or accessible parking counts, ramps, vehicle entries/exits, internal driveways, pedestrian separation, or EV charging. RERA filing Land records
6. Amenities, recreation & open spaces
| Description / size | Permit requires the tot-lot to be fenced and maintained as greenery before issue of OC. Size not supplied. |
|---|---|
| Declared progress / verified status | Permit condition; completion not independently verified. |
| Description / size | Permit requires space for a transformer. Capacity not supplied. |
|---|---|
| Declared progress / verified status | Permit condition; installation not independently verified. |
| Description / size | Listed in the building-permit utilities/amenities. Size not supplied. |
|---|---|
| Declared progress / verified status | Listed in permit extract; completion not independently verified. |
| Description / size | Listed as a percolation pit. Size or capacity not supplied. |
|---|---|
| Declared progress / verified status | Listed in permit extract; completion not independently verified. |
| Description / size | TG-RERA amenity record marks YES, 100%. |
|---|---|
| Evidence source | RERA amenities |
| Declared progress / verified status | Portal-declared progress; not independently verified. |
| Description / size | The supplied vendor record mentions clubhouse, swimming pool, gym, indoor games and children’s play area, among other amenities. |
|---|---|
| Evidence source | Promoter website |
| Declared progress / verified status | Vendor/marketing claims; not established as sanctioned or delivered by the supplied project-specific approval extract. |
7. Utilities, building services & safety
The TG-RERA amenity record marks Water Supply, Sewerage (Chamber, Lines, Septic Tank, STP), Storm Water Drains, Water Conservation, Rain water Harvesting, Street Lighting, and Electrical Meter Room, Sub-Station, Receiving Station as available at 100%. These are portal-reported figures, not independent verification of present operation. RERA amenities
The GHMC permit lists a transformer space, garbage house and rainwater-harvesting percolation pit, and states that an ETP is to be provided as per standard specification. It also requires a completion notice and occupancy certificate before occupation. The supplied documents do not establish the capacity or present status of water storage or treatment, sewage treatment and reuse, electrical backup, lifts, fire systems, escape stairs, CCTV, access control, or accessible routes. Promoter website
8. Location, access & connectivity
The registered project location is Filim Nagar, Jubilee Hills, Hyderabad, PIN 500096, on Plot No. 75-A, Survey No. 102/1. The RERA filing records a 12M WIDE ROAD on the western boundary and a park area of the society to the east. RERA record RERA filing
The location record supplies a cadastral parcel-centroid coordinate of 17.41528, 78.35459 and identifies Financial District (Nanakramguda) at 1.2 km. Location record
No project-specific evidence supplied here establishes public-transport access or a verified route-distance schedule. No travel times are stated.
9. Developer & development status
The TG-RERA registered promoter is The Building Company, recorded as a partnership. The RERA record names Ajay Salike as an authorized signatory and lists Ajay Salik, Tanay Salike and Anitha Salike as partners. Its recorded promoter address is Plot NoE11, Vikrampury Colony, Road No-10, Filim Nagar, Jubilee Hills, Hyderabad, 500096. RERA filing Parties record
The promoter’s Form B, dated 28 December 2018, is signed by Ajay Salike as authorized signatory for M/s THE BUILDING CO and declares a completion target of 31/12/19.
The GHMC permit identifies ABID RASOOL KHAN as applicant, represented by DAGPA holder AJAY SALIKE, and ARMS BUILDERS PVT LTD as developer. Those are roles stated in the permit; the registered TG-RERA promoter remains The Building Company. RERA record
10. Approvals, official records & documents
| Record | Supplied evidence |
|---|---|
| TG-RERA registration | Form C for EKAM BY THE BUILDING COMPANY, registration P02500000329, issued 16/02/2019, valid through 31/12/2019; the certificate records the separate-account condition. |
| GHMC building permission | Building Permit Order 1/C19/08997/2017, file no. 1/C19/10251/2017, approved 17 September, 2017, for proposed Building A at Plot No. 75-A, Survey No. 102/1. The permit states that construction permission does not confer ownership rights. |
| RERA promoter declaration | Form B affidavit-cum-declaration by Ajay Salike for M/s THE BUILDING CO, dated 28 December 2018. |
| Floor-plan record | Floor-plan file 17008 is listed, but its supplied document record is not extracted as an approval document here. Drawing-derived measurements are identified separately in the Homes section. Document index Floor plans |
| Occupancy / completion certificate | Not present in the supplied project documents; current certificate status is not established. Document index |
1. Project at a glance
Project identity
Registered project name: EKAM BY THE BUILDING COMPANY
Project type: Residential apartment project
Phase / registered portion: The registration identifies the project; a separate phase name or phase-wise scope is not disclosed.
TG-RERA registration: P02500000329
Registration validity: From 16/02/2019 to 31/12/2019; the supplied certificate says it was not extended. This is the registration period, not the construction-completion or occupancy status.
Registered promoter: The Building Company; the TG-RERA record identifies it as a partnership.
RERA status: Recorded as On-Going Project. The supplied registration certificate records the validity dates above.
Land and geographic identity
Registered locality: FILIM NAGAR, JUBILEE HILLS
Revenue village: Filim Nagar in the project identity record; title materials also refer to Hakeempet Village and Jubilee Hills. The relationship between these village descriptions is not resolved in the supplied overview evidence.
Mandal: Not disclosed.
District: Hyderabad
PIN: 500096
Project survey number / subdivision: Survey No. 102/1
Plot: Plot No. 75-A
Site extent: RERA land record: 900 sq. m total and 900.00 sq. m net; the GHMC permit records a site area of 899.96 m2.
Road-affected area: RERA field: 0 sq. m; the GHMC permit lists 45.01 m2 as road-affected area and refers to surrender of the affected portion.
Boundaries (RERA filing): East: PARK AREA OF THE SOCIETY; West: 12M WIDE ROAD; North: TYPE A PLOT NO-75; South: TYPE A PLOT NO-75B.
Development identity
Sanctioning authority: Greater Hyderabad Municipal Corporation (GHMC)
Principal building approval: Building Permit Order 1/C19/08997/2017, approved 17 September, 2017; file no. 1/C19/10251/2017.
Approved building description: Building - A (PROPOSED); sanctioned configuration Cellar + Ground + 4.
Building / tower count: RERA filing records 1 building unit; the permit describes one proposed Building A.
Approved built-up area: 2189.26 sq. m in the RERA filing.
Parking: Permit says cellar and stilt approved for parking; the number of sanctioned spaces is not established in the supplied GHMC permit extract.
Unit count: RERA filing records 11 units: 2 2BHK and 9 3BHK.
Promoter-declared building-plan particulars: The permit extract lists height 14.95 m, site area 899.96 m2, and other schedule figures; its extracted schedule also contains internally unclear entries, so those figures should be read with the permit drawing and full order.
Offering and status
RERA-filed configurations: 2BHK and 3BHK apartments.
RERA-filed saleable areas: 2BHK: 92.5 sq. m; 3BHK: 279.0 sq. m.
Booked / available: Portal figures show 0 booked and 2 available 2BHKs, and 0 booked and 9 available 3BHKs. These counts are indicative: the record has no as-of date.
Construction stage: Project is recorded as on-going; supplied evidence does not independently verify current site progress.
Completion dates: Original and revised proposed completion date: 31/12/2019. The promoter’s Form B also undertakes completion by 31/12/19.
Occupancy / completion certificate: No occupancy or completion certificate is included in the supplied project evidence. Its current status is therefore not established. The GHMC permit states that an occupancy certificate is compulsory before occupation.
2. The project story
EKAM BY THE BUILDING COMPANY is a registered residential apartment project associated in the RERA record with Plot No. 75-A, Survey No. 102/1, in Filim Nagar, Jubilee Hills, Hyderabad. The filing describes a single building and 11 apartments; the GHMC permit describes one proposed Building A with a cellar, ground floor and four upper floors.
The registration certificate records the project’s registration from 16 February 2019 through 31 December 2019, while the RERA filing and promoter declaration state a completion target of 31 December 2019. These dates are not evidence that construction was completed or that an occupancy certificate was issued. The supplied materials do not provide an independently verified current construction inspection or an OC.
3. Master plan, architecture & building design
The GHMC permit describes Building - A (PROPOSED) for residential use, with a Cellar + Ground + 4 configuration and a stated height of 14.95 m. The RERA filing gives approved built-up area as 2189.26 sq. m. These are distinct filed and sanctioned particulars; no separate FSI-counted area, gross built-up area, or apartment carpet-area schedule is supplied.
The permit’s listed site area is 899.96 m2, and the RERA land record gives 900 sq. m total and 900.00 sq. m net area. The permit also refers to a road-affected portion to be surrendered to GHMC and lists 45.01 m2 as road-affected area.
The supplied extracts do not establish a detailed floor-by-floor apartment arrangement, flats per floor, building footprint, lift or stair configuration, internal circulation, or the extent and arrangement of open space. The permit lists a tot-lot, transformer space, garbage house and rainwater-harvesting structure; it does not establish their present completion.
4. Homes, configurations & floor plans
The RERA filing records 11 homes across two configurations. The available TG-RERA portal counts have no recorded as-of date and should be treated as indicative.
| Configuration | Units | Booked | Available | RERA saleable area | Measured carpet area | Loading (if supplied) |
|---|---|---|---|---|---|---|
| 2BHK | 2 | 0 | 2 | 92.5 sq. m | Not established from a measured 2BHK plan in the supplied drawing-derived data. | Not supplied |
| 3BHK | 9 | 0 | 9 | 279.0 sq. m | Not established from a measured RERA-linked 3BHK plan. | Not supplied |
A separate drawing-derived review reports one measured 1BHK design with software-measured carpet area 79.6 sq. m (median, minimum and maximum), but the configuration is not recorded in the TG-RERA filing. The drawing review itself says the measurement is software-derived and needs review; it is not a RERA-filed offering figure.
Carpet area describes the apartment’s internal usable area; saleable area is a separate RERA-filed measure and may include the apartment’s share of common areas. The supplied evidence does not provide verified balcony, utility, loading or room measurements for the RERA-filed 2BHK and 3BHK configurations.
5. Parking & vehicle circulation
The GHMC permit states that the cellar and stilts approved for parking are to be used exclusively for vehicle parking, without partition walls or rolling shutters. It does not provide a confirmed sanctioned parking-space count in the supplied extract.
The RERA filing records a mortgage area of 218.41 sq. m; it does not establish individual parking allocations or exclusive parking rights for any apartment. No supplied project-specific evidence establishes visitor or accessible parking counts, ramps, vehicle entries/exits, internal driveways, pedestrian separation, or EV charging.
6. Amenities, recreation & open spaces
| Description / size | Permit requires the tot-lot to be fenced and maintained as greenery before issue of OC. Size not supplied. |
|---|---|
| Declared progress / verified status | Permit condition; completion not independently verified. |
| Description / size | Permit requires space for a transformer. Capacity not supplied. |
|---|---|
| Declared progress / verified status | Permit condition; installation not independently verified. |
| Description / size | Listed in the building-permit utilities/amenities. Size not supplied. |
|---|---|
| Declared progress / verified status | Listed in permit extract; completion not independently verified. |
| Description / size | Listed as a percolation pit. Size or capacity not supplied. |
|---|---|
| Declared progress / verified status | Listed in permit extract; completion not independently verified. |
| Description / size | TG-RERA amenity record marks YES, 100%. |
|---|---|
| Declared progress / verified status | Portal-declared progress; not independently verified. |
| Description / size | The supplied vendor record mentions clubhouse, swimming pool, gym, indoor games and children’s play area, among other amenities. |
|---|---|
| Declared progress / verified status | Vendor/marketing claims; not established as sanctioned or delivered by the supplied project-specific approval extract. |
7. Utilities, building services & safety
The TG-RERA amenity record marks Water Supply, Sewerage (Chamber, Lines, Septic Tank, STP), Storm Water Drains, Water Conservation, Rain water Harvesting, Street Lighting, and Electrical Meter Room, Sub-Station, Receiving Station as available at 100%. These are portal-reported figures, not independent verification of present operation.
The GHMC permit lists a transformer space, garbage house and rainwater-harvesting percolation pit, and states that an ETP is to be provided as per standard specification. It also requires a completion notice and occupancy certificate before occupation. The supplied documents do not establish the capacity or present status of water storage or treatment, sewage treatment and reuse, electrical backup, lifts, fire systems, escape stairs, CCTV, access control, or accessible routes.
8. Location, access & connectivity
The registered project location is Filim Nagar, Jubilee Hills, Hyderabad, PIN 500096, on Plot No. 75-A, Survey No. 102/1. The RERA filing records a 12M WIDE ROAD on the western boundary and a park area of the society to the east.
The location record supplies a cadastral parcel-centroid coordinate of 17.41528, 78.35459 and identifies Financial District (Nanakramguda) at 1.2 km.
No project-specific evidence supplied here establishes public-transport access or a verified route-distance schedule. No travel times are stated.
9. Developer & development status
The TG-RERA registered promoter is The Building Company, recorded as a partnership. The RERA record names Ajay Salike as an authorized signatory and lists Ajay Salik, Tanay Salike and Anitha Salike as partners. Its recorded promoter address is Plot NoE11, Vikrampury Colony, Road No-10, Filim Nagar, Jubilee Hills, Hyderabad, 500096.
The promoter’s Form B, dated 28 December 2018, is signed by Ajay Salike as authorized signatory for M/s THE BUILDING CO and declares a completion target of 31/12/19.
The GHMC permit identifies ABID RASOOL KHAN as applicant, represented by DAGPA holder AJAY SALIKE, and ARMS BUILDERS PVT LTD as developer. Those are roles stated in the permit; the registered TG-RERA promoter remains The Building Company.
10. Approvals, official records & documents
TG-RERA registration: Form C for EKAM BY THE BUILDING COMPANY, registration P02500000329, issued 16/02/2019, valid through 31/12/2019; the certificate records the separate-account condition.
GHMC building permission: Building Permit Order 1/C19/08997/2017, file no. 1/C19/10251/2017, approved 17 September, 2017, for proposed Building A at Plot No. 75-A, Survey No. 102/1. The permit states that construction permission does not confer ownership rights.
RERA promoter declaration: Form B affidavit-cum-declaration by Ajay Salike for M/s THE BUILDING CO, dated 28 December 2018.
Floor-plan record: Floor-plan file 17008 is listed, but its supplied document record is not extracted as an approval document here. Drawing-derived measurements are identified separately in the Homes section.
Occupancy / completion certificate: Not present in the supplied project documents; current certificate status is not established.
Frequently asked questions
Is EKAM BY THE BUILDING COMPANY registered with Telangana RERA?
Yes. EKAM BY THE BUILDING COMPANY is registered with the Telangana Real Estate Regulatory Authority as P02500000329; the registration status is On-Going Project.
Who is the developer of EKAM BY THE BUILDING COMPANY?
The promoter named in the RERA registration is THE BUILDING COMPANY.
Where is EKAM BY THE BUILDING COMPANY located?
EKAM BY THE BUILDING COMPANY is in FILIM NAGAR, JUBILEE HILLS, Hyderabad, Telangana (500096).
When will EKAM BY THE BUILDING COMPANY be completed?
The promoter's proposed date of completion filed with RERA is 31/12/2019. This is the promoter's declaration, not a guarantee.
More projects in Hyderabad





