E11 Evolve
E11 HOMES · Medchal-Malkajgiri · RERA P02200003943
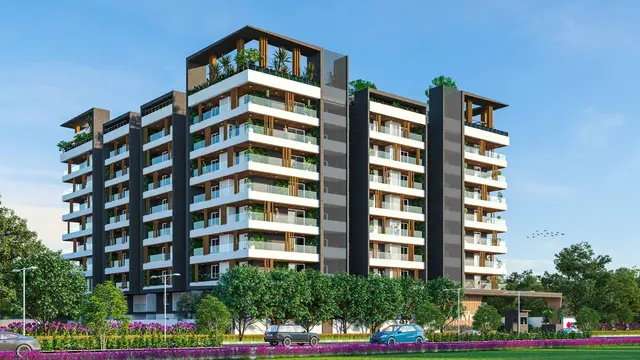
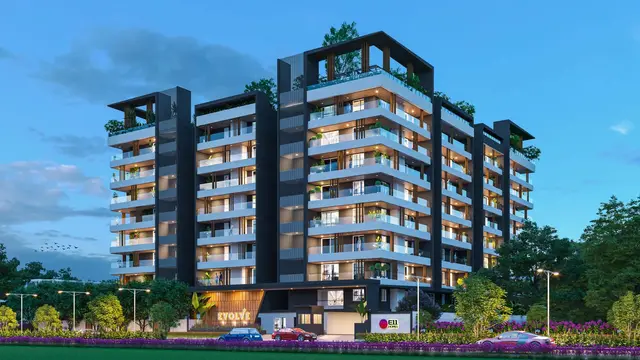
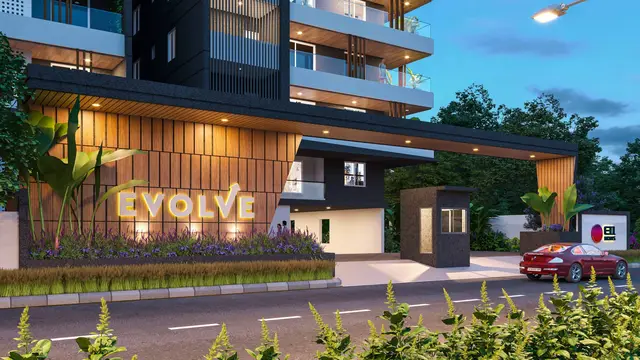
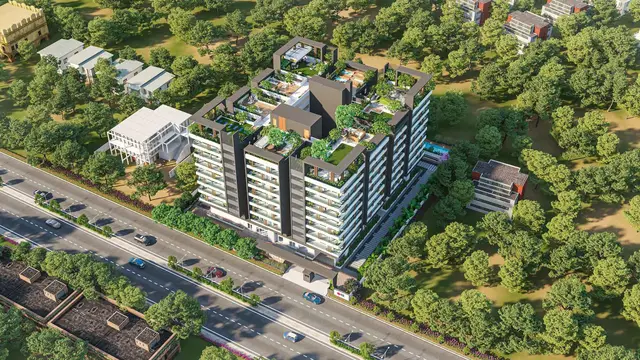
E11 EVOLVE is a residential apartment project in MEDCHAL-MALKAJGIRI, Medchal mandal, Medchal-Malkajgiri District, developed by registered promoter E11 HOMES, recorded as a partnership. The registered site area is 4,009.37 sq. m, with one residential building comprising 2-Cellars + Ground + 8 Upper floors and 86 apartments: 28 2BHK, 24 2.5BHK and 34 3BHK units. The project is registered under TG-RERA registration P02200003943, and its proposed completion date is 23/03/2028.
📘 Project brochure from the promoter’s website ↗01What we found
Read from TG-RERA filings, approvals, land and registration records and court records. A court case is counted only when the court record states this project's survey number with its village, or names the project.
02Check before you pay
11 items to check before you pay, 3 high - from the title chain, court records and approvals, each with what to ask the builder or your advocate. An item may not be a problem with the project: records can be incomplete.
1. Project at a glance
Project identity
| Item | Project record |
|---|---|
| Registered project name | E11 EVOLVE RERA record |
| Project type | Residential apartment project RERA record RERA filing |
| Phase / registered portion | Phase not separately identified; the registration covers the project on Survey No. 18 Part. |
| TG-RERA registration | P02200003943, issued 17 January 2022; registration certificate states validity for five years, through 23 November 2027, unless extended. RERA record |
| Registered promoter | E11 HOMES, recorded as a partnership. RERA filing RERA filing Corporate record |
| RERA status | Project status is recorded as “New Project”; the registration record was captured on 10 September 2026. RERA record Approvals record |
| Registered PIN | 500073 RERA filing |
Land and geographic identity
| Item | Project record |
|---|---|
| Locality | The RERA fields record MEDCHAL-MALKAJGIRI; the project approval documents identify Gundla Pochampalle / Gundlapochampally. RERA filing |
| Revenue village | Gundla Pochampalle Village is stated in the HMDA technical approval; Gundlapochampally is stated in the municipal building permit and occupancy certificate. The RERA land fields do not disclose a village. Land records |
| Mandal | RERA land fields do not disclose the mandal. The approval records refer to Gundlapochampally Municipality Mandal, Medchal Mandal and Medchal(M), respectively. Land records |
| District | Medchal-Malkajgiri RERA record RERA filing |
| Survey number and subdivision | Survey No. 18 Part; approval documents also render this as 18 PART and 18(Part). RERA record Land records |
| Registered site extent | 4,009.37 sq. m (RERA land record: total area and net area are each 4,009.37 sq. m; affected area recorded as 0). Land records RERA filing |
| Boundaries | North, South, East and West: “OTHERS LAND,” as recorded in the RERA land fields. RERA filing |
Development identity
| Item | Project record |
|---|---|
| Principal sanctioning authority | HMDA technical approval followed by a building permit order from Gundlapochampally Municipality. |
| Principal approval identifiers / dates | HMDA technical approval 046003/MED/R1/U6/HMDA/26052021, dated 23 November 2021; municipal building permit 1484/TP/GP/20122021, dated 20 December 2021. Approvals record |
| Building count / arrangement | One residential building is recorded in the RERA land details; the building permit describes a residential building. RERA filing |
| Sanctioned floor configuration | 2-Cellars + Ground + 8 Upper floors in the municipal building permit. |
| Approved built-up area | 14698.88 sq. m in the RERA built-up area fields. RERA filing |
| Parking levels / provision | Two cellar floors are designated as parking floors in the building permit. The occupancy certificate records a parking area of 5023.3 m². A sanctioned car-space count is not available in the supplied record. |
| Unit count | 86 units in the RERA unit schedule; the approval-document extract does not provide a unit-count figure. RERA unit table RERA unit details |
Offering and status
| Item | Project record |
|---|---|
| RERA-filed configurations | 2BHK: 28 units; 2.5BHK: 24 units; 3BHK: 34 units. RERA unit table RERA unit details |
| RERA-filed saleable area | 2BHK: 132.02 sq. m; 2.5BHK: 160.05 sq. m; 3BHK: 204.25 sq. m. RERA unit table RERA unit details |
| Booked / available | Portal-derived counts show 0 booked and 86 available in total: 2BHK 0/28 booked/available; 2.5BHK 0/24; 3BHK 0/34. The booking record has no as-of date, so these counts are indicative. RERA unit table RERA unit details |
| Construction stage | The RERA record labels the project “New Project.” The supplied occupancy certificate records the building as inspected and fit for occupation; the evidence supplied does not establish the current physical stage. RERA filing |
| Completion deadline | The Form B declaration undertakes completion by 23 November 2027. The RERA header separately records a proposed completion date of 23/03/2028. RERA record |
| Occupancy certificate | HMDA occupancy certificate 004771/OC/HMDA/MED/2024, dated 20 March 2024, for the residential building on Survey No. 18 PART, Gundlapochampally. Approvals record |
2. The project story
E11 EVOLVE is registered as a residential apartment project under TG-RERA registration P02200003943. Its registered land parcel is Survey No. 18 Part, with a recorded total and net area of 4,009.37 sq. m. The RERA land fields leave the revenue village and mandal blank; the approval records identify Gundla Pochampalle / Gundlapochampally and refer to Medchal mandal. RERA record Land records
The municipal building permit describes one residential building with 2-Cellars + Ground + 8 Upper floors. The RERA unit schedule lists 86 apartments across 2BHK, 2.5BHK and 3BHK configurations. The supplied HMDA occupancy certificate states that the building was inspected and declared fit for occupation; this certificate is for the building identified in that document, rather than a general statement about separate phases or additional buildings. RERA unit table
The project’s registration validity, completion deadline and occupancy documentation are distinct record items: the certificate runs through 23 November 2027 unless extended; the RERA header gives a proposed completion date of 23 March 2028, while Form B contains an undertaking for 23 November 2027; and the supplied occupancy certificate is dated 20 March 2024. The evidence pack does not provide an independently verified current construction-progress report. RERA record
3. Master plan, architecture & building design
The RERA land record gives the site’s total and net area as 4,009.37 sq. m. HMDA’s technical approval covers that extent on Survey No. 18 PART, and the municipal permit records the residential building as 2-Cellars + Ground + 8 Upper floors. The RERA filing records approved built-up area as 14698.88 sq. m. Land records RERA filing RERA filing
The municipal permit’s extracted sanctioned parameters separately list Area (m?): 14621.83 and Area (ma): 4718.64; the supplied extraction does not reliably identify the basis or units of those two labels. The RERA built-up-area field is presented above as recorded and is not treated as carpet or saleable area.
The approval records name a single residential building. The supplied evidence does not include usable measured floor-plan drawings or drawing-derived details for floor-by-floor apartment arrangement, building footprint, flats per floor, lifts and stairs, circulation, or open-space dimensions. The municipal permit lists a tot-lot and rainwater-harvesting provision by reference to the sanctioned plan, without giving those dimensions in the extract. RERA filing Floor plans
4. Homes, configurations & floor plans
The table below presents the RERA-filed unit counts and saleable areas. The portal-derived booking and availability figures are indicative because the supplied record has no count “as of” date. RERA unit table RERA unit details
| Configuration | Units | Booked | Available | RERA saleable area | Measured carpet area | Loading (if supplied) |
|---|---|---|---|---|---|---|
| 2BHK | 28 | 0 | 28 | 132.02 sq. m | Not available: drawing measurement pending | Not supplied |
| 2.5BHK | 24 | 0 | 24 | 160.05 sq. m | Not available: drawing measurement pending | Not supplied |
| 3BHK | 34 | 0 | 34 | 204.25 sq. m | Not available: drawing measurement pending | Not supplied |
Two floor-plan drawing records are listed, but none has been software-measured; both remain scans pending. Accordingly, no drawing-based room dimensions, carpet areas or typical floor arrangements are reported. RERA saleable area is the filed unit figure; the supplied data does not separately state carpet area or the common-area component. Floor plans RERA unit details
5. Parking & vehicle circulation
The sanctioned building configuration includes 2-Cellars (Parking Floor). The occupancy certificate records 5023.3 m² as parking area, but the supplied records do not establish a count of car or two-wheeler spaces, visitor or accessible bays, mechanical parking, or an allocation of parking to particular apartments.
The technical-approval conditions state that visitor parking is for its designated purpose and should not be misused or sold. The municipal permit also states that earmarked parking is not to be converted to another use. These are approval conditions; they do not establish an individual buyer’s parking allocation.
6. Amenities, recreation & open spaces
The RERA amenity schedule records the following listed provisions and progress percentages. The percentages are as reported in that schedule, not independent site verification. RERA amenities
| Facility | Description / size | Evidence source | Declared progress / verified status |
|---|---|---|---|
| Water supply | Listed as available; no capacity or source details in the RERA amenity row | RERA amenity schedule | 100% declared; not independently verified |
| Sewerage (Chamber, Lines, Septic Tank, STP) | Listed; no capacity stated | RERA amenity schedule | 100% declared; not independently verified |
| Storm-water drains | Listed | RERA amenity schedule | 100% declared; not independently verified |
| Green Strip / TOT LOT / Park | Listed; occupancy certificate records tot-lot area of 418.59 m² | RERA amenity schedule; occupancy certificate | 100% declared in schedule; certificate records area, not independent current-condition verification |
| Water conservation / rainwater harvesting | Listed; occupancy certificate also records rainwater harvesting | RERA amenity schedule; occupancy certificate | 100% declared; not independently verified |
| Fire protection and fire-safety requirements | Listed in RERA amenity schedule | RERA amenity schedule | 100% declared; not independently verified |
| Electrical meter room / sub-station / receiving station | Listed; technical approval and municipal permit refer to a transformer | RERA amenity schedule; approval records | 100% declared; not independently verified |
| Aggregate recreational open space | Listed; no area stated in the supplied RERA amenity row | RERA amenity schedule | 100% declared; not independently verified |
| Internal roads and footpaths | Listed | RERA amenity schedule | 0% declared |
| Street lighting | Listed | RERA amenity schedule | 0% declared |
| Community buildings | Listed | RERA amenity schedule | 0% declared |
| Treatment and disposal of sewage and sullage water | Listed | RERA amenity schedule | 0% declared |
| Solid-waste management and disposal | Listed | RERA amenity schedule | 0% declared |
| Energy management | Listed | RERA amenity schedule | 0% declared |
The technical approval identifies a tot-lot among project provisions, and the municipal permit includes a transformer and garbage collection provision. The promoter’s brochure separately markets recreation and clubhouse features, including a swimming pool, gym, multipurpose hall, indoor games, mini theatre, children’s play area, jogging and cycling tracks, yoga lawn, amphitheatre, barbeque lounge and landscaped areas. These are brochure claims; the supplied RERA amenity schedule and approval extracts do not establish that each is sanctioned or completed. Promoter website
7. Utilities, building services & safety
The approval documents include provisions or conditions concerning water supply, sewerage and drainage, rainwater harvesting, electrical infrastructure, refuse disposal and fire safety. They do not establish current operating capacity or independent completion of these services.
| Service | Evidence in the supplied record |
|---|---|
| Water | The municipal permit requires water-supply provision and gives conditions relating to source location and disinfection. The technical approval says to approach HMWS & SB for bulk supply. The promoter brochure additionally describes corporation and borewell supply, treated-water systems and individual water meters; these are promoter specifications, not independently verified operating details. Promoter website |
| Sewerage / drainage | The approval records identify an STP, require sewerage-disposal arrangements and address treatment and discharge conditions. The RERA amenity schedule lists sewerage and storm-water drains as 100% declared. No STP capacity or measured reuse volume is supplied. RERA amenities |
| Rainwater / water conservation | Rainwater harvesting structures are listed in the technical approval and RERA amenity schedule; the occupancy certificate also records rainwater harvesting. The approval extract does not specify the number or capacity of structures. RERA amenities |
| Electrical | A transformer is identified in the approval records. The RERA amenity schedule lists an electrical meter room / sub-station / receiving station as 100% declared. The brochure claims DG backup, without supplied capacity data. RERA amenities Promoter website |
| Vertical transportation | No lift count, capacity or approved lift details are available in the supplied approval extracts. The brochure claims passenger elevators and one service elevator; this is promoter-marketed information. Promoter website |
| Fire and life safety | The municipal permit requires compliance with fire-safety conditions and refers to Fire Service Department norms. The occupancy-certificate extract refers to a Fire NOC, but its particulars are blank in the supplied extraction. The RERA amenity schedule marks fire protection and safety at 100%; no independent system test or clearance details are provided here. RERA amenities |
| Waste | The technical approval requires a refuse chute and proper garbage-disposal systems; the municipal permit refers to a garbage provision. The RERA amenity schedule reports solid-waste management and disposal at 0%. RERA amenities |
| Security / accessibility | The brochure markets security features. The supplied approval and RERA amenity extracts do not establish the project’s CCTV/access-control scope or accessible routes, ramps or facilities. Promoter website |
8. Location, access & connectivity
The approval documents place the project on Survey No. 18 Part at Gundla Pochampalle / Gundlapochampally, Medchal-Malkajgiri District. The RERA land record itself does not disclose a revenue village or mandal; those location fields should be confirmed against the project’s land records. Land records
A supplied location record gives one measured connectivity item: Financial District (Nanakramguda), 1.2 km. The available data does not identify the route or measurement method. The promoter brochure lists other destination distances, but those are marketing claims and are not used here as verified connectivity measurements. Location record Promoter website
9. Developer & development status
The registered promoter is E11 HOMES, recorded as a partnership, with GSTIN 36AAFFE4594G1Z9. The supplied partnership record identifies A.V. Anirudh Reddy as Managing Partner and Sailaja Reddy Allareddy as partner; the RERA record names ALLAREDDY VENKATAREDDY ANIRUDH as authorised signatory. Corporate record Parties record RERA filing
The promoter address recorded in the project data is SRINILAYA ENCLAVE, AMEERPET, GUNDLAPOCHAMPALLY, MEDCHAL-MALKAJGIRI, Medchal-Malkajgiri, 500073. The brochure provides promoter contact details [email protected] and +91 98490 90505. Parties record Promoter website
The project record lists 86 units and provides portal-derived booking figures without an as-of date. No independently verified construction-progress measurement is supplied. The RERA header gives a proposed completion date of 23 March 2028; Form B contains the promoter’s completion undertaking for 23 November 2027. The supplied occupancy certificate is for the identified building and records it fit for occupation. RERA unit table RERA unit details RERA record
10. Approvals, official records & documents
| Identifier / date | P02200003943; issued 17 January 2022; valid through 23 November 2027 unless extended |
|---|---|
| Scope and source | FORM C certificate for E11 EVOLVE. |
| Identifier / date | 046003/MED/R1/U6/HMDA/26052021; 23 November 2021 |
|---|---|
| Scope and source | Technical approval for a residential building on 4,009.37 sq. m at Survey No. 18 PART, Gundla Pochampalle Village. |
| Identifier / date | 1484/TP/GP/20122021; 20 December 2021; File No. G1/GPP/18122021 |
|---|---|
| Scope and source | Gundlapochampally Municipality permit for a residential building with 2 cellars and Ground + 8 upper floors. |
| Identifier / date | 004771/OC/HMDA/MED/2024; 20 March 2024; application 000461/OC/HMDA/0101/MED/2024 |
|---|---|
| Scope and source | HMDA certificate for the building on Survey No. 18 PART, Gundlapochampally; extract states the building was inspected and declared fit for occupation. |
| Identifier / date | Dated 24 December 2021 |
|---|---|
| Scope and source | Promoter declaration for E11 EVOLVE, including a stated completion undertaking of 23 November 2027. |
| Identifier / date | Statement No. 75192384 |
|---|---|
| Scope and source | Project-filed encumbrance statement covering the search period 1 January 1983 to 25 December 2021. |
| Identifier / date | Includes title-search report and underlying title documents |
|---|---|
| Scope and source | The supplied document set includes title-related records for Survey No. 18 (part), including registered instruments and an advocate’s scrutiny report. Document index |
The public HMDA DPMS approved-layout lookup is unavailable through the supplied record, and no separate layout-plan document is extracted here. The supplied floor-plan files have not yet been measured. HMDA Floor plans
1. Project at a glance
Project identity
Registered project name: E11 EVOLVE
Project type: Residential apartment project
Phase / registered portion: Phase not separately identified; the registration covers the project on Survey No. 18 Part.
TG-RERA registration: P02200003943, issued 17 January 2022; registration certificate states validity for five years, through 23 November 2027, unless extended.
Registered promoter: E11 HOMES, recorded as a partnership.
RERA status: Project status is recorded as “New Project”; the registration record was captured on 10 September 2026.
Registered PIN: 500073
Land and geographic identity
Locality: The RERA fields record MEDCHAL-MALKAJGIRI; the project approval documents identify Gundla Pochampalle / Gundlapochampally.
Revenue village: Gundla Pochampalle Village is stated in the HMDA technical approval; Gundlapochampally is stated in the municipal building permit and occupancy certificate. The RERA land fields do not disclose a village.
Mandal: RERA land fields do not disclose the mandal. The approval records refer to Gundlapochampally Municipality Mandal, Medchal Mandal and Medchal(M), respectively.
District: Medchal-Malkajgiri
Survey number and subdivision: Survey No. 18 Part; approval documents also render this as 18 PART and 18(Part).
Registered site extent: 4,009.37 sq. m (RERA land record: total area and net area are each 4,009.37 sq. m; affected area recorded as 0).
Boundaries: North, South, East and West: “OTHERS LAND,” as recorded in the RERA land fields.
Development identity
Principal sanctioning authority: HMDA technical approval followed by a building permit order from Gundlapochampally Municipality.
Principal approval identifiers / dates: HMDA technical approval 046003/MED/R1/U6/HMDA/26052021, dated 23 November 2021; municipal building permit 1484/TP/GP/20122021, dated 20 December 2021.
Building count / arrangement: One residential building is recorded in the RERA land details; the building permit describes a residential building.
Sanctioned floor configuration: 2-Cellars + Ground + 8 Upper floors in the municipal building permit.
Approved built-up area: 14698.88 sq. m in the RERA built-up area fields.
Parking levels / provision: Two cellar floors are designated as parking floors in the building permit. The occupancy certificate records a parking area of 5023.3 m². A sanctioned car-space count is not available in the supplied record.
Unit count: 86 units in the RERA unit schedule; the approval-document extract does not provide a unit-count figure.
Offering and status
RERA-filed configurations: 2BHK: 28 units; 2.5BHK: 24 units; 3BHK: 34 units.
RERA-filed saleable area: 2BHK: 132.02 sq. m; 2.5BHK: 160.05 sq. m; 3BHK: 204.25 sq. m.
Booked / available: Portal-derived counts show 0 booked and 86 available in total: 2BHK 0/28 booked/available; 2.5BHK 0/24; 3BHK 0/34. The booking record has no as-of date, so these counts are indicative.
Construction stage: The RERA record labels the project “New Project.” The supplied occupancy certificate records the building as inspected and fit for occupation; the evidence supplied does not establish the current physical stage.
Completion deadline: The Form B declaration undertakes completion by 23 November 2027. The RERA header separately records a proposed completion date of 23/03/2028.
Occupancy certificate: HMDA occupancy certificate 004771/OC/HMDA/MED/2024, dated 20 March 2024, for the residential building on Survey No. 18 PART, Gundlapochampally.
2. The project story
E11 EVOLVE is registered as a residential apartment project under TG-RERA registration P02200003943. Its registered land parcel is Survey No. 18 Part, with a recorded total and net area of 4,009.37 sq. m. The RERA land fields leave the revenue village and mandal blank; the approval records identify Gundla Pochampalle / Gundlapochampally and refer to Medchal mandal.
The municipal building permit describes one residential building with 2-Cellars + Ground + 8 Upper floors. The RERA unit schedule lists 86 apartments across 2BHK, 2.5BHK and 3BHK configurations. The supplied HMDA occupancy certificate states that the building was inspected and declared fit for occupation; this certificate is for the building identified in that document, rather than a general statement about separate phases or additional buildings.
The project’s registration validity, completion deadline and occupancy documentation are distinct record items: the certificate runs through 23 November 2027 unless extended; the RERA header gives a proposed completion date of 23 March 2028, while Form B contains an undertaking for 23 November 2027; and the supplied occupancy certificate is dated 20 March 2024. The evidence pack does not provide an independently verified current construction-progress report.
3. Master plan, architecture & building design
The RERA land record gives the site’s total and net area as 4,009.37 sq. m. HMDA’s technical approval covers that extent on Survey No. 18 PART, and the municipal permit records the residential building as 2-Cellars + Ground + 8 Upper floors. The RERA filing records approved built-up area as 14698.88 sq. m.
The municipal permit’s extracted sanctioned parameters separately list Area (m?): 14621.83 and Area (ma): 4718.64; the supplied extraction does not reliably identify the basis or units of those two labels. The RERA built-up-area field is presented above as recorded and is not treated as carpet or saleable area.
The approval records name a single residential building. The supplied evidence does not include usable measured floor-plan drawings or drawing-derived details for floor-by-floor apartment arrangement, building footprint, flats per floor, lifts and stairs, circulation, or open-space dimensions. The municipal permit lists a tot-lot and rainwater-harvesting provision by reference to the sanctioned plan, without giving those dimensions in the extract.
4. Homes, configurations & floor plans
The table below presents the RERA-filed unit counts and saleable areas. The portal-derived booking and availability figures are indicative because the supplied record has no count “as of” date.
| Configuration | Units | Booked | Available | RERA saleable area | Measured carpet area | Loading (if supplied) |
|---|---|---|---|---|---|---|
| 2BHK | 28 | 0 | 28 | 132.02 sq. m | Not available: drawing measurement pending | Not supplied |
| 2.5BHK | 24 | 0 | 24 | 160.05 sq. m | Not available: drawing measurement pending | Not supplied |
| 3BHK | 34 | 0 | 34 | 204.25 sq. m | Not available: drawing measurement pending | Not supplied |
Two floor-plan drawing records are listed, but none has been software-measured; both remain scans pending. Accordingly, no drawing-based room dimensions, carpet areas or typical floor arrangements are reported. RERA saleable area is the filed unit figure; the supplied data does not separately state carpet area or the common-area component.
5. Parking & vehicle circulation
The sanctioned building configuration includes 2-Cellars (Parking Floor). The occupancy certificate records 5023.3 m² as parking area, but the supplied records do not establish a count of car or two-wheeler spaces, visitor or accessible bays, mechanical parking, or an allocation of parking to particular apartments.
The technical-approval conditions state that visitor parking is for its designated purpose and should not be misused or sold. The municipal permit also states that earmarked parking is not to be converted to another use. These are approval conditions; they do not establish an individual buyer’s parking allocation.
6. Amenities, recreation & open spaces
The RERA amenity schedule records the following listed provisions and progress percentages. The percentages are as reported in that schedule, not independent site verification.
| Facility | Description / size | Evidence source | Declared progress / verified status |
|---|---|---|---|
| Water supply | Listed as available; no capacity or source details in the RERA amenity row | RERA amenity schedule | 100% declared; not independently verified |
| Sewerage (Chamber, Lines, Septic Tank, STP) | Listed; no capacity stated | RERA amenity schedule | 100% declared; not independently verified |
| Storm-water drains | Listed | RERA amenity schedule | 100% declared; not independently verified |
| Green Strip / TOT LOT / Park | Listed; occupancy certificate records tot-lot area of 418.59 m² | RERA amenity schedule; occupancy certificate | 100% declared in schedule; certificate records area, not independent current-condition verification |
| Water conservation / rainwater harvesting | Listed; occupancy certificate also records rainwater harvesting | RERA amenity schedule; occupancy certificate | 100% declared; not independently verified |
| Fire protection and fire-safety requirements | Listed in RERA amenity schedule | RERA amenity schedule | 100% declared; not independently verified |
| Electrical meter room / sub-station / receiving station | Listed; technical approval and municipal permit refer to a transformer | RERA amenity schedule; approval records | 100% declared; not independently verified |
| Aggregate recreational open space | Listed; no area stated in the supplied RERA amenity row | RERA amenity schedule | 100% declared; not independently verified |
| Internal roads and footpaths | Listed | RERA amenity schedule | 0% declared |
| Street lighting | Listed | RERA amenity schedule | 0% declared |
| Community buildings | Listed | RERA amenity schedule | 0% declared |
| Treatment and disposal of sewage and sullage water | Listed | RERA amenity schedule | 0% declared |
| Solid-waste management and disposal | Listed | RERA amenity schedule | 0% declared |
| Energy management | Listed | RERA amenity schedule | 0% declared |
The technical approval identifies a tot-lot among project provisions, and the municipal permit includes a transformer and garbage collection provision. The promoter’s brochure separately markets recreation and clubhouse features, including a swimming pool, gym, multipurpose hall, indoor games, mini theatre, children’s play area, jogging and cycling tracks, yoga lawn, amphitheatre, barbeque lounge and landscaped areas. These are brochure claims; the supplied RERA amenity schedule and approval extracts do not establish that each is sanctioned or completed.
7. Utilities, building services & safety
The approval documents include provisions or conditions concerning water supply, sewerage and drainage, rainwater harvesting, electrical infrastructure, refuse disposal and fire safety. They do not establish current operating capacity or independent completion of these services.
Water: The municipal permit requires water-supply provision and gives conditions relating to source location and disinfection. The technical approval says to approach HMWS & SB for bulk supply. The promoter brochure additionally describes corporation and borewell supply, treated-water systems and individual water meters; these are promoter specifications, not independently verified operating details.
Sewerage / drainage: The approval records identify an STP, require sewerage-disposal arrangements and address treatment and discharge conditions. The RERA amenity schedule lists sewerage and storm-water drains as 100% declared. No STP capacity or measured reuse volume is supplied.
Rainwater / water conservation: Rainwater harvesting structures are listed in the technical approval and RERA amenity schedule; the occupancy certificate also records rainwater harvesting. The approval extract does not specify the number or capacity of structures.
Electrical: A transformer is identified in the approval records. The RERA amenity schedule lists an electrical meter room / sub-station / receiving station as 100% declared. The brochure claims DG backup, without supplied capacity data.
Vertical transportation: No lift count, capacity or approved lift details are available in the supplied approval extracts. The brochure claims passenger elevators and one service elevator; this is promoter-marketed information.
Fire and life safety: The municipal permit requires compliance with fire-safety conditions and refers to Fire Service Department norms. The occupancy-certificate extract refers to a Fire NOC, but its particulars are blank in the supplied extraction. The RERA amenity schedule marks fire protection and safety at 100%; no independent system test or clearance details are provided here.
Waste: The technical approval requires a refuse chute and proper garbage-disposal systems; the municipal permit refers to a garbage provision. The RERA amenity schedule reports solid-waste management and disposal at 0%.
Security / accessibility: The brochure markets security features. The supplied approval and RERA amenity extracts do not establish the project’s CCTV/access-control scope or accessible routes, ramps or facilities.
8. Location, access & connectivity
The approval documents place the project on Survey No. 18 Part at Gundla Pochampalle / Gundlapochampally, Medchal-Malkajgiri District. The RERA land record itself does not disclose a revenue village or mandal; those location fields should be confirmed against the project’s land records.
A supplied location record gives one measured connectivity item: Financial District (Nanakramguda), 1.2 km. The available data does not identify the route or measurement method. The promoter brochure lists other destination distances, but those are marketing claims and are not used here as verified connectivity measurements.
9. Developer & development status
The registered promoter is E11 HOMES, recorded as a partnership, with GSTIN 36AAFFE4594G1Z9. The supplied partnership record identifies A.V. Anirudh Reddy as Managing Partner and Sailaja Reddy Allareddy as partner; the RERA record names ALLAREDDY VENKATAREDDY ANIRUDH as authorised signatory.
The promoter address recorded in the project data is SRINILAYA ENCLAVE, AMEERPET, GUNDLAPOCHAMPALLY, MEDCHAL-MALKAJGIRI, Medchal-Malkajgiri, 500073. The brochure provides promoter contact details [email protected] and +91 98490 90505.
The project record lists 86 units and provides portal-derived booking figures without an as-of date. No independently verified construction-progress measurement is supplied. The RERA header gives a proposed completion date of 23 March 2028; Form B contains the promoter’s completion undertaking for 23 November 2027. The supplied occupancy certificate is for the identified building and records it fit for occupation.
10. Approvals, official records & documents
| Identifier / date | P02200003943; issued 17 January 2022; valid through 23 November 2027 unless extended |
|---|---|
| Scope and source | FORM C certificate for E11 EVOLVE. |
| Identifier / date | 046003/MED/R1/U6/HMDA/26052021; 23 November 2021 |
|---|---|
| Scope and source | Technical approval for a residential building on 4,009.37 sq. m at Survey No. 18 PART, Gundla Pochampalle Village. |
| Identifier / date | 1484/TP/GP/20122021; 20 December 2021; File No. G1/GPP/18122021 |
|---|---|
| Scope and source | Gundlapochampally Municipality permit for a residential building with 2 cellars and Ground + 8 upper floors. |
| Identifier / date | 004771/OC/HMDA/MED/2024; 20 March 2024; application 000461/OC/HMDA/0101/MED/2024 |
|---|---|
| Scope and source | HMDA certificate for the building on Survey No. 18 PART, Gundlapochampally; extract states the building was inspected and declared fit for occupation. |
| Identifier / date | Dated 24 December 2021 |
|---|---|
| Scope and source | Promoter declaration for E11 EVOLVE, including a stated completion undertaking of 23 November 2027. |
| Identifier / date | Statement No. 75192384 |
|---|---|
| Scope and source | Project-filed encumbrance statement covering the search period 1 January 1983 to 25 December 2021. |
| Identifier / date | Includes title-search report and underlying title documents |
|---|---|
| Scope and source | The supplied document set includes title-related records for Survey No. 18 (part), including registered instruments and an advocate’s scrutiny report. |
The public HMDA DPMS approved-layout lookup is unavailable through the supplied record, and no separate layout-plan document is extracted here. The supplied floor-plan files have not yet been measured.
Frequently asked questions
Is E11 EVOLVE registered with Telangana RERA?
Yes. E11 EVOLVE is registered with the Telangana Real Estate Regulatory Authority as P02200003943; the registration status is New Project.
Who is the developer of E11 EVOLVE?
The promoter named in the RERA registration is E11 HOMES.
Where is E11 EVOLVE located?
E11 EVOLVE is in MEDCHAL-MALKAJGIRI, Telangana (500073).
When will E11 EVOLVE be completed?
The promoter's proposed date of completion filed with RERA is 23/03/2028. This is the promoter's declaration, not a guarantee.
More projects in Medchal-Malkajgiri





