Ds Pride
GSR DEVELOPERS · Siddipet · RERA P01300005941
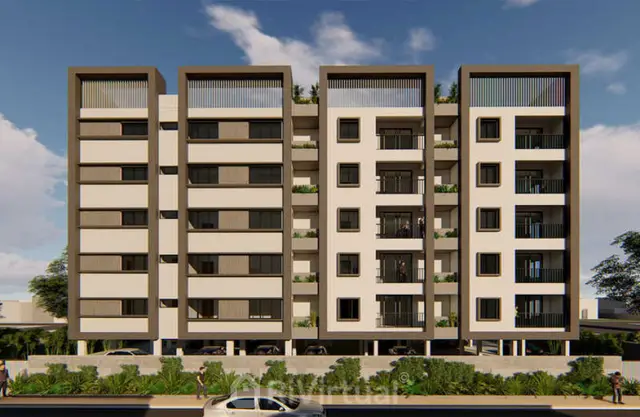
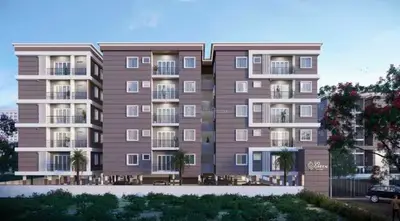
DS PRIDE is a residential apartment project in Ponnala, SIDDIPET (URBAN) mandal, Siddipet district, developed by the registered promoter GSR DEVELOPERS. The project is on 1989.13 m² of land and comprises one building, Building A, with 1 cellar, 1 stilt and 5 upper floors. It has 50 2BHK units, each with a RERA-filed saleable area of 101.69 m². Its TG-RERA registration is P01300005941, and its proposed completion date is 4 August 2025.
01What we found
Read from TG-RERA filings, approvals, land and registration records and court records. A court case is counted only when the court record states this project's survey number with its village, or names the project.
02Check before you pay
9 items to check before you pay, 6 high - from the title chain, court records and approvals, each with what to ask the builder or your advocate. An item may not be a problem with the project: records can be incomplete.
1. Project at a glance
Project identity
| Item | Record |
|---|---|
| Registered project name | DS PRIDE |
| Project type | Residential apartment project RERA record |
| Phase / registered portion | Not separately identified in the supplied registration record; registration is for the project on Survey No. 54/15 |
| TG-RERA registration | P01300005941 |
| Registration validity | 1 April 2023 to 4 August 2025; the supplied certificate records no extension |
| Registered promoter | GSR DEVELOPERS |
| RERA status in supplied record | Registration certificate filed; its stated validity ended 4 August 2025 |
Land and geographic identity
| Item | Record |
|---|---|
| Locality / revenue village | Ponnala; the building permit identifies the site as Ponnala (Part) RERA record |
| Mandal / district / PIN | SIDDIPET (URBAN), Siddipet, 502277 RERA record |
| Project survey number(s) | Survey No. 54/15 Land records |
| Registered site extent | 1989.13 m² in the filed project land details and building-permit extraction RERA filing |
| Net / total area | RERA land details state total area 1989.13 m² and net area 1989.13 m² RERA filing |
| Boundaries in RERA filing | East: OPEN PLACE OF M GAL REDDY; West: 24 FEETS ROAD; North: OPEN PLACE OF OTHERS; South: ROAD 30 FEETS RERA filing |
Development identity
| Item | Record |
|---|---|
| Sanctioning authority | Siddipet Municipality / Municipal Corporation Approvals record |
| Principal building approval | 0025/BP/3056/2022, approved 04 August 2022 Approvals record |
| File number | 007442/BP/DTCP/3056/0047/2022 Approvals record |
| Approved built-up area | 4,707.86 m² in the RERA project fields RERA filing; the permit extraction separately lists 4,700.85 m² |
| Building count | One building / one tower in the project record RERA filing RERA unit table |
| Sanctioned configuration | Building A: 1 cellar + 1 stilt + 5 upper floors |
| Parking levels / areas | Cellar and stilt are identified in the sanction as parking floors; the extraction lists parking floors as 1,045.99 m² |
| Unit count | 50 units in the RERA unit record; the permit extraction does not state a sanctioned apartment count RERA unit table |
Offering and status
| Item | Record |
|---|---|
| Configuration | 2BHK; 50 units RERA unit table |
| RERA-filed saleable area | 101.69 m² per unit RERA unit table |
| Booked / available | 0 booked and 50 available in the portal data; no as-of date is supplied, so these counts are indicative RERA unit table |
| RERA completion date | 4 August 2025 RERA record |
| Construction stage | No reliable current construction-progress percentage or independently verified site status is supplied Document index RERA amenities |
| Occupancy / completion certificate | The building-permit extraction records that completion certification has not been established in the reviewed record |
2. The project story
DS PRIDE is registered as a residential apartment project on Survey No. 54/15 in Ponnala, Siddipet district. Its filed scale is a single building with 50 two-bedroom units. The building permit identifies Building A and a configuration of one cellar, one stilt and five upper floors. RERA record Land records RERA unit table
The permit extraction lists a tot-lot of 100.06 m² and two rainwater-harvesting structures. These are approval-record details, not evidence that the facilities have been completed. The supplied RERA amenities record gives 0% progress for the listed items, and no independent site inspection or current construction report is supplied. RERA amenities
The RERA registration certificate states validity through 4 August 2025, and the registered completion date is also 4 August 2025. These dates describe registration validity and the stated completion deadline respectively; neither establishes present construction completion or an occupancy certificate. RERA record
3. Master plan, architecture & building design
The filed development is one residential building, Building A, on a site recorded as 1989.13 m². The building-permit extraction specifies 1 cellar + 1 stilt + 5 upper floors and a height of 14.5 m. It records a 100.06 m² tot-lot, two rainwater-harvesting structures, and setback figures of front 3.00, rear 5.00, side I 5,00 and side II 5.00; the units for those setback figures are not stated in the extraction. RERA filing
The permit extraction lists 4,700.85 m², while the RERA project fields report approved built-up area of 4,707.86 m². These are reproduced as separately recorded figures; the material supplied does not define the measurement basis for either figure. RERA filing
The floor-plan document is identified in the RERA filing, and software measurements were made from its drawings for 50 flat designs. The drawing-derived measurements are not RERA disclosures and are noted as needing review. The supplied material does not establish the building footprint, number of flats per floor, lift or stair count, or a complete circulation and open-space plan. Floor plans
4. Homes, configurations & floor plans
| Configuration | Units | Booked | Available | RERA saleable area | Measured carpet area | Loading (if supplied) |
|---|---|---|---|---|---|---|
| 2BHK | 50 | 0 | 50 | 101.69 m² | 49.5–71.2 m²; median 68.1 m² (software-measured) | 33% |
- The RERA filing lists 50 units as 2BHK and a saleable area of 101.69 m² per unit. Portal booking counts are indicative because no as-of date is provided. RERA unit table
- Software measurements from the filed floor-plan drawings give a carpet-area range of 49.5–71.2 m², with a median of 68.1 m² across 50 measured flat designs. This is drawing-based measurement, not a RERA-filed carpet-area figure, and the record says it needs review. The drawing sample shown includes living, two bedrooms, dining/kitchen, two toilets, two balconies and a utility area. Floor plans RERA unit details
- Carpet area, balcony and utility areas, and saleable area are distinct measures; the supplied drawing record notes that saleable area also includes the home’s share of common areas. The supplied record does not provide a verified unit-by-unit room schedule or final allotment-specific area. Floor plans RERA unit details
5. Parking & vehicle circulation
- The building permit identifies the cellar and stilt as parking floors and requires them to be used exclusively for vehicle parking, without partition walls or rolling shutters. It also lists 1,045.99 m² as parking-floor area.
- The RERA unit record marks the 2BHK units as mortgaged and reports a mortgage area of 477.44 m²; the supplied material does not give a car-space count, two-wheeler count, visitor or accessible-parking provision, parking allocation by unit, or a verified driveway and ramp arrangement. RERA unit table RERA filing
- The vendor listing mentions closed/covered parking, but this is a third-party claim, not evidence of sanctioned or delivered provision. Promoter website
6. Amenities, recreation & open spaces
| Description / size | Permit extraction lists a tot-lot of 100.06 m² |
|---|---|
| Declared progress / verified status | RERA amenities record shows 0%; completion not independently verified RERA amenities |
| Description / size | Listed as available: YES in the RERA amenities record |
|---|---|
| Evidence source | RERA amenities |
| Declared progress / verified status | 0% progress recorded; delivered status not independently verified |
| Description / size | Listed as available: YES; permit extraction specifies two rainwater-harvesting structures |
|---|---|
| Evidence source | RERA amenities |
| Declared progress / verified status | 0% progress recorded; installation not independently verified |
| Description / size | Listed in the RERA amenities record; no sizes or capacities supplied |
|---|---|
| Evidence source | RERA amenities |
| Declared progress / verified status | 0% progress recorded; completion not independently verified |
| Description / size | A third-party listing mentions a pool, gym, clubhouse, play area, landscaped garden, CCTV and security features, among other items |
|---|---|
| Evidence source | Promoter website |
| Declared progress / verified status | Third-party claims only; not established as sanctioned or delivered facilities |
7. Utilities, building services & safety
- The RERA amenities record lists water supply, sewerage, storm-water drains, treatment and disposal of sewage and sullage water, solid-waste management, energy management, fire protection, and an electrical meter room/sub-station/receiving station. The record marks water supply, water conservation/rainwater harvesting, and the electrical room/sub-station item “YES”; listed progress percentages are 0%. It does not provide capacities or independently verified completion status. RERA amenities
- The building-permit conditions call for rainwater harvesting and space for a transformer, and specify that sanitation, plumbing, fire-safety requirements, lifts and electrical installations are to be executed under qualified technical supervision. The permit also makes an occupancy certificate a prerequisite to occupation and states that public amenities such as water and electricity connections will be provided only on production of that certificate. These are permit conditions, not evidence that the works or connections have been completed.
- The supplied material does not establish water-source or storage capacities, an STP specification, backup-power capacity, lift count or capacity, fire-system details, security installation, or accessible circulation. RERA amenities Document index
8. Location, access & connectivity
The registered location is Ponnala, SIDDIPET (URBAN) mandal, Siddipet district, PIN 502277. The building-permit extraction locates the site at Ponnala (Part), Prashanth Nagar, and the RERA land boundaries include a 24 FEETS ROAD on the west and ROAD 30 FEETS on the south. RERA record RERA filing
The supplied location data gives the nearest sampled Outer Ring Road interchange at approximately 63.3 km. No measured distances to other landmarks or public-transport facilities are supplied in the project-location record. Location record
9. Developer & development status
- The RERA-registered promoter is GSR DEVELOPERS, recorded as a partnership. The supplied corporate identifier is GSTIN 36AAYFG4456A1Z7. The project record names Rajuri Srinivas as a partner and Gundam Dayaker Reddy as an authorized signatory. Corporate record RERA filing Parties record
- The promoter address in the project record is 12-1-138, Ganesh Nagar, Prashanth Nagar, Ponnala, Siddipet (Urban), Siddipet, 502277. No official website or project-specific contact details are supplied. Parties record
- The registration certificate states validity through 4 August 2025 and the project record gives 4 August 2025 as the proposed completion date. No extension is recorded in the supplied certificate. Current construction progress, completion and occupancy certification are not established by the supplied evidence. RERA record Document index
10. Approvals, official records & documents
| Record | Supplied evidence |
|---|---|
| TG-RERA registration | FORM C certificate for DS PRIDE, registration P01300005941; validity 1 April 2023 to 4 August 2025; no extension recorded |
| Building permit / commencement record | Approval 0025/BP/3056/2022, Siddipet Municipality / Municipal Corporation, dated 04 August 2022; file no. 007442/BP/DTCP/3056/0047/2022; Survey No. 54/15 |
| Form B declaration | Filed promoter declaration covering title, encumbrances, completion undertaking and project-fund obligations; declarant and some particulars are not legible in the extraction |
| Floor-plan record | RERA filing identifies a building floor-plan document; software measurements were derived from its drawings |
| Occupancy / completion certificate | Not established in the supplied documents; the permit conditions require a completion notice and occupancy certificate before occupation |
The permit extraction contains detailed conditions on construction, parking, greenery, rainwater harvesting, utilities and occupancy. The table above indexes the principal records; it does not establish that permit conditions have been completed.
1. Project at a glance
Project identity
Registered project name: DS PRIDE
Project type: Residential apartment project
Phase / registered portion: Not separately identified in the supplied registration record; registration is for the project on Survey No. 54/15
TG-RERA registration: P01300005941
Registration validity: 1 April 2023 to 4 August 2025; the supplied certificate records no extension
Registered promoter: GSR DEVELOPERS
RERA status in supplied record: Registration certificate filed; its stated validity ended 4 August 2025
Land and geographic identity
Locality / revenue village: Ponnala; the building permit identifies the site as Ponnala (Part)
Mandal / district / PIN: SIDDIPET (URBAN), Siddipet, 502277
Project survey number(s): Survey No. 54/15
Registered site extent: 1989.13 m² in the filed project land details and building-permit extraction
Net / total area: RERA land details state total area 1989.13 m² and net area 1989.13 m²
Boundaries in RERA filing: East: OPEN PLACE OF M GAL REDDY; West: 24 FEETS ROAD; North: OPEN PLACE OF OTHERS; South: ROAD 30 FEETS
Development identity
Sanctioning authority: Siddipet Municipality / Municipal Corporation
Principal building approval: 0025/BP/3056/2022, approved 04 August 2022
File number: 007442/BP/DTCP/3056/0047/2022
Approved built-up area: 4,707.86 m² in the RERA project fields; the permit extraction separately lists 4,700.85 m²
Building count: One building / one tower in the project record
Sanctioned configuration: Building A: 1 cellar + 1 stilt + 5 upper floors
Parking levels / areas: Cellar and stilt are identified in the sanction as parking floors; the extraction lists parking floors as 1,045.99 m²
Unit count: 50 units in the RERA unit record; the permit extraction does not state a sanctioned apartment count
Offering and status
Configuration: 2BHK; 50 units
RERA-filed saleable area: 101.69 m² per unit
Booked / available: 0 booked and 50 available in the portal data; no as-of date is supplied, so these counts are indicative
RERA completion date: 4 August 2025
Construction stage: No reliable current construction-progress percentage or independently verified site status is supplied
Occupancy / completion certificate: The building-permit extraction records that completion certification has not been established in the reviewed record
2. The project story
DS PRIDE is registered as a residential apartment project on Survey No. 54/15 in Ponnala, Siddipet district. Its filed scale is a single building with 50 two-bedroom units. The building permit identifies Building A and a configuration of one cellar, one stilt and five upper floors.
The permit extraction lists a tot-lot of 100.06 m² and two rainwater-harvesting structures. These are approval-record details, not evidence that the facilities have been completed. The supplied RERA amenities record gives 0% progress for the listed items, and no independent site inspection or current construction report is supplied.
The RERA registration certificate states validity through 4 August 2025, and the registered completion date is also 4 August 2025. These dates describe registration validity and the stated completion deadline respectively; neither establishes present construction completion or an occupancy certificate.
3. Master plan, architecture & building design
The filed development is one residential building, Building A, on a site recorded as 1989.13 m². The building-permit extraction specifies 1 cellar + 1 stilt + 5 upper floors and a height of 14.5 m. It records a 100.06 m² tot-lot, two rainwater-harvesting structures, and setback figures of front 3.00, rear 5.00, side I 5,00 and side II 5.00; the units for those setback figures are not stated in the extraction.
The permit extraction lists 4,700.85 m², while the RERA project fields report approved built-up area of 4,707.86 m². These are reproduced as separately recorded figures; the material supplied does not define the measurement basis for either figure.
The floor-plan document is identified in the RERA filing, and software measurements were made from its drawings for 50 flat designs. The drawing-derived measurements are not RERA disclosures and are noted as needing review. The supplied material does not establish the building footprint, number of flats per floor, lift or stair count, or a complete circulation and open-space plan.
4. Homes, configurations & floor plans
| Configuration | Units | Booked | Available | RERA saleable area | Measured carpet area | Loading (if supplied) |
|---|---|---|---|---|---|---|
| 2BHK | 50 | 0 | 50 | 101.69 m² | 49.5–71.2 m²; median 68.1 m² (software-measured) | 33% |
- The RERA filing lists 50 units as 2BHK and a saleable area of 101.69 m² per unit. Portal booking counts are indicative because no as-of date is provided.
- Software measurements from the filed floor-plan drawings give a carpet-area range of 49.5–71.2 m², with a median of 68.1 m² across 50 measured flat designs. This is drawing-based measurement, not a RERA-filed carpet-area figure, and the record says it needs review. The drawing sample shown includes living, two bedrooms, dining/kitchen, two toilets, two balconies and a utility area.
- Carpet area, balcony and utility areas, and saleable area are distinct measures; the supplied drawing record notes that saleable area also includes the home’s share of common areas. The supplied record does not provide a verified unit-by-unit room schedule or final allotment-specific area.
5. Parking & vehicle circulation
- The building permit identifies the cellar and stilt as parking floors and requires them to be used exclusively for vehicle parking, without partition walls or rolling shutters. It also lists 1,045.99 m² as parking-floor area.
- The RERA unit record marks the 2BHK units as mortgaged and reports a mortgage area of 477.44 m²; the supplied material does not give a car-space count, two-wheeler count, visitor or accessible-parking provision, parking allocation by unit, or a verified driveway and ramp arrangement.
- The vendor listing mentions closed/covered parking, but this is a third-party claim, not evidence of sanctioned or delivered provision.
6. Amenities, recreation & open spaces
| Description / size | Permit extraction lists a tot-lot of 100.06 m² |
|---|---|
| Declared progress / verified status | RERA amenities record shows 0%; completion not independently verified |
| Description / size | Listed as available: YES in the RERA amenities record |
|---|---|
| Declared progress / verified status | 0% progress recorded; delivered status not independently verified |
| Description / size | Listed as available: YES; permit extraction specifies two rainwater-harvesting structures |
|---|---|
| Declared progress / verified status | 0% progress recorded; installation not independently verified |
| Description / size | Listed in the RERA amenities record; no sizes or capacities supplied |
|---|---|
| Declared progress / verified status | 0% progress recorded; completion not independently verified |
| Description / size | A third-party listing mentions a pool, gym, clubhouse, play area, landscaped garden, CCTV and security features, among other items |
|---|---|
| Declared progress / verified status | Third-party claims only; not established as sanctioned or delivered facilities |
7. Utilities, building services & safety
- The RERA amenities record lists water supply, sewerage, storm-water drains, treatment and disposal of sewage and sullage water, solid-waste management, energy management, fire protection, and an electrical meter room/sub-station/receiving station. The record marks water supply, water conservation/rainwater harvesting, and the electrical room/sub-station item “YES”; listed progress percentages are 0%. It does not provide capacities or independently verified completion status.
- The building-permit conditions call for rainwater harvesting and space for a transformer, and specify that sanitation, plumbing, fire-safety requirements, lifts and electrical installations are to be executed under qualified technical supervision. The permit also makes an occupancy certificate a prerequisite to occupation and states that public amenities such as water and electricity connections will be provided only on production of that certificate. These are permit conditions, not evidence that the works or connections have been completed.
- The supplied material does not establish water-source or storage capacities, an STP specification, backup-power capacity, lift count or capacity, fire-system details, security installation, or accessible circulation.
8. Location, access & connectivity
The registered location is Ponnala, SIDDIPET (URBAN) mandal, Siddipet district, PIN 502277. The building-permit extraction locates the site at Ponnala (Part), Prashanth Nagar, and the RERA land boundaries include a 24 FEETS ROAD on the west and ROAD 30 FEETS on the south.
The supplied location data gives the nearest sampled Outer Ring Road interchange at approximately 63.3 km. No measured distances to other landmarks or public-transport facilities are supplied in the project-location record.
9. Developer & development status
- The RERA-registered promoter is GSR DEVELOPERS, recorded as a partnership. The supplied corporate identifier is GSTIN 36AAYFG4456A1Z7. The project record names Rajuri Srinivas as a partner and Gundam Dayaker Reddy as an authorized signatory.
- The promoter address in the project record is 12-1-138, Ganesh Nagar, Prashanth Nagar, Ponnala, Siddipet (Urban), Siddipet, 502277. No official website or project-specific contact details are supplied.
- The registration certificate states validity through 4 August 2025 and the project record gives 4 August 2025 as the proposed completion date. No extension is recorded in the supplied certificate. Current construction progress, completion and occupancy certification are not established by the supplied evidence.
10. Approvals, official records & documents
TG-RERA registration: FORM C certificate for DS PRIDE, registration P01300005941; validity 1 April 2023 to 4 August 2025; no extension recorded
Building permit / commencement record: Approval 0025/BP/3056/2022, Siddipet Municipality / Municipal Corporation, dated 04 August 2022; file no. 007442/BP/DTCP/3056/0047/2022; Survey No. 54/15
Form B declaration: Filed promoter declaration covering title, encumbrances, completion undertaking and project-fund obligations; declarant and some particulars are not legible in the extraction
Floor-plan record: RERA filing identifies a building floor-plan document; software measurements were derived from its drawings
Occupancy / completion certificate: Not established in the supplied documents; the permit conditions require a completion notice and occupancy certificate before occupation
The permit extraction contains detailed conditions on construction, parking, greenery, rainwater harvesting, utilities and occupancy. The table above indexes the principal records; it does not establish that permit conditions have been completed.
Frequently asked questions
Is DS PRIDE registered with Telangana RERA?
Yes. DS PRIDE is registered with the Telangana Real Estate Regulatory Authority as P01300005941; the registration status is New Project.
Who is the developer of DS PRIDE?
The promoter named in the RERA registration is GSR DEVELOPERS.
Where is DS PRIDE located?
DS PRIDE is in PONNALA, SIDDIPET (URBAN), Siddipet, Telangana (502277).
When will DS PRIDE be completed?
The promoter's proposed date of completion filed with RERA is 04/08/2025. This is the promoter's declaration, not a guarantee.
More projects in Ponnala