Dmr Constructions And Jillala Residency
DMR CONSTRUCTIONS · Rangareddy · RERA P02500006356
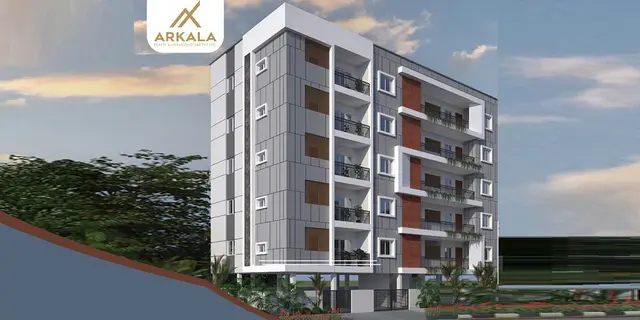
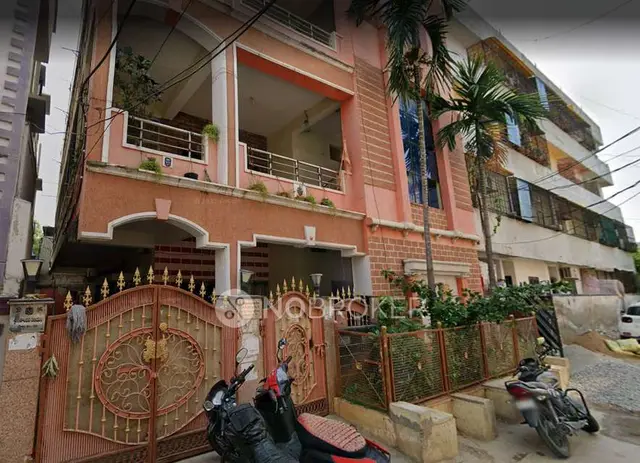
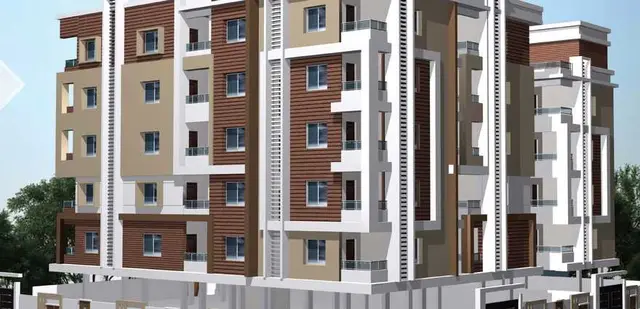
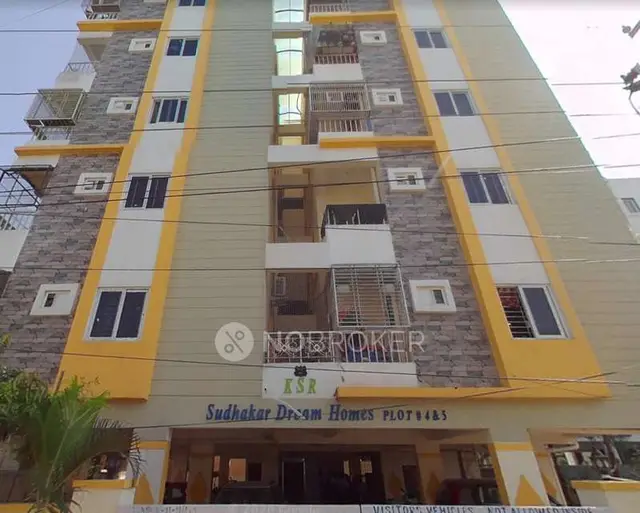
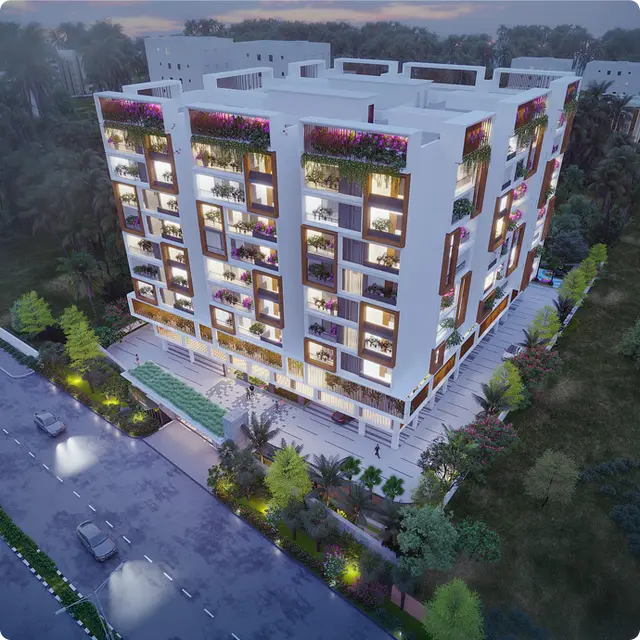
DMR CONSTRUCTIONS AND JILLALA RESIDENCY is a residential apartment project in Jillelguda village, Balapur mandal, Ranga Reddy district. It is being developed by the registered promoter DMR CONSTRUCTIONS, recorded as a Partnership. The project has a total land area of 836.12 sq m and one building with 1 Stilt + 5 upper floors, comprising 20 homes: 15 2BHK and 5 3BHK. It is registered with TG-RERA under P02500006356, with a proposed completion date of 29/06/2024.
01What we found
Read from TG-RERA filings, approvals, land and registration records and court records. A court case is counted only when the court record states this project's survey number with its village, or names the project.
02Check before you pay
8 items to check before you pay, 5 high - from the title chain, court records and approvals, each with what to ask the builder or your advocate. An item may not be a problem with the project: records can be incomplete.
1. Project at a glance
Project identity
| Field | Record |
|---|---|
| Registered project name | DMR CONSTRUCTIONS AND JILLALA RESIDENCY RERA record |
| Project type | Residential apartment project RERA record RERA filing |
| Phase / registered portion | Phase not separately identified in the supplied record; the registration covers the project associated with Sy No. 107 RERA record |
| TG-RERA registration | P02500006356 RERA record |
| Registration validity | 07/07/2023 to 29/06/2024; the supplied certificate states these dates and no extension |
| Registered promoter | DMR CONSTRUCTIONS; entity type recorded as Partnership RERA filing Corporate record |
| RERA status | Recorded as “On-Going Project”; the registration certificate’s stated validity ended on 29/06/2024 RERA record |
Land and geographic identity
| Field | Record |
|---|---|
| Locality / revenue village | Jillelguda village; locality is also recorded as Jillelguda RERA record RERA filing |
| Mandal / district / PIN | Balapur mandal / Ranga Reddy district / 500097 RERA record |
| Project survey number(s) | Sy No. 107, Jillelguda village; no subdivision is stated in the project registration RERA record Land records |
| Site extent | Total area 836.12 sq m; area recorded as affected by road widening/FTL of tanks/nala widening 23.17 sq m; net area 812.95 sq m RERA filing Land records |
| Building-permit site extent | 812.95 sq m |
| Boundaries | East: 40 FEET ROAD; West: PART OF LAND IN SURVEY NO 107; North: 25 FEET ROAD; South: NEIGHBOUR LAND RERA filing |
Development identity
| Field | Record |
|---|---|
| Sanctioning authority | Meerpet Municipal Corporation; the permit records HMDA proceedings |
| Building permit / approval | 011987/BP/HMDA/2477/SMD/2022, approved 30 December 2022; related proceedings number 002084/BP/HMDA/SMD/2022 Approvals record |
| Approved built-up area | 1,807.25 sq m |
| Total built-up area stated in permit parameters | 2,208.25 sq m |
| Building count and floors | One building; 1 Stilt + 5 upper floors RERA filing |
| Parking levels / approved parking count | Stilt is identified; parking-space count and parking allocation are not established in the supplied record |
| Units | 20 units: 15 DOUBLE BEDROOM and 5 TRIPLE BEDROOM, as recorded in the RERA unit data RERA unit table RERA unit table |
Offering and status
| Field | Record |
|---|---|
| Unit types | 2BHK and 3BHK, corresponding to the filed DOUBLE BEDROOM and TRIPLE BEDROOM types RERA unit table RERA unit table |
| RERA-filed saleable area | 2BHK: 1158.33 sq m; 3BHK: 1525.0 sq m, as recorded in the unit data RERA unit table RERA unit table |
| Booked / available | 2BHK: 0 booked, 15 available; 3BHK: 0 booked, 5 available. These portal counts have no supplied as-of date and are indicative RERA unit table RERA unit details |
| Construction stage | RERA record labels the project “On-Going Project”; no independently verified site-progress measurement is supplied RERA record RERA filing |
| Completion dates | Original proposed completion: 30/06/2024; revised proposed completion: 29/06/2024 RERA record RERA filing |
| Occupancy / completion certificate | No completion certificate is recorded in the supplied permit extraction; it requires a fit-for-occupancy certificate before occupation |
Registration validity, the completion deadline and occupancy certification are separate matters: the certificate records registration through 29/06/2024, the project record gives a proposed completion date of 29/06/2024, and the supplied permit extraction does not establish that an occupancy certificate was issued. RERA record
2. The project story
This is a single-building residential apartment project registered as DMR CONSTRUCTIONS AND JILLALA RESIDENCY, on Sy No. 107 in Jillelguda village, Balapur mandal, Ranga Reddy district. The filed land record gives a total extent of 836.12 sq m and a net area of 812.95 sq m; the building permit describes a residential building of 1 Stilt + 5 upper floors on 812.95 sq m. RERA record Land records
The RERA unit schedule records 20 apartments: 15 DOUBLE BEDROOM and 5 TRIPLE BEDROOM. The portal-derived counts show none booked and all 20 available, but carry no as-of date and should be treated as indicative rather than current inventory confirmation. RERA unit table RERA unit details
The project is labelled “On-Going Project” in the supplied RERA record. The record states a proposed completion date of 29/06/2024 (revised), but the supplied evidence does not provide independently verified construction progress or establish issuance of an occupancy certificate. RERA record RERA filing
3. Master plan, architecture & building design
The permit extraction describes one residential building, with 1 Stilt + 5 upper floors, on a site extent of 812.95 sq m. It records an approved built-up area of 1,807.25 sq m, a total built-up area of 2,208.25 sq m, and a provided mortgage area of 276.74 sq m. These are distinct permit-record figures; the supplied material does not define them as carpet area or saleable area.
The RERA land record identifies one approved building unit and one proposed building unit. The supplied data does not establish the building footprint, floor-by-floor apartment arrangement, flats per floor, number of lifts or stairs, internal circulation, landscaped-area dimensions, or phase-wise organization. RERA filing Floor plans
The permit lists site requirements including rainwater harvesting and recycling, an STP, and fire-fighting installations. The permit also says that the building must follow the technically approved plans and that no construction or parking is to be made in setbacks; detailed drawings establishing the arrangement of these features were not supplied in the extracted material.
4. Homes, configurations & floor plans
| Configuration | Units | Booked | Available | RERA saleable area | Measured carpet area | Loading (if supplied) |
|---|---|---|---|---|---|---|
| 2BHK (filed as DOUBLE BEDROOM) | 15 | 0 | 15 | 1158.33 sq m | Not measured in the supplied drawing analysis | Not supplied |
| 3BHK (filed as TRIPLE BEDROOM) | 5 | 0 | 5 | 1525.0 sq m | Not measured in the supplied drawing analysis | Not supplied |
Unit counts, booking counts and saleable-area figures above are from the RERA unit record; booking counts lack an as-of date. The drawing review reports two drawings in total, one measured and one scan pending, but no flat design was measured for either configuration. Accordingly, no drawing-based carpet area or room dimensions can be reported. RERA unit table RERA unit details Floor plans RERA unit table
The filed area is identified as saleable area, not carpet area. The supplied record does not provide a loading figure or a measured carpet-area schedule. RERA unit details Floor plans
5. Parking & vehicle circulation
The building permit identifies a stilt level, but the supplied evidence does not establish a sanctioned count of car or two-wheeler spaces, visitor or accessible parking, parking allocation to individual apartments, or whether parking is surface, mechanical or otherwise arranged. The permit states that no parking or construction is to be made in setback areas.
The vendor-supplied material mentions “ample parking space for bike” and covered/closed car parking, but provides no counts or unit-allocation particulars; these remain vendor claims, not verified allotments or a documented parking schedule. Promoter website
6. Amenities, recreation & open spaces
The permit and RERA amenity record contain proposed or filed site provisions, but the supplied data does not establish completed or independently verified delivery. The amenity percentages in the RERA schedule are recorded as 0 where shown. RERA amenities
| Facility | Description / size | Evidence source | Declared progress / verified status |
|---|---|---|---|
| Green strip / tot lot / park | No size supplied | RERA amenity schedule | Marked YES; progress 0%; completion not independently verified RERA amenities |
| Community buildings | No description or size supplied | RERA amenity schedule | Listed; progress 0% RERA amenities |
| Community hall, clubhouse, swimming pool, gym, children’s play area | No size or capacity supplied | Vendor-supplied amenity list | Vendor claims; not established as sanctioned or delivered Promoter website |
7. Utilities, building services & safety
The building permit records water supply, drainage, sewerage disposal, transformer, garbage house, STP, rainwater harvesting, rainwater recycling, generator and fire-fighting installations. Its stated parameters include an underground static water storage tank of 25,000 lts. and a terrace tank of 25,000 lts. These are permit-record provisions; the supplied evidence does not confirm installation or operation.
| Evidence in supplied record | Water supply; underground static water storage tank of 25,000 lts.; terrace tank of 25,000 lts. |
|---|---|
| Status supported by evidence | Permit-record provision; completion not verified |
| Evidence in supplied record | Drainage, sewerage disposal system and STP are listed in the permit; the RERA amenity schedule lists sewerage and storm-water drains RERA amenities |
|---|---|
| Status supported by evidence | Listed provision; completion not verified |
| Evidence in supplied record | Rainwater harvesting structures and recycling are required in the permit; RERA schedule lists water conservation/rainwater harvesting RERA amenities |
|---|---|
| Status supported by evidence | Required/listed; completion not verified |
| Evidence in supplied record | Transformer is listed in the permit; the RERA schedule lists an electrical meter room/sub-station/receiving station RERA amenities |
|---|---|
| Status supported by evidence | Listed provision; detailed capacity and completion not supplied |
| Evidence in supplied record | Generator is listed in the permit |
|---|---|
| Status supported by evidence | Permit-record provision; capacity and completion not supplied |
| Evidence in supplied record | Fire-fighting installations are listed in the permit; fire protection and fire safety requirements appear in the RERA amenity schedule RERA amenities |
|---|---|
| Status supported by evidence | Listed provision; certification or completed-system evidence not supplied |
| Evidence in supplied record | Garbage house is listed in the permit; solid-waste management and disposal appears in the RERA amenity schedule RERA amenities |
|---|---|
| Status supported by evidence | Listed provision; operational status not verified |
| Evidence in supplied record | The permit requires CC cameras for resident safety |
|---|---|
| Status supported by evidence | Requirement in permit; installation not verified |
| Evidence in supplied record | No project-specific lift count/capacity, accessible route details or access-control system is established in the supplied official extracts |
|---|---|
| Status supported by evidence | Not established |
8. Location, access & connectivity
The registered location is Jillelguda village, Balapur mandal, Ranga Reddy district, Telangana 500097. The project parcel is recorded as Sy No. 107, with boundaries including 40 FEET ROAD to the east and 25 FEET ROAD to the north. RERA record RERA filing
A sampled location record gives the nearest sampled Outer Ring Road interchange at approximately 10.2 km; this is a location-data distance, not a travel-time estimate. Location record
The permit refers to an approach road whose minimum width is as indicated in the plan and requires it to be developed and maintained as a black-topped road before release of occupancy. The supplied material does not identify public-transport routes or provide measured distances to other landmarks.
9. Developer & development status
The registered promoter is DMR CONSTRUCTIONS, recorded as a Partnership; its GSTIN is 36AASFD3841Q1ZO. The RERA record lists DUGGI REDY MALLIKARJUNA REDDY as authorized signatory and DUGGI REDDY PURNA as partner. The supplied certificate gives the promoter office as Village: Bandlaguda, Mandal: BANDLAGUDA, District: Hyderabad, Pin: 500086. Corporate record Parties record
The supplied evidence does not establish an official promoter website or project contact details. The promoter’s RERA record labels the project on-going, and the registration certificate records validity through 29/06/2024 without an extension in the supplied certificate. The proposed completion date in the project record is 29/06/2024; no independently verified construction progress or occupancy certification is provided. RERA record
10. Approvals, official records & documents
| Identifier / date | P02500006356; issued 07/07/2023; valid through 29/06/2024 |
|---|---|
| What the supplied evidence establishes | Form C registration for DMR CONSTRUCTIONS AND JILLALA RESIDENCY under section 5; certificate includes a separate-account deposit condition. |
| Identifier / date | 011987/BP/HMDA/2477/SMD/2022; 30 December 2022 |
|---|---|
| What the supplied evidence establishes | Permit issued by Meerpet Municipal Corporation for a residential building on 812.95 sq m in Sy.No. 107, Jillelguda village; records 1 Stilt + 5 upper floors and HMDA proceedings. |
| Identifier / date | 002084/BP/HMDA/SMD/2022; 30 December 2022 Approvals record |
|---|---|
| What the supplied evidence establishes | Proceedings number recorded with the building permit. |
| Identifier / date | Doc No. 12316/2022; 12 December 2022 |
|---|---|
| What the supplied evidence establishes | Permit extraction records a simple mortgage of built-up area in favour of MC, HMDA. |
| Identifier / date | Dated 17.02.2023 |
|---|---|
| What the supplied evidence establishes | Promoter-side affidavit and declarations concerning project funds, accounts, approvals and allottee treatment. |
| Identifier / date | Not established in supplied documents |
|---|---|
| What the supplied evidence establishes | The permit requires a fit-for-occupancy certificate and states that an occupancy certificate is compulsory before occupation; the extraction does not record one as issued. |
The supplied evidence does not include an extracted approved floor-plan drawing or a separately verified approved-layout record. The permit extraction describes the sanctioned building configuration and conditions; the complete sanction documents and their conditions are not reproduced here. Floor plans
1. Project at a glance
Project identity
Registered project name: DMR CONSTRUCTIONS AND JILLALA RESIDENCY
Project type: Residential apartment project
Phase / registered portion: Phase not separately identified in the supplied record; the registration covers the project associated with Sy No. 107
TG-RERA registration: P02500006356
Registration validity: 07/07/2023 to 29/06/2024; the supplied certificate states these dates and no extension
Registered promoter: DMR CONSTRUCTIONS; entity type recorded as Partnership
RERA status: Recorded as “On-Going Project”; the registration certificate’s stated validity ended on 29/06/2024
Land and geographic identity
Locality / revenue village: Jillelguda village; locality is also recorded as Jillelguda
Mandal / district / PIN: Balapur mandal / Ranga Reddy district / 500097
Project survey number(s): Sy No. 107, Jillelguda village; no subdivision is stated in the project registration
Site extent: Total area 836.12 sq m; area recorded as affected by road widening/FTL of tanks/nala widening 23.17 sq m; net area 812.95 sq m
Building-permit site extent: 812.95 sq m
Boundaries: East: 40 FEET ROAD; West: PART OF LAND IN SURVEY NO 107; North: 25 FEET ROAD; South: NEIGHBOUR LAND
Development identity
Sanctioning authority: Meerpet Municipal Corporation; the permit records HMDA proceedings
Building permit / approval: 011987/BP/HMDA/2477/SMD/2022, approved 30 December 2022; related proceedings number 002084/BP/HMDA/SMD/2022
Approved built-up area: 1,807.25 sq m
Total built-up area stated in permit parameters: 2,208.25 sq m
Building count and floors: One building; 1 Stilt + 5 upper floors
Parking levels / approved parking count: Stilt is identified; parking-space count and parking allocation are not established in the supplied record
Units: 20 units: 15 DOUBLE BEDROOM and 5 TRIPLE BEDROOM, as recorded in the RERA unit data
Offering and status
Unit types: 2BHK and 3BHK, corresponding to the filed DOUBLE BEDROOM and TRIPLE BEDROOM types
RERA-filed saleable area: 2BHK: 1158.33 sq m; 3BHK: 1525.0 sq m, as recorded in the unit data
Booked / available: 2BHK: 0 booked, 15 available; 3BHK: 0 booked, 5 available. These portal counts have no supplied as-of date and are indicative
Construction stage: RERA record labels the project “On-Going Project”; no independently verified site-progress measurement is supplied
Completion dates: Original proposed completion: 30/06/2024; revised proposed completion: 29/06/2024
Occupancy / completion certificate: No completion certificate is recorded in the supplied permit extraction; it requires a fit-for-occupancy certificate before occupation
Registration validity, the completion deadline and occupancy certification are separate matters: the certificate records registration through 29/06/2024, the project record gives a proposed completion date of 29/06/2024, and the supplied permit extraction does not establish that an occupancy certificate was issued.
2. The project story
This is a single-building residential apartment project registered as DMR CONSTRUCTIONS AND JILLALA RESIDENCY, on Sy No. 107 in Jillelguda village, Balapur mandal, Ranga Reddy district. The filed land record gives a total extent of 836.12 sq m and a net area of 812.95 sq m; the building permit describes a residential building of 1 Stilt + 5 upper floors on 812.95 sq m.
The RERA unit schedule records 20 apartments: 15 DOUBLE BEDROOM and 5 TRIPLE BEDROOM. The portal-derived counts show none booked and all 20 available, but carry no as-of date and should be treated as indicative rather than current inventory confirmation.
The project is labelled “On-Going Project” in the supplied RERA record. The record states a proposed completion date of 29/06/2024 (revised), but the supplied evidence does not provide independently verified construction progress or establish issuance of an occupancy certificate.
3. Master plan, architecture & building design
The permit extraction describes one residential building, with 1 Stilt + 5 upper floors, on a site extent of 812.95 sq m. It records an approved built-up area of 1,807.25 sq m, a total built-up area of 2,208.25 sq m, and a provided mortgage area of 276.74 sq m. These are distinct permit-record figures; the supplied material does not define them as carpet area or saleable area.
The RERA land record identifies one approved building unit and one proposed building unit. The supplied data does not establish the building footprint, floor-by-floor apartment arrangement, flats per floor, number of lifts or stairs, internal circulation, landscaped-area dimensions, or phase-wise organization.
The permit lists site requirements including rainwater harvesting and recycling, an STP, and fire-fighting installations. The permit also says that the building must follow the technically approved plans and that no construction or parking is to be made in setbacks; detailed drawings establishing the arrangement of these features were not supplied in the extracted material.
4. Homes, configurations & floor plans
| Configuration | Units | Booked | Available | RERA saleable area | Measured carpet area | Loading (if supplied) |
|---|---|---|---|---|---|---|
| 2BHK (filed as DOUBLE BEDROOM) | 15 | 0 | 15 | 1158.33 sq m | Not measured in the supplied drawing analysis | Not supplied |
| 3BHK (filed as TRIPLE BEDROOM) | 5 | 0 | 5 | 1525.0 sq m | Not measured in the supplied drawing analysis | Not supplied |
Unit counts, booking counts and saleable-area figures above are from the RERA unit record; booking counts lack an as-of date. The drawing review reports two drawings in total, one measured and one scan pending, but no flat design was measured for either configuration. Accordingly, no drawing-based carpet area or room dimensions can be reported.
The filed area is identified as saleable area, not carpet area. The supplied record does not provide a loading figure or a measured carpet-area schedule.
5. Parking & vehicle circulation
The building permit identifies a stilt level, but the supplied evidence does not establish a sanctioned count of car or two-wheeler spaces, visitor or accessible parking, parking allocation to individual apartments, or whether parking is surface, mechanical or otherwise arranged. The permit states that no parking or construction is to be made in setback areas.
The vendor-supplied material mentions “ample parking space for bike” and covered/closed car parking, but provides no counts or unit-allocation particulars; these remain vendor claims, not verified allotments or a documented parking schedule.
6. Amenities, recreation & open spaces
The permit and RERA amenity record contain proposed or filed site provisions, but the supplied data does not establish completed or independently verified delivery. The amenity percentages in the RERA schedule are recorded as 0 where shown.
| Facility | Description / size | Evidence source | Declared progress / verified status |
|---|---|---|---|
| Green strip / tot lot / park | No size supplied | RERA amenity schedule | Marked YES; progress 0%; completion not independently verified |
| Community buildings | No description or size supplied | RERA amenity schedule | Listed; progress 0% |
| Community hall, clubhouse, swimming pool, gym, children’s play area | No size or capacity supplied | Vendor-supplied amenity list | Vendor claims; not established as sanctioned or delivered |
7. Utilities, building services & safety
The building permit records water supply, drainage, sewerage disposal, transformer, garbage house, STP, rainwater harvesting, rainwater recycling, generator and fire-fighting installations. Its stated parameters include an underground static water storage tank of 25,000 lts. and a terrace tank of 25,000 lts. These are permit-record provisions; the supplied evidence does not confirm installation or operation.
| Evidence in supplied record | Water supply; underground static water storage tank of 25,000 lts.; terrace tank of 25,000 lts. |
|---|---|
| Status supported by evidence | Permit-record provision; completion not verified |
| Evidence in supplied record | Drainage, sewerage disposal system and STP are listed in the permit; the RERA amenity schedule lists sewerage and storm-water drains |
|---|---|
| Status supported by evidence | Listed provision; completion not verified |
| Evidence in supplied record | Rainwater harvesting structures and recycling are required in the permit; RERA schedule lists water conservation/rainwater harvesting |
|---|---|
| Status supported by evidence | Required/listed; completion not verified |
| Evidence in supplied record | Transformer is listed in the permit; the RERA schedule lists an electrical meter room/sub-station/receiving station |
|---|---|
| Status supported by evidence | Listed provision; detailed capacity and completion not supplied |
| Evidence in supplied record | Generator is listed in the permit |
|---|---|
| Status supported by evidence | Permit-record provision; capacity and completion not supplied |
| Evidence in supplied record | Fire-fighting installations are listed in the permit; fire protection and fire safety requirements appear in the RERA amenity schedule |
|---|---|
| Status supported by evidence | Listed provision; certification or completed-system evidence not supplied |
| Evidence in supplied record | Garbage house is listed in the permit; solid-waste management and disposal appears in the RERA amenity schedule |
|---|---|
| Status supported by evidence | Listed provision; operational status not verified |
| Evidence in supplied record | The permit requires CC cameras for resident safety |
|---|---|
| Status supported by evidence | Requirement in permit; installation not verified |
| Evidence in supplied record | No project-specific lift count/capacity, accessible route details or access-control system is established in the supplied official extracts |
|---|---|
| Status supported by evidence | Not established |
8. Location, access & connectivity
The registered location is Jillelguda village, Balapur mandal, Ranga Reddy district, Telangana 500097. The project parcel is recorded as Sy No. 107, with boundaries including 40 FEET ROAD to the east and 25 FEET ROAD to the north.
A sampled location record gives the nearest sampled Outer Ring Road interchange at approximately 10.2 km; this is a location-data distance, not a travel-time estimate.
The permit refers to an approach road whose minimum width is as indicated in the plan and requires it to be developed and maintained as a black-topped road before release of occupancy. The supplied material does not identify public-transport routes or provide measured distances to other landmarks.
9. Developer & development status
The registered promoter is DMR CONSTRUCTIONS, recorded as a Partnership; its GSTIN is 36AASFD3841Q1ZO. The RERA record lists DUGGI REDY MALLIKARJUNA REDDY as authorized signatory and DUGGI REDDY PURNA as partner. The supplied certificate gives the promoter office as Village: Bandlaguda, Mandal: BANDLAGUDA, District: Hyderabad, Pin: 500086.
The supplied evidence does not establish an official promoter website or project contact details. The promoter’s RERA record labels the project on-going, and the registration certificate records validity through 29/06/2024 without an extension in the supplied certificate. The proposed completion date in the project record is 29/06/2024; no independently verified construction progress or occupancy certification is provided.
10. Approvals, official records & documents
| Identifier / date | P02500006356; issued 07/07/2023; valid through 29/06/2024 |
|---|---|
| What the supplied evidence establishes | Form C registration for DMR CONSTRUCTIONS AND JILLALA RESIDENCY under section 5; certificate includes a separate-account deposit condition. |
| Identifier / date | 011987/BP/HMDA/2477/SMD/2022; 30 December 2022 |
|---|---|
| What the supplied evidence establishes | Permit issued by Meerpet Municipal Corporation for a residential building on 812.95 sq m in Sy.No. 107, Jillelguda village; records 1 Stilt + 5 upper floors and HMDA proceedings. |
| Identifier / date | 002084/BP/HMDA/SMD/2022; 30 December 2022 |
|---|---|
| What the supplied evidence establishes | Proceedings number recorded with the building permit. |
| Identifier / date | Doc No. 12316/2022; 12 December 2022 |
|---|---|
| What the supplied evidence establishes | Permit extraction records a simple mortgage of built-up area in favour of MC, HMDA. |
| Identifier / date | Dated 17.02.2023 |
|---|---|
| What the supplied evidence establishes | Promoter-side affidavit and declarations concerning project funds, accounts, approvals and allottee treatment. |
| Identifier / date | Not established in supplied documents |
|---|---|
| What the supplied evidence establishes | The permit requires a fit-for-occupancy certificate and states that an occupancy certificate is compulsory before occupation; the extraction does not record one as issued. |
The supplied evidence does not include an extracted approved floor-plan drawing or a separately verified approved-layout record. The permit extraction describes the sanctioned building configuration and conditions; the complete sanction documents and their conditions are not reproduced here.
Frequently asked questions
Is DMR CONSTRUCTIONS AND JILLALA RESIDENCY registered with Telangana RERA?
Yes. DMR CONSTRUCTIONS AND JILLALA RESIDENCY is registered with the Telangana Real Estate Regulatory Authority as P02500006356; the registration status is On-Going Project.
Who is the developer of DMR CONSTRUCTIONS AND JILLALA RESIDENCY?
The promoter named in the RERA registration is DMR CONSTRUCTIONS.
Where is DMR CONSTRUCTIONS AND JILLALA RESIDENCY located?
DMR CONSTRUCTIONS AND JILLALA RESIDENCY is in SAROORNAGAR Revenue mandal, Jillelaguda, Balapur, Rangareddy, Telangana (500097).
When will DMR CONSTRUCTIONS AND JILLALA RESIDENCY be completed?
The promoter's proposed date of completion filed with RERA is 30/06/2024. This is the promoter's declaration, not a guarantee.
More projects in Jillelaguda