Dhanu
DHANU CONSTRUCTIONS PRIVATE LIMITED · Rangareddy · RERA P02400001241
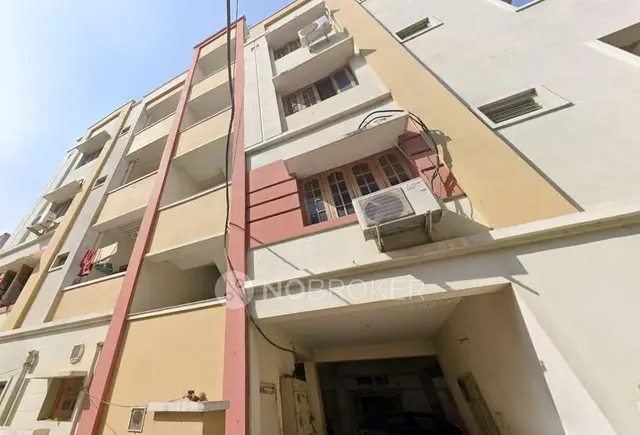
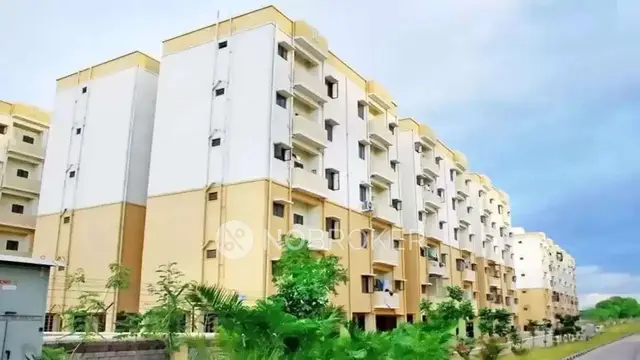
DHANU is a residential apartment project in Kondapur, Serilingampally Mandal, Ranga Reddy District, developed by registered promoter DHANU CONSTRUCTIONS PRIVATE LIMITED. It is on 826.16 m2 of land and comprises one building with a cellar, stilt and five upper floors, with 10 3BHK homes, each with a RERA-filed saleable area of 255.94 sqm. The TG-RERA registration number is P02400001241, and the proposed completion date is 24/12/2020.
More from Dhanu Constructions Pvt Ltd · 2 projects →
01What we found
Read from TG-RERA filings, approvals, land and registration records and court records. A court case is counted only when the court record states this project's survey number with its village, or names the project.
02Check before you pay
10 items to check before you pay, 4 high - from the title chain, court records and approvals, each with what to ask the builder or your advocate. An item may not be a problem with the project: records can be incomplete.
1. Project at a glance
Project identity
| Field | Record |
|---|---|
| Registered project name | DHANU RERA record |
| Project type | Residential apartment project RERA record RERA filing |
| Phase / registered portion | No phase name is disclosed; registration is for the project identified with survey no. 12(PART). RERA record |
| TG-RERA registration | P02400001241; certificate records registration from 05/10/2019 to 24/12/2020. The recorded validity is distinct from the project’s completion date. RERA record |
| Registered promoter | DHANU CONSTRUCTIONS PRIVATE LIMITED RERA record Corporate record |
| RERA status in supplied record | The certificate records registration; no extension is recorded in the supplied certificate extraction. Current registration status should be confirmed directly with TG-RERA. |
Land and geographic identity
| Field | Record |
|---|---|
| Locality | Kondapur RERA record RERA filing |
| Revenue village | Kondapur Village RERA record |
| Mandal / district | Serilingampally / Ranga Reddy RERA record |
| PIN | 500032 RERA record |
| Project survey number(s) and subdivision(s) | 12(PART); also written in the approval records as 12 ( PART) and 12(Part). RERA record |
| Registered site extent | 826.16 m2 in the GHMC permit extraction; the layout plan records 826.16 SQ.MT. |
| Net / total area | RERA land details record total area 826.16 sqmts and net area 826.16 sqmts. The layout plan also records plot area and net plot area as 826.16. RERA filing |
| Boundaries as recorded in RERA fields | East: MADHAPUR VILLAGE SIVAR; West: NEIGHBOUR LAND; North: CART TARCK; South: PART OF SUVEY NO12. RERA filing |
Development identity
| Field | Record |
|---|---|
| Sanctioning authority | Greater Hyderabad Municipal Corporation (GHMC) Approvals record |
| Principal building-permit approval | 1/C11/00545/2018, dated 10 January, 2018; associated file no. 1/C11/15969/2017. Approvals record |
| Approved built-up area | GHMC permit extraction: Proposed Covered builtup area 1,990.45 m2. The layout plan separately records Net BUA Residential 1990.44 and BUILT UP AREA 2478.53; these are distinct labels in the filed drawing record. |
| Building count and floors | One proposed residential building; Cellar + Stilt + 5 in the permit extraction, and 1 Cellar + 1 Stilt + 5 upper floors in the layout-plan extraction. |
| Building height | 14.99 m; the layout plan also records 19.59 mt. Total Ht. |
| Parking provision in approval record | Cellar and stilt are approved for vehicle parking. Permit extraction lists parking areas of 587.92 m2 and 366.94 m2; these are recorded as areas, not space counts. |
| Unit count | GHMC plan records 10 dwelling units. RERA fields separately record one total building unit, while the RERA unit inventory lists ten 3BHK units. RERA filing RERA unit table |
Offering and status
| Field | Record |
|---|---|
| RERA-filed configuration | 3BHK; 10 units, 0 booked and 10 available in the portal-derived inventory (no inventory as-of date supplied). RERA unit table RERA unit details |
| RERA-filed saleable area | 255.94 sqm per unit, as recorded for the 3BHK configuration. RERA unit table RERA unit details |
| Construction stage | No independently verified site-progress status is supplied. The TG-RERA amenity record gives progress percentages for listed works, including 50% for storm-water drains and 0% for several other listed items; these are portal-reported figures, not an independent site inspection. RERA amenities |
| Completion date | The RERA project fields state proposed completion 24/12/2020. RERA record RERA filing |
| Occupancy / completion certificate | No occupancy certificate or completion certificate is identified in the supplied project documents. The GHMC permit requires an occupancy certificate before occupation. |
2. The project story
DHANU is registered as a residential apartment project at Kondapur Village, Serilingampally Mandal, Ranga Reddy District, on the project portion identified as Survey No. 12(PART). The GHMC-filed permit and layout-plan extraction describe a single proposed residential building with a cellar, stilt and five upper floors. RERA record
The RERA inventory describes ten 3BHK homes, each with a filed saleable area of 255.94 sqm. The registration certificate records a completion date ending 24/12/2020, but the supplied documents do not establish the building’s present physical completion or provide an occupancy certificate. Portal-reported amenity progress is not an independent verification of construction status. RERA unit table RERA unit details RERA amenities
3. Master plan, architecture & building design
The filed GHMC records describe a single residential building on a site of 826.16 m2. The layout-plan extraction records proposed coverage area of 398.09 and 48.19 %, vacant plot area 419.07, and accessory-use area 9.00. The drawing also labels Net BUA Residential 1990.44 and BUILT UP AREA 2478.53; these are separate drawing figures, not interchangeable measures.
The approved floor configuration is recorded as 1 Cellar + 1 Stilt + 5 upper floors. The permit extraction gives a building height of 14.99 m, while the layout-plan extraction also lists 19.59 mt. Total Ht. The supplied extracts do not establish flats per floor, lift count, stair arrangement, building footprint dimensions, or detailed internal circulation.
The layout plan identifies a Green Strip, Tot lot, water-supply line, storm-water line and sewerage line. The permit lists Tot-lot (m2) 14.99, No. of RWHPS 10 and No. of Tree 40 Trees. These are plan/permit records; the supplied material does not verify delivery or current condition.
4. Homes, configurations & floor plans
| Configuration | Units | Booked | Available | RERA saleable area | Measured carpet area | Loading (if supplied) |
|---|---|---|---|---|---|---|
| 3BHK | 10 | 0 | 10 | 255.94 sqm | Not available | Not supplied |
The unit inventory and saleable-area figures are TG-RERA-filed; the booking counts have no supplied as-of date and should be treated as indicative. RERA unit table RERA unit details
The supplied floor-plan review record contains two drawings, but records no flats measured and no carpet-area measurements. Accordingly, no software-measured carpet area, room dimensions or unit-layout description can be reported. Saleable area is the RERA-filed figure; it should not be treated as a carpet-area measurement. Floor plans RERA unit details
5. Parking & vehicle circulation
The GHMC permit records the cellar and stilt as approved for parking and states that these areas are to be used exclusively for vehicle parking. It lists parking areas of 587.92 m2 and 366.94 m2, but the supplied extraction does not identify the number of car or two-wheeler spaces, visitor or accessible spaces, or unit-wise parking allocations.
The permit also requires one entry and one exit with a minimum width of 4.5mts. and height clearance of 5mts. The supplied material does not establish current implementation, internal driveway arrangement, EV charging or exclusive ownership of any individual parking bay.
6. Amenities, recreation & open spaces
| Description / size | 14.99 m2 in the permit parameters; plan also identifies a tot lot. |
|---|---|
| Evidence source | GHMC permit and layout-plan extraction |
| Declared progress / verified status | Permit condition requires fencing and maintenance as greenery before OC; completion not independently verified. |
| Description / size | Green strip identified in layout plan; permit lists 40 Trees. |
|---|---|
| Evidence source | Layout plan and GHMC permit |
| Declared progress / verified status | No independently verified completion status supplied. |
| Description / size | Included in the RERA amenity record. |
|---|---|
| Evidence source | TG-RERA amenity record RERA amenities |
| Declared progress / verified status | Portal-reported progress: 50%; not independently verified. |
| Description / size | Plan identifies rainwater harvesting; permit requires a rainwater-harvesting structure (percolation pit) and lists No. of RWHPS 10. |
|---|---|
| Evidence source | GHMC permit and layout-plan extraction |
| Declared progress / verified status | RERA amenity record shows 0% progress; not independently verified. |
The RERA amenity record also lists internal roads and footpaths, water supply, sewerage, storm-water drains, street lighting, community buildings, sewage/sullage treatment and disposal, solid-waste management, energy management, fire protection, an electrical meter room/sub-station/receiving station and aggregate recreational open space. Progress is recorded as 0% for these items except storm-water drains, shown at 50%; the record does not establish independent completion. RERA amenities
The permit identifies a garbage house and transformer space. No supported clubhouse, gym, swimming-pool or other recreational-facility delivery status is available in the RERA-filed evidence summarized here.
7. Utilities, building services & safety
The layout-plan extraction identifies water-supply, storm-water and sewerage lines. The GHMC permit requires a rainwater-harvesting structure, transformer space and a garbage house. These are approval-record requirements or plan features; the supplied record does not confirm their installation or operating status.
The GHMC permit specifies a generator as an alternate electricity supply and sets out fire and life-safety provisions, including emergency lighting in corridors/common passages and staircases, a manually operated alarm system, hose reel and down-comer, fire extinguishers, and separate underground and terrace water tanks of 25,000 Its. capacity each for residential buildings. It also requires fire-resistant swing doors for collapsible lifts and automatic sprinklers if the basement area exceeds 200 Sq.mts. These are permit conditions; compliance and installation are not independently verified in the supplied evidence.
The permit states that public amenities such as water and electricity connections are to be provided only on production of an occupancy certificate and requires an occupancy certificate before occupation. No lift count or capacity, water source, STP capacity, waste-segregation system, CCTV, access-control system or accessibility provision is established in the supplied project records.
8. Location, access & connectivity
The registered project location is Kondapur, Serilingampally Mandal, Ranga Reddy District, PIN 500032. The building permit identifies Kondapur Village and survey no. 12 ( PART). RERA record
The location record lists these distances: nearest metro, miyapur metro — 3.7 km; HDFC Bank, 1.2 km; Kondapur Bus Depot, 2.9 km; sharada vidyaniketan, 1.3 km; Lakshmi hospital, 1.2 km; Startbot, 1.8 km; infinity mall, 1.7 km; unnamed park, 0.9 km; Chandanagar railway station, 1.2 km; and Kallam Anji Reddy School, 1.1 km. The supplied record does not specify measurement methodology or travel times. Location record
The GHMC plan records road-width references including 6.85M W.ROAD, EXT.6.09M W.ROAD and PRO.9.00M W.ROAD. The permit also refers to a site abutting an 18 mt. road and requires surrender of the road-affected portion stated in the permit parameters as 46.09 m2.
9. Developer & development status
The registered legal promoter is DHANU CONSTRUCTIONS PRIVATE LIMITED, recorded as a company. The RERA registration certificate lists the promoter office as Village: Kukatpally, Mandal: Kukatpally, District: Medchal-Malkajgiri, PIN 500072. The project record separately lists an authorized signatory, HAJARATH PRASAD AVULA. No company registration number or official promoter website/contact details are supplied. Corporate record Parties record
The TG-RERA project fields record proposed completion 24/12/2020; the registration certificate records validity through the same date and the supplied extraction does not indicate an extension. These dates do not establish construction completion. No independently verified construction-stage report or occupancy certificate is supplied. RERA record RERA amenities
10. Approvals, official records & documents
| Identifier / date | P02400001241; issued 05/10/2019; valid through 24/12/2020 as stated in the certificate |
|---|---|
| What the supplied record establishes | Form C registration for DHANU; certificate includes the separate-account condition. |
| Identifier / date | Approval no. 1/C11/00545/2018; dated 10 January, 2018; file no. 1/C11/15969/2017 |
|---|---|
| What the supplied record establishes | Building permission for the proposed building at Kondapur Village, Survey No. 12 ( PART). |
| Identifier / date | Approval no. 1/C11/00545/2018; dated 10-01-2018 |
|---|---|
| What the supplied record establishes | Plan extraction records one building, 1 Cellar + 1 Stilt + 5 upper floors, and 10 Dwelling Units. |
| Identifier / date | Sale deed Document No. 12250/2017 cited in the record |
|---|---|
| What the supplied record establishes | Records a mortgage undertaking in favour of the Commissioner, GHMC, over 199.045 Sq.Mtrs. of built-up area on the Second Floor. |
| Identifier / date | Document 67061 |
|---|---|
| What the supplied record establishes | Promoter-authorized declaration addressing title basis, encumbrances, project funds, approvals and allottee treatment. |
The supplied project documents do not identify an occupancy or completion certificate. The GHMC permit states that an occupancy certificate is compulsory before occupation. Document index
1. Project at a glance
Project identity
Registered project name: DHANU
Project type: Residential apartment project
Phase / registered portion: No phase name is disclosed; registration is for the project identified with survey no. 12(PART).
TG-RERA registration: P02400001241; certificate records registration from 05/10/2019 to 24/12/2020. The recorded validity is distinct from the project’s completion date.
Registered promoter: DHANU CONSTRUCTIONS PRIVATE LIMITED
RERA status in supplied record: The certificate records registration; no extension is recorded in the supplied certificate extraction. Current registration status should be confirmed directly with TG-RERA.
Land and geographic identity
Locality: Kondapur
Revenue village: Kondapur Village
Mandal / district: Serilingampally / Ranga Reddy
PIN: 500032
Project survey number(s) and subdivision(s): 12(PART); also written in the approval records as 12 ( PART) and 12(Part).
Registered site extent: 826.16 m2 in the GHMC permit extraction; the layout plan records 826.16 SQ.MT.
Net / total area: RERA land details record total area 826.16 sqmts and net area 826.16 sqmts. The layout plan also records plot area and net plot area as 826.16.
Boundaries as recorded in RERA fields: East: MADHAPUR VILLAGE SIVAR; West: NEIGHBOUR LAND; North: CART TARCK; South: PART OF SUVEY NO12.
Development identity
Sanctioning authority: Greater Hyderabad Municipal Corporation (GHMC)
Principal building-permit approval: 1/C11/00545/2018, dated 10 January, 2018; associated file no. 1/C11/15969/2017.
Approved built-up area: GHMC permit extraction: Proposed Covered builtup area 1,990.45 m2. The layout plan separately records Net BUA Residential 1990.44 and BUILT UP AREA 2478.53; these are distinct labels in the filed drawing record.
Building count and floors: One proposed residential building; Cellar + Stilt + 5 in the permit extraction, and 1 Cellar + 1 Stilt + 5 upper floors in the layout-plan extraction.
Building height: 14.99 m; the layout plan also records 19.59 mt. Total Ht.
Parking provision in approval record: Cellar and stilt are approved for vehicle parking. Permit extraction lists parking areas of 587.92 m2 and 366.94 m2; these are recorded as areas, not space counts.
Unit count: GHMC plan records 10 dwelling units. RERA fields separately record one total building unit, while the RERA unit inventory lists ten 3BHK units.
Offering and status
RERA-filed configuration: 3BHK; 10 units, 0 booked and 10 available in the portal-derived inventory (no inventory as-of date supplied).
RERA-filed saleable area: 255.94 sqm per unit, as recorded for the 3BHK configuration.
Construction stage: No independently verified site-progress status is supplied. The TG-RERA amenity record gives progress percentages for listed works, including 50% for storm-water drains and 0% for several other listed items; these are portal-reported figures, not an independent site inspection.
Completion date: The RERA project fields state proposed completion 24/12/2020.
Occupancy / completion certificate: No occupancy certificate or completion certificate is identified in the supplied project documents. The GHMC permit requires an occupancy certificate before occupation.
2. The project story
DHANU is registered as a residential apartment project at Kondapur Village, Serilingampally Mandal, Ranga Reddy District, on the project portion identified as Survey No. 12(PART). The GHMC-filed permit and layout-plan extraction describe a single proposed residential building with a cellar, stilt and five upper floors.
The RERA inventory describes ten 3BHK homes, each with a filed saleable area of 255.94 sqm. The registration certificate records a completion date ending 24/12/2020, but the supplied documents do not establish the building’s present physical completion or provide an occupancy certificate. Portal-reported amenity progress is not an independent verification of construction status.
3. Master plan, architecture & building design
The filed GHMC records describe a single residential building on a site of 826.16 m2. The layout-plan extraction records proposed coverage area of 398.09 and 48.19 %, vacant plot area 419.07, and accessory-use area 9.00. The drawing also labels Net BUA Residential 1990.44 and BUILT UP AREA 2478.53; these are separate drawing figures, not interchangeable measures.
The approved floor configuration is recorded as 1 Cellar + 1 Stilt + 5 upper floors. The permit extraction gives a building height of 14.99 m, while the layout-plan extraction also lists 19.59 mt. Total Ht. The supplied extracts do not establish flats per floor, lift count, stair arrangement, building footprint dimensions, or detailed internal circulation.
The layout plan identifies a Green Strip, Tot lot, water-supply line, storm-water line and sewerage line. The permit lists Tot-lot (m2) 14.99, No. of RWHPS 10 and No. of Tree 40 Trees. These are plan/permit records; the supplied material does not verify delivery or current condition.
4. Homes, configurations & floor plans
| Configuration | Units | Booked | Available | RERA saleable area | Measured carpet area | Loading (if supplied) |
|---|---|---|---|---|---|---|
| 3BHK | 10 | 0 | 10 | 255.94 sqm | Not available | Not supplied |
The unit inventory and saleable-area figures are TG-RERA-filed; the booking counts have no supplied as-of date and should be treated as indicative.
The supplied floor-plan review record contains two drawings, but records no flats measured and no carpet-area measurements. Accordingly, no software-measured carpet area, room dimensions or unit-layout description can be reported. Saleable area is the RERA-filed figure; it should not be treated as a carpet-area measurement.
5. Parking & vehicle circulation
The GHMC permit records the cellar and stilt as approved for parking and states that these areas are to be used exclusively for vehicle parking. It lists parking areas of 587.92 m2 and 366.94 m2, but the supplied extraction does not identify the number of car or two-wheeler spaces, visitor or accessible spaces, or unit-wise parking allocations.
The permit also requires one entry and one exit with a minimum width of 4.5mts. and height clearance of 5mts. The supplied material does not establish current implementation, internal driveway arrangement, EV charging or exclusive ownership of any individual parking bay.
6. Amenities, recreation & open spaces
| Description / size | 14.99 m2 in the permit parameters; plan also identifies a tot lot. |
|---|---|
| Evidence source | GHMC permit and layout-plan extraction |
| Declared progress / verified status | Permit condition requires fencing and maintenance as greenery before OC; completion not independently verified. |
| Description / size | Green strip identified in layout plan; permit lists 40 Trees. |
|---|---|
| Evidence source | Layout plan and GHMC permit |
| Declared progress / verified status | No independently verified completion status supplied. |
| Description / size | Included in the RERA amenity record. |
|---|---|
| Evidence source | TG-RERA amenity record |
| Declared progress / verified status | Portal-reported progress: 50%; not independently verified. |
| Description / size | Plan identifies rainwater harvesting; permit requires a rainwater-harvesting structure (percolation pit) and lists No. of RWHPS 10. |
|---|---|
| Evidence source | GHMC permit and layout-plan extraction |
| Declared progress / verified status | RERA amenity record shows 0% progress; not independently verified. |
The RERA amenity record also lists internal roads and footpaths, water supply, sewerage, storm-water drains, street lighting, community buildings, sewage/sullage treatment and disposal, solid-waste management, energy management, fire protection, an electrical meter room/sub-station/receiving station and aggregate recreational open space. Progress is recorded as 0% for these items except storm-water drains, shown at 50%; the record does not establish independent completion.
The permit identifies a garbage house and transformer space. No supported clubhouse, gym, swimming-pool or other recreational-facility delivery status is available in the RERA-filed evidence summarized here.
7. Utilities, building services & safety
The layout-plan extraction identifies water-supply, storm-water and sewerage lines. The GHMC permit requires a rainwater-harvesting structure, transformer space and a garbage house. These are approval-record requirements or plan features; the supplied record does not confirm their installation or operating status.
The GHMC permit specifies a generator as an alternate electricity supply and sets out fire and life-safety provisions, including emergency lighting in corridors/common passages and staircases, a manually operated alarm system, hose reel and down-comer, fire extinguishers, and separate underground and terrace water tanks of 25,000 Its. capacity each for residential buildings. It also requires fire-resistant swing doors for collapsible lifts and automatic sprinklers if the basement area exceeds 200 Sq.mts. These are permit conditions; compliance and installation are not independently verified in the supplied evidence.
The permit states that public amenities such as water and electricity connections are to be provided only on production of an occupancy certificate and requires an occupancy certificate before occupation. No lift count or capacity, water source, STP capacity, waste-segregation system, CCTV, access-control system or accessibility provision is established in the supplied project records.
8. Location, access & connectivity
The registered project location is Kondapur, Serilingampally Mandal, Ranga Reddy District, PIN 500032. The building permit identifies Kondapur Village and survey no. 12 ( PART).
The location record lists these distances: nearest metro, miyapur metro — 3.7 km; HDFC Bank, 1.2 km; Kondapur Bus Depot, 2.9 km; sharada vidyaniketan, 1.3 km; Lakshmi hospital, 1.2 km; Startbot, 1.8 km; infinity mall, 1.7 km; unnamed park, 0.9 km; Chandanagar railway station, 1.2 km; and Kallam Anji Reddy School, 1.1 km. The supplied record does not specify measurement methodology or travel times.
The GHMC plan records road-width references including 6.85M W.ROAD, EXT.6.09M W.ROAD and PRO.9.00M W.ROAD. The permit also refers to a site abutting an 18 mt. road and requires surrender of the road-affected portion stated in the permit parameters as 46.09 m2.
9. Developer & development status
The registered legal promoter is DHANU CONSTRUCTIONS PRIVATE LIMITED, recorded as a company. The RERA registration certificate lists the promoter office as Village: Kukatpally, Mandal: Kukatpally, District: Medchal-Malkajgiri, PIN 500072. The project record separately lists an authorized signatory, HAJARATH PRASAD AVULA. No company registration number or official promoter website/contact details are supplied.
The TG-RERA project fields record proposed completion 24/12/2020; the registration certificate records validity through the same date and the supplied extraction does not indicate an extension. These dates do not establish construction completion. No independently verified construction-stage report or occupancy certificate is supplied.
10. Approvals, official records & documents
| Identifier / date | P02400001241; issued 05/10/2019; valid through 24/12/2020 as stated in the certificate |
|---|---|
| What the supplied record establishes | Form C registration for DHANU; certificate includes the separate-account condition. |
| Identifier / date | Approval no. 1/C11/00545/2018; dated 10 January, 2018; file no. 1/C11/15969/2017 |
|---|---|
| What the supplied record establishes | Building permission for the proposed building at Kondapur Village, Survey No. 12 ( PART). |
| Identifier / date | Approval no. 1/C11/00545/2018; dated 10-01-2018 |
|---|---|
| What the supplied record establishes | Plan extraction records one building, 1 Cellar + 1 Stilt + 5 upper floors, and 10 Dwelling Units. |
| Identifier / date | Sale deed Document No. 12250/2017 cited in the record |
|---|---|
| What the supplied record establishes | Records a mortgage undertaking in favour of the Commissioner, GHMC, over 199.045 Sq.Mtrs. of built-up area on the Second Floor. |
| Identifier / date | Document 67061 |
|---|---|
| What the supplied record establishes | Promoter-authorized declaration addressing title basis, encumbrances, project funds, approvals and allottee treatment. |
The supplied project documents do not identify an occupancy or completion certificate. The GHMC permit states that an occupancy certificate is compulsory before occupation.
Frequently asked questions
Is DHANU registered with Telangana RERA?
Yes. DHANU is registered with the Telangana Real Estate Regulatory Authority as P02400001241; the registration status is New Project.
Who is the developer of DHANU?
The promoter named in the RERA registration is DHANU CONSTRUCTIONS PRIVATE LIMITED.
Where is DHANU located?
DHANU is in KONDAPUR, Serilingampally, Rangareddy, Telangana (500032).
When will DHANU be completed?
The promoter's proposed date of completion filed with RERA is 24/12/2020. This is the promoter's declaration, not a guarantee.
More projects in Kondapur





