Devarakonda Divine
DEVARAKONDA BUILDERS AND DEVELOPERS · Medchal-Malkajgiri · RERA P02200004325
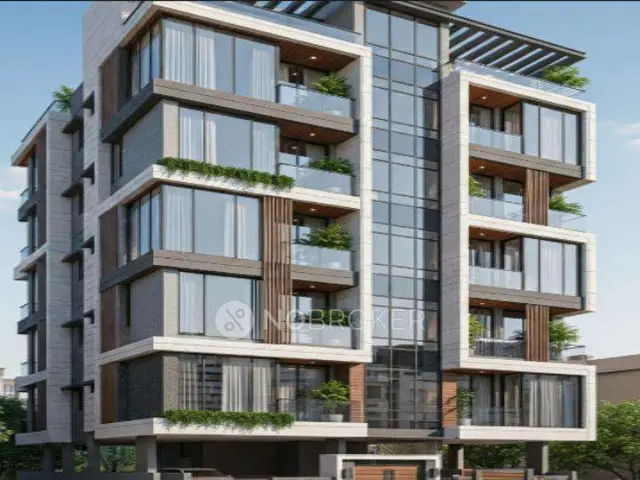
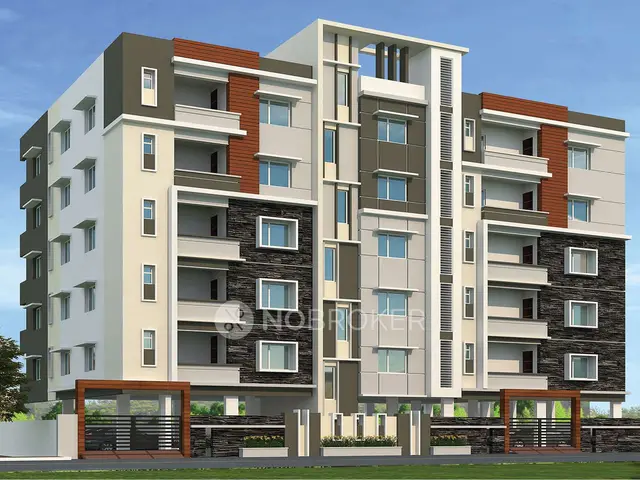
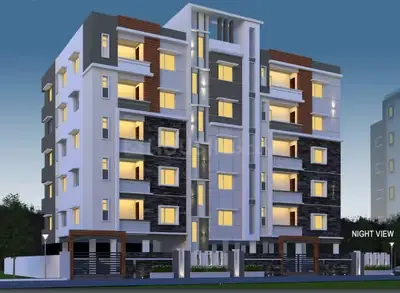
DEVARAKONDA DIVINE is a residential apartment project in Kapra, Kapra mandal, Medchal-Malkajgiri district, developed by registered promoter DEVARAKONDA BUILDERS AND DEVELOPERS. It occupies 731.75 sq. m and comprises one building with 1 Stilt + 5 upper floors and 15 apartments: five 2BHK and ten 3BHK. The project is registered with TG-RERA as P02200004325, with proposed completion by 06 January 2025.
More from Devarakonda Builders And Developers · 9 projects →
01What we found
Read from TG-RERA filings, approvals, land and registration records and court records. A court case is counted only when the court record states this project's survey number with its village, or names the project.
02Check before you pay
6 items to check before you pay, 2 high - from the title chain, court records and approvals, each with what to ask the builder or your advocate. An item may not be a problem with the project: records can be incomplete.
1. Project at a glance
Project identity
| Field | Project record |
|---|---|
| Registered name | DEVARAKONDA DIVINE RERA record |
| Project type | Residential apartment project RERA record |
| Registered portion / phase | Not separately identified in the supplied TG-RERA record RERA record |
| TG-RERA registration | P02200004325 RERA record |
| Registration validity | 24/03/2022 to 06/01/2025; certificate states two years and no extension is recorded in the supplied material |
| RERA status | The registration’s stated validity ended 06/01/2025; current registration status is not established by the supplied record |
| Registered promoter | DEVARAKONDA BUILDERS AND DEVELOPERS RERA record |
Land and geographic identity
| Field | Project record |
|---|---|
| Locality | Kapra; TG-RERA certificate also identifies the locality as Kapra. The filed title documents refer to Manik Sai Enclave RERA record |
| Revenue village | Kapra RERA record |
| Mandal | Kapra RERA record |
| District | Medchal-Malkajgiri RERA record |
| PIN | 500062 RERA record |
| Survey numbers | 612, 613, 614, 615, 616, 617, 618 and 619; the registration certificate records “612 TO 618” and “619” RERA record |
| Subdivisions | No survey subdivisions are specified in the supplied project identity RERA record |
| Plot identifiers | Plot Nos. 18 and 59 RERA filing |
| Registered site extent | 731.75 sq. m; the RERA record gives total and net area as 731.75 sq. m and affected area as 0 RERA filing |
| Boundaries in RERA filing | East: Plot Nos. 60 and 17; west: 30 Feet Wide Road; north: Plot Nos. 74 and 75; south: Plot No 1 RERA filing |
Development identity
| Field | Project record |
|---|---|
| Sanctioning authority | Greater Hyderabad Municipal Corporation (GHMC) Approvals record |
| Principal building approval | Revised Building Permit Order 1686/GHMC/LBN/2022-BP, approved 06 January 2022; file no. 003655/GHMC/2068/LBN2/2021-BP |
| Approved built-up area | 1,821.90 sq. m in the RERA project fields RERA filing |
| Building count | One building; the permit identifies Building A (D SRINIVASA RAO) RERA filing |
| Sanctioned floor configuration | 1 Stilt + 5 upper floors |
| Parking | Permit extract records total parking area of 409.2; the unit count, allocation and parking type are not specified in the supplied permit extract |
| Unit counts | 15 units in the RERA filing; the supplied project fields also record one building unit, so the relationship between that field and the 15 apartment units is not explained in the record RERA unit table RERA filing |
Offering and status
| Field | Project record |
|---|---|
| RERA-filed configurations | 2BHK: 5 units; 3BHK: 10 units RERA unit table |
| RERA-filed saleable area | 2BHK: 111.1 sq. m; 3BHK: 170.93 sq. m RERA unit table |
| Booked / available | 2BHK: 5 booked, 0 available; 3BHK: 5 booked, 5 available. These portal counts have no supplied as-of date and are indicative RERA unit table |
| Completion deadline | Promoter’s Form B declaration and the permit record a completion deadline of 06 January 2025 |
| Occupancy certificate | GHMC Occupancy Certificate 5069/GHMC/LBN/2024-OC, approved 02 January 2024, covers the residential building on Survey Nos. 612–619 |
| Construction stage | An occupancy certificate is on file for the single building; the supplied material does not independently verify present site condition or the status of remaining project obligations |
2. The project story
DEVARAKONDA DIVINE is a single-building residential apartment project on Plot Nos. 18 and 59, in the Kapra locality, revenue village and mandal, Medchal-Malkajgiri district. Its RERA-identified land covers Survey Nos. 612, 613, 614, 615, 616, 617, 618 and 619. The filed building permit describes one residential building, Building A (D SRINIVASA RAO), with a stilt level and five upper floors. RERA record RERA filing
The RERA filing lists 15 apartments: five 2BHK and ten 3BHK. A GHMC occupancy certificate for the building is included in the project documents, with completion notice dated 15 November 2023 and approval dated 02 January 2024. That is evidence of an issued certificate for the building; it does not establish independent verification of current site condition or the status of every project-related obligation. RERA unit table
3. Master plan, architecture & building design
The GHMC revised building permit records a 731.75 sq. m plot area and 731.75 sq. m net plot area, with road-affected and nala-affected areas each recorded as 0.0. It sanctions one residential building of 1 Stilt + 5 upper floors, with a stated building height of 14.95 m. The permit extract records 409.2 as total parking area.
The RERA project fields state an approved built-up area of 1,821.90 sq. m. The occupancy-certificate records separately list floor area as 1,933.4 under the sanctioned plan and 1,966 under the site building plan. These figures are reported under their respective document labels; the supplied records do not provide a floor-plan set from which to describe unit placement, floor-by-floor arrangement, circulation, lift or stair provision, or common-area layout. RERA filing Floor plans
The permit also names a tot-lot, rainwater-harvesting structure, transformer space and garbage house among its conditions or site provisions. Its extract records “Tot Lot NA” and “No.of Rain Water Harvesting Pits NA”; no landscaping plan, open-space measurement or detailed building-services drawing is supplied.
4. Homes, configurations & floor plans
The following configuration counts and saleable areas are from the TG-RERA filing. Booked and available counts are the portal record supplied here, with no as-of date. The supplied floor-plan drawings were not software-measured, so no drawing-based carpet areas or room measurements are available. RERA unit table RERA unit details Floor plans
| Configuration | Units | Booked | Available | RERA saleable area | Measured carpet area | Loading (if supplied) |
|---|---|---|---|---|---|---|
| 2BHK | 5 | 5 | 0 | 111.1 sq. m | Not available; drawings not measured | Not supplied |
| 3BHK | 10 | 5 | 5 | 170.93 sq. m | Not available; drawings not measured | Not supplied |
Saleable area is the RERA-filed unit-area figure; it is not a measured carpet-area figure. Carpet area, balcony or utility area, and any common-area component are not separately quantified in the supplied floor-plan data. RERA unit table Floor plans
5. Parking & vehicle circulation
The GHMC permit extract records a total parking area of 409.2. It does not specify a car-space or two-wheeler count, parking level or type, visitor or accessible provision, EV charging, or a unit-by-unit parking allocation. Although the permit describes a stilt level, the supplied record does not establish that all parking is on that level. The RERA unit records mark both configurations as mortgaged; they do not document parking allocation. RERA unit table
6. Amenities, recreation & open spaces
| Description / size | GHMC permit condition requires a fenced tot-lot maintained as greenery; permit extract records “Tot Lot NA”; occupancy-certificate extract records tot-lot area 0 |
|---|---|
| Declared progress / verified status | Permit condition recorded; area and delivery are not established by the supplied material |
| Description / size | Permit requires a rainwater-harvesting structure (percolation pit); occupancy-certificate extract lists RWH |
|---|---|
| Declared progress / verified status | Required/listed in documents; independent operation or completion verification not supplied |
| Description / size | Promoter/vendor-listed amenity; no size or project drawing supplied |
|---|---|
| Evidence source | Promoter website |
| Declared progress / verified status | Promoter-marketed; not independently verified |
| Description / size | Promoter/vendor-listed amenity; no size or equipment schedule supplied |
|---|---|
| Evidence source | Promoter website |
| Declared progress / verified status | Promoter-marketed; not independently verified |
| Description / size | Promoter/vendor-listed amenity; no size or capacity supplied |
|---|---|
| Evidence source | Promoter website |
| Declared progress / verified status | Promoter-marketed; not independently verified |
| Description / size | Promoter/vendor-listed amenity; no size or capacity supplied |
|---|---|
| Evidence source | Promoter website |
| Declared progress / verified status | Promoter-marketed; not independently verified |
| Description / size | Promoter/vendor-listed amenity; no count or layout supplied |
|---|---|
| Evidence source | Promoter website |
| Declared progress / verified status | Promoter-marketed; not independently verified |
The RERA amenities record also lists internal roads and footpaths, water supply, sewerage, sewage/sullage treatment and disposal, water conservation/rainwater harvesting, and an electrical meter room/sub-station/receiving station at 100%. The supplied record does not establish these as independently inspected or verified complete. RERA amenities
7. Utilities, building services & safety
The RERA amenities record marks water supply, sewerage (including chamber, lines, septic tank and STP), sewage/sullage treatment and disposal, rainwater harvesting, and electrical meter room/sub-station/receiving station as available at 100%. It does not supply capacities, water-source details, storage or treatment specifications, sewage-treatment capacity, reuse arrangements, or electrical backup details. RERA amenities
The GHMC permit requires a rainwater-harvesting structure, transformer space and a garbage house within the premises. It also states that occupancy requires an Occupancy Certificate and that an Occupancy FIRE NOC is to be obtained before issue of that certificate. The supplied material does not include the fire NOC itself, detailed fire-system specifications, lift or service-lift details, accessibility provisions, security/CCTV plans or waste-management operating details.
8. Location, access & connectivity
The registered project location is Kapra, Kapra mandal, Medchal-Malkajgiri district, PIN 500062. The filed land boundaries identify a 30 Feet Wide Road on the west. A cadastral parcel centroid is supplied at 17.49708963028351, 78.54401248806458; this is a software-recorded location point, not a surveyed access description. RERA record RERA filing Cadastral map
The location record lists the nearest sampled Outer Ring Road interchange at approximately 5.1 km. Vendor-supplied connectivity claims list D Mart at 2 km, Sri Chaitanya School at 3 km, Asian Radhika Theatre at 5 km, C A L Public School at 2.1 km, Emerald Plaza at 1.0 km, Secunderabad Center Mall at 5.1 km and Chennai Shopping Mall at 3.2 km. These are vendor-provided distances; no public-transport details or travel times are supplied. Location record Promoter website
9. Developer & development status
The registered promoter is DEVARAKONDA BUILDERS AND DEVELOPERS, identified in the project record as a partnership. Its GSTIN is 36AAGFD1985K1Z3. The project record gives the promoter address as H.No 44-343/1A, Venkateswara Nagar, Manik Sai Enclave, Kapra, Medchal-Malkajgiri, 500062; the registration certificate separately records the promoter office as Village: Vekateshwara Nagar, Mandal: Malkajgiri, District: Medchal-Malkajgiri, PIN 500040. Corporate record Parties record
The TG-RERA record names SRINIVASA RAO DEVARAKONDA as authorized signatory and identifies ANKALA RAO DEVARAKONDA, SHESHU KUMARI DEVARAKONDA and VIJAYA LAXMI DEVARAKONDA as partners. The promoter website supplied is devarakondabuilders.in. Parties record Corporate record
The promoter’s Form B declaration, dated 27 January 2022, undertakes completion by 06 January 2025. A GHMC occupancy certificate for the single building is in the supplied file; present construction or operational status has not been independently verified.
10. Approvals, official records & documents
| Identifier / date | P02200004325; issued 24/03/2022; validity stated through 06/01/2025 |
|---|---|
| Scope and source | DEVARAKONDA DIVINE; certificate includes project survey numbers and registration conditions |
| Identifier / date | 1686/GHMC/LBN/2022-BP; approved 06 January 2022; file no. 003655/GHMC/2068/LBN2/2021-BP; application no. 001213/GHMC/0704/LBN2/2021/-BP |
|---|---|
| Scope and source | One residential building; permit extract records 1 Stilt + 5 upper floors |
| Identifier / date | 5069/GHMC/LBN/2024-OC; approved 02 January 2024; application no. 012827/GHMC/6315/LBN2/2023-OC |
|---|---|
| Scope and source | Residential building on Survey Nos. 612–619; completion notice date 15 November 2023 |
| Identifier / date | Dated 27 January 2022 |
|---|---|
| Scope and source | Promoter declaration for DEVARAKONDA DIVINE, including completion undertaking and RERA-related declarations |
| Identifier / date | Dated 28 January 2022 |
|---|---|
| Scope and source | Advocate’s report concerning Plot Nos. 18 and 59 in Survey Nos. 612–618 and 619 |
| Identifier / date | Sale Deed 4508/2021; Gift Settlement Deed 2156/2018; Sale Deeds 5942/1998 and 276/1999; further title-history instruments recorded in the filed title material |
|---|---|
| Scope and source | See title-report documents for the project land |
| Identifier / date | Layout document listed in the RERA file; extraction unavailable |
|---|---|
| Scope and source | No extracted layout details supplied Document index |
| Identifier / date | Old permit 0324/GHMC/LBN/2021-BP; DRC No. 02581/TDR/2023 |
|---|---|
| Scope and source | References appear in the supplied GHMC permit and occupancy-certificate records |
1. Project at a glance
Project identity
Registered name: DEVARAKONDA DIVINE
Project type: Residential apartment project
Registered portion / phase: Not separately identified in the supplied TG-RERA record
TG-RERA registration: P02200004325
Registration validity: 24/03/2022 to 06/01/2025; certificate states two years and no extension is recorded in the supplied material
RERA status: The registration’s stated validity ended 06/01/2025; current registration status is not established by the supplied record
Registered promoter: DEVARAKONDA BUILDERS AND DEVELOPERS
Land and geographic identity
Locality: Kapra; TG-RERA certificate also identifies the locality as Kapra. The filed title documents refer to Manik Sai Enclave
Revenue village: Kapra
Mandal: Kapra
District: Medchal-Malkajgiri
PIN: 500062
Survey numbers: 612, 613, 614, 615, 616, 617, 618 and 619; the registration certificate records “612 TO 618” and “619”
Subdivisions: No survey subdivisions are specified in the supplied project identity
Plot identifiers: Plot Nos. 18 and 59
Registered site extent: 731.75 sq. m; the RERA record gives total and net area as 731.75 sq. m and affected area as 0
Boundaries in RERA filing: East: Plot Nos. 60 and 17; west: 30 Feet Wide Road; north: Plot Nos. 74 and 75; south: Plot No 1
Development identity
Sanctioning authority: Greater Hyderabad Municipal Corporation (GHMC)
Principal building approval: Revised Building Permit Order 1686/GHMC/LBN/2022-BP, approved 06 January 2022; file no. 003655/GHMC/2068/LBN2/2021-BP
Approved built-up area: 1,821.90 sq. m in the RERA project fields
Building count: One building; the permit identifies Building A (D SRINIVASA RAO)
Sanctioned floor configuration: 1 Stilt + 5 upper floors
Parking: Permit extract records total parking area of 409.2; the unit count, allocation and parking type are not specified in the supplied permit extract
Unit counts: 15 units in the RERA filing; the supplied project fields also record one building unit, so the relationship between that field and the 15 apartment units is not explained in the record
Offering and status
RERA-filed configurations: 2BHK: 5 units; 3BHK: 10 units
RERA-filed saleable area: 2BHK: 111.1 sq. m; 3BHK: 170.93 sq. m
Booked / available: 2BHK: 5 booked, 0 available; 3BHK: 5 booked, 5 available. These portal counts have no supplied as-of date and are indicative
Completion deadline: Promoter’s Form B declaration and the permit record a completion deadline of 06 January 2025
Occupancy certificate: GHMC Occupancy Certificate 5069/GHMC/LBN/2024-OC, approved 02 January 2024, covers the residential building on Survey Nos. 612–619
Construction stage: An occupancy certificate is on file for the single building; the supplied material does not independently verify present site condition or the status of remaining project obligations
2. The project story
DEVARAKONDA DIVINE is a single-building residential apartment project on Plot Nos. 18 and 59, in the Kapra locality, revenue village and mandal, Medchal-Malkajgiri district. Its RERA-identified land covers Survey Nos. 612, 613, 614, 615, 616, 617, 618 and 619. The filed building permit describes one residential building, Building A (D SRINIVASA RAO), with a stilt level and five upper floors.
The RERA filing lists 15 apartments: five 2BHK and ten 3BHK. A GHMC occupancy certificate for the building is included in the project documents, with completion notice dated 15 November 2023 and approval dated 02 January 2024. That is evidence of an issued certificate for the building; it does not establish independent verification of current site condition or the status of every project-related obligation.
3. Master plan, architecture & building design
The GHMC revised building permit records a 731.75 sq. m plot area and 731.75 sq. m net plot area, with road-affected and nala-affected areas each recorded as 0.0. It sanctions one residential building of 1 Stilt + 5 upper floors, with a stated building height of 14.95 m. The permit extract records 409.2 as total parking area.
The RERA project fields state an approved built-up area of 1,821.90 sq. m. The occupancy-certificate records separately list floor area as 1,933.4 under the sanctioned plan and 1,966 under the site building plan. These figures are reported under their respective document labels; the supplied records do not provide a floor-plan set from which to describe unit placement, floor-by-floor arrangement, circulation, lift or stair provision, or common-area layout.
The permit also names a tot-lot, rainwater-harvesting structure, transformer space and garbage house among its conditions or site provisions. Its extract records “Tot Lot NA” and “No.of Rain Water Harvesting Pits NA”; no landscaping plan, open-space measurement or detailed building-services drawing is supplied.
4. Homes, configurations & floor plans
The following configuration counts and saleable areas are from the TG-RERA filing. Booked and available counts are the portal record supplied here, with no as-of date. The supplied floor-plan drawings were not software-measured, so no drawing-based carpet areas or room measurements are available.
| Configuration | Units | Booked | Available | RERA saleable area | Measured carpet area | Loading (if supplied) |
|---|---|---|---|---|---|---|
| 2BHK | 5 | 5 | 0 | 111.1 sq. m | Not available; drawings not measured | Not supplied |
| 3BHK | 10 | 5 | 5 | 170.93 sq. m | Not available; drawings not measured | Not supplied |
Saleable area is the RERA-filed unit-area figure; it is not a measured carpet-area figure. Carpet area, balcony or utility area, and any common-area component are not separately quantified in the supplied floor-plan data.
5. Parking & vehicle circulation
The GHMC permit extract records a total parking area of 409.2. It does not specify a car-space or two-wheeler count, parking level or type, visitor or accessible provision, EV charging, or a unit-by-unit parking allocation. Although the permit describes a stilt level, the supplied record does not establish that all parking is on that level. The RERA unit records mark both configurations as mortgaged; they do not document parking allocation.
6. Amenities, recreation & open spaces
| Description / size | GHMC permit condition requires a fenced tot-lot maintained as greenery; permit extract records “Tot Lot NA”; occupancy-certificate extract records tot-lot area 0 |
|---|---|
| Declared progress / verified status | Permit condition recorded; area and delivery are not established by the supplied material |
| Description / size | Permit requires a rainwater-harvesting structure (percolation pit); occupancy-certificate extract lists RWH |
|---|---|
| Declared progress / verified status | Required/listed in documents; independent operation or completion verification not supplied |
| Description / size | Promoter/vendor-listed amenity; no size or project drawing supplied |
|---|---|
| Declared progress / verified status | Promoter-marketed; not independently verified |
| Description / size | Promoter/vendor-listed amenity; no size or equipment schedule supplied |
|---|---|
| Declared progress / verified status | Promoter-marketed; not independently verified |
| Description / size | Promoter/vendor-listed amenity; no size or capacity supplied |
|---|---|
| Declared progress / verified status | Promoter-marketed; not independently verified |
| Description / size | Promoter/vendor-listed amenity; no size or capacity supplied |
|---|---|
| Declared progress / verified status | Promoter-marketed; not independently verified |
| Description / size | Promoter/vendor-listed amenity; no count or layout supplied |
|---|---|
| Declared progress / verified status | Promoter-marketed; not independently verified |
The RERA amenities record also lists internal roads and footpaths, water supply, sewerage, sewage/sullage treatment and disposal, water conservation/rainwater harvesting, and an electrical meter room/sub-station/receiving station at 100%. The supplied record does not establish these as independently inspected or verified complete.
7. Utilities, building services & safety
The RERA amenities record marks water supply, sewerage (including chamber, lines, septic tank and STP), sewage/sullage treatment and disposal, rainwater harvesting, and electrical meter room/sub-station/receiving station as available at 100%. It does not supply capacities, water-source details, storage or treatment specifications, sewage-treatment capacity, reuse arrangements, or electrical backup details.
The GHMC permit requires a rainwater-harvesting structure, transformer space and a garbage house within the premises. It also states that occupancy requires an Occupancy Certificate and that an Occupancy FIRE NOC is to be obtained before issue of that certificate. The supplied material does not include the fire NOC itself, detailed fire-system specifications, lift or service-lift details, accessibility provisions, security/CCTV plans or waste-management operating details.
8. Location, access & connectivity
The registered project location is Kapra, Kapra mandal, Medchal-Malkajgiri district, PIN 500062. The filed land boundaries identify a 30 Feet Wide Road on the west. A cadastral parcel centroid is supplied at 17.49708963028351, 78.54401248806458; this is a software-recorded location point, not a surveyed access description.
The location record lists the nearest sampled Outer Ring Road interchange at approximately 5.1 km. Vendor-supplied connectivity claims list D Mart at 2 km, Sri Chaitanya School at 3 km, Asian Radhika Theatre at 5 km, C A L Public School at 2.1 km, Emerald Plaza at 1.0 km, Secunderabad Center Mall at 5.1 km and Chennai Shopping Mall at 3.2 km. These are vendor-provided distances; no public-transport details or travel times are supplied.
9. Developer & development status
The registered promoter is DEVARAKONDA BUILDERS AND DEVELOPERS, identified in the project record as a partnership. Its GSTIN is 36AAGFD1985K1Z3. The project record gives the promoter address as H.No 44-343/1A, Venkateswara Nagar, Manik Sai Enclave, Kapra, Medchal-Malkajgiri, 500062; the registration certificate separately records the promoter office as Village: Vekateshwara Nagar, Mandal: Malkajgiri, District: Medchal-Malkajgiri, PIN 500040.
The TG-RERA record names SRINIVASA RAO DEVARAKONDA as authorized signatory and identifies ANKALA RAO DEVARAKONDA, SHESHU KUMARI DEVARAKONDA and VIJAYA LAXMI DEVARAKONDA as partners. The promoter website supplied is devarakondabuilders.in.
The promoter’s Form B declaration, dated 27 January 2022, undertakes completion by 06 January 2025. A GHMC occupancy certificate for the single building is in the supplied file; present construction or operational status has not been independently verified.
10. Approvals, official records & documents
| Identifier / date | P02200004325; issued 24/03/2022; validity stated through 06/01/2025 |
|---|---|
| Scope and source | DEVARAKONDA DIVINE; certificate includes project survey numbers and registration conditions |
| Identifier / date | 1686/GHMC/LBN/2022-BP; approved 06 January 2022; file no. 003655/GHMC/2068/LBN2/2021-BP; application no. 001213/GHMC/0704/LBN2/2021/-BP |
|---|---|
| Scope and source | One residential building; permit extract records 1 Stilt + 5 upper floors |
| Identifier / date | 5069/GHMC/LBN/2024-OC; approved 02 January 2024; application no. 012827/GHMC/6315/LBN2/2023-OC |
|---|---|
| Scope and source | Residential building on Survey Nos. 612–619; completion notice date 15 November 2023 |
| Identifier / date | Dated 27 January 2022 |
|---|---|
| Scope and source | Promoter declaration for DEVARAKONDA DIVINE, including completion undertaking and RERA-related declarations |
| Identifier / date | Dated 28 January 2022 |
|---|---|
| Scope and source | Advocate’s report concerning Plot Nos. 18 and 59 in Survey Nos. 612–618 and 619 |
| Identifier / date | Sale Deed 4508/2021; Gift Settlement Deed 2156/2018; Sale Deeds 5942/1998 and 276/1999; further title-history instruments recorded in the filed title material |
|---|---|
| Scope and source | See title-report documents for the project land |
| Identifier / date | Layout document listed in the RERA file; extraction unavailable |
|---|---|
| Scope and source | No extracted layout details supplied |
| Identifier / date | Old permit 0324/GHMC/LBN/2021-BP; DRC No. 02581/TDR/2023 |
|---|---|
| Scope and source | References appear in the supplied GHMC permit and occupancy-certificate records |
Frequently asked questions
Is DEVARAKONDA DIVINE registered with Telangana RERA?
Yes. DEVARAKONDA DIVINE is registered with the Telangana Real Estate Regulatory Authority as P02200004325; the registration status is New Project.
Who is the developer of DEVARAKONDA DIVINE?
The promoter named in the RERA registration is DEVARAKONDA BUILDERS AND DEVELOPERS.
Where is DEVARAKONDA DIVINE located?
DEVARAKONDA DIVINE is in Kapra, Medchal-Malkajgiri, Telangana (500062).
When will DEVARAKONDA DIVINE be completed?
The promoter's proposed date of completion filed with RERA is 06/01/2025. This is the promoter's declaration, not a guarantee.
More projects in Kapra