Creative Aarvi Avenue
Creative Estates · Rangareddy · RERA P02400000322
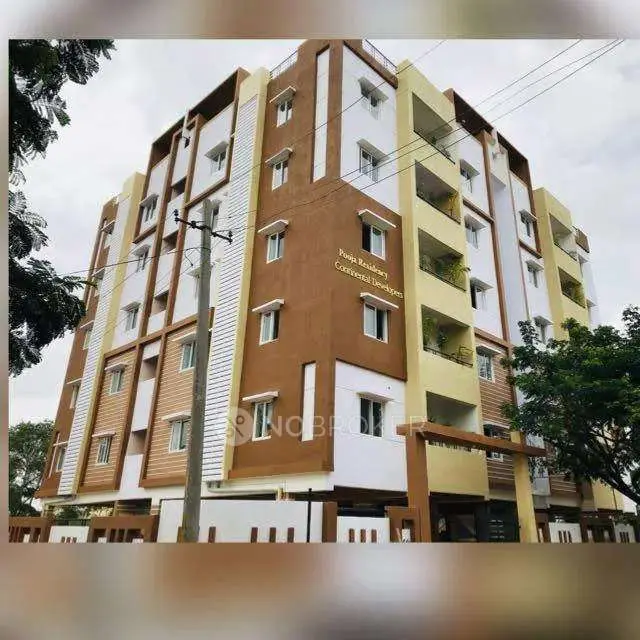
CREATIVE AARVI AVENUE is a residential apartment project in Kondapur, Serilingampally Mandal, Ranga Reddy District, being developed by registered promoter Creative Estates. The registered site area is 501.51 sq m, with one building, Building A, configured as Stilt + 5 and comprising 10 3BHK apartments. The project is registered with TG-RERA under P02400000322, with a proposed completion date of 03/05/2024.
01What we found
Read from TG-RERA filings, approvals, land and registration records and court records. A court case is counted only when the court record states this project's survey number with its village, or names the project.
02Check before you pay
9 items to check before you pay, 3 high - from the title chain, court records and approvals, each with what to ask the builder or your advocate. An item may not be a problem with the project: records can be incomplete.
1. Project at a glance
Project identity
| Field | Record |
|---|---|
| Registered project name | CREATIVE AARVI AVENUE RERA record |
| Project type | Residential apartment project RERA record |
| Phase / registered portion | Phase not separately identified; the RERA certificate is for the named project. |
| TG-RERA registration | P02400000322 |
| Registration validity | 16/02/2019 to 03/05/2024; certificate states five years. No extension is recorded on the certificate. This is registration validity, distinct from the completion date. |
| Registered promoter | Creative Estates; the RERA record identifies it as a partnership. RERA record Corporate record |
| RERA status | Recorded as On-Going Project. RERA record |
Land and geographic identity
| Field | Record |
|---|---|
| Locality / revenue village | Kondapur; the registered village is Kondapur. RERA record |
| Mandal / district / PIN | Serilingampally / Ranga Reddy / 500084. RERA record |
| Project survey numbers as recorded | 218/11, 218/12, 128/13 in the project identity and RERA certificate; the GHMC building permit and title-report instruments refer to 218/11, 218/12 and 218/13. RERA record |
| Plot / premises | RERA certificate: 1111/7/7, ON PLOT NO 445, 446; GHMC permit: H-No: 1-111/7/7, on Plot Nos. 445 &446. |
| Registered site extent | 501.51 sq m total and net area; affected area recorded as 0 sq m. RERA filing |
| Boundaries in RERA record | North: ROAD; South: PLOT NOS 435 436; East: PLOT NO 447; West: PLOT NO 444. RERA filing |
| Landowners identified in the project record | Shashi Kiran Kuppili, Naga Sudha Madhuri Kuppili, M Shilpa Reddy and M Swathi Reddy. Land records |
Development identity
| Field | Record |
|---|---|
| Sanctioning authority | Greater Hyderabad Municipal Corporation (GHMC). |
| Building permit | Approval No. 2/C11/07710/2018, File No. 2/C11/05261/2018, approved 03 May, 2018. Approvals record |
| Approved building | Building - A (PROPOSED), residential; sanctioned configuration Stilt + 5. |
| Approved height | 14.99 m. |
| Approved residential area | 1,101.50 m2. The permit separately records a stilt area of 207.32 m2; these figures are not interchangeable. |
| Building count | One building is recorded in the RERA land details; the GHMC permit describes Building A. RERA filing |
| Approved versus RERA-declared units | GHMC permit says sanctioned unit count must not be increased without approval, but the supplied permit extraction does not state a numerical unit count. RERA records 10 units. RERA unit table |
| Parking levels / count | The permit records a stilt and requires approved stilt parking to be used exclusively for vehicle parking; a parking-space count is not supplied in the available extracts. |
Offering and status
| Field | Record |
|---|---|
| RERA-filed unit type | 3BHK; 10 units, recorded as 0 booked and 10 available. The portal count has no supplied as-of date and is indicative. RERA unit table |
| RERA-filed saleable area | 110.15 sq m per unit. RERA unit table |
| Construction stage | RERA amenities/progress data records water supply at 50% and several other listed items at 0%; this is filed progress information, not independent site verification. RERA amenities |
| Completion dates | Original and revised proposed completion date: 03/05/2024. The Form B declaration also undertakes completion by 03' May, 2024. RERA record |
| Occupancy / completion certificate | No occupancy or completion certificate is included in the supplied documents. GHMC’s permit requires an occupancy certificate before occupation. Document index |
2. The project story
Creative Aarvi Avenue is a residential apartment project registered with TG-RERA for land in Kondapur, Serilingampally Mandal, Ranga Reddy District. The registered site is 501.51 sq m and the project record identifies Plot Nos. 445 and 446 and the survey numbers listed above. The approved scheme is one proposed residential building, Building A, configured as stilt plus five upper floors; RERA records a single building and 10 three-bedroom apartments. The RERA inventory snapshot shows all 10 as available and none booked, but it has no stated as-of date. The promoter declared a completion date of 03 May 2024; the available evidence does not establish current construction completion or an occupancy certificate. The progress percentages in the RERA amenities record are reported filing data, not an independent inspection of the site. RERA record RERA filing RERA unit table RERA amenities Document index
3. Master plan, architecture & building design
The GHMC building permit approves Building - A (PROPOSED) for residential use, with Stilt + 5 floors and a stated height of 14.99 m. The permit gives a residential area of 1,101.50 m2 and a stilt area of 207.32 m2. It also records a 501.51 m2 net site area.
The RERA record lists one building. The supplied material does not establish a floor-by-floor apartment arrangement, flats per floor, lift or stair configuration, building footprint, internal circulation, or a complete site layout. A layout-plan document is listed in the project file, but it was not extracted as a drawing in the supplied evidence. RERA filing Document index
The permit identifies a tot-lot, transformer space, garbage house and rainwater-harvesting percolation pit. It also requires a peripheral greenery strip and states that the stilt area approved for parking is to remain exclusively for parking.
The 1,101.50 m2 figure is the permit’s stated residential area; it is not identified in the supplied record as carpet area or saleable area. RERA separately records unit saleable area of 110.15 sq m. No FSI-counted area is supplied. RERA unit table
4. Homes, configurations & floor plans
| Configuration | Units | Booked | Available | RERA saleable area | Measured carpet area | Loading (if supplied) |
|---|---|---|---|---|---|---|
| 3BHK | 10 | 0 | 10 | 110.15 sq m | Software-measured range: 79.5–87.2 sq m; median 84.0 sq m | 24% |
RERA records 10 3BHK units, each with a filed saleable area of 110.15 sq m. Booking and availability figures are the portal snapshot provided, without an as-of date. RERA unit table RERA unit details
The carpet-area figures are software measurements from approved floor-plan drawing geometry, not RERA disclosures, and are flagged as requiring drawing review. The measurement record covers four flat designs. In one measured second-floor flat plan, the listed rooms include three bedrooms, living/dining, kitchen, two toilets and two utility areas; the utilities are excluded from the measured carpet area. Individual room measurements are drawing-based, not RERA-filed specifications. Floor plans RERA unit details
Carpet area, saleable area and any common-area loading are distinct measures. The supplied evidence does not provide a RERA-filed carpet-area figure or establish that the drawing-measured dimensions have been independently verified. Floor plans RERA unit table
5. Parking & vehicle circulation
GHMC’s permit identifies a stilt and requires the approved stilt parking area to be used exclusively for vehicle parking, without partition walls or rolling shutters, and not converted to another use. It also requires a transformer space.
The supplied records do not state the sanctioned number of car or two-wheeler spaces, visitor or accessible parking provision, a basement or podium parking level, ramp or driveway arrangements, EV charging, or unit-specific parking allocations. The available information therefore does not establish an exclusive parking entitlement for any apartment. Document index
6. Amenities, recreation & open spaces
The GHMC permit identifies the following facilities or site provisions. Separately, the RERA amenities record gives progress percentages for listed development items; those percentages are filing data and are not independent verification of completion. RERA amenities
| Facility | Description / size | Evidence source | Declared progress / verified status |
|---|---|---|---|
| Tot-lot | Size and capacity not supplied | GHMC permit | RERA record lists “Green Strip/TOT LOT/Park” as available YES, progress 0%; not independently verified. RERA amenities |
| Peripheral greenery strip | No area supplied; permit says it is to be maintained | GHMC permit | Required by permit; completion not established. |
| Community buildings | No facility details supplied | RERA amenities record | 0%; not independently verified. RERA amenities |
| Aggregate recreational open space | Area not supplied | RERA amenities record | 0%; not independently verified. RERA amenities |
The vendor information mentions a swimming pool, fitness centre, indoor play area, children’s activity area and indoor games, among other advertised amenities. These are vendor-listed claims and are not established by the supplied RERA amenity record or GHMC permit; no size or delivery status is supplied. Promoter website
7. Utilities, building services & safety
The project record contains the following utility and safety provisions:
| Evidence in the record | RERA amenities record lists water supply as available YES with progress 50%. RERA amenities |
|---|---|
| Status / limitation | Filed progress; no source, storage capacity or treatment details supplied. |
| Evidence in the record | Sewerage and storm-water drains are listed at 0%; treatment and disposal of sewage and sullage water is also listed at 0%. RERA amenities |
|---|---|
| Status / limitation | No STP capacity, reuse arrangements or completed status supplied. |
| Evidence in the record | GHMC permit requires a rainwater-harvesting structure (percolation pit) and records 3 RWHPs; RERA lists water conservation/rainwater harvesting as available YES, progress 0%. RERA amenities |
|---|---|
| Status / limitation | Permit provision and filing entry do not establish completed installation. |
| Evidence in the record | Permit requires transformer space; RERA lists an electrical meter room/sub-station/receiving station as available YES, progress 0%. RERA amenities |
|---|---|
| Status / limitation | No capacity, backup or commissioning details supplied. |
| Evidence in the record | RERA amenities record lists fire protection and fire-safety requirements at 0%. RERA amenities |
|---|---|
| Status / limitation | No fire-system details or clearance certificate supplied in the reviewed material. |
| Evidence in the record | Permit identifies a garbage house; RERA lists solid-waste management and disposal at 0%. RERA amenities |
|---|---|
| Status / limitation | No segregation, processing or disposal details supplied. |
| Evidence in the record | No project-filed lift, service-lift, accessibility or security specifications are supplied. Document index |
|---|---|
| Status / limitation | Not established in the available project documents. |
The GHMC permit states that an occupancy certificate is compulsory before occupation and requires a completion notice after construction. The supplied records do not include that certificate.
8. Location, access & connectivity
The registered location is Kondapur village, Serilingampally Mandal, Ranga Reddy District, PIN 500084. The project boundary information records a road on the north side. RERA record RERA filing
Location records identify the nearest metro as miyapur metro, 5.0 km; Chandanagar railway station, 1.9 km; Health Centre, 1.4 km; Aparna Neo Mall, 2.6 km; and CHIREC International School Gachibowli Campus, 0.3 km. These are supplied location-record distances; no travel times are provided. Location record
Vendor information separately describes the project as being along Gachibowli Miyapur Road and lists connectivity distances to nearby places. Those are vendor-supplied claims, not measurements established by the RERA project record. Promoter website
9. Developer & development status
The registered promoter is Creative Estates, identified in the project record as a partnership. The recorded promoter address is 12-13-415, Street No 1, Kondapur, Kondapur, Serilingampally, Ranga Reddy, 500084. The project record names Ketha Bharathi as partner and Pulimi Suresh Kumar as authorized signatory. Corporate record Parties record
The GHMC permit describes the landowners as represented by Creative Estates as DAGPA holder and names P. Suresh Kumar as its managing partner. The Form B declaration is made by Pulimi Suresh Kumar for M/S Creative Estates and states a completion undertaking of 03' May, 2024. These are project-filed particulars and promoter declarations.
The RERA record lists one building and 10 3BHK apartments. It records a proposed completion date of 03/05/2024 and a revised proposed date of 03/05/2024. The available project evidence does not establish actual completion or occupancy certification. RERA filing RERA unit table RERA record Document index
10. Approvals, official records & documents
| Identifier / date | P02400000322; issued 16/02/2019; valid to 03/05/2024 |
|---|---|
| What the supplied record establishes | Form C certificate for Creative Aarvi Avenue. No extension is recorded on the certificate. |
| Identifier / date | Approval No. 2/C11/07710/2018; File No. 2/C11/05261/2018; approved 03 May, 2018 |
|---|---|
| What the supplied record establishes | Building permit for proposed Building A on survey numbers 218/11, 218/12 and 218/13, Kondapur Village. |
| Identifier / date | Declaration date recorded as 26° day of November 2018 |
|---|---|
| What the supplied record establishes | Promoter declaration by Pulimi Suresh Kumar for M/S Creative Estates, including the completion undertaking and other prescribed declarations. |
| Identifier / date | Document 9714, dated 20-10-2018 |
|---|---|
| What the supplied record establishes | Advocate’s title-search report for the schedule property; the extracted title records include sale and gift deeds, a notarized agreement of sale and development-rights instruments. |
| Identifier / date | Document 9707; search period 25-06-1988 to 27-06-2018 |
|---|---|
| What the supplied record establishes | Filed encumbrance statement listing four transactions. It is not a current search beyond the stated period. |
| Identifier / date | Document 9708 |
|---|---|
| What the supplied record establishes | Listed in the RERA file; the supplied document record does not provide an extracted layout drawing. Document index |
| Identifier / date | Not supplied |
|---|---|
| What the supplied record establishes | The GHMC permit requires an occupancy certificate before occupation; no such certificate appears in the documents provided for this overview. Document index |
1. Project at a glance
Project identity
Registered project name: CREATIVE AARVI AVENUE
Project type: Residential apartment project
Phase / registered portion: Phase not separately identified; the RERA certificate is for the named project.
TG-RERA registration: P02400000322
Registration validity: 16/02/2019 to 03/05/2024; certificate states five years. No extension is recorded on the certificate. This is registration validity, distinct from the completion date.
Registered promoter: Creative Estates; the RERA record identifies it as a partnership.
RERA status: Recorded as On-Going Project.
Land and geographic identity
Locality / revenue village: Kondapur; the registered village is Kondapur.
Mandal / district / PIN: Serilingampally / Ranga Reddy / 500084.
Project survey numbers as recorded: 218/11, 218/12, 128/13 in the project identity and RERA certificate; the GHMC building permit and title-report instruments refer to 218/11, 218/12 and 218/13.
Plot / premises: RERA certificate: 1111/7/7, ON PLOT NO 445, 446; GHMC permit: H-No: 1-111/7/7, on Plot Nos. 445 &446.
Registered site extent: 501.51 sq m total and net area; affected area recorded as 0 sq m.
Boundaries in RERA record: North: ROAD; South: PLOT NOS 435 436; East: PLOT NO 447; West: PLOT NO 444.
Landowners identified in the project record: Shashi Kiran Kuppili, Naga Sudha Madhuri Kuppili, M Shilpa Reddy and M Swathi Reddy.
Development identity
Sanctioning authority: Greater Hyderabad Municipal Corporation (GHMC).
Building permit: Approval No. 2/C11/07710/2018, File No. 2/C11/05261/2018, approved 03 May, 2018.
Approved building: Building - A (PROPOSED), residential; sanctioned configuration Stilt + 5.
Approved height: 14.99 m.
Approved residential area: 1,101.50 m2. The permit separately records a stilt area of 207.32 m2; these figures are not interchangeable.
Building count: One building is recorded in the RERA land details; the GHMC permit describes Building A.
Approved versus RERA-declared units: GHMC permit says sanctioned unit count must not be increased without approval, but the supplied permit extraction does not state a numerical unit count. RERA records 10 units.
Parking levels / count: The permit records a stilt and requires approved stilt parking to be used exclusively for vehicle parking; a parking-space count is not supplied in the available extracts.
Offering and status
RERA-filed unit type: 3BHK; 10 units, recorded as 0 booked and 10 available. The portal count has no supplied as-of date and is indicative.
RERA-filed saleable area: 110.15 sq m per unit.
Construction stage: RERA amenities/progress data records water supply at 50% and several other listed items at 0%; this is filed progress information, not independent site verification.
Completion dates: Original and revised proposed completion date: 03/05/2024. The Form B declaration also undertakes completion by 03' May, 2024.
Occupancy / completion certificate: No occupancy or completion certificate is included in the supplied documents. GHMC’s permit requires an occupancy certificate before occupation.
2. The project story
Creative Aarvi Avenue is a residential apartment project registered with TG-RERA for land in Kondapur, Serilingampally Mandal, Ranga Reddy District. The registered site is 501.51 sq m and the project record identifies Plot Nos. 445 and 446 and the survey numbers listed above. The approved scheme is one proposed residential building, Building A, configured as stilt plus five upper floors; RERA records a single building and 10 three-bedroom apartments. The RERA inventory snapshot shows all 10 as available and none booked, but it has no stated as-of date. The promoter declared a completion date of 03 May 2024; the available evidence does not establish current construction completion or an occupancy certificate. The progress percentages in the RERA amenities record are reported filing data, not an independent inspection of the site.
3. Master plan, architecture & building design
The GHMC building permit approves Building - A (PROPOSED) for residential use, with Stilt + 5 floors and a stated height of 14.99 m. The permit gives a residential area of 1,101.50 m2 and a stilt area of 207.32 m2. It also records a 501.51 m2 net site area.
The RERA record lists one building. The supplied material does not establish a floor-by-floor apartment arrangement, flats per floor, lift or stair configuration, building footprint, internal circulation, or a complete site layout. A layout-plan document is listed in the project file, but it was not extracted as a drawing in the supplied evidence.
The permit identifies a tot-lot, transformer space, garbage house and rainwater-harvesting percolation pit. It also requires a peripheral greenery strip and states that the stilt area approved for parking is to remain exclusively for parking.
The 1,101.50 m2 figure is the permit’s stated residential area; it is not identified in the supplied record as carpet area or saleable area. RERA separately records unit saleable area of 110.15 sq m. No FSI-counted area is supplied.
4. Homes, configurations & floor plans
| Configuration | Units | Booked | Available | RERA saleable area | Measured carpet area | Loading (if supplied) |
|---|---|---|---|---|---|---|
| 3BHK | 10 | 0 | 10 | 110.15 sq m | Software-measured range: 79.5–87.2 sq m; median 84.0 sq m | 24% |
RERA records 10 3BHK units, each with a filed saleable area of 110.15 sq m. Booking and availability figures are the portal snapshot provided, without an as-of date.
The carpet-area figures are software measurements from approved floor-plan drawing geometry, not RERA disclosures, and are flagged as requiring drawing review. The measurement record covers four flat designs. In one measured second-floor flat plan, the listed rooms include three bedrooms, living/dining, kitchen, two toilets and two utility areas; the utilities are excluded from the measured carpet area. Individual room measurements are drawing-based, not RERA-filed specifications.
Carpet area, saleable area and any common-area loading are distinct measures. The supplied evidence does not provide a RERA-filed carpet-area figure or establish that the drawing-measured dimensions have been independently verified.
5. Parking & vehicle circulation
GHMC’s permit identifies a stilt and requires the approved stilt parking area to be used exclusively for vehicle parking, without partition walls or rolling shutters, and not converted to another use. It also requires a transformer space.
The supplied records do not state the sanctioned number of car or two-wheeler spaces, visitor or accessible parking provision, a basement or podium parking level, ramp or driveway arrangements, EV charging, or unit-specific parking allocations. The available information therefore does not establish an exclusive parking entitlement for any apartment.
6. Amenities, recreation & open spaces
The GHMC permit identifies the following facilities or site provisions. Separately, the RERA amenities record gives progress percentages for listed development items; those percentages are filing data and are not independent verification of completion.
| Facility | Description / size | Evidence source | Declared progress / verified status |
|---|---|---|---|
| Tot-lot | Size and capacity not supplied | GHMC permit | RERA record lists “Green Strip/TOT LOT/Park” as available YES, progress 0%; not independently verified. |
| Peripheral greenery strip | No area supplied; permit says it is to be maintained | GHMC permit | Required by permit; completion not established. |
| Community buildings | No facility details supplied | RERA amenities record | 0%; not independently verified. |
| Aggregate recreational open space | Area not supplied | RERA amenities record | 0%; not independently verified. |
The vendor information mentions a swimming pool, fitness centre, indoor play area, children’s activity area and indoor games, among other advertised amenities. These are vendor-listed claims and are not established by the supplied RERA amenity record or GHMC permit; no size or delivery status is supplied.
7. Utilities, building services & safety
The project record contains the following utility and safety provisions:
| Evidence in the record | RERA amenities record lists water supply as available YES with progress 50%. |
|---|---|
| Status / limitation | Filed progress; no source, storage capacity or treatment details supplied. |
| Evidence in the record | Sewerage and storm-water drains are listed at 0%; treatment and disposal of sewage and sullage water is also listed at 0%. |
|---|---|
| Status / limitation | No STP capacity, reuse arrangements or completed status supplied. |
| Evidence in the record | GHMC permit requires a rainwater-harvesting structure (percolation pit) and records 3 RWHPs; RERA lists water conservation/rainwater harvesting as available YES, progress 0%. |
|---|---|
| Status / limitation | Permit provision and filing entry do not establish completed installation. |
| Evidence in the record | Permit requires transformer space; RERA lists an electrical meter room/sub-station/receiving station as available YES, progress 0%. |
|---|---|
| Status / limitation | No capacity, backup or commissioning details supplied. |
| Evidence in the record | RERA amenities record lists fire protection and fire-safety requirements at 0%. |
|---|---|
| Status / limitation | No fire-system details or clearance certificate supplied in the reviewed material. |
| Evidence in the record | Permit identifies a garbage house; RERA lists solid-waste management and disposal at 0%. |
|---|---|
| Status / limitation | No segregation, processing or disposal details supplied. |
| Evidence in the record | No project-filed lift, service-lift, accessibility or security specifications are supplied. |
|---|---|
| Status / limitation | Not established in the available project documents. |
The GHMC permit states that an occupancy certificate is compulsory before occupation and requires a completion notice after construction. The supplied records do not include that certificate.
8. Location, access & connectivity
The registered location is Kondapur village, Serilingampally Mandal, Ranga Reddy District, PIN 500084. The project boundary information records a road on the north side.
Location records identify the nearest metro as miyapur metro, 5.0 km; Chandanagar railway station, 1.9 km; Health Centre, 1.4 km; Aparna Neo Mall, 2.6 km; and CHIREC International School Gachibowli Campus, 0.3 km. These are supplied location-record distances; no travel times are provided.
Vendor information separately describes the project as being along Gachibowli Miyapur Road and lists connectivity distances to nearby places. Those are vendor-supplied claims, not measurements established by the RERA project record.
9. Developer & development status
The registered promoter is Creative Estates, identified in the project record as a partnership. The recorded promoter address is 12-13-415, Street No 1, Kondapur, Kondapur, Serilingampally, Ranga Reddy, 500084. The project record names Ketha Bharathi as partner and Pulimi Suresh Kumar as authorized signatory.
The GHMC permit describes the landowners as represented by Creative Estates as DAGPA holder and names P. Suresh Kumar as its managing partner. The Form B declaration is made by Pulimi Suresh Kumar for M/S Creative Estates and states a completion undertaking of 03' May, 2024. These are project-filed particulars and promoter declarations.
The RERA record lists one building and 10 3BHK apartments. It records a proposed completion date of 03/05/2024 and a revised proposed date of 03/05/2024. The available project evidence does not establish actual completion or occupancy certification.
10. Approvals, official records & documents
| Identifier / date | P02400000322; issued 16/02/2019; valid to 03/05/2024 |
|---|---|
| What the supplied record establishes | Form C certificate for Creative Aarvi Avenue. No extension is recorded on the certificate. |
| Identifier / date | Approval No. 2/C11/07710/2018; File No. 2/C11/05261/2018; approved 03 May, 2018 |
|---|---|
| What the supplied record establishes | Building permit for proposed Building A on survey numbers 218/11, 218/12 and 218/13, Kondapur Village. |
| Identifier / date | Declaration date recorded as 26° day of November 2018 |
|---|---|
| What the supplied record establishes | Promoter declaration by Pulimi Suresh Kumar for M/S Creative Estates, including the completion undertaking and other prescribed declarations. |
| Identifier / date | Document 9714, dated 20-10-2018 |
|---|---|
| What the supplied record establishes | Advocate’s title-search report for the schedule property; the extracted title records include sale and gift deeds, a notarized agreement of sale and development-rights instruments. |
| Identifier / date | Document 9707; search period 25-06-1988 to 27-06-2018 |
|---|---|
| What the supplied record establishes | Filed encumbrance statement listing four transactions. It is not a current search beyond the stated period. |
| Identifier / date | Document 9708 |
|---|---|
| What the supplied record establishes | Listed in the RERA file; the supplied document record does not provide an extracted layout drawing. |
| Identifier / date | Not supplied |
|---|---|
| What the supplied record establishes | The GHMC permit requires an occupancy certificate before occupation; no such certificate appears in the documents provided for this overview. |
Frequently asked questions
Is CREATIVE AARVI AVENUE registered with Telangana RERA?
Yes. CREATIVE AARVI AVENUE is registered with the Telangana Real Estate Regulatory Authority as P02400000322; the registration status is On-Going Project.
Who is the developer of CREATIVE AARVI AVENUE?
The promoter named in the RERA registration is Creative Estates.
Where is CREATIVE AARVI AVENUE located?
CREATIVE AARVI AVENUE is in Kondapur, Serilingampally, Rangareddy, Telangana (500084).
When will CREATIVE AARVI AVENUE be completed?
The promoter's proposed date of completion filed with RERA is 03/05/2024. This is the promoter's declaration, not a guarantee.
More projects in Kondapur





