Frontline Arcade
Oak Scroft Private Limited · Medchal-Malkajgiri · RERA P02200010205
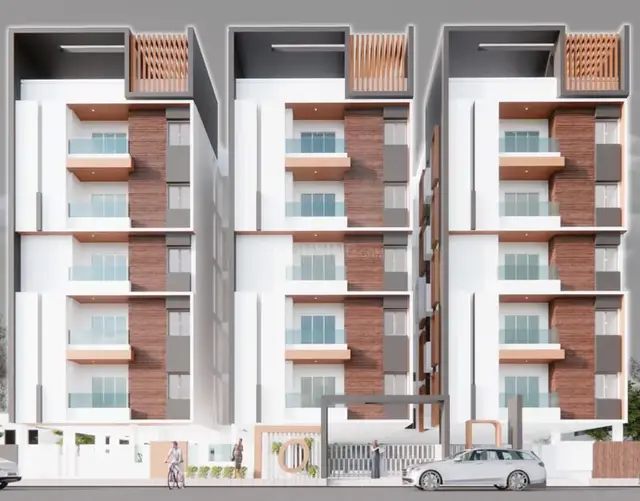
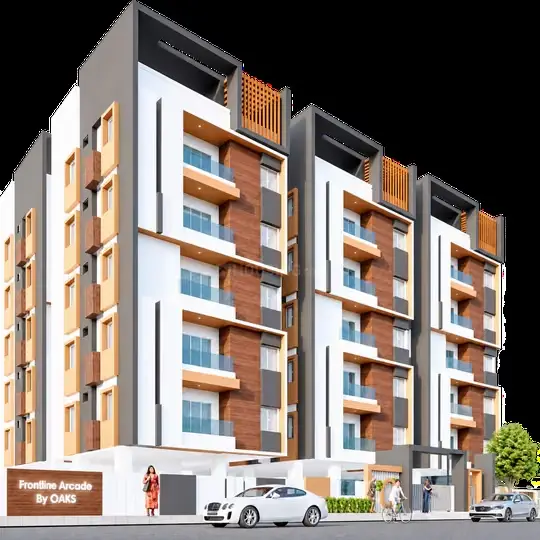
FRONTLINE ARCADE is a residential apartment project in Dullapally, Dundigal Gandimaisamma mandal, Medchal-Malkajgiri district, developed by registered promoter Oak Scroft Private Limited. The project covers **2,094.96 sq. m** and comprises **1** building with **1 Stilt + 5 upper floors** and **50** apartments: 30 2BHK and 20 3BHK. The RERA-filed saleable areas are **116.13 sq. m** for 2BHK and **143.54 sq. m** for 3BHK apartments. It is registered under TG-RERA **P02200010205**, and the project information lists proposed completion as **10/10/2028**.
01What we found
Read from TG-RERA filings, approvals, land and registration records and court records. A court case is counted only when the court record states this project's survey number with its village, or names the project.
02Check before you pay
11 items to check before you pay, 4 high - from the title chain, court records and approvals, each with what to ask the builder or your advocate. An item may not be a problem with the project: records can be incomplete.
1. Project at a glance
Project identity
| Item | Project record |
|---|---|
| Registered project name | FRONTLINE ARCADE RERA record |
| Project type and phase | Residential apartment project; registered project is identified as a new project. No separate phase name or phase number is disclosed. RERA record |
| TG-RERA registration | P02200010205; Form C records validity from 10/06/2025 to 10/06/2028. This is registration validity, not the completion deadline. RERA record |
| Registered promoter | Oak Scroft Private Limited, a private limited company. RERA record Corporate record |
| RERA status | Registered; the supplied Form C certificate is the registration record. |
Land and geographic identity
| Item | Project record |
|---|---|
| Locality | Dullapally; the filed building-plan description spells the village DULAPALLY. RERA record RERA filing |
| Revenue village | Dullapally / Dulapalle, as named in the project and approval records. RERA record Land records |
| Mandal | Dundigal Gandimaisamma. RERA record |
| District | Medchal-Malkajgiri. RERA record |
| PIN | 500100 in project identity/address fields. RERA record RERA filing |
| Survey number(s) and subdivisions | Survey No. 14; no subdivision is specified in the project identity or filed plan description. Land records |
| Registered site extent / net area | 2,094.96 sq. m is the RERA-filed land area and the plan’s net plot area. The drawing extraction also records a minimum plot area of 2,341.03 sq. m and a deduction of 246.07 sq. m. RERA filing |
| Boundaries | East: Proposed 40 Feet Road; West: Neighbours Land; North: Land Of Owners; South: Neighbours Land. RERA filing |
Development identity
| Item | Project record |
|---|---|
| Sanctioning authority | Hyderabad Metropolitan Development Authority (HMDA); building permit order identifies Kompally Municipality / Municipal Corporation for release of proceedings and plans. |
| Principal approval | Building permit / proceedings 004149/BP/HMDA/1229/MED/2025, approved 10 June 2025. |
| Approved building use and configuration | Residential apartment building; 1 Stilt + 5 upper floors. The extracted plan records 6 floors, building height 14.50 MT excluding stilt and total height 20.30 mt. |
| Building count | 1 building / tower in the project record. RERA filing RERA unit table |
| Built-up area | Plan extraction records TOTAL PROPOSED BUILT UP AREA EXCLUDING PARKING 5298.55, TOTAL PROPOSED BUILT UP AREA INCLUDING PARKING 6539.47, and TOTAL BUA 6559.14. These are distinct plan-extracted labels; refer to the approved drawing for their precise area definitions. |
| Parking provision in plan | 30 proposed car spaces and 1240.92 parking area are recorded in the plan extraction. Stilt is designated for vehicle parking. |
| Unit count | 50 dwelling units in the plan extraction and RERA unit record: 30 2BHK and 20 3BHK. RERA unit table |
| Approval / filed-number note | The building permit document gives 004149/BP/HMDA/1229/MED/2025; the header also carries 004149/BP/HMDA/1229/MED/2026 as the plan-approval identity. RERA record |
Offering and status
| Item | Project record |
|---|---|
| RERA-filed offering | 30 2BHK apartments and 20 3BHK apartments. RERA unit table |
| RERA-filed saleable areas | 2BHK: 116.13 sq. m per unit; 3BHK: 143.54 sq. m per unit. RERA unit table |
| Booking / availability | Portal-derived counts report 0 booked and 30 available 2BHK units, and 0 booked and 20 available 3BHK units. The record does not provide an as-of date, so these counts are indicative. RERA unit table |
| Completion undertaking | Form B declares a completion period ending 10-06-2028. |
| Other completion date in project record | Project information lists proposed completion as 10/10/2028. RERA filing |
| Construction stage | No independently verified site-progress inspection or construction-stage report is supplied. The RERA amenity progress record reports sewerage at 10% and the other listed items at 0%; these are recorded progress figures, not independent site verification. RERA amenities |
| Occupancy / completion certificate | No occupancy or completion certificate is supplied. The approval conditions require an occupancy certificate before occupation. |
2. The project story
FRONTLINE ARCADE is a single-building residential apartment project on Survey No. 14 in Dullapally/Dulapalle village, Dundigal Gandimaisamma mandal, Medchal-Malkajgiri district. The RERA and plan records describe a site with net area 2,094.96 sq. m, planned for one residential building with 1 stilt and 5 upper floors. RERA record Land records
The registered offering comprises 50 apartments: 30 two-bedroom and 20 three-bedroom units. The supplied portal-derived inventory shows all 50 as available and none booked, but gives no snapshot date. This is an inventory record, not confirmation of current availability. RERA unit table
The building permit and plan are approval records; they do not establish how much construction has actually been completed. No independent site inspection or occupancy certificate is included in the supplied evidence. The Form B declaration states a completion time of 10-06-2028; the project information field separately gives 10/10/2028 as the proposed completion date. RERA filing
3. Master plan, architecture & building design
The supplied HMDA plan extraction describes a new residential apartment building on Survey No. 14, comprising 1 Stilt + 5 upper floors, with a single building and 50 dwelling units. The plan records a 2,341.03 minimum plot area, a 246.07 deduction, and 2,094.96 net plot area.
The plan’s area schedule separately records 5298.55 as total proposed built-up area excluding parking and net BUA, 6539.47 as total proposed built-up area including parking, 6559.14 as total BUA, and 1240.92 as parking area. These are reproduced as labelled in the plan extraction; no FSI-counted area or RERA-filed carpet-area schedule is supplied here.
The building is recorded at 14.50 MT height excluding stilt and 20.30mt total height. The extracted plan identifies a 12.00 MT wide existing road, 12.00 MT wide proposed road, 12.0 M (40"0") wide east road, and 4.50 M wide drive way. It also labels a green strip, tot-lot, lift, watchman room and water/service components. The supplied data does not establish the detailed floor-by-floor apartment arrangement, number of flats per floor, lift capacity, stair configuration, or completion of the labelled open-space features.
4. Homes, configurations & floor plans
The RERA record lists 30 2BHK and 20 3BHK units, with saleable areas of 116.13 sq. m and 143.54 sq. m, respectively. Drawing-based carpet-area figures below were measured by software from the filed plan; they are not RERA disclosures and are flagged as needing drawing review. Saleable area is not interchangeable with carpet area; the supplied record does not provide a verified loading calculation beyond the software-derived figures. RERA unit table RERA unit details Floor plans
| Configuration | Units | Booked | Available | RERA saleable area | Measured carpet area | Loading (if supplied) |
|---|---|---|---|---|---|---|
| 2BHK | 30 | 0 | 30 | 116.13 sq. m | Software-measured 64.8–72.4 sq. m; median 70.9 sq. m | 39% software-derived |
| 3BHK | 20 | 0 | 20 | 143.54 sq. m | Software-measured 80.0–88.5 sq. m; median 84.8 sq. m | 41% software-derived |
The typical-floor drawing extraction includes a 2BHK example with two bedrooms, two toilets, living/dining, kitchen, balcony and utility, and a 3BHK example with three bedrooms, three toilets, living/dining, kitchen, balcony and utility. The cited room dimensions and measured areas are drawing-derived and should be checked against the plan itself; balconies and utilities are excluded from the software carpet-area measurement where identified. RERA unit details
The drawing measurement process also identified 1BHK layouts, but 1BHK is not listed in the supplied RERA unit configuration record. No 1BHK unit count or RERA saleable area is stated here. Floor plans RERA unit table
5. Parking & vehicle circulation
The extracted plan records 30 proposed car spaces, 1240.92 parking area, and 1165.68 required parking area. The stilt floor is specified for parking use only, without partition walls or rolling shutters; the plan also labels a 4.50 M wide drive way. The records do not specify visitor or accessible-space counts, two-wheeler provision, mechanical parking, EV charging installation status, or legally documented parking allocation to individual apartments. A drawn parking bay does not by itself establish exclusive ownership or allocation.
6. Amenities, recreation & open spaces
The HMDA plan and RERA progress record identify the following proposed or filed items. The progress figures are portal-recorded and are not independent verification of construction or delivery. RERA amenities
| Description / size | Plan labels Tot-lot and Green Strip; no size supplied. |
|---|---|
| Evidence source | HMDA plan extraction |
| Declared progress / verified status | RERA progress record: Green Strip/TOT LOT/Park 0%; not independently verified. RERA amenities |
| Description / size | Listed as an RERA progress item; no specific facility or size supplied. |
|---|---|
| Evidence source | RERA progress record RERA amenities |
| Declared progress / verified status | 0% recorded. |
| Description / size | No project-filed facility details or sizes established by the supplied plan and amenity records. |
|---|---|
| Evidence source | Supplied project records RERA amenities |
| Declared progress / verified status | Not established. |
7. Utilities, building services & safety
HMDA plan materials identify proposed services including an STP, septic tank, sump, WTP, rainwater-harvesting structures, transformer, garbage house, lift, and water tanks. The plan extraction records water-storage figures of Capacity=14,000 Ltrs. and Water tank: 17,300 LITRES, plus a sump size of 3.5X2.0X2.00; the supplied extraction does not clearly identify the precise function associated with each tank figure. These are plan-recorded provisions, not evidence that the services are installed or operating.
| Evidence in the supplied project record | Water supply, sump, WTP and water tanks are listed; the plan extraction includes the quantities above. |
|---|---|
| Status / limitation | Proposed/recorded; source, tank allocation, treatment capacity and completed status are not established. RERA amenities |
| Evidence in the supplied project record | STP, septic tank and storm-water drains are listed; sewerage progress is recorded at 10%. |
|---|---|
| Status / limitation | RERA progress entry is not independent verification; STP capacity and reuse arrangements are not supplied. RERA amenities |
| Evidence in the supplied project record | Distribution transformer / transformer is listed. |
|---|---|
| Status / limitation | No transformer capacity, permanent connection, or backup specification is established. |
| Evidence in the supplied project record | Lift is labelled in plan materials. |
|---|---|
| Status / limitation | Lift count, capacity and installation status are not supplied. |
| Evidence in the supplied project record | Approval materials refer to fire-safety and structural-stability requirements; the plan extraction references an automatic sprinkler requirement for basement area above 200 Sq. Mtrs. |
|---|---|
| Status / limitation | No supplied record establishes the installed systems, clearance, or compliance status. |
| Evidence in the supplied project record | Garbage house and watchman room are listed. |
|---|---|
| Status / limitation | Waste-management arrangements, CCTV, access-control systems and completion are not established. |
| Evidence in the supplied project record | No project-specific accessibility features or accessible-unit details are supplied. |
|---|---|
| Status / limitation | Not established. |
8. Location, access & connectivity
The registered project location is Dullapally/Dulapalle village, Dundigal Gandimaisamma mandal, Medchal-Malkajgiri district, PIN 500100. The plan identifies an east-side proposed 40-foot road and records existing/proposed road widths, including a 12.00 MT existing road and 12.00 MT proposed road. These are plan descriptions; the supplied material does not independently verify road completion or public-transport access. RERA record RERA filing RERA filing
A parcel-centroid coordinate is supplied as 17.41528, 78.35459. No measured distances to landmarks or transport connections are supplied in the project-location evidence. Location record
9. Developer & development status
The registered legal promoter is Oak Scroft Private Limited, a company. The supplied corporate record gives GSTIN 36AADCO6231B1ZV; the project address fields identify ANR Residency, Dommara Pochampally, Dullapally, Dundigal Gandimaisamma, Medchal-Malkajgiri, 500100. The RERA certificate’s promoter address extract separately gives PIN 500043. No official project contact number, email address or promoter website is supplied in the evidence used for this overview. Corporate record Parties record RERA filing
The RERA project record identifies 50 units in one building. Form B declares completion by 10-06-2028; the project information field lists 10/10/2028. No independent construction progress assessment or occupancy/completion certificate is included. The portal-derived unit availability figures have no as-of date. RERA unit table RERA filing
10. Approvals, official records & documents
| Supplied evidence | Form C certificate P02200010205, valid 10/06/2025–10/06/2028. |
|---|---|
| Scope / note | FRONTLINE ARCADE; registered promoter Oak Scroft Private Limited. |
| Supplied evidence | 004149/BP/HMDA/1229/MED/2025, dated 10 June, 2025. |
|---|---|
| Scope / note | Residential building on Survey No. 14, Dulapalle Village; 1 stilt + 5 upper floors. |
| Supplied evidence | Proposed residential building plan for Survey No. 14; records one building, 50 units, area schedule, parking and labelled services. |
|---|---|
| Scope / note | Drawing-derived extract; no independent site-completion verification. |
| Supplied evidence | Plan description and project-site area information for Survey No. 14. |
|---|---|
| Scope / note | The supplied HMDA layout lookup record says public access to approved-layout details is unavailable through the referenced portal; this is not evidence of refusal. HMDA |
| Supplied evidence | Signed declaration dated 24th Septenber 2025, stating the promoter’s title basis, a declaration that land is free from encumbrances, and completion by 10-06-2028. |
|---|---|
| Scope / note | Promoter declaration; not an independent title verification. |
| Supplied evidence | None supplied. |
|---|---|
| Scope / note | Approval conditions require an occupancy certificate before occupation. |
The supplied evidence supports the identity, registration, building-permit description and principal plan figures above. Detailed title, encumbrance, approval-condition and project-risk analysis is addressed in the corresponding report sections.
1. Project at a glance
Project identity
Registered project name: FRONTLINE ARCADE
Project type and phase: Residential apartment project; registered project is identified as a new project. No separate phase name or phase number is disclosed.
TG-RERA registration: P02200010205; Form C records validity from 10/06/2025 to 10/06/2028. This is registration validity, not the completion deadline.
Registered promoter: Oak Scroft Private Limited, a private limited company.
RERA status: Registered; the supplied Form C certificate is the registration record.
Land and geographic identity
Locality: Dullapally; the filed building-plan description spells the village DULAPALLY.
Revenue village: Dullapally / Dulapalle, as named in the project and approval records.
Mandal: Dundigal Gandimaisamma.
District: Medchal-Malkajgiri.
PIN: 500100 in project identity/address fields.
Survey number(s) and subdivisions: Survey No. 14; no subdivision is specified in the project identity or filed plan description.
Registered site extent / net area: 2,094.96 sq. m is the RERA-filed land area and the plan’s net plot area. The drawing extraction also records a minimum plot area of 2,341.03 sq. m and a deduction of 246.07 sq. m.
Boundaries: East: Proposed 40 Feet Road; West: Neighbours Land; North: Land Of Owners; South: Neighbours Land.
Development identity
Sanctioning authority: Hyderabad Metropolitan Development Authority (HMDA); building permit order identifies Kompally Municipality / Municipal Corporation for release of proceedings and plans.
Principal approval: Building permit / proceedings 004149/BP/HMDA/1229/MED/2025, approved 10 June 2025.
Approved building use and configuration: Residential apartment building; 1 Stilt + 5 upper floors. The extracted plan records 6 floors, building height 14.50 MT excluding stilt and total height 20.30 mt.
Building count: 1 building / tower in the project record.
Built-up area: Plan extraction records TOTAL PROPOSED BUILT UP AREA EXCLUDING PARKING 5298.55, TOTAL PROPOSED BUILT UP AREA INCLUDING PARKING 6539.47, and TOTAL BUA 6559.14. These are distinct plan-extracted labels; refer to the approved drawing for their precise area definitions.
Parking provision in plan: 30 proposed car spaces and 1240.92 parking area are recorded in the plan extraction. Stilt is designated for vehicle parking.
Unit count: 50 dwelling units in the plan extraction and RERA unit record: 30 2BHK and 20 3BHK.
Approval / filed-number note: The building permit document gives 004149/BP/HMDA/1229/MED/2025; the header also carries 004149/BP/HMDA/1229/MED/2026 as the plan-approval identity.
Offering and status
RERA-filed offering: 30 2BHK apartments and 20 3BHK apartments.
RERA-filed saleable areas: 2BHK: 116.13 sq. m per unit; 3BHK: 143.54 sq. m per unit.
Booking / availability: Portal-derived counts report 0 booked and 30 available 2BHK units, and 0 booked and 20 available 3BHK units. The record does not provide an as-of date, so these counts are indicative.
Completion undertaking: Form B declares a completion period ending 10-06-2028.
Other completion date in project record: Project information lists proposed completion as 10/10/2028.
Construction stage: No independently verified site-progress inspection or construction-stage report is supplied. The RERA amenity progress record reports sewerage at 10% and the other listed items at 0%; these are recorded progress figures, not independent site verification.
Occupancy / completion certificate: No occupancy or completion certificate is supplied. The approval conditions require an occupancy certificate before occupation.
2. The project story
FRONTLINE ARCADE is a single-building residential apartment project on Survey No. 14 in Dullapally/Dulapalle village, Dundigal Gandimaisamma mandal, Medchal-Malkajgiri district. The RERA and plan records describe a site with net area 2,094.96 sq. m, planned for one residential building with 1 stilt and 5 upper floors.
The registered offering comprises 50 apartments: 30 two-bedroom and 20 three-bedroom units. The supplied portal-derived inventory shows all 50 as available and none booked, but gives no snapshot date. This is an inventory record, not confirmation of current availability.
The building permit and plan are approval records; they do not establish how much construction has actually been completed. No independent site inspection or occupancy certificate is included in the supplied evidence. The Form B declaration states a completion time of 10-06-2028; the project information field separately gives 10/10/2028 as the proposed completion date.
3. Master plan, architecture & building design
The supplied HMDA plan extraction describes a new residential apartment building on Survey No. 14, comprising 1 Stilt + 5 upper floors, with a single building and 50 dwelling units. The plan records a 2,341.03 minimum plot area, a 246.07 deduction, and 2,094.96 net plot area.
The plan’s area schedule separately records 5298.55 as total proposed built-up area excluding parking and net BUA, 6539.47 as total proposed built-up area including parking, 6559.14 as total BUA, and 1240.92 as parking area. These are reproduced as labelled in the plan extraction; no FSI-counted area or RERA-filed carpet-area schedule is supplied here.
The building is recorded at 14.50 MT height excluding stilt and 20.30mt total height. The extracted plan identifies a 12.00 MT wide existing road, 12.00 MT wide proposed road, 12.0 M (40"0") wide east road, and 4.50 M wide drive way. It also labels a green strip, tot-lot, lift, watchman room and water/service components. The supplied data does not establish the detailed floor-by-floor apartment arrangement, number of flats per floor, lift capacity, stair configuration, or completion of the labelled open-space features.
4. Homes, configurations & floor plans
The RERA record lists 30 2BHK and 20 3BHK units, with saleable areas of 116.13 sq. m and 143.54 sq. m, respectively. Drawing-based carpet-area figures below were measured by software from the filed plan; they are not RERA disclosures and are flagged as needing drawing review. Saleable area is not interchangeable with carpet area; the supplied record does not provide a verified loading calculation beyond the software-derived figures.
| Configuration | Units | Booked | Available | RERA saleable area | Measured carpet area | Loading (if supplied) |
|---|---|---|---|---|---|---|
| 2BHK | 30 | 0 | 30 | 116.13 sq. m | Software-measured 64.8–72.4 sq. m; median 70.9 sq. m | 39% software-derived |
| 3BHK | 20 | 0 | 20 | 143.54 sq. m | Software-measured 80.0–88.5 sq. m; median 84.8 sq. m | 41% software-derived |
The typical-floor drawing extraction includes a 2BHK example with two bedrooms, two toilets, living/dining, kitchen, balcony and utility, and a 3BHK example with three bedrooms, three toilets, living/dining, kitchen, balcony and utility. The cited room dimensions and measured areas are drawing-derived and should be checked against the plan itself; balconies and utilities are excluded from the software carpet-area measurement where identified.
The drawing measurement process also identified 1BHK layouts, but 1BHK is not listed in the supplied RERA unit configuration record. No 1BHK unit count or RERA saleable area is stated here.
5. Parking & vehicle circulation
The extracted plan records 30 proposed car spaces, 1240.92 parking area, and 1165.68 required parking area. The stilt floor is specified for parking use only, without partition walls or rolling shutters; the plan also labels a 4.50 M wide drive way. The records do not specify visitor or accessible-space counts, two-wheeler provision, mechanical parking, EV charging installation status, or legally documented parking allocation to individual apartments. A drawn parking bay does not by itself establish exclusive ownership or allocation.
6. Amenities, recreation & open spaces
The HMDA plan and RERA progress record identify the following proposed or filed items. The progress figures are portal-recorded and are not independent verification of construction or delivery.
| Facility | Description / size | Evidence source | Declared progress / verified status |
|---|---|---|---|
| Tot-lot / green strip | Plan labels Tot-lot and Green Strip; no size supplied. | HMDA plan extraction | RERA progress record: Green Strip/TOT LOT/Park 0%; not independently verified. |
| Community buildings | Listed as an RERA progress item; no specific facility or size supplied. | RERA progress record | 0% recorded. |
| Indoor or sports/recreation facilities | No project-filed facility details or sizes established by the supplied plan and amenity records. | Supplied project records | Not established. |
7. Utilities, building services & safety
HMDA plan materials identify proposed services including an STP, septic tank, sump, WTP, rainwater-harvesting structures, transformer, garbage house, lift, and water tanks. The plan extraction records water-storage figures of Capacity=14,000 Ltrs. and Water tank: 17,300 LITRES, plus a sump size of 3.5X2.0X2.00; the supplied extraction does not clearly identify the precise function associated with each tank figure. These are plan-recorded provisions, not evidence that the services are installed or operating.
| Evidence in the supplied project record | Water supply, sump, WTP and water tanks are listed; the plan extraction includes the quantities above. |
|---|---|
| Status / limitation | Proposed/recorded; source, tank allocation, treatment capacity and completed status are not established. |
| Evidence in the supplied project record | STP, septic tank and storm-water drains are listed; sewerage progress is recorded at 10%. |
|---|---|
| Status / limitation | RERA progress entry is not independent verification; STP capacity and reuse arrangements are not supplied. |
| Evidence in the supplied project record | Distribution transformer / transformer is listed. |
|---|---|
| Status / limitation | No transformer capacity, permanent connection, or backup specification is established. |
| Evidence in the supplied project record | Lift is labelled in plan materials. |
|---|---|
| Status / limitation | Lift count, capacity and installation status are not supplied. |
| Evidence in the supplied project record | Approval materials refer to fire-safety and structural-stability requirements; the plan extraction references an automatic sprinkler requirement for basement area above 200 Sq. Mtrs. |
|---|---|
| Status / limitation | No supplied record establishes the installed systems, clearance, or compliance status. |
| Evidence in the supplied project record | Garbage house and watchman room are listed. |
|---|---|
| Status / limitation | Waste-management arrangements, CCTV, access-control systems and completion are not established. |
| Evidence in the supplied project record | No project-specific accessibility features or accessible-unit details are supplied. |
|---|---|
| Status / limitation | Not established. |
8. Location, access & connectivity
The registered project location is Dullapally/Dulapalle village, Dundigal Gandimaisamma mandal, Medchal-Malkajgiri district, PIN 500100. The plan identifies an east-side proposed 40-foot road and records existing/proposed road widths, including a 12.00 MT existing road and 12.00 MT proposed road. These are plan descriptions; the supplied material does not independently verify road completion or public-transport access.
A parcel-centroid coordinate is supplied as 17.41528, 78.35459. No measured distances to landmarks or transport connections are supplied in the project-location evidence.
9. Developer & development status
The registered legal promoter is Oak Scroft Private Limited, a company. The supplied corporate record gives GSTIN 36AADCO6231B1ZV; the project address fields identify ANR Residency, Dommara Pochampally, Dullapally, Dundigal Gandimaisamma, Medchal-Malkajgiri, 500100. The RERA certificate’s promoter address extract separately gives PIN 500043. No official project contact number, email address or promoter website is supplied in the evidence used for this overview.
The RERA project record identifies 50 units in one building. Form B declares completion by 10-06-2028; the project information field lists 10/10/2028. No independent construction progress assessment or occupancy/completion certificate is included. The portal-derived unit availability figures have no as-of date.
10. Approvals, official records & documents
| Supplied evidence | Form C certificate P02200010205, valid 10/06/2025–10/06/2028. |
|---|---|
| Scope / note | FRONTLINE ARCADE; registered promoter Oak Scroft Private Limited. |
| Supplied evidence | 004149/BP/HMDA/1229/MED/2025, dated 10 June, 2025. |
|---|---|
| Scope / note | Residential building on Survey No. 14, Dulapalle Village; 1 stilt + 5 upper floors. |
| Supplied evidence | Proposed residential building plan for Survey No. 14; records one building, 50 units, area schedule, parking and labelled services. |
|---|---|
| Scope / note | Drawing-derived extract; no independent site-completion verification. |
| Supplied evidence | Plan description and project-site area information for Survey No. 14. |
|---|---|
| Scope / note | The supplied HMDA layout lookup record says public access to approved-layout details is unavailable through the referenced portal; this is not evidence of refusal. |
| Supplied evidence | Signed declaration dated 24th Septenber 2025, stating the promoter’s title basis, a declaration that land is free from encumbrances, and completion by 10-06-2028. |
|---|---|
| Scope / note | Promoter declaration; not an independent title verification. |
| Supplied evidence | None supplied. |
|---|---|
| Scope / note | Approval conditions require an occupancy certificate before occupation. |
The supplied evidence supports the identity, registration, building-permit description and principal plan figures above. Detailed title, encumbrance, approval-condition and project-risk analysis is addressed in the corresponding report sections.
Frequently asked questions
Is FRONTLINE ARCADE registered with Telangana RERA?
Yes. FRONTLINE ARCADE is registered with the Telangana Real Estate Regulatory Authority as P02200010205; the registration status is New Project.
Who is the developer of FRONTLINE ARCADE?
The promoter named in the RERA registration is Oak Scroft Private Limited.
Where is FRONTLINE ARCADE located?
FRONTLINE ARCADE is in Dullapally, Dundigal Gandimaisamma, Medchal-Malkajgiri, Telangana (500100).
When will FRONTLINE ARCADE be completed?
The promoter's proposed date of completion filed with RERA is 10/10/2028. This is the promoter's declaration, not a guarantee.
More projects in Dulapally