Civitas Project
SHREE SAI TIRUMALA CONSTRUCTIONS · Hyderabad · RERA P02500000277
CIVITAS PROJECT is a residential apartment project in Santhnagar, Hyderabad, Hyderabad district; the project mandal is not disclosed in the supplied record. The registered promoter is SHREE SAI TIRUMALA CONSTRUCTIONS, a partnership. The site extent is 16248.04 sq.m, and the GHMC permit sanctions two residential blocks, each with ground and four upper floors, plus an amenities block; the RERA filing lists 40 2BHK units, 70 3BHK units and one ground-floor supermarket. Registered under TG-RERA number P02500000277, the project has a proposed completion date of 05/07/2023.
More from Shree Sai Tirumala Constructions · 2 projects →
01What we found
Read from TG-RERA filings, approvals, land and registration records and court records. A court case is counted only when the court record states this project's survey number with its village, or names the project.
02Check before you pay
9 items to check before you pay, 5 high - from the title chain, court records and approvals, each with what to ask the builder or your advocate. An item may not be a problem with the project: records can be incomplete.
Project at a glance
Project identity
| Item | Project record |
|---|---|
| Registered project name | CIVITAS PROJECT |
| Project type | Residential apartment project RERA record |
| Phase / registered portion | Phase not separately identified in the supplied record; the registration covers the project at the stated Sanathnagar site. Land records |
| TG-RERA registration | P02500000277, issued 11/02/2019; recorded validity 11/02/2019 to 05/07/2023. |
| Registered promoter | SHREE SAI TIRUMALA CONSTRUCTIONS, partnership Parties record RERA filing |
| RERA status | RERA record labels the project “On-Going Project.” The certificate records the end of registration validity as 05/07/2023 and no extension is recorded in the supplied certificate. RERA record |
Land and geographic identity
| Item | Project record |
|---|---|
| Locality / revenue village | Santhnagar (also written “Sanathnagar” in the filed approval and title-document records) RERA record Land records |
| Mandal | Not disclosed in the supplied project land identity record. The promoter-office entry on the registration certificate says “AMEERPET”; the project mandal is not independently established by that entry. Land records |
| District / PIN | Hyderabad / 500018 RERA record |
| Project survey numbers | 7-2-1668/5 TO 13 Land records |
| Plot identifiers | A B C & D RERA filing |
| Registered site extent | Total area 16248.04 sq.m; road-affected area 244.27 sq.m; net area 16003.77 sq.m RERA filing |
| Boundaries | East: PREMISES NO 7-2-1668-1; West: ROAD; North: ROAD; South: CSA PARADISO APTS BY LODHA RERA filing |
Development identity
| Item | Project record |
|---|---|
| Sanctioning authority | Greater Hyderabad Municipal Corporation (GHMC) Approvals record |
| Principal building approval | Building Permit Order 120086/18/03/2017/HO, approved 30.5.2017; file no. 53282/HO/CZ/Cir-10/2016 Approvals record |
| Approved built-up area | 13377.16 sq.m total: 12985.16 for two residential blocks and 392.00 for the amenities block |
| Sanctioned buildings / floors | Block A and Block B: each stated as “Ground + upper four Floors”; Amenities Block: “Cellar, Stilt for parking + upper floors” (number of upper floors not specified in the supplied extract). |
| Sanctioned height / block spacing | Height 14.95 m; block-to-block distance 6.00 (unit not stated in the extracted parameter). |
| Approved versus RERA-filed units | Building permit extract states 110 units; RERA unit record totals 115, comprising 110 residences and one ground-floor supermarket, with four amenity/common-area entries also present in the unit table. RERA unit table RERA unit details |
| Parking provision | Cellar 6306.15 (unit not stated in the extracted parameter); the permit says cellar and stilts approved for parking are to be used exclusively for vehicle parking. No parking-space count is supplied. |
Offering and status
| Item | Project record |
|---|---|
| RERA-filed offerings | 2BHK: 40 units; 3BHK: 70 units; GF SUPER MARKET: 1 commercial unit RERA unit table RERA unit details |
| RERA-filed saleable area | 2BHK: 110.67 sq.m; 3BHK: 139.57 sq.m. No saleable area is supplied for the supermarket. RERA unit table |
| Booking / availability | RERA portal counts as last read: 2BHK 20 booked / 20 available; 3BHK 36 / 34; supermarket 0 / 1. The portal record has no as-of date, so these are indicative. RERA unit table |
| Construction stage | RERA status is “On-Going Project”; no independently verified site-progress assessment is supplied. RERA record RERA amenities |
| Completion dates | Original and revised proposed completion dates: 05/07/2023; the filed Form B also undertakes completion by 05' July 2023. RERA record |
| Occupancy / completion certificate | No occupancy or completion certificate is included in the supplied documents. The building permit makes an occupancy certificate compulsory before occupation. The record supplied does not establish whether an OC has since been issued. Document index |
The project story
CIVITAS PROJECT is a residential apartment development registered with TG-RERA on land identified as survey numbers 7-2-1668/5 TO 13, plots A B C & D, at Santhnagar, Hyderabad. The recorded site extent is 16248.04 sq.m, including 244.27 sq.m road-affected area, with a stated net area of 16003.77 sq.m. RERA record Land records RERA filing
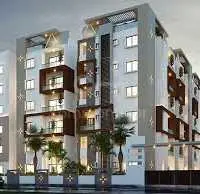
The GHMC permit describes two residential blocks, each with ground and four upper floors, plus a separate amenities block with a cellar, stilt parking and upper floors. The permit extract records total approved built-up area of 13377.16 sq.m.
The RERA filing lists 2BHK and 3BHK residences and a ground-floor supermarket; the RERA unit table also contains four entries identified as gym, indoor games and multipurpose halls, which are not additional homes for sale. RERA unit table RERA unit details
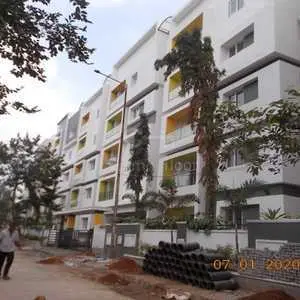
TG-RERA labels the project ongoing, while the recorded completion date is 05/07/2023. The supplied material does not provide an independently verified construction-progress report or an occupancy/completion certificate, so neither completed construction nor present occupancy status can be confirmed from this evidence. RERA record Document index RERA amenities
Master plan, architecture & building design
The GHMC building permit sanctions two residential blocks and one amenities block. It records 12985.16 sq.m built-up area for the two residential blocks and 392.00 sq.m for the amenities block, totalling 13377.16 sq.m. These are the approved built-up figures in the permit extract; the supplied evidence does not state an FSI-counted area or carpet area for the buildings.
Block A and Block B are each described as “Ground + upper four Floors.” The amenities block is described as “Cellar, Stilt for parking + upper floors,” with no upper-floor count given in the extract. The permit records a 14.95 m height, 6.00 block-to-block distance (unit not stated in the extract), 6306.15 for the cellar parameter (unit not stated), and a 539.0 tot-lot parameter (unit not stated).
The permit also records front, rear and side setbacks of 3.00m, 6.00 to 6.12 m, 4.47 to 4.56 m, and 3.00 to 3.24 m, respectively. It specifies 10 rainwater-harvesting structures and a transformer space and garbage house. The supplied drawing records do not provide a measured building footprint, per-floor flat arrangement, lift/stair count, detailed internal circulation, or a confirmed phase-by-phase building scope. Floor plans
Homes, configurations & floor plans
The following counts and saleable areas are from the TG-RERA filing. Booked and available counts are portal readings without an as-of date. RERA unit table RERA unit details
| Configuration | Units | Booked | Available | RERA saleable area | Measured carpet area | Loading (if supplied) |
|---|---|---|---|---|---|---|
| 2BHK | 40 | 20 | 20 | 110.67 sq.m | Not measured from supplied drawings | Not supplied |
| 3BHK | 70 | 36 | 34 | 139.57 sq.m | Not measured from supplied drawings | Not supplied |
The RERA unit table separately lists one GF SUPER MARKET commercial unit, with 0 booked / 1 available and no saleable area recorded. The four gym, indoor-games and multipurpose-hall entries in that table are common-facility entries, not homes. RERA unit details RERA unit table
Twenty floor-plan drawings are listed, but all 20 are scans pending; none has been software-measured. Accordingly, the supplied record supports no drawing-based carpet-area or room-dimension measurements for this report. Carpet area, balcony/utility area and a unit’s share of common areas are distinct from RERA-filed saleable area; no loading figure is supplied. Floor plans
Parking & vehicle circulation
The GHMC permit extract identifies cellar and stilt areas approved for vehicle parking and requires those areas to be used exclusively for parking, without partition walls or rolling shutters. It records 6306.15 for the cellar parameter, but the extracted record does not specify the unit or give a number of parking spaces.
The permit also records a 1356.0 Sq.mts mortgaged built-up area in Block A and Block B; this is not a parking-space count. The supplied material does not establish resident, visitor or accessible-bay numbers, parking allocation to particular apartments, a parking ramp or driveway arrangement, EV charging, or a verified spaces-per-home ratio. RERA filing
Amenities, recreation & open spaces
The GHMC permit identifies a tot-lot and a requirement for greenery around the site. TG-RERA’s amenity record marks the community-buildings item at 10% and records 0% for the other listed infrastructure/amenity progress fields; these are filing entries, not independent confirmation of completion. RERA amenities
| Facility | Description / size | Evidence source | Declared progress / verified status |
|---|---|---|---|
| Amenities block | 392.00 sq.m approved built-up area; cellar, stilt for parking and upper floors (upper-floor count not stated) | GHMC permit extract | Sanctioned; completion not independently verified |
| Tot-lot | 539.0 recorded in the permit extract; unit not stated | GHMC permit extract | Sanctioned; RERA green-strip/tot-lot/park progress recorded as 0% |
| Community buildings | No separate facility size or capacity supplied | TG-RERA amenity record RERA amenities | Progress recorded as 10%; not independently verified |
| Gym | One entry in the RERA unit table; no size or capacity supplied | RERA unit table RERA unit table | Listed; no completed-status evidence supplied |
| Indoor games | One entry in the RERA unit table; no size or capacity supplied | RERA unit table RERA unit table | Listed; no completed-status evidence supplied |
| Multipurpose halls | Two entries in the RERA unit table; no sizes or capacities supplied | RERA unit table RERA unit table | Listed; no completed-status evidence supplied |
Utilities, building services & safety
The GHMC permit requires rainwater-harvesting structures (10), transformer space and a garbage house; it also requires tree planting around the site and states that the tot-lot is to be fenced and maintained as greenery. These are permit conditions and do not, by themselves, establish that the facilities have been installed or are operational.
TG-RERA’s amenity record lists water supply, sewerage, storm-water drains, sewage/sullage treatment and disposal, water conservation/rainwater harvesting, electrical meter room/sub-station/receiving station, and fire protection/fire-safety requirements. It marks several items “YES” as available in the record, but their progress fields are 0%; the evidence does not specify capacity, source, treatment system design, backup power, lift provision, CCTV, access control, or accessibility details. RERA amenities
The GHMC permit requires an automatic sprinkler system in the cellar and fire-safety measures before an occupancy certificate, and requires fire-fighting installations and services to be executed under qualified technical supervision. The supplied evidence does not verify installation, testing, clearance, or compliance at the site.
Location, access & connectivity
The registered location is Santhnagar, Hyderabad, PIN 500018, with project land identified as survey numbers 7-2-1668/5 TO 13 and plots A B C & D. The permit describes the site as in Sanathnagar and records roads to the north and west; it also refers to a 13 mt road width at the site. RERA record Land records
The supplied location record gives an approximate 71.0 km distance to the nearest sampled Outer Ring Road interchange. No other verified project-specific distances, public-transport details or travel times are supplied. Location record
Developer & development status
The registered promoter is SHREE SAI TIRUMALA CONSTRUCTIONS, identified in the RERA filing as a partnership. Its GSTIN is 36ABUFS1510N1ZP. The supplied address entry is CIVITAS PROJECT, CZECH COLONY, SANATHNAGAR, SANTHNAGAR, Hyderabad, 500018; a registered office contact number, email address and official website are not supplied. Parties record RERA filing Corporate record
The Form B declaration is dated 28 November 2018 and records a promoter undertaking to complete by 05' July 2023. It also declares a Rs.4.00 Crores term loan obtained by mortgaging the project land with Lakshmi Vilas Bank. These are promoter-filed declarations. TG-RERA labels the project ongoing; no independent site-progress assessment or occupancy/completion certificate is included in the supplied material. RERA record Document index
Approvals, official records & documents
| Record | What the supplied evidence establishes |
|---|---|
| TG-RERA Form C registration certificate | P02500000277 for CIVITAS PROJECT; issued 11/02/2019, with recorded validity to 05/07/2023. The supplied certificate records no extension. |
| GHMC Building Permit Order | Approval no. 120086/18/03/2017/HO, file no. 53282/HO/CZ/Cir-10/2016, approved 30.5.2017; sanctions two residential blocks and an amenities block and records project conditions. |
| Form B declaration | Promoter declaration concerning title for development, project undertakings and the disclosed term loan; dated 28 November 2018. |
| Title report | Advocate’s title opinion dated 05.12.2017 for the developer share of flats; the report’s underlying deeds and title-chain review are addressed separately in Land & Title. |
| Encumbrance statement | Filed project encumbrance statement covering a stated search period from 01-05-1995 to 21-11-2018. |
| Occupancy/completion certificate | Not present in the supplied document set. Document index |
| Floor-plan drawings | Twenty scans are pending measurement; no drawing-based unit measurements are available here. Floor plans |
Project at a glance
Project identity
Registered project name: CIVITAS PROJECT
Project type: Residential apartment project
Phase / registered portion: Phase not separately identified in the supplied record; the registration covers the project at the stated Sanathnagar site.
TG-RERA registration: P02500000277, issued 11/02/2019; recorded validity 11/02/2019 to 05/07/2023.
Registered promoter: SHREE SAI TIRUMALA CONSTRUCTIONS, partnership
RERA status: RERA record labels the project “On-Going Project.” The certificate records the end of registration validity as 05/07/2023 and no extension is recorded in the supplied certificate.
Land and geographic identity
Locality / revenue village: Santhnagar (also written “Sanathnagar” in the filed approval and title-document records)
Mandal: Not disclosed in the supplied project land identity record. The promoter-office entry on the registration certificate says “AMEERPET”; the project mandal is not independently established by that entry.
District / PIN: Hyderabad / 500018
Project survey numbers: 7-2-1668/5 TO 13
Plot identifiers: A B C & D
Registered site extent: Total area 16248.04 sq.m; road-affected area 244.27 sq.m; net area 16003.77 sq.m
Boundaries: East: PREMISES NO 7-2-1668-1; West: ROAD; North: ROAD; South: CSA PARADISO APTS BY LODHA
Development identity
Sanctioning authority: Greater Hyderabad Municipal Corporation (GHMC)
Principal building approval: Building Permit Order 120086/18/03/2017/HO, approved 30.5.2017; file no. 53282/HO/CZ/Cir-10/2016
Approved built-up area: 13377.16 sq.m total: 12985.16 for two residential blocks and 392.00 for the amenities block
Sanctioned buildings / floors: Block A and Block B: each stated as “Ground + upper four Floors”; Amenities Block: “Cellar, Stilt for parking + upper floors” (number of upper floors not specified in the supplied extract).
Sanctioned height / block spacing: Height 14.95 m; block-to-block distance 6.00 (unit not stated in the extracted parameter).
Approved versus RERA-filed units: Building permit extract states 110 units; RERA unit record totals 115, comprising 110 residences and one ground-floor supermarket, with four amenity/common-area entries also present in the unit table.
Parking provision: Cellar 6306.15 (unit not stated in the extracted parameter); the permit says cellar and stilts approved for parking are to be used exclusively for vehicle parking. No parking-space count is supplied.
Offering and status
RERA-filed offerings: 2BHK: 40 units; 3BHK: 70 units; GF SUPER MARKET: 1 commercial unit
RERA-filed saleable area: 2BHK: 110.67 sq.m; 3BHK: 139.57 sq.m. No saleable area is supplied for the supermarket.
Booking / availability: RERA portal counts as last read: 2BHK 20 booked / 20 available; 3BHK 36 / 34; supermarket 0 / 1. The portal record has no as-of date, so these are indicative.
Construction stage: RERA status is “On-Going Project”; no independently verified site-progress assessment is supplied.
Completion dates: Original and revised proposed completion dates: 05/07/2023; the filed Form B also undertakes completion by 05' July 2023.
Occupancy / completion certificate: No occupancy or completion certificate is included in the supplied documents. The building permit makes an occupancy certificate compulsory before occupation. The record supplied does not establish whether an OC has since been issued.
The project story
CIVITAS PROJECT is a residential apartment development registered with TG-RERA on land identified as survey numbers 7-2-1668/5 TO 13, plots A B C & D, at Santhnagar, Hyderabad. The recorded site extent is 16248.04 sq.m, including 244.27 sq.m road-affected area, with a stated net area of 16003.77 sq.m.
The GHMC permit describes two residential blocks, each with ground and four upper floors, plus a separate amenities block with a cellar, stilt parking and upper floors. The permit extract records total approved built-up area of 13377.16 sq.m.
The RERA filing lists 2BHK and 3BHK residences and a ground-floor supermarket; the RERA unit table also contains four entries identified as gym, indoor games and multipurpose halls, which are not additional homes for sale.
TG-RERA labels the project ongoing, while the recorded completion date is 05/07/2023. The supplied material does not provide an independently verified construction-progress report or an occupancy/completion certificate, so neither completed construction nor present occupancy status can be confirmed from this evidence.
Master plan, architecture & building design
The GHMC building permit sanctions two residential blocks and one amenities block. It records 12985.16 sq.m built-up area for the two residential blocks and 392.00 sq.m for the amenities block, totalling 13377.16 sq.m. These are the approved built-up figures in the permit extract; the supplied evidence does not state an FSI-counted area or carpet area for the buildings.
Block A and Block B are each described as “Ground + upper four Floors.” The amenities block is described as “Cellar, Stilt for parking + upper floors,” with no upper-floor count given in the extract. The permit records a 14.95 m height, 6.00 block-to-block distance (unit not stated in the extract), 6306.15 for the cellar parameter (unit not stated), and a 539.0 tot-lot parameter (unit not stated).
The permit also records front, rear and side setbacks of 3.00m, 6.00 to 6.12 m, 4.47 to 4.56 m, and 3.00 to 3.24 m, respectively. It specifies 10 rainwater-harvesting structures and a transformer space and garbage house. The supplied drawing records do not provide a measured building footprint, per-floor flat arrangement, lift/stair count, detailed internal circulation, or a confirmed phase-by-phase building scope.
Homes, configurations & floor plans
The following counts and saleable areas are from the TG-RERA filing. Booked and available counts are portal readings without an as-of date.
| Configuration | Units | Booked | Available | RERA saleable area | Measured carpet area | Loading (if supplied) |
|---|---|---|---|---|---|---|
| 2BHK | 40 | 20 | 20 | 110.67 sq.m | Not measured from supplied drawings | Not supplied |
| 3BHK | 70 | 36 | 34 | 139.57 sq.m | Not measured from supplied drawings | Not supplied |
The RERA unit table separately lists one GF SUPER MARKET commercial unit, with 0 booked / 1 available and no saleable area recorded. The four gym, indoor-games and multipurpose-hall entries in that table are common-facility entries, not homes.
Twenty floor-plan drawings are listed, but all 20 are scans pending; none has been software-measured. Accordingly, the supplied record supports no drawing-based carpet-area or room-dimension measurements for this report. Carpet area, balcony/utility area and a unit’s share of common areas are distinct from RERA-filed saleable area; no loading figure is supplied.
Parking & vehicle circulation
The GHMC permit extract identifies cellar and stilt areas approved for vehicle parking and requires those areas to be used exclusively for parking, without partition walls or rolling shutters. It records 6306.15 for the cellar parameter, but the extracted record does not specify the unit or give a number of parking spaces.
The permit also records a 1356.0 Sq.mts mortgaged built-up area in Block A and Block B; this is not a parking-space count. The supplied material does not establish resident, visitor or accessible-bay numbers, parking allocation to particular apartments, a parking ramp or driveway arrangement, EV charging, or a verified spaces-per-home ratio.
Amenities, recreation & open spaces
The GHMC permit identifies a tot-lot and a requirement for greenery around the site. TG-RERA’s amenity record marks the community-buildings item at 10% and records 0% for the other listed infrastructure/amenity progress fields; these are filing entries, not independent confirmation of completion.
| Facility | Description / size | Evidence source | Declared progress / verified status |
|---|---|---|---|
| Amenities block | 392.00 sq.m approved built-up area; cellar, stilt for parking and upper floors (upper-floor count not stated) | GHMC permit extract | Sanctioned; completion not independently verified |
| Tot-lot | 539.0 recorded in the permit extract; unit not stated | GHMC permit extract | Sanctioned; RERA green-strip/tot-lot/park progress recorded as 0% |
| Community buildings | No separate facility size or capacity supplied | TG-RERA amenity record | Progress recorded as 10%; not independently verified |
| Gym | One entry in the RERA unit table; no size or capacity supplied | RERA unit table | Listed; no completed-status evidence supplied |
| Indoor games | One entry in the RERA unit table; no size or capacity supplied | RERA unit table | Listed; no completed-status evidence supplied |
| Multipurpose halls | Two entries in the RERA unit table; no sizes or capacities supplied | RERA unit table | Listed; no completed-status evidence supplied |
Utilities, building services & safety
The GHMC permit requires rainwater-harvesting structures (10), transformer space and a garbage house; it also requires tree planting around the site and states that the tot-lot is to be fenced and maintained as greenery. These are permit conditions and do not, by themselves, establish that the facilities have been installed or are operational.
TG-RERA’s amenity record lists water supply, sewerage, storm-water drains, sewage/sullage treatment and disposal, water conservation/rainwater harvesting, electrical meter room/sub-station/receiving station, and fire protection/fire-safety requirements. It marks several items “YES” as available in the record, but their progress fields are 0%; the evidence does not specify capacity, source, treatment system design, backup power, lift provision, CCTV, access control, or accessibility details.
The GHMC permit requires an automatic sprinkler system in the cellar and fire-safety measures before an occupancy certificate, and requires fire-fighting installations and services to be executed under qualified technical supervision. The supplied evidence does not verify installation, testing, clearance, or compliance at the site.
Location, access & connectivity
The registered location is Santhnagar, Hyderabad, PIN 500018, with project land identified as survey numbers 7-2-1668/5 TO 13 and plots A B C & D. The permit describes the site as in Sanathnagar and records roads to the north and west; it also refers to a 13 mt road width at the site.
The supplied location record gives an approximate 71.0 km distance to the nearest sampled Outer Ring Road interchange. No other verified project-specific distances, public-transport details or travel times are supplied.
Developer & development status
The registered promoter is SHREE SAI TIRUMALA CONSTRUCTIONS, identified in the RERA filing as a partnership. Its GSTIN is 36ABUFS1510N1ZP. The supplied address entry is CIVITAS PROJECT, CZECH COLONY, SANATHNAGAR, SANTHNAGAR, Hyderabad, 500018; a registered office contact number, email address and official website are not supplied.
The Form B declaration is dated 28 November 2018 and records a promoter undertaking to complete by 05' July 2023. It also declares a Rs.4.00 Crores term loan obtained by mortgaging the project land with Lakshmi Vilas Bank. These are promoter-filed declarations. TG-RERA labels the project ongoing; no independent site-progress assessment or occupancy/completion certificate is included in the supplied material.
Approvals, official records & documents
TG-RERA Form C registration certificate: P02500000277 for CIVITAS PROJECT; issued 11/02/2019, with recorded validity to 05/07/2023. The supplied certificate records no extension.
GHMC Building Permit Order: Approval no. 120086/18/03/2017/HO, file no. 53282/HO/CZ/Cir-10/2016, approved 30.5.2017; sanctions two residential blocks and an amenities block and records project conditions.
Form B declaration: Promoter declaration concerning title for development, project undertakings and the disclosed term loan; dated 28 November 2018.
Title report: Advocate’s title opinion dated 05.12.2017 for the developer share of flats; the report’s underlying deeds and title-chain review are addressed separately in Land & Title.
Encumbrance statement: Filed project encumbrance statement covering a stated search period from 01-05-1995 to 21-11-2018.
Occupancy/completion certificate: Not present in the supplied document set.
Floor-plan drawings: Twenty scans are pending measurement; no drawing-based unit measurements are available here.
Frequently asked questions
Is CIVITAS PROJECT registered with Telangana RERA?
Yes. CIVITAS PROJECT is registered with the Telangana Real Estate Regulatory Authority as P02500000277; the registration status is On-Going Project.
Who is the developer of CIVITAS PROJECT?
The promoter named in the RERA registration is SHREE SAI TIRUMALA CONSTRUCTIONS.
Where is CIVITAS PROJECT located?
CIVITAS PROJECT is in SANTHNAGAR, Hyderabad, Telangana (500018).
When will CIVITAS PROJECT be completed?
The promoter's proposed date of completion filed with RERA is 05/07/2023. This is the promoter's declaration, not a guarantee.
More projects in Hyderabad





