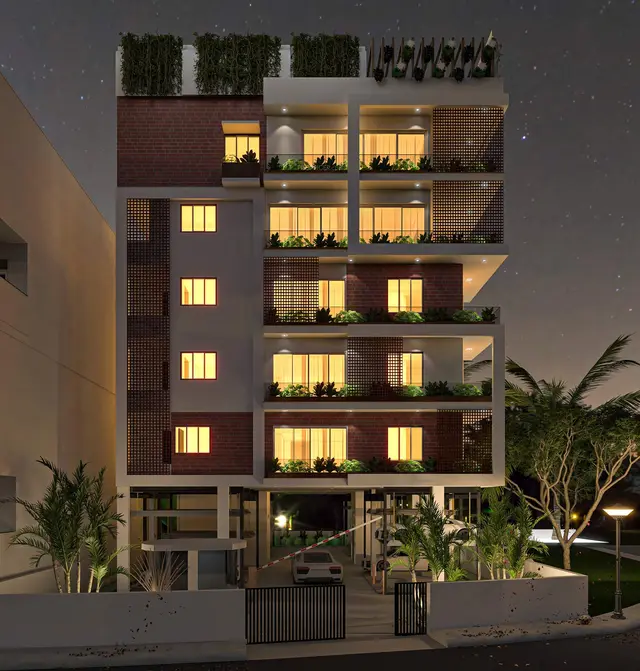
City One
SITA SHELTERS PRIVATE LIMITED · Hyderabad · RERA P02500008901
CITY ONE is a commercial project in GREENLANDS, AMEERPET mandal, Hyderabad district. The registered promoter is SITA SHELTERS PRIVATE LIMITED. The project has a total land area of 3010.65 sq m and one building, described in the filed plan as 3 CELLARS + G + 8 UPPER FLOORS, ENVIRONMENTAL DECK; the RERA unit record lists 9 COMMERCIAL units, each with saleable area 1499.83 sq m. It is registered under TG-RERA **P02500008901**, with proposed completion **27/10/2029**.
More from Sita Shelters Pvt Ltd · 10 projects →
01What we found
Read from TG-RERA filings, approvals, land and registration records and court records. A court case is counted only when the court record states this project's survey number with its village, or names the project.
02Check before you pay
9 items to check before you pay, 2 high - from the title chain, court records and approvals, each with what to ask the builder or your advocate. An item may not be a problem with the project: records can be incomplete.
1. Project at a glance
Project identity
| Item | Project record |
|---|---|
| Registered project name | CITY ONE RERA record |
| Project type | Commercial; the building-permit record describes commercial use and the revised plan specifies “Commercial Building; Sub Use: Office.” RERA record |
| Phase / registered portion | Not separately named as a phase. The RERA record identifies one proposed building. RERA record RERA filing |
| TG-RERA registration | P02500008901; registration certificate states validity from 27/06/2024 to 27/06/2029, for five years, unless extended. Certificate dated 19/10/2024. Registration validity is not the project completion deadline. RERA record |
| Registered promoter | SITA SHELTERS PRIVATE LIMITED RERA record Corporate record |
| RERA status | Filed as New Project; registration certificate is on file. A current portal status beyond the supplied certificate is not established. RERA filing |
Land and geographic identity
| Item | Project record |
|---|---|
| Locality | GREENLANDS RERA record RERA filing |
| Revenue village | Greenlands in the RERA project identity. The building-permit extracts also identify Ameerpet in the village field; the supplied records do not clarify this naming distinction. RERA record |
| Mandal / district / PIN | AMEERPET / Hyderabad / 500016 RERA record |
| Survey numbers and subdivisions | 7-1-22/6, 7-1-22/A, 7-1-21/B, 7-1-22/2, 7-1-21/1, 7-1-22/1 and 7-1-22/1/A. The registration certificate lists the same survey identifiers with hyphenation variations. RERA record |
| Plot numbers | 1, 2 & 3 in the filed plan. |
| Site area | RERA-filed land details: Total Area 3010.65 sq m, Area affected in Road widening/FTL of Tanks/Nala Widening 61.11 sq m, and Net Area 2949.54 sq m. The supplied plan and building-permit extracts state net plot area 2949.53 sq m; the area figures are reported as recorded, not recalculated. RERA filing |
| Boundaries | East: 43 MT WIDE EXISTING 45 MT WIDE PROPOSED ROAD; West: OTHERS LAND; North: OTHERS LAND; South: 12 MT WIDE EXISTING 12 MT WIDE PROPOSED ROAD. RERA filing |
Development identity
| Item | Project record |
|---|---|
| Sanctioning authority | Greater Hyderabad Municipal Corporation (GHMC) Approvals record |
| Principal building permit | 1911/GHMC/KHB/2024-BP, approved 27 June, 2024; file no. 001482/GHMC/0716/KHB1/2024-BP. Approvals record |
| Earlier/revised permit on file | 5866/GHMC/KHB/2023-BP, approved 01 September, 2023; file no. 006325/GHMC/3161/KHB1/2022-BP. Approvals record |
| Filed plan reference | TS/007259/2024, dated 07-02-2024 in the plan extract. Approvals record |
| Approved built-up area | RERA fields record approved built-up area 22408.02 sq m. The revised plan separately records TOTAL BUA 22408.02, EXIST. BUA 13498.48, PROP. BUA 7768.18, and proposed net built-up area 14976.11; these labels are retained as filed and are not interchangeable area measures. RERA filing |
| Building count and configuration | 1 building. The 2024 permit extract describes existing 3 Cellar + 1 Environmental Deck + Existing 1 Ground + 7 upper floors and Proposed 1 upper floors; the filed plan labels the building as 3 CELLARS + G + 8 UPPER FLOORS, ENVIRONMENTAL DECK. |
| Parking | Cellars are shown for parking in the permit conditions. The filed plan states No of Cars Proposed 119; the 2024 permit extract states total parking area 6108.9, while the earlier permit extract states 6133.4. No RERA-filed unit-by-unit parking allocation is supplied. |
| Approved / RERA-filed units | RERA unit record lists 9 COMMERCIAL units and one ENVIRONMENTAL DECK row that is not a unit for sale; the plan identifies one building. The commercial unit row is marked mortgaged. RERA unit table RERA unit details RERA unit table |
Offering and status
| Item | Project record |
|---|---|
| RERA-filed offering | COMMERCIAL: 9 units, 0 booked, 9 available, each recorded at saleable area 1499.83 sq m. Counts are the portal-derived figures supplied without an as-of date and should be treated as indicative. RERA unit table RERA unit details |
| Other unit-table row | ENVIRONMENTAL DECK: 1 row, not a sale offering; do not count it as an available commercial unit. RERA unit table RERA unit table |
| Construction stage | Not established by the supplied evidence. Plan labels and permit records describe existing and proposed components, but no independently verified site-progress report is supplied. |
| Completion dates | Promoter’s Form B undertaking states completion by 27 June, 2029. The GHMC 2024 permit states construction to be completed before 27 June, 2029. The RERA header separately records proposed completion 27/10/2029; these are presented as recorded, without resolving the difference here. RERA record |
| Occupancy / completion certificate | No completion certificate is evidenced in the supplied documents; the building-permit conditions require an Occupancy Certificate before occupation. The reviewed plan extract records completion_certified as false. |
2. The project story
CITY ONE is a single-building commercial development in Greenlands, within the Ameerpet mandal, Hyderabad. The TG-RERA record identifies the project by seven survey numbers/subdivisions and plot numbers 1, 2 & 3. Its filed use is commercial, with office use specified in the revised plan. RERA record
The filed drawings and GHMC permit documents describe three cellar levels, a ground floor, upper floors and an environmental deck. The approved record includes existing and proposed building components; the supplied material does not establish the present construction stage or independently verify completion of any part. The permit conditions require an Occupancy Certificate before occupation.
The RERA unit record lists nine commercial units, with no bookings recorded in the supplied portal snapshot. The environmental deck appears separately in the unit table but is not a unit offering. RERA-filed saleable area is shown as 1499.83 sq m for the commercial configuration; no drawing-based carpet-area measurements are available. RERA unit table RERA unit details Floor plans
3. Master plan, architecture & building design
The site is recorded in the RERA land details as 3010.65 sq m total area and 2949.54 sq m net area, with 61.11 sq m affected area. The revised plan records a minimum plot area of 3010.65 sq m, road-affected area of 53.38 sq m, splay area of 7.73 sq m, net plot area of 2949.53 sq m, balance plot area of 2957.26 sq m and vacant plot area of 1697.99 sq m. These figures are source-labelled and are not reconciled here. RERA filing
The GHMC permit and revised plan show one commercial building with three cellars, ground and upper floors, plus an environmental deck. The filed plan states building height 34.59 MT. and identifies an eighth-floor area of 1575.21; the 2024 permit extract also identifies a proposed upper floor with commercial upper-floors area 1575.21 Sq.Mt. The plan’s area categories include total proposed built-up area excluding parking 2715.86, including parking 8655.36, proposed net built-up area 14976.11, and total BUA 22408.02. These distinct filed labels are not substitutes for one another.
The plan lists an environmental deck, terrace, green strip/tot-lot, fire command centre, sump, overhead water tank, lift, fire escape, generator room, septic tank, distribution transformer and garbage house. The supplied drawing extraction does not provide reliable measurements for circulation, lift capacity, floor-by-floor commercial layouts or the environmental deck’s functional facilities.
4. Homes, configurations & floor plans
This is a commercial project; the RERA filing does not describe residential homes. The supplied floor-plan review reports two drawings, 0 measured, and 2 no-flats; no software-measured carpet areas or room dimensions are available. RERA unit details Floor plans
| Configuration | Units | Booked | Available | RERA saleable area | Measured carpet area | Loading (if supplied) |
|---|---|---|---|---|---|---|
| Commercial | 9 | 0 | 9 | 1499.83 sq m | Not available | Not supplied |
The RERA unit record’s 1499.83 sq m is filed saleable area. Carpet area is not supplied, and no loading figure is provided. The environmental deck is recorded as a separate non-sale row, not as a commercial unit. Unit counts and availability are from the supplied TG-RERA portal record, which has no stated as-of date. RERA unit details RERA unit table RERA unit table Floor plans
5. Parking & vehicle circulation
The revised plan states No of Cars Proposed 119 and shows three cellar levels; GHMC permit conditions say cellar and stilt areas approved for parking are to be used exclusively for vehicle parking. The 2024 permit extract records total parking area 6108.9, and the earlier permit extract records 6133.4.
The records supplied do not establish separate resident, visitor or accessible-space counts, two-wheeler capacity, parking allocation to individual commercial units, ramp dimensions, or EV charging installation progress. The revised plan and earlier permit contain a requirement for EV charging infrastructure at building parking places; this is a stated approval condition, not evidence that charging facilities have been installed.
6. Amenities, recreation & open spaces
The RERA amenities record lists proposed/common infrastructure with progress shown as 0% where reported. The plan and permit identify several on-site provisions; a listing or approval condition does not establish delivery.
| Facility | Description / size | Evidence source | Declared progress / verified status |
|---|---|---|---|
| Green strip / tot-lot / park | Plan lists a tot-lot and green strip; plan extract gives tot-lot areas 94.15 SQ MTS and 202.34 SQ MTS. | RERA amenities | Amenity record shows 0%; completion not independently verified. |
| Environmental deck | Shown as a building level/common-area row; size or fitted facilities not established. | RERA unit table | No verified completion status supplied. |
| Community buildings | Included in the RERA amenities list; no specific building or size detailed. | RERA amenities | 0%; not independently verified. |
| Internal roads and footpaths | Listed in RERA amenities. | RERA amenities | 0%; not independently verified. |
| Street lighting | Listed in RERA amenities. | RERA amenities | 0%; not independently verified. |
The promoter’s marketing materials list a swimming pool, gym, children’s play area, clubhouse and cafeteria/restaurants, but the supplied project approval and RERA amenity extracts do not establish these as sanctioned or delivered facilities. They are therefore not presented as confirmed project amenities. Promoter website RERA amenities
7. Utilities, building services & safety
| Evidence in the project record | RERA amenities list water supply. The plan identifies a sump and overhead water tank. |
|---|---|
| Status / limitation | Listed/planned; no source, storage capacity, treatment system or verified operating status supplied. RERA amenities |
| Evidence in the project record | RERA amenities list sewerage, storm-water drains, treatment and disposal of sewage/sullage. The plan lists a septic tank. |
|---|---|
| Status / limitation | No capacity, treatment specification or completion evidence supplied. RERA amenities |
| Evidence in the project record | One rainwater-harvesting pit is listed in the building-permit extracts. |
|---|---|
| Status / limitation | Approval/drawing provision; installation not independently verified. |
| Evidence in the project record | Plan lists a distribution transformer, generator room and space for a transformer; RERA amenities list an electrical meter room/sub-station/receiving station. |
|---|---|
| Status / limitation | Proposed/listed; supply capacity and backup capacity are not supplied. RERA amenities |
| Evidence in the project record | Plan lists a lift and fire escape. |
|---|---|
| Status / limitation | Number, capacity, accessibility features and installation status are not supplied. |
| Evidence in the project record | Plan lists a fire command centre and fire escape; the 2024 permit requires an Occupancy Fire NOC before issue of Occupancy Certificate. |
|---|---|
| Status / limitation | Permit condition and plan provisions; no Fire NOC or completed-system verification is supplied. |
| Evidence in the project record | Plan and permit list a garbage house; RERA amenities include solid-waste management and disposal. |
|---|---|
| Status / limitation | Provision listed; no capacity or operating status supplied. RERA amenities |
| Evidence in the project record | Earlier GHMC permit conditions require facilities for physically handicapped persons for public and semi-public buildings above 300 sq m. |
|---|---|
| Status / limitation | Condition in the permit record; no accessibility drawing details or completion evidence supplied. |
The promoter’s website materials mention 24×7 security, CCTV and 100% power backup, among other features. These are marketing claims and are not established as approved or delivered by the supplied project-specific records. Promoter website
8. Location, access & connectivity
The registered project location is Greenlands, Ameerpet, Hyderabad, Telangana 500016, associated with survey numbers 7-1-22/6, 7-1-22/A, 7-1-21/B, 7-1-22/2, 7-1-21/1, 7-1-22/1 and 7-1-22/1/A. RERA record
The RERA land record describes road boundaries to the east and south: east is recorded as 43 MT WIDE EXISTING 45 MT WIDE PROPOSED ROAD and south as 12 MT WIDE EXISTING 12 MT WIDE PROPOSED ROAD. The filed plan also labels existing and proposed roads of 12.00 MT and 43.50 MT/45.00 MT, and a 4.50M WIDE DRIVE WAY. RERA filing
The supplied location data lists Financial District (Nanakramguda) at 1.2 km as an anchor. No public-transport distances or verified travel times are supplied. Location record
9. Developer & development status
The registered promoter is SITA SHELTERS PRIVATE LIMITED, a company. Its supplied corporate identifier is GSTIN 36AAKCS2926A1ZK. The RERA record gives the promoter address as G1-GROUND FLOOR, BEGUMPET, BEGUMPET,VENKATRAM BAGH, GREENLANDS, AMEERPET, Hyderabad, 500016. Corporate record Parties record RERA filing
The RERA record lists PENMETSA RAMACHANADRA RAJU as authorized signatory and PENMETSA SYAMALA RANI, PENMETSA HARIKA SRISNEHA and VATCHAVAI SRAVYASRI as directors. Parties record
The promoter’s Form B declaration, dated 25.09.2024, undertakes completion by 27 June, 2029. The supplied evidence does not establish construction progress or independently verify completion of any floor or facility.
10. Approvals, official records & documents
| Identifier / date | P02500008901; dated 19/10/2024; validity 27/06/2024–27/06/2029 |
|---|---|
| What it establishes in this overview | Names CITY ONE and Sita Shelters Private Limited as promoter and lists the project survey numbers. |
| Identifier / date | 1911/GHMC/KHB/2024-BP; 27 June, 2024; file 001482/GHMC/0716/KHB1/2024-BP |
|---|---|
| What it establishes in this overview | Commercial building permit and conditions, including the requirement for an Occupancy Certificate before occupation. |
| Identifier / date | 5866/GHMC/KHB/2023-BP; 01 September, 2023; file 006325/GHMC/3161/KHB1/2022-BP |
|---|---|
| What it establishes in this overview | Revised permit record for the commercial building. |
| Identifier / date | TS/007259/2024; 07-02-2024 |
|---|---|
| What it establishes in this overview | Building/site plan record for plots 1, 2 & 3 and the listed house numbers and survey-related identifiers. |
| Identifier / date | 25.09.2024 |
|---|---|
| What it establishes in this overview | Promoter declaration and completion undertaking. |
| Identifier / date | Including commencement/completion notices, road-affected-area surrender, parking use and Occupancy Certificate requirements |
|---|---|
| What it establishes in this overview | Conditions are summarized in this overview; full conditions remain in the cited permit records. |
The supplied records do not include an issued Occupancy Certificate or completion certificate. The plan’s completion-certified field is false.
1. Project at a glance
Project identity
Registered project name: CITY ONE
Project type: Commercial; the building-permit record describes commercial use and the revised plan specifies “Commercial Building; Sub Use: Office.”
Phase / registered portion: Not separately named as a phase. The RERA record identifies one proposed building.
TG-RERA registration: P02500008901; registration certificate states validity from 27/06/2024 to 27/06/2029, for five years, unless extended. Certificate dated 19/10/2024. Registration validity is not the project completion deadline.
Registered promoter: SITA SHELTERS PRIVATE LIMITED
RERA status: Filed as New Project; registration certificate is on file. A current portal status beyond the supplied certificate is not established.
Land and geographic identity
Locality: GREENLANDS
Revenue village: Greenlands in the RERA project identity. The building-permit extracts also identify Ameerpet in the village field; the supplied records do not clarify this naming distinction.
Mandal / district / PIN: AMEERPET / Hyderabad / 500016
Survey numbers and subdivisions: 7-1-22/6, 7-1-22/A, 7-1-21/B, 7-1-22/2, 7-1-21/1, 7-1-22/1 and 7-1-22/1/A. The registration certificate lists the same survey identifiers with hyphenation variations.
Plot numbers: 1, 2 & 3 in the filed plan.
Site area: RERA-filed land details: Total Area 3010.65 sq m, Area affected in Road widening/FTL of Tanks/Nala Widening 61.11 sq m, and Net Area 2949.54 sq m. The supplied plan and building-permit extracts state net plot area 2949.53 sq m; the area figures are reported as recorded, not recalculated.
Boundaries: East: 43 MT WIDE EXISTING 45 MT WIDE PROPOSED ROAD; West: OTHERS LAND; North: OTHERS LAND; South: 12 MT WIDE EXISTING 12 MT WIDE PROPOSED ROAD.
Development identity
Sanctioning authority: Greater Hyderabad Municipal Corporation (GHMC)
Principal building permit: 1911/GHMC/KHB/2024-BP, approved 27 June, 2024; file no. 001482/GHMC/0716/KHB1/2024-BP.
Earlier/revised permit on file: 5866/GHMC/KHB/2023-BP, approved 01 September, 2023; file no. 006325/GHMC/3161/KHB1/2022-BP.
Filed plan reference: TS/007259/2024, dated 07-02-2024 in the plan extract.
Approved built-up area: RERA fields record approved built-up area 22408.02 sq m. The revised plan separately records TOTAL BUA 22408.02, EXIST. BUA 13498.48, PROP. BUA 7768.18, and proposed net built-up area 14976.11; these labels are retained as filed and are not interchangeable area measures.
Building count and configuration: 1 building. The 2024 permit extract describes existing 3 Cellar + 1 Environmental Deck + Existing 1 Ground + 7 upper floors and Proposed 1 upper floors; the filed plan labels the building as 3 CELLARS + G + 8 UPPER FLOORS, ENVIRONMENTAL DECK.
Parking: Cellars are shown for parking in the permit conditions. The filed plan states No of Cars Proposed 119; the 2024 permit extract states total parking area 6108.9, while the earlier permit extract states 6133.4. No RERA-filed unit-by-unit parking allocation is supplied.
Approved / RERA-filed units: RERA unit record lists 9 COMMERCIAL units and one ENVIRONMENTAL DECK row that is not a unit for sale; the plan identifies one building. The commercial unit row is marked mortgaged.
Offering and status
RERA-filed offering: COMMERCIAL: 9 units, 0 booked, 9 available, each recorded at saleable area 1499.83 sq m. Counts are the portal-derived figures supplied without an as-of date and should be treated as indicative.
Other unit-table row: ENVIRONMENTAL DECK: 1 row, not a sale offering; do not count it as an available commercial unit.
Construction stage: Not established by the supplied evidence. Plan labels and permit records describe existing and proposed components, but no independently verified site-progress report is supplied.
Completion dates: Promoter’s Form B undertaking states completion by 27 June, 2029. The GHMC 2024 permit states construction to be completed before 27 June, 2029. The RERA header separately records proposed completion 27/10/2029; these are presented as recorded, without resolving the difference here.
Occupancy / completion certificate: No completion certificate is evidenced in the supplied documents; the building-permit conditions require an Occupancy Certificate before occupation. The reviewed plan extract records completion_certified as false.
2. The project story
CITY ONE is a single-building commercial development in Greenlands, within the Ameerpet mandal, Hyderabad. The TG-RERA record identifies the project by seven survey numbers/subdivisions and plot numbers 1, 2 & 3. Its filed use is commercial, with office use specified in the revised plan.
The filed drawings and GHMC permit documents describe three cellar levels, a ground floor, upper floors and an environmental deck. The approved record includes existing and proposed building components; the supplied material does not establish the present construction stage or independently verify completion of any part. The permit conditions require an Occupancy Certificate before occupation.
The RERA unit record lists nine commercial units, with no bookings recorded in the supplied portal snapshot. The environmental deck appears separately in the unit table but is not a unit offering. RERA-filed saleable area is shown as 1499.83 sq m for the commercial configuration; no drawing-based carpet-area measurements are available.
3. Master plan, architecture & building design
The site is recorded in the RERA land details as 3010.65 sq m total area and 2949.54 sq m net area, with 61.11 sq m affected area. The revised plan records a minimum plot area of 3010.65 sq m, road-affected area of 53.38 sq m, splay area of 7.73 sq m, net plot area of 2949.53 sq m, balance plot area of 2957.26 sq m and vacant plot area of 1697.99 sq m. These figures are source-labelled and are not reconciled here.
The GHMC permit and revised plan show one commercial building with three cellars, ground and upper floors, plus an environmental deck. The filed plan states building height 34.59 MT. and identifies an eighth-floor area of 1575.21; the 2024 permit extract also identifies a proposed upper floor with commercial upper-floors area 1575.21 Sq.Mt. The plan’s area categories include total proposed built-up area excluding parking 2715.86, including parking 8655.36, proposed net built-up area 14976.11, and total BUA 22408.02. These distinct filed labels are not substitutes for one another.
The plan lists an environmental deck, terrace, green strip/tot-lot, fire command centre, sump, overhead water tank, lift, fire escape, generator room, septic tank, distribution transformer and garbage house. The supplied drawing extraction does not provide reliable measurements for circulation, lift capacity, floor-by-floor commercial layouts or the environmental deck’s functional facilities.
4. Homes, configurations & floor plans
This is a commercial project; the RERA filing does not describe residential homes. The supplied floor-plan review reports two drawings, 0 measured, and 2 no-flats; no software-measured carpet areas or room dimensions are available.
| Configuration | Units | Booked | Available | RERA saleable area | Measured carpet area | Loading (if supplied) |
|---|---|---|---|---|---|---|
| Commercial | 9 | 0 | 9 | 1499.83 sq m | Not available | Not supplied |
The RERA unit record’s 1499.83 sq m is filed saleable area. Carpet area is not supplied, and no loading figure is provided. The environmental deck is recorded as a separate non-sale row, not as a commercial unit. Unit counts and availability are from the supplied TG-RERA portal record, which has no stated as-of date.
5. Parking & vehicle circulation
The revised plan states No of Cars Proposed 119 and shows three cellar levels; GHMC permit conditions say cellar and stilt areas approved for parking are to be used exclusively for vehicle parking. The 2024 permit extract records total parking area 6108.9, and the earlier permit extract records 6133.4.
The records supplied do not establish separate resident, visitor or accessible-space counts, two-wheeler capacity, parking allocation to individual commercial units, ramp dimensions, or EV charging installation progress. The revised plan and earlier permit contain a requirement for EV charging infrastructure at building parking places; this is a stated approval condition, not evidence that charging facilities have been installed.
6. Amenities, recreation & open spaces
The RERA amenities record lists proposed/common infrastructure with progress shown as 0% where reported. The plan and permit identify several on-site provisions; a listing or approval condition does not establish delivery.
| Facility | Description / size | Evidence source | Declared progress / verified status |
|---|---|---|---|
| Green strip / tot-lot / park | Plan lists a tot-lot and green strip; plan extract gives tot-lot areas 94.15 SQ MTS and 202.34 SQ MTS. | Amenity record shows 0%; completion not independently verified. | |
| Environmental deck | Shown as a building level/common-area row; size or fitted facilities not established. | No verified completion status supplied. | |
| Community buildings | Included in the RERA amenities list; no specific building or size detailed. | 0%; not independently verified. | |
| Internal roads and footpaths | Listed in RERA amenities. | 0%; not independently verified. | |
| Street lighting | Listed in RERA amenities. | 0%; not independently verified. |
The promoter’s marketing materials list a swimming pool, gym, children’s play area, clubhouse and cafeteria/restaurants, but the supplied project approval and RERA amenity extracts do not establish these as sanctioned or delivered facilities. They are therefore not presented as confirmed project amenities.
7. Utilities, building services & safety
| Evidence in the project record | RERA amenities list water supply. The plan identifies a sump and overhead water tank. |
|---|---|
| Status / limitation | Listed/planned; no source, storage capacity, treatment system or verified operating status supplied. |
| Evidence in the project record | RERA amenities list sewerage, storm-water drains, treatment and disposal of sewage/sullage. The plan lists a septic tank. |
|---|---|
| Status / limitation | No capacity, treatment specification or completion evidence supplied. |
| Evidence in the project record | One rainwater-harvesting pit is listed in the building-permit extracts. |
|---|---|
| Status / limitation | Approval/drawing provision; installation not independently verified. |
| Evidence in the project record | Plan lists a distribution transformer, generator room and space for a transformer; RERA amenities list an electrical meter room/sub-station/receiving station. |
|---|---|
| Status / limitation | Proposed/listed; supply capacity and backup capacity are not supplied. |
| Evidence in the project record | Plan lists a lift and fire escape. |
|---|---|
| Status / limitation | Number, capacity, accessibility features and installation status are not supplied. |
| Evidence in the project record | Plan lists a fire command centre and fire escape; the 2024 permit requires an Occupancy Fire NOC before issue of Occupancy Certificate. |
|---|---|
| Status / limitation | Permit condition and plan provisions; no Fire NOC or completed-system verification is supplied. |
| Evidence in the project record | Plan and permit list a garbage house; RERA amenities include solid-waste management and disposal. |
|---|---|
| Status / limitation | Provision listed; no capacity or operating status supplied. |
| Evidence in the project record | Earlier GHMC permit conditions require facilities for physically handicapped persons for public and semi-public buildings above 300 sq m. |
|---|---|
| Status / limitation | Condition in the permit record; no accessibility drawing details or completion evidence supplied. |
The promoter’s website materials mention 24×7 security, CCTV and 100% power backup, among other features. These are marketing claims and are not established as approved or delivered by the supplied project-specific records.
8. Location, access & connectivity
The registered project location is Greenlands, Ameerpet, Hyderabad, Telangana 500016, associated with survey numbers 7-1-22/6, 7-1-22/A, 7-1-21/B, 7-1-22/2, 7-1-21/1, 7-1-22/1 and 7-1-22/1/A.
The RERA land record describes road boundaries to the east and south: east is recorded as 43 MT WIDE EXISTING 45 MT WIDE PROPOSED ROAD and south as 12 MT WIDE EXISTING 12 MT WIDE PROPOSED ROAD. The filed plan also labels existing and proposed roads of 12.00 MT and 43.50 MT/45.00 MT, and a 4.50M WIDE DRIVE WAY.
The supplied location data lists Financial District (Nanakramguda) at 1.2 km as an anchor. No public-transport distances or verified travel times are supplied.
9. Developer & development status
The registered promoter is SITA SHELTERS PRIVATE LIMITED, a company. Its supplied corporate identifier is GSTIN 36AAKCS2926A1ZK. The RERA record gives the promoter address as G1-GROUND FLOOR, BEGUMPET, BEGUMPET,VENKATRAM BAGH, GREENLANDS, AMEERPET, Hyderabad, 500016.
The RERA record lists PENMETSA RAMACHANADRA RAJU as authorized signatory and PENMETSA SYAMALA RANI, PENMETSA HARIKA SRISNEHA and VATCHAVAI SRAVYASRI as directors.
The promoter’s Form B declaration, dated 25.09.2024, undertakes completion by 27 June, 2029. The supplied evidence does not establish construction progress or independently verify completion of any floor or facility.
10. Approvals, official records & documents
| Identifier / date | P02500008901; dated 19/10/2024; validity 27/06/2024–27/06/2029 |
|---|---|
| What it establishes in this overview | Names CITY ONE and Sita Shelters Private Limited as promoter and lists the project survey numbers. |
| Identifier / date | 1911/GHMC/KHB/2024-BP; 27 June, 2024; file 001482/GHMC/0716/KHB1/2024-BP |
|---|---|
| What it establishes in this overview | Commercial building permit and conditions, including the requirement for an Occupancy Certificate before occupation. |
| Identifier / date | 5866/GHMC/KHB/2023-BP; 01 September, 2023; file 006325/GHMC/3161/KHB1/2022-BP |
|---|---|
| What it establishes in this overview | Revised permit record for the commercial building. |
| Identifier / date | TS/007259/2024; 07-02-2024 |
|---|---|
| What it establishes in this overview | Building/site plan record for plots 1, 2 & 3 and the listed house numbers and survey-related identifiers. |
| Identifier / date | 25.09.2024 |
|---|---|
| What it establishes in this overview | Promoter declaration and completion undertaking. |
| Identifier / date | Including commencement/completion notices, road-affected-area surrender, parking use and Occupancy Certificate requirements |
|---|---|
| What it establishes in this overview | Conditions are summarized in this overview; full conditions remain in the cited permit records. |
The supplied records do not include an issued Occupancy Certificate or completion certificate. The plan’s completion-certified field is false.
Frequently asked questions
Is CITY ONE registered with Telangana RERA?
Yes. CITY ONE is registered with the Telangana Real Estate Regulatory Authority as P02500008901; the registration status is New Project.
Who is the developer of CITY ONE?
The promoter named in the RERA registration is SITA SHELTERS PRIVATE LIMITED.
Where is CITY ONE located?
CITY ONE is in GREENLANDS, AMEERPET, Hyderabad, Telangana (500016).
When will CITY ONE be completed?
The promoter's proposed date of completion filed with RERA is 27/10/2029. This is the promoter's declaration, not a guarantee.
More projects in Greenlands