Chakra Aspire
SRI CHAKRA PROJECTS · Medchal-Malkajgiri · RERA P02200000156
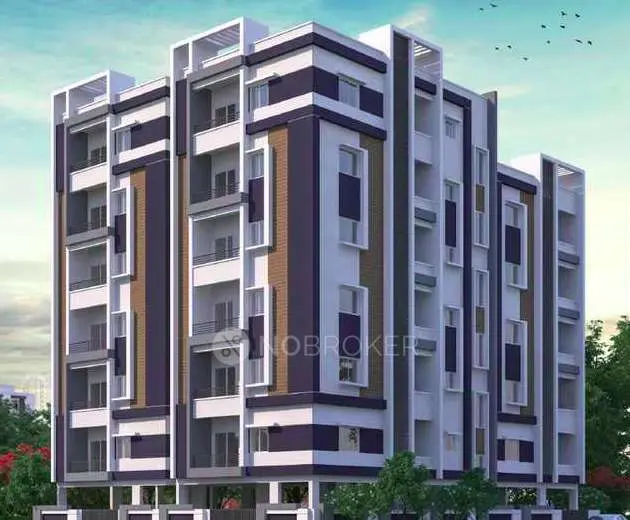
CHAKRA ASPIRE is a residential apartment project in Kukatpally, Balanagar mandal, Medchal-Malkajgiri district, developed by the registered promoter Sri Chakra Projects. The site area is 2264.34 sq. m., and the project has one building with a sub-cellar and cellar for parking, ground plus five upper floors, and 54 homes. The homes comprise 42 2BHK units of 113.04 sq. m. saleable area and 12 3BHK units of 143.07 sq. m. saleable area. The TG-RERA registration is P02200000156, and the proposed completion date is 12/03/2023.
01What we found
Read from TG-RERA filings, approvals, land and registration records and court records. A court case is counted only when the court record states this project's survey number with its village, or names the project.
02Check before you pay
10 items to check before you pay, 4 high - from the title chain, court records and approvals, each with what to ask the builder or your advocate. An item may not be a problem with the project: records can be incomplete.
1. Project at a glance
Project identity
| Item | TG-RERA record |
|---|---|
| Registered project name | CHAKRA ASPIRE RERA record |
| Project type | Residential apartment project RERA record RERA filing |
| Phase / registered portion | Phase not separately identified in the supplied record; the registration is for the project |
| TG-RERA registration | P02200000156 |
| Registration validity | 16/01/2019 to 12/03/2023; the supplied certificate says four years and records no extension |
| Registered promoter | Sri Chakra Projects; recorded as a partnership RERA filing Corporate record |
| RERA status | Recorded as “On-Going Project”; registration validity ended 12/03/2023 RERA filing |
Land and geographic identity
| Item | TG-RERA record |
|---|---|
| Locality | Kukatpally; Vivekananda Nagar Colony is given in the promoter address RERA record RERA filing |
| Revenue village | Kukatpally RERA record |
| Mandal | Balanagar in the GHMC building permit; not disclosed in the project’s canonical identity fields Land records |
| District | Medchal-Malkajgiri in the project header; the supplied RERA certificate identifies Ranga Reddy RERA record |
| PIN | 500072 RERA record |
| Survey number / subdivision | SY NO 115 in the RERA registration; 115(P) in the GHMC permit; the title report also refers to 115/P Land records |
| Plot numbers | 8, 14, 15 and 16 RERA filing |
| Registered site extent | 2264.34 sq. m. RERA filing |
| Net / total area | 2264.34 sq. m. net and total; recorded affected area is 0 sq. m. RERA filing |
| Boundaries | East: Plot No. 8 part; West: Plot No. 16 part; North: neighbours’ land; South: 60 feet road RERA filing |
Development identity
| Item | Approved / filed record |
|---|---|
| Sanctioning authority | Greater Hyderabad Municipal Corporation (GHMC) Approvals record |
| Principal building permit | 53121/11O/WZ/Cir-14/2016, dated 13.03.2017; file no. 61497 / 03 / 02 / 2016 / HO Approvals record |
| Approved built-up area | 6050.76 sq. m. for residential Ground + 5 floors, as stated in the permit |
| Building count | One building/unit in the project record RERA filing |
| Sanctioned floor configuration | Sub-cellar and cellar for parking; ground plus five upper floors for residential flats |
| Sanctioned height | 17.85 m |
| Parking levels | Two cellar parking floors; permit records 2552.18 sq. m. for cellar parking floors |
| Unit count | 54 units in the GHMC permit and RERA unit filing RERA unit table |
Offering and status
| Item | RERA-filed record |
|---|---|
| Unit configurations | 2BHK: 42 units; 3BHK: 12 units RERA unit table |
| Saleable area | 2BHK: 113.04 sq. m.; 3BHK: 143.07 sq. m. RERA unit table |
| Booked / available | 0 booked and 42 available 2BHKs; 0 booked and 12 available 3BHKs. Portal counts are indicative: the supplied record has no booking-count as-of date RERA unit table |
| Construction stage | No independently verified site progress is supplied. The RERA amenities record reports progress for selected services; it is not a whole-building completion assessment RERA amenities |
| Original / revised proposed completion | 12/03/2023 / 12/03/2023 RERA record RERA filing |
| GHMC permit construction deadline | Permit states construction to be completed before 12.03.2023 |
| Occupancy / completion certificate | No occupancy or completion certificate is present in the supplied project documents; certificate status is therefore not established by this record Document index |
2. The project story
- CHAKRA ASPIRE is registered as a residential apartment project at Kukatpally, in revenue village Kukatpally, on SY NO 115 (shown as 115(P) in the building permit), covering plots 8, 14, 15 and 16. The filed site extent is 2264.34 sq. m. RERA record RERA filing
- The GHMC building permit describes one residential building with a sub-cellar and cellar for parking, a ground floor and five upper floors, and 54 apartments. The RERA unit record lists 42 two-bedroom and 12 three-bedroom homes. The supplied evidence does not establish the building’s current overall construction stage or independently verify completion. The recorded proposed completion date was 12/03/2023; no occupancy or completion certificate is included in the supplied documents. RERA unit table RERA record Document index
3. Master plan, architecture & building design
- The registered site area is 2264.34 sq. m.; the GHMC permit gives an approved built-up area of 6050.76 sq. m. for the residential floors. It separately records 2552.18 sq. m. for two cellar parking floors. These are permit figures for different components; the supplied record does not provide a verified FSI-counted area, building footprint, or carpet-area total. RERA filing
- The approved arrangement is a single residential building: sub-cellar and cellar parking, ground floor and five upper floors. The permit records a height of 17.85 m and setbacks of 7.50 m at the front, 3.50 m at the rear and 3.50 m on each side. It also lists a tot-lot of 129.12 m² and 10 rainwater-harvesting pits. The supplied drawings have not been measured: two floor-plan drawings are recorded, with both scans pending, so floor-by-floor apartment arrangements, building footprint, circulation, lifts, stairs, entries and exits cannot be described from the available drawing review. Floor plans
4. Homes, configurations & floor plans
The RERA filing records 54 apartments across two configurations. The portal booking and availability figures are indicative because no as-of date is supplied. No software-measured carpet areas are available: both supplied floor-plan scans are pending review. RERA unit table RERA unit details Floor plans
| Configuration | Units | Booked | Available | RERA saleable area | Measured carpet area | Loading (if supplied) |
|---|---|---|---|---|---|---|
| 2BHK | 42 | 0 | 42 | 113.04 sq. m. | Not measured | Not supplied |
| 3BHK | 12 | 0 | 12 | 143.07 sq. m. | Not measured | Not supplied |
Saleable area is the RERA-filed area; carpet area is a distinct measure. The supplied drawing review does not establish carpet area, and the record does not supply common-area loading or a unit-by-unit floor plan measurement. RERA unit table Floor plans
5. Parking & vehicle circulation
The GHMC permit sanctions two cellar parking floors and records 2552.18 sq. m. of area for cellar parking. The supplied record does not establish the number or type of parking spaces, visitor or accessible parking, ramp and driveway arrangements, EV charging, or a parking allocation for any individual apartment. A parking area in the sanction is not evidence of a specific buyer’s exclusive allocation. Document index
6. Amenities, recreation & open spaces
The RERA amenities record gives progress percentages for listed project facilities, but these entries do not independently establish completion or current on-site condition. The GHMC permit separately records a tot-lot and rainwater-harvesting pits. RERA amenities
| Facility | Description / size | Evidence source | Declared progress / verified status |
|---|---|---|---|
| Green strip / tot-lot / park | GHMC permit records a tot-lot of 129.12 m² | RERA amenities | RERA amenities record: 0%; not independently verified complete |
| Community buildings | No size or detail supplied | RERA amenities | 0%; not independently verified complete |
| Internal roads and footpaths | Size not supplied | RERA amenities | 0%; not independently verified complete |
| Water conservation / rainwater harvesting | Permit records 10 rainwater-harvesting pits | RERA amenities | RERA amenities record: 60%; not independently verified complete |
No project-specific, RERA-filed clubhouse, indoor recreation or sports facility details are established in the supplied evidence. Document index RERA amenities
7. Utilities, building services & safety
The following progress figures are from the RERA amenities record. They are declared progress entries, not independent confirmation of operational service. The GHMC permit requires automatic sprinklers in the two cellar floors and fire-safety measures as per NBC norms before obtaining an occupancy certificate. RERA amenities
| Service / system | Evidence and recorded status |
|---|---|
| Water supply | RERA amenities record: 100% progress; source, storage and treatment capacities are not supplied RERA amenities |
| Sewerage / STP | Sewerage (chamber, lines, septic tank, STP): 60%; treatment and disposal of sewage and sullage: 0%. Plant capacity and reuse arrangements are not supplied RERA amenities |
| Storm-water drainage | 60% progress; design and capacity not supplied RERA amenities |
| Rainwater harvesting | 10 pits in the GHMC permit; RERA amenities record: 60% RERA amenities |
| Electrical systems | Electrical meter room / sub-station / receiving station: 70% progress; supply and backup capacity are not supplied RERA amenities |
| Street lighting | 100% progress in the RERA amenities record RERA amenities |
| Fire and life safety | 50% progress in the RERA amenities record; permit requires automatic sprinklers in both cellar floors and fire measures as per NBC norms before occupancy certification RERA amenities |
| Lifts, waste management, security and accessibility | Details or verified status are not supplied in the project evidence Document index RERA amenities |
8. Location, access & connectivity
The project is recorded at Kukatpally, revenue village Kukatpally, district Medchal-Malkajgiri, PIN 500072, with the promoter’s address identifying Vivekananda Nagar Colony. The GHMC permit identifies the mandal as Balanagar. A cadastral parcel-centroid point is supplied; it is not a surveyed project entrance location. RERA record RERA filing Location record
The supplied location dataset lists these measured distances:
| Nearby place | Category | Distance |
|---|---|---|
| Financial District (Nanakramguda) | Anchor | 1.2 km |
| IndusInd Bank | Bank | 0.4 km |
| Unnamed bus station | Bus station | 2.2 km |
| Manuu Polytechnic Hyderabad | College | 1.6 km |
| Sankaraya Eye Hospital | Hospital | 1.6 km |
| ADP | IT office | 0.0 km |
| South India Shopping Mall | Mall | 2.6 km |
| Unnamed park | Park | 1.2 km |
| Nanakramguda Govt primary school | School | 0.5 km |
These are supplied location-dataset distances; approach-road routes and travel times are not provided. Location record
9. Developer & development status
- The registered promoter is Sri Chakra Projects, recorded as a partnership. The supplied RERA record names Vijaya Potluri as authorized signatory and lists the project’s landowners as C.B Vithalaiah, C. Rajani Devi, N. Muralidhar, Arekapudi Gandhi and Potluri Vijaya, with an AreaShare arrangement. Corporate record Parties record
- The Form-B declaration is attributed to Kolli Vijaya as Managing Partner and is dated 25 November 2018. It declares legal title for development, states that the land is free from encumbrances, and undertakes completion within 36 months. These are promoter declarations, not independent verification of title or completion.
- The project’s recorded proposed completion date was 12/03/2023, and the GHMC permit gives the same construction completion deadline. No whole-building construction progress verification, occupancy certificate or completion certificate is supplied. RERA record Document index
10. Approvals, official records & documents
| Record | Supplied evidence |
|---|---|
| TG-RERA registration | Form C for CHAKRA ASPIRE, P02200000156, valid 16/01/2019–12/03/2023; |
| GHMC building permit | Permit 53121/11O/WZ/Cir-14/2016, file 61497 / 03 / 02 / 2016 / HO, dated 13.03.2017; |
| Commencement / building-plan record | The supplied GHMC Building Permit Order sanctions the residential building and records floor configuration, area, height and conditions; |
| Promoter declaration | Form B declaration dated 25 November 2018; |
| Occupancy / completion certificate | Not present in the supplied documents; status not established Document index |
| Approved layout | No layout approval number or approved-layout document is available in the supplied records; the RERA document list includes a layout-plan request, but its document is not extracted Document index |
| Environmental clearance | Promoter-name search records no EC found; it is not a project-specific clearance determination Regulatory record |
| HMDA land-use / layout lookup | Master Plan 2031 sheets are image-only and do not establish the parcel’s exact zone; the HMDA layout lookup was unavailable from the public internet HMDA |
1. Project at a glance
Project identity
Registered project name: CHAKRA ASPIRE
Project type: Residential apartment project
Phase / registered portion: Phase not separately identified in the supplied record; the registration is for the project
TG-RERA registration: P02200000156
Registration validity: 16/01/2019 to 12/03/2023; the supplied certificate says four years and records no extension
Registered promoter: Sri Chakra Projects; recorded as a partnership
RERA status: Recorded as “On-Going Project”; registration validity ended 12/03/2023
Land and geographic identity
Locality: Kukatpally; Vivekananda Nagar Colony is given in the promoter address
Revenue village: Kukatpally
Mandal: Balanagar in the GHMC building permit; not disclosed in the project’s canonical identity fields
District: Medchal-Malkajgiri in the project header; the supplied RERA certificate identifies Ranga Reddy
PIN: 500072
Survey number / subdivision: SY NO 115 in the RERA registration; 115(P) in the GHMC permit; the title report also refers to 115/P
Plot numbers: 8, 14, 15 and 16
Registered site extent: 2264.34 sq. m.
Net / total area: 2264.34 sq. m. net and total; recorded affected area is 0 sq. m.
Boundaries: East: Plot No. 8 part; West: Plot No. 16 part; North: neighbours’ land; South: 60 feet road
Development identity
Sanctioning authority: Greater Hyderabad Municipal Corporation (GHMC)
Principal building permit: 53121/11O/WZ/Cir-14/2016, dated 13.03.2017; file no. 61497 / 03 / 02 / 2016 / HO
Approved built-up area: 6050.76 sq. m. for residential Ground + 5 floors, as stated in the permit
Building count: One building/unit in the project record
Sanctioned floor configuration: Sub-cellar and cellar for parking; ground plus five upper floors for residential flats
Sanctioned height: 17.85 m
Parking levels: Two cellar parking floors; permit records 2552.18 sq. m. for cellar parking floors
Unit count: 54 units in the GHMC permit and RERA unit filing
Offering and status
Unit configurations: 2BHK: 42 units; 3BHK: 12 units
Saleable area: 2BHK: 113.04 sq. m.; 3BHK: 143.07 sq. m.
Booked / available: 0 booked and 42 available 2BHKs; 0 booked and 12 available 3BHKs. Portal counts are indicative: the supplied record has no booking-count as-of date
Construction stage: No independently verified site progress is supplied. The RERA amenities record reports progress for selected services; it is not a whole-building completion assessment
Original / revised proposed completion: 12/03/2023 / 12/03/2023
GHMC permit construction deadline: Permit states construction to be completed before 12.03.2023
Occupancy / completion certificate: No occupancy or completion certificate is present in the supplied project documents; certificate status is therefore not established by this record
2. The project story
- CHAKRA ASPIRE is registered as a residential apartment project at Kukatpally, in revenue village Kukatpally, on SY NO 115 (shown as 115(P) in the building permit), covering plots 8, 14, 15 and 16. The filed site extent is 2264.34 sq. m.
- The GHMC building permit describes one residential building with a sub-cellar and cellar for parking, a ground floor and five upper floors, and 54 apartments. The RERA unit record lists 42 two-bedroom and 12 three-bedroom homes. The supplied evidence does not establish the building’s current overall construction stage or independently verify completion. The recorded proposed completion date was 12/03/2023; no occupancy or completion certificate is included in the supplied documents.
3. Master plan, architecture & building design
- The registered site area is 2264.34 sq. m.; the GHMC permit gives an approved built-up area of 6050.76 sq. m. for the residential floors. It separately records 2552.18 sq. m. for two cellar parking floors. These are permit figures for different components; the supplied record does not provide a verified FSI-counted area, building footprint, or carpet-area total.
- The approved arrangement is a single residential building: sub-cellar and cellar parking, ground floor and five upper floors. The permit records a height of 17.85 m and setbacks of 7.50 m at the front, 3.50 m at the rear and 3.50 m on each side. It also lists a tot-lot of 129.12 m² and 10 rainwater-harvesting pits. The supplied drawings have not been measured: two floor-plan drawings are recorded, with both scans pending, so floor-by-floor apartment arrangements, building footprint, circulation, lifts, stairs, entries and exits cannot be described from the available drawing review.
4. Homes, configurations & floor plans
The RERA filing records 54 apartments across two configurations. The portal booking and availability figures are indicative because no as-of date is supplied. No software-measured carpet areas are available: both supplied floor-plan scans are pending review.
| Configuration | Units | Booked | Available | RERA saleable area | Measured carpet area | Loading (if supplied) |
|---|---|---|---|---|---|---|
| 2BHK | 42 | 0 | 42 | 113.04 sq. m. | Not measured | Not supplied |
| 3BHK | 12 | 0 | 12 | 143.07 sq. m. | Not measured | Not supplied |
Saleable area is the RERA-filed area; carpet area is a distinct measure. The supplied drawing review does not establish carpet area, and the record does not supply common-area loading or a unit-by-unit floor plan measurement.
5. Parking & vehicle circulation
The GHMC permit sanctions two cellar parking floors and records 2552.18 sq. m. of area for cellar parking. The supplied record does not establish the number or type of parking spaces, visitor or accessible parking, ramp and driveway arrangements, EV charging, or a parking allocation for any individual apartment. A parking area in the sanction is not evidence of a specific buyer’s exclusive allocation.
6. Amenities, recreation & open spaces
The RERA amenities record gives progress percentages for listed project facilities, but these entries do not independently establish completion or current on-site condition. The GHMC permit separately records a tot-lot and rainwater-harvesting pits.
| Facility | Description / size | Evidence source | Declared progress / verified status |
|---|---|---|---|
| Green strip / tot-lot / park | GHMC permit records a tot-lot of 129.12 m² | RERA amenities record: 0%; not independently verified complete | |
| Community buildings | No size or detail supplied | 0%; not independently verified complete | |
| Internal roads and footpaths | Size not supplied | 0%; not independently verified complete | |
| Water conservation / rainwater harvesting | Permit records 10 rainwater-harvesting pits | RERA amenities record: 60%; not independently verified complete |
No project-specific, RERA-filed clubhouse, indoor recreation or sports facility details are established in the supplied evidence.
7. Utilities, building services & safety
The following progress figures are from the RERA amenities record. They are declared progress entries, not independent confirmation of operational service. The GHMC permit requires automatic sprinklers in the two cellar floors and fire-safety measures as per NBC norms before obtaining an occupancy certificate.
Water supply: RERA amenities record: 100% progress; source, storage and treatment capacities are not supplied
Sewerage / STP: Sewerage (chamber, lines, septic tank, STP): 60%; treatment and disposal of sewage and sullage: 0%. Plant capacity and reuse arrangements are not supplied
Storm-water drainage: 60% progress; design and capacity not supplied
Rainwater harvesting: 10 pits in the GHMC permit; RERA amenities record: 60%
Electrical systems: Electrical meter room / sub-station / receiving station: 70% progress; supply and backup capacity are not supplied
Street lighting: 100% progress in the RERA amenities record
Fire and life safety: 50% progress in the RERA amenities record; permit requires automatic sprinklers in both cellar floors and fire measures as per NBC norms before occupancy certification
Lifts, waste management, security and accessibility: Details or verified status are not supplied in the project evidence
8. Location, access & connectivity
The project is recorded at Kukatpally, revenue village Kukatpally, district Medchal-Malkajgiri, PIN 500072, with the promoter’s address identifying Vivekananda Nagar Colony. The GHMC permit identifies the mandal as Balanagar. A cadastral parcel-centroid point is supplied; it is not a surveyed project entrance location.
The supplied location dataset lists these measured distances:
| Nearby place | Category | Distance |
|---|---|---|
| Financial District (Nanakramguda) | Anchor | 1.2 km |
| IndusInd Bank | Bank | 0.4 km |
| Unnamed bus station | Bus station | 2.2 km |
| Manuu Polytechnic Hyderabad | College | 1.6 km |
| Sankaraya Eye Hospital | Hospital | 1.6 km |
| ADP | IT office | 0.0 km |
| South India Shopping Mall | Mall | 2.6 km |
| Unnamed park | Park | 1.2 km |
| Nanakramguda Govt primary school | School | 0.5 km |
These are supplied location-dataset distances; approach-road routes and travel times are not provided.
9. Developer & development status
- The registered promoter is Sri Chakra Projects, recorded as a partnership. The supplied RERA record names Vijaya Potluri as authorized signatory and lists the project’s landowners as C.B Vithalaiah, C. Rajani Devi, N. Muralidhar, Arekapudi Gandhi and Potluri Vijaya, with an AreaShare arrangement.
- The Form-B declaration is attributed to Kolli Vijaya as Managing Partner and is dated 25 November 2018. It declares legal title for development, states that the land is free from encumbrances, and undertakes completion within 36 months. These are promoter declarations, not independent verification of title or completion.
- The project’s recorded proposed completion date was 12/03/2023, and the GHMC permit gives the same construction completion deadline. No whole-building construction progress verification, occupancy certificate or completion certificate is supplied.
10. Approvals, official records & documents
TG-RERA registration: Form C for CHAKRA ASPIRE, P02200000156, valid 16/01/2019–12/03/2023;
GHMC building permit: Permit 53121/11O/WZ/Cir-14/2016, file 61497 / 03 / 02 / 2016 / HO, dated 13.03.2017;
Commencement / building-plan record: The supplied GHMC Building Permit Order sanctions the residential building and records floor configuration, area, height and conditions;
Promoter declaration: Form B declaration dated 25 November 2018;
Occupancy / completion certificate: Not present in the supplied documents; status not established
Approved layout: No layout approval number or approved-layout document is available in the supplied records; the RERA document list includes a layout-plan request, but its document is not extracted
Environmental clearance: Promoter-name search records no EC found; it is not a project-specific clearance determination
HMDA land-use / layout lookup: Master Plan 2031 sheets are image-only and do not establish the parcel’s exact zone; the HMDA layout lookup was unavailable from the public internet
Frequently asked questions
Is CHAKRA ASPIRE registered with Telangana RERA?
Yes. CHAKRA ASPIRE is registered with the Telangana Real Estate Regulatory Authority as P02200000156; the registration status is On-Going Project.
Who is the developer of CHAKRA ASPIRE?
The promoter named in the RERA registration is SRI CHAKRA PROJECTS.
Where is CHAKRA ASPIRE located?
CHAKRA ASPIRE is in KUKATPALLY, Medchal-Malkajgiri, Telangana (500072).
When will CHAKRA ASPIRE be completed?
The promoter's proposed date of completion filed with RERA is 12/03/2023. This is the promoter's declaration, not a guarantee.
More projects in Medchal-Malkajgiri





