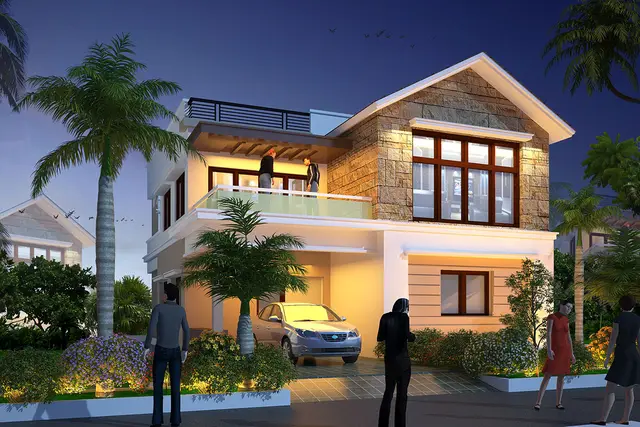
Cashmere Court
Cadol Developers LLP · Rangareddy · RERA P02400002327
CASHMERE COURT is a residential villa project in Mokila, Shankarpalle mandal, Ranga Reddy district, developed by registered promoter Cadol Developers LLP. The RERA land record gives a total area of 65,963.21 sq m and lists 112 villas, with 111 4BHK units and one 3BHK unit. The project is registered with TG-RERA as P02400002327, with a proposed completion date of 31/12/2022.
More from Cadol Developers LLP · 3 projects →
01What we found
Read from TG-RERA filings, approvals, land and registration records and court records. A court case is counted only when the court record states this project's survey number with its village, or names the project.
02Check before you pay
12 items to check before you pay, 5 high - from the title chain, court records and approvals, each with what to ask the builder or your advocate. An item may not be a problem with the project: records can be incomplete.

Project at a glance
Project identity
| Field | TG-RERA record |
|---|---|
| Registered project name | CASHMERE COURT RERA record |
| Project type | Residential; the filed offering is described as villas RERA record RERA filing RERA unit table |
| Phase / registered portion | No separate phase name or phase-wise scope is disclosed in the supplied record. The registration identifies the project across the listed Mokila survey numbers. |
| TG-RERA registration | P02400002327 RERA record |
| Registration validity | Certificate states validity from 10/11/2020 through 31/12/2022; no extension is recorded on the supplied certificate. This is registration validity, not a separate statement of current registration status. |
| Registered promoter | Cadol Developers LLP RERA record Corporate record |
| RERA project status | “On-Going Project” in the registration record RERA filing |
Land and geographic identity
| Field | TG-RERA record |
|---|---|
| Locality / revenue village | Mokila / Mokila RERA record |
| Mandal | Shankarpalle RERA record |
| District / PIN | Ranga Reddy / 501203 RERA record |
| Project survey numbers and subdivisions | 114/P, 130, 131/P, 133, 134/P & 135 RERA record |
| Site extent | The RERA land record gives total area 65,963.21 sq m, affected area 1,564.67 sq m and net area 64,398.54 sq m. RERA filing |
| Boundaries | Recorded as “K” on the east, west, north and south; boundary descriptions are not further identified in the supplied record. RERA filing |
Development identity
| Field | Available evidence |
|---|---|
| Sanctioning authority | Hyderabad Metropolitan Development Authority (HMDA) Approvals record |
| Principal approval | Final layout approval 2187/LO/ZO-SKP/HMDA/2012, dated 05-01-2017; it covers a residential layout in the listed survey numbers at Mokila. Approvals record |
| Approved built-up area | 65,963.21 sq m is recorded as “Approved Built up Area” in the RERA filing. The supplied approval extraction is a final layout approval and does not provide a building-wise built-up-area schedule. RERA filing |
| Buildings / homes | 112 total building units in the RERA land record; 112 proposed units as per agreement. The filing’s unit inventory identifies 112 villas. RERA filing RERA unit table |
| Sanctioned floor configuration / parking levels | Not disclosed in the supplied records. |
| Approved layout type | HMDA final residential layout approval; the supplied approval is for a plotted layout, while the RERA filing describes the offering as villas. RERA filing RERA unit table |
Offering and status
| Field | RERA-filed information |
|---|---|
| Unit types | 3BHK: 1 unit; 4BHK: 111 units RERA unit table |
| Filed saleable area | 3BHK: 328.87 sq m; 4BHK: 340.79 sq m RERA unit table |
| Booked / available | 3BHK: 1 booked, 0 available; 4BHK: 88 booked, 23 available. Portal counts have no supplied as-of date and are indicative. RERA unit table |
| Construction stage | RERA-recorded completeness is 90%; this is a declared record, not an independent site inspection. RERA record |
| Completion dates | Original completion date at registration: 31/12/2020; proposed and revised proposed completion dates: 31/12/2022. The Form B declaration also undertakes completion by 31.12.2022. RERA filing |
| Occupancy / completion certificate | No occupancy or completion certificate is included in the supplied documents. The record does not identify any certified phase- or villa-level OC status. Document index |
The project story
CASHMERE COURT is a residential villa project registered with TG-RERA as P02400002327, in Mokila village, Shankarpalle mandal, Ranga Reddy district. Its registered land schedule names survey numbers 114/P, 130, 131/P, 133, 134/P and 135. HMDA’s filed final-layout approval describes a residential layout over those survey numbers. RERA record
The RERA inventory records 112 villas: 111 four-bedroom units and one three-bedroom unit. The RERA portal shows 89 booked and 23 available in total, but supplies no as-of date for those counts. The project record reports 90% completeness; that figure is a filed project-status claim, not independently verified construction progress. No supplied certificate establishes occupancy or completion for the project or for any particular villa or phase. RERA unit table RERA record Document index
Master plan, architecture & building design
The principal supplied planning document is HMDA’s final residential layout approval, dated 05-01-2017, for Mokila village and survey numbers 114/P, 130, 131/P, 133, 134/P and 135. It records an extent of Ac. 16-12 gts. and describes roads and open spaces as handed over to the Gram Panchayath by registered gift deed; it also refers to a relinquishment deed for mortgaged plots. The approval specifies residential use and says roads are to remain open for free access to the general public and interior lands. Approvals record
The RERA filing reports 65,963.21 sq m as total land area and approved built-up area, 1,564.67 sq m affected area and 64,398.54 sq m net area. These are the filing’s labels; the supplied HMDA extraction is a layout approval, not a building drawing or building-area schedule. The record lists 112 building units and 112 proposed units, while the unit inventory describes 112 villas. RERA filing RERA filing RERA unit table
No supplied building plans or drawing-derived data establish villa footprints, floor levels, heights, internal arrangements, parking levels, road widths, landscaping areas or common-area dimensions. The two drawing records available for floor-plan review are scans pending measurement; no drawing-based carpet measurements are available. Floor plans
Homes, configurations & floor plans
The RERA filing lists the following configurations and saleable areas. Booked and available counts are portal figures without a stated as-of date. RERA unit table
| Configuration | Units | Booked | Available | RERA saleable area | Measured carpet area | Loading (if supplied) |
|---|---|---|---|---|---|---|
| 3BHK | 1 | 1 | 0 | 328.87 sq m | Not measured | Not supplied |
| 4BHK | 111 | 88 | 23 | 340.79 sq m | Not measured | Not supplied |
No software-measured carpet area or room dimensions are available: both supplied floor-plan drawings are scans pending measurement. The vendor supplies a 3-bedroom carpet-area figure, but it is not a TG-RERA disclosure and is not used as the filed unit measurement here. The RERA saleable area and carpet area are different measures; the supplied records do not quantify any common-area loading for these units. Floor plans RERA unit details Promoter website
Parking & vehicle circulation
The supplied RERA record and approval extraction do not state parking counts, resident or visitor allocations, accessible spaces, parking levels, ramps, vehicle entries or internal driveway arrangements. The vendor mentions “Visitor parking” and “covered car parking,” but supplies no counts or unit-allocation terms; these are vendor claims, not evidence of sanctioned or legally allocated spaces. A parking space allocation cannot be established from the available evidence. Promoter website
Amenities, recreation & open spaces
The HMDA final layout approval identifies roads and open spaces and refers to water supply, sewerage, drainage disposal systems, street lighting and rainwater-harvesting structures. The RERA amenities record reports progress percentages for certain layout services; these percentages are filing data, not independent verification. The vendor lists additional facilities, but the supplied material does not establish their sanctioned status or delivery. RERA amenities Promoter website
| Facility | Green Strip/TOT LOT/Park |
|---|---|
| Description / size | Size not supplied |
| Evidence source | RERA amenities record |
| Declared progress / verified status | 0% reported; not independently verified RERA amenities |
| Facility | Aggregate area of recreational open space |
|---|---|
| Description / size | Area not supplied |
| Evidence source | RERA amenities record |
| Declared progress / verified status | 0% reported; not independently verified RERA amenities |
| Facility | Children’s play area, swimming pool, tennis court, basketball court, jogging track, pergola seating spaces |
|---|---|
| Description / size | Sizes and quantities not supplied |
| Evidence source | Vendor listing |
| Declared progress / verified status | Vendor-listed; completion not established Promoter website |
| Facility | Club house, banquet hall, gym |
|---|---|
| Description / size | Sizes and capacities not supplied |
| Evidence source | Vendor listing |
| Declared progress / verified status | Vendor-listed; completion not established Promoter website |
| Facility | Community buildings |
|---|---|
| Description / size | Size and use not supplied |
| Evidence source | RERA amenities record |
| Declared progress / verified status | 0% reported; not independently verified RERA amenities |
| Facility | Visitor parking |
|---|---|
| Description / size | Counts not supplied |
| Evidence source | Vendor listing |
| Declared progress / verified status | Vendor-listed; completion and allocation not established Promoter website |
Utilities, building services & safety
The HMDA layout approval refers to water supply, sewerage, drainage disposal systems, street lighting and rainwater-harvesting structure, without supplying capacities or detailed system drawings. The RERA amenities record reports sewerage at 100%, storm-water drains at 80%, water supply at 60%, treatment and disposal of sewage and sullage water at 40%, internal roads and footpaths at 50%, and water conservation/rainwater harvesting and street lighting at 0%. These are declared progress figures, not independently verified completion. RERA amenities
The RERA amenities record also shows 0% for fire protection and fire-safety requirements, electrical meter room/sub-station/receiving station, solid-waste management and disposal, and energy management. The available material does not specify water source or storage, STP capacity or reuse arrangements, electrical supply or backup capacity, lifts, fire-system details, security equipment, accessibility provisions or service capacities. The vendor lists an STP, security, CCTV and DG backup, but provides no capacities or project-specific completion evidence for those items. RERA amenities Promoter website
Location, access & connectivity
The registered location is Mokila village, Shankarpalle mandal, Ranga Reddy district, PIN 501203. The supplied cadastral parcel-centroid coordinate is 17.43326, 78.20126. The nearest sampled Outer Ring Road interchange is recorded at approximately 12.4 km; the record does not provide a route or travel time. RERA record Location record
Developer & development status
The registered promoter is Cadol Developers LLP, an LLP. The RERA filing lists Thimmaiahgari Subhash Reddy as authorized signatory and Aavula Raji Reddy as partner. The supplied promoter address is Classic Arcade, Road No. 1, Mokila, Mokila, Shankarpalle, Ranga Reddy, 501203. No separate corporate registration number or official contact details are supplied in the evidence. Corporate record Parties record RERA record
The promoter’s Form B affidavit, made by Thimmaiahgari Subhash Reddy on behalf of Cadol Developers LLP, declares the land free from encumbrances and undertakes completion by 31.12.2022; these are promoter declarations in a filed document. The RERA record reports 90% completeness and a revised proposed completion date of 31/12/2022. No phase-wise construction schedule or OC scope is supplied. RERA record RERA filing
Approvals, official records & documents
| Record | What the supplied material establishes |
|---|---|
| TG-RERA registration certificate, Form C, P02400002327 | Registration for CASHMERE COURT under section 5; validity stated as 10/11/2020 to 31/12/2022. No extension is recorded on the supplied certificate. |
| HMDA final layout approval, 2187/LO/ZO-SKP/HMDA/2012, 05-01-2017 | Final residential layout approval for survey numbers 114/P, 130, 131/P, 133, 134/P and 135, Mokila; approval conditions apply. |
| Promoter Form B declaration | Filed affidavit-cum-declaration by Thimmaiahgari Subhash Reddy for Cadol Developers LLP, including title, encumbrance and completion declarations. |
| Title and encumbrance material | The supplied record includes a title report (doc 48215), title-report documents (docs 40129 and 40130) and an encumbrance statement (doc 40131); their substantive review belongs in the title and encumbrance sections of this report. Document index |
| Occupancy / completion certificate | No such certificate is included in the supplied documents; no phase- or villa-specific status is established. Document index |
| Building plans / commencement certificates | The supplied document indexed as “Commencement Certificates for each building in each phase” extracts as HMDA final layout approval; no building-wise commencement certificate or building-plan drawing is provided in the reviewed material. Document index |
| Layout-plan document | A separate layout-plan filing is listed, but its content was not extracted in the supplied evidence. Document index |
Project at a glance
Project identity
Registered project name: CASHMERE COURT
Project type: Residential; the filed offering is described as villas
Phase / registered portion: No separate phase name or phase-wise scope is disclosed in the supplied record. The registration identifies the project across the listed Mokila survey numbers.
TG-RERA registration: P02400002327
Registration validity: Certificate states validity from 10/11/2020 through 31/12/2022; no extension is recorded on the supplied certificate. This is registration validity, not a separate statement of current registration status.
Registered promoter: Cadol Developers LLP
RERA project status: “On-Going Project” in the registration record
Land and geographic identity
Locality / revenue village: Mokila / Mokila
Mandal: Shankarpalle
District / PIN: Ranga Reddy / 501203
Project survey numbers and subdivisions: 114/P, 130, 131/P, 133, 134/P & 135
Site extent: The RERA land record gives total area 65,963.21 sq m, affected area 1,564.67 sq m and net area 64,398.54 sq m.
Boundaries: Recorded as “K” on the east, west, north and south; boundary descriptions are not further identified in the supplied record.
Development identity
Sanctioning authority: Hyderabad Metropolitan Development Authority (HMDA)
Principal approval: Final layout approval 2187/LO/ZO-SKP/HMDA/2012, dated 05-01-2017; it covers a residential layout in the listed survey numbers at Mokila.
Approved built-up area: 65,963.21 sq m is recorded as “Approved Built up Area” in the RERA filing. The supplied approval extraction is a final layout approval and does not provide a building-wise built-up-area schedule.
Buildings / homes: 112 total building units in the RERA land record; 112 proposed units as per agreement. The filing’s unit inventory identifies 112 villas.
Sanctioned floor configuration / parking levels: Not disclosed in the supplied records.
Approved layout type: HMDA final residential layout approval; the supplied approval is for a plotted layout, while the RERA filing describes the offering as villas.
Offering and status
Unit types: 3BHK: 1 unit; 4BHK: 111 units
Filed saleable area: 3BHK: 328.87 sq m; 4BHK: 340.79 sq m
Booked / available: 3BHK: 1 booked, 0 available; 4BHK: 88 booked, 23 available. Portal counts have no supplied as-of date and are indicative.
Construction stage: RERA-recorded completeness is 90%; this is a declared record, not an independent site inspection.
Completion dates: Original completion date at registration: 31/12/2020; proposed and revised proposed completion dates: 31/12/2022. The Form B declaration also undertakes completion by 31.12.2022.
Occupancy / completion certificate: No occupancy or completion certificate is included in the supplied documents. The record does not identify any certified phase- or villa-level OC status.
The project story
CASHMERE COURT is a residential villa project registered with TG-RERA as P02400002327, in Mokila village, Shankarpalle mandal, Ranga Reddy district. Its registered land schedule names survey numbers 114/P, 130, 131/P, 133, 134/P and 135. HMDA’s filed final-layout approval describes a residential layout over those survey numbers.
The RERA inventory records 112 villas: 111 four-bedroom units and one three-bedroom unit. The RERA portal shows 89 booked and 23 available in total, but supplies no as-of date for those counts. The project record reports 90% completeness; that figure is a filed project-status claim, not independently verified construction progress. No supplied certificate establishes occupancy or completion for the project or for any particular villa or phase.
Master plan, architecture & building design
The principal supplied planning document is HMDA’s final residential layout approval, dated 05-01-2017, for Mokila village and survey numbers 114/P, 130, 131/P, 133, 134/P and 135. It records an extent of Ac. 16-12 gts. and describes roads and open spaces as handed over to the Gram Panchayath by registered gift deed; it also refers to a relinquishment deed for mortgaged plots. The approval specifies residential use and says roads are to remain open for free access to the general public and interior lands.
The RERA filing reports 65,963.21 sq m as total land area and approved built-up area, 1,564.67 sq m affected area and 64,398.54 sq m net area. These are the filing’s labels; the supplied HMDA extraction is a layout approval, not a building drawing or building-area schedule. The record lists 112 building units and 112 proposed units, while the unit inventory describes 112 villas.
No supplied building plans or drawing-derived data establish villa footprints, floor levels, heights, internal arrangements, parking levels, road widths, landscaping areas or common-area dimensions. The two drawing records available for floor-plan review are scans pending measurement; no drawing-based carpet measurements are available.
Homes, configurations & floor plans
The RERA filing lists the following configurations and saleable areas. Booked and available counts are portal figures without a stated as-of date.
| Configuration | Units | Booked | Available | RERA saleable area | Measured carpet area | Loading (if supplied) |
|---|---|---|---|---|---|---|
| 3BHK | 1 | 1 | 0 | 328.87 sq m | Not measured | Not supplied |
| 4BHK | 111 | 88 | 23 | 340.79 sq m | Not measured | Not supplied |
No software-measured carpet area or room dimensions are available: both supplied floor-plan drawings are scans pending measurement. The vendor supplies a 3-bedroom carpet-area figure, but it is not a TG-RERA disclosure and is not used as the filed unit measurement here. The RERA saleable area and carpet area are different measures; the supplied records do not quantify any common-area loading for these units.
Parking & vehicle circulation
The supplied RERA record and approval extraction do not state parking counts, resident or visitor allocations, accessible spaces, parking levels, ramps, vehicle entries or internal driveway arrangements. The vendor mentions “Visitor parking” and “covered car parking,” but supplies no counts or unit-allocation terms; these are vendor claims, not evidence of sanctioned or legally allocated spaces. A parking space allocation cannot be established from the available evidence.
Amenities, recreation & open spaces
The HMDA final layout approval identifies roads and open spaces and refers to water supply, sewerage, drainage disposal systems, street lighting and rainwater-harvesting structures. The RERA amenities record reports progress percentages for certain layout services; these percentages are filing data, not independent verification. The vendor lists additional facilities, but the supplied material does not establish their sanctioned status or delivery.
| Facility | Green Strip/TOT LOT/Park |
|---|---|
| Description / size | Size not supplied |
| Evidence source | RERA amenities record |
| Declared progress / verified status | 0% reported; not independently verified |
| Facility | Aggregate area of recreational open space |
|---|---|
| Description / size | Area not supplied |
| Evidence source | RERA amenities record |
| Declared progress / verified status | 0% reported; not independently verified |
| Facility | Children’s play area, swimming pool, tennis court, basketball court, jogging track, pergola seating spaces |
|---|---|
| Description / size | Sizes and quantities not supplied |
| Evidence source | Vendor listing |
| Declared progress / verified status | Vendor-listed; completion not established |
| Facility | Club house, banquet hall, gym |
|---|---|
| Description / size | Sizes and capacities not supplied |
| Evidence source | Vendor listing |
| Declared progress / verified status | Vendor-listed; completion not established |
| Facility | Community buildings |
|---|---|
| Description / size | Size and use not supplied |
| Evidence source | RERA amenities record |
| Declared progress / verified status | 0% reported; not independently verified |
| Facility | Visitor parking |
|---|---|
| Description / size | Counts not supplied |
| Evidence source | Vendor listing |
| Declared progress / verified status | Vendor-listed; completion and allocation not established |
Utilities, building services & safety
The HMDA layout approval refers to water supply, sewerage, drainage disposal systems, street lighting and rainwater-harvesting structure, without supplying capacities or detailed system drawings. The RERA amenities record reports sewerage at 100%, storm-water drains at 80%, water supply at 60%, treatment and disposal of sewage and sullage water at 40%, internal roads and footpaths at 50%, and water conservation/rainwater harvesting and street lighting at 0%. These are declared progress figures, not independently verified completion.
The RERA amenities record also shows 0% for fire protection and fire-safety requirements, electrical meter room/sub-station/receiving station, solid-waste management and disposal, and energy management. The available material does not specify water source or storage, STP capacity or reuse arrangements, electrical supply or backup capacity, lifts, fire-system details, security equipment, accessibility provisions or service capacities. The vendor lists an STP, security, CCTV and DG backup, but provides no capacities or project-specific completion evidence for those items.
Location, access & connectivity
The registered location is Mokila village, Shankarpalle mandal, Ranga Reddy district, PIN 501203. The supplied cadastral parcel-centroid coordinate is 17.43326, 78.20126. The nearest sampled Outer Ring Road interchange is recorded at approximately 12.4 km; the record does not provide a route or travel time.
Developer & development status
The registered promoter is Cadol Developers LLP, an LLP. The RERA filing lists Thimmaiahgari Subhash Reddy as authorized signatory and Aavula Raji Reddy as partner. The supplied promoter address is Classic Arcade, Road No. 1, Mokila, Mokila, Shankarpalle, Ranga Reddy, 501203. No separate corporate registration number or official contact details are supplied in the evidence.
The promoter’s Form B affidavit, made by Thimmaiahgari Subhash Reddy on behalf of Cadol Developers LLP, declares the land free from encumbrances and undertakes completion by 31.12.2022; these are promoter declarations in a filed document. The RERA record reports 90% completeness and a revised proposed completion date of 31/12/2022. No phase-wise construction schedule or OC scope is supplied.
Approvals, official records & documents
TG-RERA registration certificate, Form C, P02400002327: Registration for CASHMERE COURT under section 5; validity stated as 10/11/2020 to 31/12/2022. No extension is recorded on the supplied certificate.
HMDA final layout approval, 2187/LO/ZO-SKP/HMDA/2012, 05-01-2017: Final residential layout approval for survey numbers 114/P, 130, 131/P, 133, 134/P and 135, Mokila; approval conditions apply.
Promoter Form B declaration: Filed affidavit-cum-declaration by Thimmaiahgari Subhash Reddy for Cadol Developers LLP, including title, encumbrance and completion declarations.
Title and encumbrance material: The supplied record includes a title report (doc 48215), title-report documents (docs 40129 and 40130) and an encumbrance statement (doc 40131); their substantive review belongs in the title and encumbrance sections of this report.
Occupancy / completion certificate: No such certificate is included in the supplied documents; no phase- or villa-specific status is established.
Building plans / commencement certificates: The supplied document indexed as “Commencement Certificates for each building in each phase” extracts as HMDA final layout approval; no building-wise commencement certificate or building-plan drawing is provided in the reviewed material.
Layout-plan document: A separate layout-plan filing is listed, but its content was not extracted in the supplied evidence.
Frequently asked questions
Is CASHMERE COURT registered with Telangana RERA?
Yes. CASHMERE COURT is registered with the Telangana Real Estate Regulatory Authority as P02400002327; the registration status is On-Going Project.
Who is the developer of CASHMERE COURT?
The promoter named in the RERA registration is Cadol Developers LLP.
Where is CASHMERE COURT located?
CASHMERE COURT is in Mokila, Shankarpalle, Rangareddy, Telangana (501203).
When will CASHMERE COURT be completed?
The promoter's proposed date of completion filed with RERA is 31/12/2022. This is the promoter's declaration, not a guarantee.
More projects in Mokila