Buildwell Acropolis
BUILDWELL BUILDERS · Medchal-Malkajgiri · RERA P02200000303
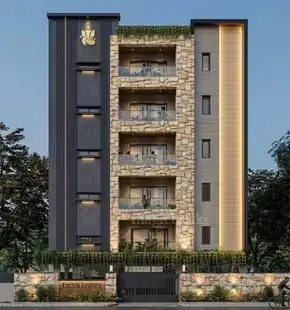
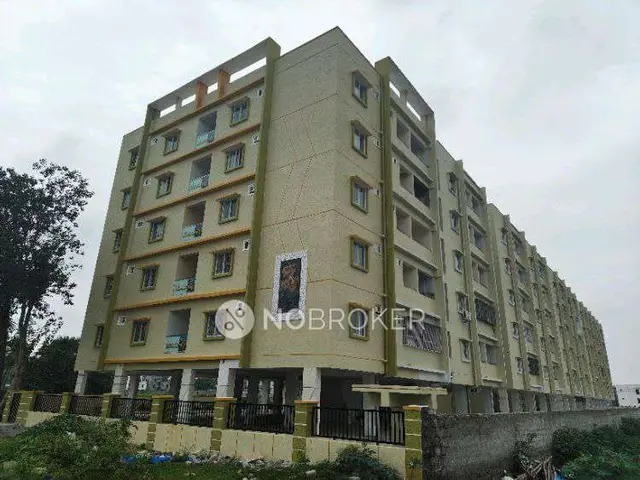
BUILDWELL ACROPOLIS is a residential apartment project in Fathulaguda, Uppal mandal, Medchal-Malkajgiri district, developed by the registered promoter BUILDWELL BUILDERS. The project covers 3609.44 sq.m. and comprises one building with a cellar, ground floor and five upper floors, with 104 homes: 46 2BHK and 58 3BHK apartments. It is registered under TG-RERA registration number P02200000303, with proposed completion on 17/05/2023.
01What we found
Read from TG-RERA filings, approvals, land and registration records and court records. A court case is counted only when the court record states this project's survey number with its village, or names the project.
02Check before you pay
8 items to check before you pay, 5 high - from the title chain, court records and approvals, each with what to ask the builder or your advocate. An item may not be a problem with the project: records can be incomplete.
1. Project at a glance
Project identity
| Field | Project record |
|---|---|
| Registered project name | BUILDWELL ACROPOLIS RERA record |
| Project type | Residential apartment project RERA filing |
| Phase / registered portion | A single registered project/building is shown; no separate phase name is disclosed. RERA record RERA filing |
| TG-RERA registration | P02200000303 RERA record |
| Registration validity | 14/02/2019 to 17/05/2023; the supplied certificate records no extension. This is registration validity, not an occupancy certificate. RERA record |
| Registered promoter | BUILDWELL BUILDERS, recorded as a partnership RERA filing Corporate record |
| RERA status | Listed as On-Going Project in the supplied project record. RERA filing |
Land and geographic identity
| Field | Project record |
|---|---|
| Locality / revenue village | Fathulaguda; the building permit also identifies Fathulaguda village. RERA record RERA filing |
| Mandal | Uppal in the building-permit extraction; the RERA land identity does not disclose a mandal. Land records |
| District | Medchal-Malkajgiri in the RERA project record. RERA record RERA filing |
| PIN | 500068 RERA record |
| Project survey number(s) | Sy.No.65; no project subdivision is specified in the supplied registration and sanction records. RERA record Land records |
| Registered site extent | 3609.44 sq.m.; the RERA land record reports total area and net area as 3609.44 sq.m., with affected area 0. RERA filing Land records |
| Boundaries (RERA-filed) | East: 40 Wide Road; West: land belonging to K Anandam and others in Sy No 65; North: land in Survey No 65 belonging to K Chlikaiah; South: land in Survey No 65 belonging to A Veea Reddy. RERA filing |
Development identity
| Field | Project record |
|---|---|
| Sanctioning authority | Greater Hyderabad Municipal Corporation (GHMC) Approvals record |
| Principal building-permit approval | 53230/HO/EZ/Cir-3/2016, approved 18.05.2017; file no. 61534 / 04 / 02 / 2016 / HO. Approvals record |
| Approved built-up area | The supplied project record states 12109.78 sq.m. RERA filing |
| Building count | One building is recorded. RERA filing |
| Sanctioned floor configuration | Cellar, Ground + 5 Upper floors; height 17.95 m in the extracted sanction parameters. |
| Ground-floor use | Permit extraction states partly Ground floor for (14) Residential flats and partly for Amenities. |
| Parking provision in sanction | Cellar and stilts are stated to be approved for parking; the permit extraction also lists cellar area 4696.00. A car-space count is not supplied. |
| Units | GHMC permit extraction: 104 sanctioned units. TG-RERA unit table: 104 homes—46 2BHK and 58 3BHK—plus four entries labelled as ground-floor amenities, not homes for sale. RERA unit table |
Offering and status
| Field | Project record |
|---|---|
| Home types | 2BHK and 3BHK apartments RERA unit table |
| RERA-filed saleable area | 2BHK: 101.0 sq.m.; 3BHK: 121.31 sq.m. RERA unit table |
| Booked / available counts | Portal-read figures show 2BHK: 0 booked / 46 available; 3BHK: 0 booked / 58 available. These figures have no supplied as-of date and are indicative. RERA unit table |
| Construction stage | RERA record labels the project On-Going Project and records 80% completeness; this is a filed/recorded status, not an independent site inspection. RERA filing RERA record |
| Completion dates | Original and revised proposed completion: 17/05/2023. The Form B declaration also undertakes completion by 17th May 2023. RERA record |
| Occupancy / completion certificate | No occupancy or completion certificate is included in the supplied project evidence. The GHMC permit requires a completion notice and occupancy certificate before occupation. Document index |
2. The project story
BUILDWELL ACROPOLIS is registered as a residential apartment project on Sy.No.65, Fathulaguda, in the RERA-recorded Medchal-Malkajgiri district. The registration and building-permit records describe one building, with a cellar, ground floor and five upper floors. The RERA filing lists 104 homes: 46 two-bedroom and 58 three-bedroom apartments. It also includes four ground-floor amenity entries, which are not counted as homes for sale. RERA record Land records RERA unit table
The project record shows 80% completeness and an On-Going status, but the supplied materials do not include an independently verified construction inspection or an occupancy/completion certificate. The completion date recorded by the promoter and in the project record is 17/05/2023. Registration validity ended on the same date according to the registration certificate; these are separate record items and neither establishes that the building received an occupancy certificate. RERA record RERA filing Document index
3. Master plan, architecture & building design
The GHMC permit extraction describes a single residential building with a cellar, ground floor and five upper floors, on a site extent of 3609.44 m². It records a building height of 17.95 m, a partly residential and partly amenity ground floor, and cellar parking. The RERA project record gives an approved built-up area of 12109.78 sq.m.; no separate FSI-counted area, gross built-up area or carpet-area schedule is supplied. RERA filing
The permit lists an 18 mt. road width and setbacks of Front 3.00 m, Rear 7.00 m, Side 1 7.00 m and Side Il 7.00 m. It also requires a tot-lot to be fenced and maintained as greenery, a peripheral green strip, tree planting, rainwater-harvesting structures and a garbage house. The supplied extracted drawings do not establish building footprint, flats per floor, lift or stair arrangement, detailed internal circulation, or quantified open-space areas.
Eight floor-plan drawings are recorded, but all eight are listed as scans pending measurement; no drawing-based carpet or room measurements are available in this evidence set. Floor plans
4. Homes, configurations & floor plans
The following counts and saleable areas are from the TG-RERA unit record. Booked and available counts are the last portal-read figures supplied, with no as-of date; treat them as indicative. RERA unit table
| Configuration | Units | Booked | Available | RERA saleable area | Measured carpet area | Loading (if supplied) |
|---|---|---|---|---|---|---|
| 2BHK | 46 | 0 | 46 | 101.0 sq.m. | Not measured from the supplied drawings | Not supplied |
| 3BHK | 58 | 0 | 58 | 121.31 sq.m. | Not measured from the supplied drawings | Not supplied |
The project record also includes ground-floor amenity entries of 98.75 sq.m. (three entries) and 103.77 sq.m. (one entry); these are identified as common-area/amenity entries, not saleable homes. The supplied material does not provide verified room dimensions, balcony or utility measurements, orientation, or typical-floor arrangements. RERA unit table RERA unit table Floor plans
Carpet area and saleable area are different measures: saleable area may include a home’s share of common areas, while carpet area is the home’s internal usable area under the applicable measurement basis. No software-measured carpet area is available here, so no carpet-to-saleable comparison can be made. RERA unit table Floor plans
5. Parking & vehicle circulation
The GHMC permit records cellar and stilt areas as approved for vehicle parking and states that those areas should be used exclusively for parking without partition walls or rolling shutters. The extracted sanction also lists a cellar area of 4696.00; the supplied material does not state a unit for this figure or a sanctioned number of parking spaces.
The RERA record gives a mortgage area of 1180.31 sq.m. and identifies the 2BHK and 3BHK unit rows as mortgaged; it does not provide flat-wise parking allocation or establish exclusive ownership of any parking bay. The available evidence does not establish visitor or accessible parking counts, ramp configuration, EV charging, or a verified spaces-per-home ratio. RERA filing Land records RERA unit table
6. Amenities, recreation & open spaces
| Description / size | Part of ground floor is designated for amenities; RERA lists amenity entries of 98.75 sq.m. (three entries) and 103.77 sq.m. (one entry). |
|---|---|
| Evidence source | RERA unit table |
| Declared progress / verified status | Sanction/filing evidence; completion not independently verified. |
| Description / size | Tot-lot to be fenced and maintained as greenery; peripheral green strip and tree planting are specified. |
|---|---|
| Declared progress / verified status | Permit condition; delivered status not established. |
| Description / size | Percolation-pit rainwater-harvesting structure; sanction parameters list 10 RWHPS. |
|---|---|
| Declared progress / verified status | Permit requirement; completion not independently verified. |
| Description / size | Listed in the RERA amenity record; no size or further description supplied. |
|---|---|
| Evidence source | RERA amenities |
| Declared progress / verified status | Progress shown as 0% in the supplied record. |
| Description / size | Listed in the RERA amenity record; no dimensions supplied. |
|---|---|
| Evidence source | RERA amenities |
| Declared progress / verified status | Progress shown as 0% in the supplied record. |
| Description / size | Listed in the RERA amenity record, in addition to the GHMC permit conditions above. |
|---|---|
| Evidence source | RERA amenities |
| Declared progress / verified status | Progress shown as 0% in the supplied record. |
The vendor data mentions a clubhouse, swimming pool, gymnasium and multipurpose hall, among other features. These are vendor-reported amenities, not established here as sanctioned or delivered facilities; the supplied project documents do not confirm their completion. Promoter website
7. Utilities, building services & safety
| Service | Evidence in the supplied project record |
|---|---|
| Water | The RERA amenity record marks water supply available, but provides no source, storage, treatment method or capacity. RERA amenities |
| Sewerage and drainage | Sewerage and sewage/sullage treatment and disposal are marked available in the RERA amenity record; no STP capacity, reuse arrangement or completion evidence is supplied. RERA amenities |
| Storm-water / harvesting | Storm-water drains are listed in the RERA amenity record. GHMC specifies rainwater harvesting by percolation pit and lists 10 RWHPS; completion is not independently verified. RERA amenities |
| Electricity | An electrical meter room/sub-station/receiving station is listed in the RERA amenity record. The GHMC permit requires space for a transformer. No supply capacity or backup provision is verified by the project documents supplied here. RERA amenities |
| Lifts | The vendor specification states Six passenger elevators with V3F Drive of standard make; this is vendor-reported, not confirmed by a supplied sanctioned drawing or completion record. Promoter website |
| Fire and life safety | The RERA amenity record marks fire protection and fire-safety requirements available. The GHMC permit assigns responsibility for required firefighting installations, requires an automatic sprinkler system in the cellar and fire-safety measures as per NBC norms before seeking an occupancy certificate. No completion or compliance certificate is supplied. RERA amenities |
| Waste | The RERA amenity record marks solid-waste management and disposal available; the GHMC permit requires a garbage house within the premises. No delivery verification or operational details are supplied. RERA amenities |
| Accessibility and security | The supplied project-specific records do not establish accessible circulation, ramps, CCTV, access-control arrangements or security-system specifications. Document index |
8. Location, access & connectivity
The official project record identifies Fathulaguda, with Sy.No.65, and PIN 500068; the GHMC permit extraction identifies the village as Fathulaguda and mandal as Uppal. The permit also records an 18 mt. road width and a RERA-filed eastern boundary of a 40 Wide Road. No project-specific approach-road route or internal road plan is supplied. RERA record Land records
No verified transport, landmark or travel-distance schedule is included in the TG-RERA evidence supplied for this Overview. The vendor’s location and connectivity statements are not used to characterize the registered site location or measured access. Location record Promoter website
9. Developer & development status
The registered promoter is BUILDWELL BUILDERS, identified in the project record as a partnership. Its recorded address is Srinivasa Residency, Habsiguda, Ward No.12, Block No.1, Fathulaguda, Medchal-Malkajgiri, 500068. The project record names Srinivasulu Vanamala as authorized signatory and lists other partners; the Form B declaration is signed by VANAMALA SRINIVASULU and MAREDDY SURESH REDDY as managing partners. Corporate record Parties record
The RERA record reports 80% completeness and On-Going status, with proposed completion dated 17/05/2023. This is the filed status and is not independent site verification. The supplied record does not establish a later revised completion date, registration extension, or occupancy certificate. RERA record RERA filing
10. Approvals, official records & documents
| Record | Supplied evidence |
|---|---|
| TG-RERA registration | Form C registration certificate for BUILDWELL ACROPOLIS, registration no. P02200000303, issued 14/02/2019, valid through 17/05/2023; no extension is recorded in the supplied certificate. |
| GHMC building permit | Permit no. 53230/HO/EZ/Cir-3/2016, file no. 61534 / 04 / 02 / 2016 / HO, approved 18.05.2017, for a residential building on Sy.No.65. Approvals record |
| Commencement/building-permit record | The supplied record is a GHMC building permit order with stated commencement and completion conditions. A separate occupancy or completion certificate is not included. Document index |
| Form B declaration | Promoter declaration dated 4th day of September 2018, including a completion undertaking by 17th May 2023 and project-account statements. |
| Layout approval / layout plan | RERA document entries request a stamped layout approval/plan or an applicability declaration; the supplied material does not contain an extracted approved layout plan. Document index |
| Other official location/planning records | The supplied HMDA evidence could not confidently assign a published land-use sheet; no specific land-use designation is established here. HMDA |
The GHMC permit includes conditions concerning parking use, tree planting, tot-lot and greenery, rainwater harvesting, transformer space, garbage-house provision, fire safety, and the occupancy certificate. The full conditions remain in the permit record.
1. Project at a glance
Project identity
Registered project name: BUILDWELL ACROPOLIS
Project type: Residential apartment project
Phase / registered portion: A single registered project/building is shown; no separate phase name is disclosed.
TG-RERA registration: P02200000303
Registration validity: 14/02/2019 to 17/05/2023; the supplied certificate records no extension. This is registration validity, not an occupancy certificate.
Registered promoter: BUILDWELL BUILDERS, recorded as a partnership
RERA status: Listed as On-Going Project in the supplied project record.
Land and geographic identity
Locality / revenue village: Fathulaguda; the building permit also identifies Fathulaguda village.
Mandal: Uppal in the building-permit extraction; the RERA land identity does not disclose a mandal.
District: Medchal-Malkajgiri in the RERA project record.
PIN: 500068
Project survey number(s): Sy.No.65; no project subdivision is specified in the supplied registration and sanction records.
Registered site extent: 3609.44 sq.m.; the RERA land record reports total area and net area as 3609.44 sq.m., with affected area 0.
Boundaries (RERA-filed): East: 40 Wide Road; West: land belonging to K Anandam and others in Sy No 65; North: land in Survey No 65 belonging to K Chlikaiah; South: land in Survey No 65 belonging to A Veea Reddy.
Development identity
Sanctioning authority: Greater Hyderabad Municipal Corporation (GHMC)
Principal building-permit approval: 53230/HO/EZ/Cir-3/2016, approved 18.05.2017; file no. 61534 / 04 / 02 / 2016 / HO.
Approved built-up area: The supplied project record states 12109.78 sq.m.
Building count: One building is recorded.
Sanctioned floor configuration: Cellar, Ground + 5 Upper floors; height 17.95 m in the extracted sanction parameters.
Ground-floor use: Permit extraction states partly Ground floor for (14) Residential flats and partly for Amenities.
Parking provision in sanction: Cellar and stilts are stated to be approved for parking; the permit extraction also lists cellar area 4696.00. A car-space count is not supplied.
Units: GHMC permit extraction: 104 sanctioned units. TG-RERA unit table: 104 homes—46 2BHK and 58 3BHK—plus four entries labelled as ground-floor amenities, not homes for sale.
Offering and status
Home types: 2BHK and 3BHK apartments
RERA-filed saleable area: 2BHK: 101.0 sq.m.; 3BHK: 121.31 sq.m.
Booked / available counts: Portal-read figures show 2BHK: 0 booked / 46 available; 3BHK: 0 booked / 58 available. These figures have no supplied as-of date and are indicative.
Construction stage: RERA record labels the project On-Going Project and records 80% completeness; this is a filed/recorded status, not an independent site inspection.
Completion dates: Original and revised proposed completion: 17/05/2023. The Form B declaration also undertakes completion by 17th May 2023.
Occupancy / completion certificate: No occupancy or completion certificate is included in the supplied project evidence. The GHMC permit requires a completion notice and occupancy certificate before occupation.
2. The project story
BUILDWELL ACROPOLIS is registered as a residential apartment project on Sy.No.65, Fathulaguda, in the RERA-recorded Medchal-Malkajgiri district. The registration and building-permit records describe one building, with a cellar, ground floor and five upper floors. The RERA filing lists 104 homes: 46 two-bedroom and 58 three-bedroom apartments. It also includes four ground-floor amenity entries, which are not counted as homes for sale.
The project record shows 80% completeness and an On-Going status, but the supplied materials do not include an independently verified construction inspection or an occupancy/completion certificate. The completion date recorded by the promoter and in the project record is 17/05/2023. Registration validity ended on the same date according to the registration certificate; these are separate record items and neither establishes that the building received an occupancy certificate.
3. Master plan, architecture & building design
The GHMC permit extraction describes a single residential building with a cellar, ground floor and five upper floors, on a site extent of 3609.44 m². It records a building height of 17.95 m, a partly residential and partly amenity ground floor, and cellar parking. The RERA project record gives an approved built-up area of 12109.78 sq.m.; no separate FSI-counted area, gross built-up area or carpet-area schedule is supplied.
The permit lists an 18 mt. road width and setbacks of Front 3.00 m, Rear 7.00 m, Side 1 7.00 m and Side Il 7.00 m. It also requires a tot-lot to be fenced and maintained as greenery, a peripheral green strip, tree planting, rainwater-harvesting structures and a garbage house. The supplied extracted drawings do not establish building footprint, flats per floor, lift or stair arrangement, detailed internal circulation, or quantified open-space areas.
Eight floor-plan drawings are recorded, but all eight are listed as scans pending measurement; no drawing-based carpet or room measurements are available in this evidence set.
4. Homes, configurations & floor plans
The following counts and saleable areas are from the TG-RERA unit record. Booked and available counts are the last portal-read figures supplied, with no as-of date; treat them as indicative.
| Configuration | Units | Booked | Available | RERA saleable area | Measured carpet area | Loading (if supplied) |
|---|---|---|---|---|---|---|
| 2BHK | 46 | 0 | 46 | 101.0 sq.m. | Not measured from the supplied drawings | Not supplied |
| 3BHK | 58 | 0 | 58 | 121.31 sq.m. | Not measured from the supplied drawings | Not supplied |
The project record also includes ground-floor amenity entries of 98.75 sq.m. (three entries) and 103.77 sq.m. (one entry); these are identified as common-area/amenity entries, not saleable homes. The supplied material does not provide verified room dimensions, balcony or utility measurements, orientation, or typical-floor arrangements.
Carpet area and saleable area are different measures: saleable area may include a home’s share of common areas, while carpet area is the home’s internal usable area under the applicable measurement basis. No software-measured carpet area is available here, so no carpet-to-saleable comparison can be made.
5. Parking & vehicle circulation
The GHMC permit records cellar and stilt areas as approved for vehicle parking and states that those areas should be used exclusively for parking without partition walls or rolling shutters. The extracted sanction also lists a cellar area of 4696.00; the supplied material does not state a unit for this figure or a sanctioned number of parking spaces.
The RERA record gives a mortgage area of 1180.31 sq.m. and identifies the 2BHK and 3BHK unit rows as mortgaged; it does not provide flat-wise parking allocation or establish exclusive ownership of any parking bay. The available evidence does not establish visitor or accessible parking counts, ramp configuration, EV charging, or a verified spaces-per-home ratio.
6. Amenities, recreation & open spaces
| Description / size | Part of ground floor is designated for amenities; RERA lists amenity entries of 98.75 sq.m. (three entries) and 103.77 sq.m. (one entry). |
|---|---|
| Declared progress / verified status | Sanction/filing evidence; completion not independently verified. |
| Description / size | Tot-lot to be fenced and maintained as greenery; peripheral green strip and tree planting are specified. |
|---|---|
| Declared progress / verified status | Permit condition; delivered status not established. |
| Description / size | Percolation-pit rainwater-harvesting structure; sanction parameters list 10 RWHPS. |
|---|---|
| Declared progress / verified status | Permit requirement; completion not independently verified. |
| Description / size | Listed in the RERA amenity record; no size or further description supplied. |
|---|---|
| Declared progress / verified status | Progress shown as 0% in the supplied record. |
| Description / size | Listed in the RERA amenity record; no dimensions supplied. |
|---|---|
| Declared progress / verified status | Progress shown as 0% in the supplied record. |
| Description / size | Listed in the RERA amenity record, in addition to the GHMC permit conditions above. |
|---|---|
| Declared progress / verified status | Progress shown as 0% in the supplied record. |
The vendor data mentions a clubhouse, swimming pool, gymnasium and multipurpose hall, among other features. These are vendor-reported amenities, not established here as sanctioned or delivered facilities; the supplied project documents do not confirm their completion.
7. Utilities, building services & safety
Water: The RERA amenity record marks water supply available, but provides no source, storage, treatment method or capacity.
Sewerage and drainage: Sewerage and sewage/sullage treatment and disposal are marked available in the RERA amenity record; no STP capacity, reuse arrangement or completion evidence is supplied.
Storm-water / harvesting: Storm-water drains are listed in the RERA amenity record. GHMC specifies rainwater harvesting by percolation pit and lists 10 RWHPS; completion is not independently verified.
Electricity: An electrical meter room/sub-station/receiving station is listed in the RERA amenity record. The GHMC permit requires space for a transformer. No supply capacity or backup provision is verified by the project documents supplied here.
Lifts: The vendor specification states Six passenger elevators with V3F Drive of standard make; this is vendor-reported, not confirmed by a supplied sanctioned drawing or completion record.
Fire and life safety: The RERA amenity record marks fire protection and fire-safety requirements available. The GHMC permit assigns responsibility for required firefighting installations, requires an automatic sprinkler system in the cellar and fire-safety measures as per NBC norms before seeking an occupancy certificate. No completion or compliance certificate is supplied.
Waste: The RERA amenity record marks solid-waste management and disposal available; the GHMC permit requires a garbage house within the premises. No delivery verification or operational details are supplied.
Accessibility and security: The supplied project-specific records do not establish accessible circulation, ramps, CCTV, access-control arrangements or security-system specifications.
8. Location, access & connectivity
The official project record identifies Fathulaguda, with Sy.No.65, and PIN 500068; the GHMC permit extraction identifies the village as Fathulaguda and mandal as Uppal. The permit also records an 18 mt. road width and a RERA-filed eastern boundary of a 40 Wide Road. No project-specific approach-road route or internal road plan is supplied.
No verified transport, landmark or travel-distance schedule is included in the TG-RERA evidence supplied for this Overview. The vendor’s location and connectivity statements are not used to characterize the registered site location or measured access.
9. Developer & development status
The registered promoter is BUILDWELL BUILDERS, identified in the project record as a partnership. Its recorded address is Srinivasa Residency, Habsiguda, Ward No.12, Block No.1, Fathulaguda, Medchal-Malkajgiri, 500068. The project record names Srinivasulu Vanamala as authorized signatory and lists other partners; the Form B declaration is signed by VANAMALA SRINIVASULU and MAREDDY SURESH REDDY as managing partners.
The RERA record reports 80% completeness and On-Going status, with proposed completion dated 17/05/2023. This is the filed status and is not independent site verification. The supplied record does not establish a later revised completion date, registration extension, or occupancy certificate.
10. Approvals, official records & documents
TG-RERA registration: Form C registration certificate for BUILDWELL ACROPOLIS, registration no. P02200000303, issued 14/02/2019, valid through 17/05/2023; no extension is recorded in the supplied certificate.
GHMC building permit: Permit no. 53230/HO/EZ/Cir-3/2016, file no. 61534 / 04 / 02 / 2016 / HO, approved 18.05.2017, for a residential building on Sy.No.65.
Commencement/building-permit record: The supplied record is a GHMC building permit order with stated commencement and completion conditions. A separate occupancy or completion certificate is not included.
Form B declaration: Promoter declaration dated 4th day of September 2018, including a completion undertaking by 17th May 2023 and project-account statements.
Layout approval / layout plan: RERA document entries request a stamped layout approval/plan or an applicability declaration; the supplied material does not contain an extracted approved layout plan.
Other official location/planning records: The supplied HMDA evidence could not confidently assign a published land-use sheet; no specific land-use designation is established here.
The GHMC permit includes conditions concerning parking use, tree planting, tot-lot and greenery, rainwater harvesting, transformer space, garbage-house provision, fire safety, and the occupancy certificate. The full conditions remain in the permit record.
Frequently asked questions
Is BUILDWELL ACROPOLIS registered with Telangana RERA?
Yes. BUILDWELL ACROPOLIS is registered with the Telangana Real Estate Regulatory Authority as P02200000303; the registration status is On-Going Project.
Who is the developer of BUILDWELL ACROPOLIS?
The promoter named in the RERA registration is BUILDWELL BUILDERS.
Where is BUILDWELL ACROPOLIS located?
BUILDWELL ACROPOLIS is in Fathulaguda, Medchal-Malkajgiri, Telangana (500068).
When will BUILDWELL ACROPOLIS be completed?
The promoter's proposed date of completion filed with RERA is 17/05/2023. This is the promoter's declaration, not a guarantee.
More projects in Medchal-Malkajgiri





