Build Home Constructions
BUILD HOME CONSTRUCTIONS · Bhadradri Kothagudem · RERA P00900000207
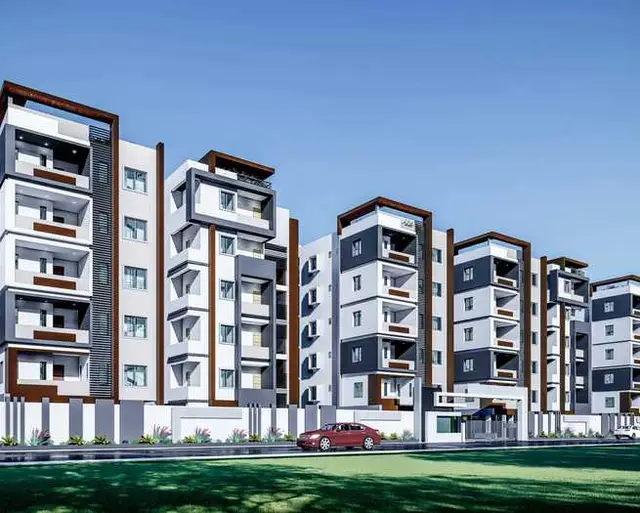
BUILD HOME CONSTRUCTIONS is a residential apartment project in PALWANCHA, Kothagudem Mandal, Bhadradri Kothagudem district. The TG-RERA land record reports a total area of 1839.66 sqmts and a net area of 1534.52 sqmts; the approved plan describes one residential building, Building - A (APP), with Stilt + 5 floors. The RERA unit schedule lists 15 2BHK homes with saleable areas of 85.48–90.58 sqm. The project is registered under TG-RERA number P00900000207, with a proposed completion date of 31st March, 2020.
01What we found
Read from TG-RERA filings, approvals, land and registration records and court records. A court case is counted only when the court record states this project's survey number with its village, or names the project.
02Check before you pay
8 items to check before you pay, 3 high - from the title chain, court records and approvals, each with what to ask the builder or your advocate. An item may not be a problem with the project: records can be incomplete.
1. Project at a glance
Project identity
| Item | Record |
|---|---|
| Registered project name | BUILD HOME CONSTRUCTIONS RERA record |
| Project type | Residential apartment project RERA filing |
| Phase / registered portion | Phase not separately identified; the registration covers the project recorded under this name. RERA record |
| TG-RERA registration | P00900000207 |
| Registration validity | 21/01/2019 to 31/03/2020; the supplied certificate records no extension. This is the registration period, not the completion deadline or evidence of an occupancy certificate. |
| Registered promoter | BUILD HOME CONSTRUCTIONS, recorded as a partnership. RERA filing Corporate record |
| RERA record status | The supplied Form C is a grant of registration under section 5. The evidence pack does not provide a current portal status beyond the recorded registration period. |
Land and geographic identity
| Item | Record |
|---|---|
| Locality / revenue village | The RERA record identifies PALWANCHA as locality and Palwancha as village. The filed title report describes the site as being in Gattaigudem, Paloncha Town and Municipality; the building permit identifies gattaigudem. RERA record RERA filing |
| Mandal | Kothagudem Mandal on the TG-RERA registration certificate. The project land record does not disclose a mandal. Land records |
| District / PIN | Bhadradri Kothagudem / 507115 in the project header and registration certificate. RERA record |
| Project survey number(s) | Sy.No.712 (also shown as 712 on the building permit). No subdivision is supplied. Land records |
| Registered site extent | The RERA land record reports Total Area 1839.66 sqmts, Area affected in Road widening/FTL of Tanks/Nala Widening 305.14 sqmts, and Net Area 1534.52 sqmts. RERA filing |
| Building-permit site extent | The permit states a site area of 652.27 m2 for Survey / Premises No. 712, Plot No. 9-1-20. |
| Boundaries | North: 30FT ROAD; South: 12 FT ROAD; East: HOUSE OF RATNAKARAM NAGA MALLESWARI; West: HOUSE OF MAKARAJU JANAKI DEVI. RERA filing |
Development identity
| Item | Record |
|---|---|
| Sanctioning authority | PALWANCHA Municipality II; the project information field separately lists DTCP as authority name. Approvals record |
| Principal building approval | Building Permit Order 3022/W7/2017/0336, approved 25 September, 2017. Approvals record |
| Approved building | One residential building, Building - A (APP), with Stilt + 5 floors; stated height 15 m. |
| Approved built-up area | The supplied permit gives U.Floors area: 1,519.70 m2 and Stilt area: 405.14 m2. These are the areas as labelled in the permit, not a separately stated total built-up-area figure. |
| Building / unit counts | The project fields report 1 total building unit as per approved plan and 1 proposed building unit as per agreement. The permit extraction does not provide the number of apartments sanctioned. The RERA unit schedule lists 15 units. RERA filing RERA unit details |
| Parking levels | The permit describes stilt parking and says cellar and stilts approved for parking should be used exclusively for vehicles; a cellar level is not otherwise specified in the extracted floor configuration. |
Offering and status
| Item | Record |
|---|---|
| RERA-filed unit type | 2BHK, filed under the recorded labels “DOBLE BEDROOM”, “DOUBLE”, “DOUBLE BEDROOM” and “DOUBLEBEDROOM”. RERA unit table RERA unit details |
| RERA-filed size range | Saleable area 85.48–90.58 sqm. RERA unit table RERA unit details |
| RERA-filed counts | 15 units; 0 booked and 15 available in the portal data, which has no supplied as-of date and should be treated as indicative. RERA unit table RERA unit details |
| Construction stage | No independently verified current construction-stage evidence is supplied. The permit and the Form B completion undertaking are documentary records, not a present-day site inspection. |
| Original completion deadline | 31st March, 2020, as stated in the Form B declaration and project record. RERA record |
| Revised completion date | Not disclosed in the supplied evidence. |
| Occupancy / completion certificate | No occupancy or completion certificate is supplied for the project. The permit states that an occupancy certificate is required before occupation. |
2. The project story
BUILD HOME CONSTRUCTIONS is recorded with TG-RERA as a residential apartment project in the Palwancha area of Bhadradri Kothagudem district. The land record identifies Sy.No.712 and describes the site boundaries as roads to the north and south and adjoining houses to the east and west. The title report refers to Gattaigudem, Paloncha Town and Municipality; the building permit identifies Gattaigudem and Plot No. 9-1-20. RERA record Land records
The permit describes one residential building, Building A, with a stilt and five upper floors. TG-RERA’s unit schedule records 15 two-bedroom units, with all 15 shown as available and none booked in the portal data supplied; that count has no as-of date. The evidence supplied does not establish the building’s current construction progress or completion on site. The promoter’s Form B affidavit undertakes completion by 31st March, 2020, while no occupancy or completion certificate is included in the documents provided. RERA unit table
3. Master plan, architecture & building design
The building-permit extraction identifies Building - A (APP) as a residential building with Stilt + 5 floors and a stated height of 15 m. It records a site area of 652.27 m2, stilt area of 405.14 m2, and U.Floors area of 1,519.70 m2. The permit’s area labels are retained here as stated; the supplied extract does not give a separate total gross built-up-area figure.
The RERA land fields report a total site area of 1839.66 sqmts, affected area of 305.14 sqmts, and net area of 1534.52 sqmts. No floor-plan drawings are available for measurement: all four drawings listed in the evidence are scans pending, and none has been measured. Accordingly, flat-per-floor arrangements, building footprint, lift and stair locations, circulation, open-space dimensions, and internal layout cannot be described from the supplied drawings. RERA filing Floor plans
4. Homes, configurations & floor plans
| Configuration | Units | Booked | Available | RERA saleable area | Measured carpet area | Loading (if supplied) |
|---|---|---|---|---|---|---|
| 2BHK | 15 | 0 | 15 | 85.48–90.58 sqm | Not measured | Not supplied |
The TG-RERA filing groups the units under several recorded “double bedroom” labels. Its unit-level schedule lists individual saleable areas of 85.48, 87.53, 90.58 and 87.38 sqm; the normalized RERA range is 85.48–90.58 sqm. Booked and available counts are portal data without an as-of date. RERA unit details RERA unit table RERA unit table
No drawing-based carpet-area measurements or room dimensions are available: the four floor-plan scans are pending measurement. Carpet area should therefore not be inferred from the RERA saleable-area figures. The supplied evidence does not state a loading figure or provide room, balcony, utility, or typical-floor details. Floor plans
5. Parking & vehicle circulation
The building permit describes stilt parking and states that cellar and stilt areas approved for parking must be used exclusively for vehicle parking, without partition walls or rolling shutters. The extracted permit does not give a parking-space count, and it does not specify a cellar level in the stated Stilt + 5 configuration.
A RERA amenity field lists Open Parking, but no count, location plan, visitor or accessible provision, vehicle circulation plan, or unit-wise parking allocation is supplied. The evidence does not establish exclusive parking ownership for any unit. Promoter website
6. Amenities, recreation & open spaces
The following facilities appear in the RERA-recorded amenity data. Percentages are portal-declared progress figures; they are not independent verification of completion. RERA amenities
| Facility | Description / size | Evidence source | Declared progress / verified status |
|---|---|---|---|
| Internal roads & footpaths | No size supplied | RERA amenity record | 0%; not independently verified |
| Green strip / tot lot / park | No size supplied | RERA amenity record | “YES”; 0%; not independently verified |
| Community buildings | No details supplied | RERA amenity record | 0%; not independently verified |
| Aggregate recreational open space | No area supplied | RERA amenity record | 0%; not independently verified |
No clubhouse or indoor recreational facility, sports facility, or convenience/community facility with a stated specification is identified in the supplied project evidence. The building permit separately requires a fenced tot-lot to be maintained as greenery before issue of an occupancy certificate; the record does not establish that it has been provided or completed.
7. Utilities, building services & safety
| Service | Supplied project evidence |
|---|---|
| Water | The RERA amenity record marks Water Supply: YES at 0% progress. No source, storage or treatment capacity is specified. RERA amenities |
| Sewerage and drainage | The RERA amenity record lists Sewerage (Chamber, Lines, Septic Tank, STP) as YES, with 100% declared progress. It does not identify which listed components are installed or provide capacity details. Storm-water drains are listed at 0%. RERA amenities |
| Rainwater harvesting | The amenity record marks water conservation/rainwater harvesting YES at 0%. The permit requires a rainwater-harvesting percolation pit. Completion is not independently verified. RERA amenities |
| Electrical | The permit identifies space for a transformer; the RERA amenity record lists an electrical meter room/sub-station/receiving station as YES at 0%. Supply and backup details are not supplied. RERA amenities |
| Fire and life safety | The RERA amenity record lists fire protection and fire-safety requirements at 0%. The permit makes structural and fire-safety requirements the responsibility of the owner, builder/developer, architect and site engineer; the supplied evidence does not verify installed systems or statutory completion. RERA amenities |
| Waste | The permit requires a garbage house within the premises. The RERA amenity record lists solid-waste management and disposal at 0%. RERA amenities |
| Lifts, access and backup systems | No lift details, accessible-circulation plan, generator/backup capacity, CCTV or access-control details are supplied. |
8. Location, access & connectivity
The project’s supplied RERA identity places it in Palwancha, Bhadradri Kothagudem district, PIN 507115; the registration certificate identifies Kothagudem Mandal. The title report and building permit refer to Gattaigudem, and the permit specifies Survey / Premises No. 712, Plot No. 9-1-20. The site boundaries include a 30FT ROAD to the north and a 12 FT ROAD to the south. RERA record RERA filing
No public-transport details, landmark distances, or verified travel times are supplied. The separate location dataset contains a coordinate and a Financial District distance, but it is not accompanied by evidence tying that location point or distance to this Palwancha project; it is not used here. Location record
9. Developer & development status
The registered promoter is BUILD HOME CONSTRUCTIONS, recorded as a partnership. The supplied partnership document records Beerelli Damodar and Nalluri Suresh as partners, with a 50% profit-and-loss share each. It describes the firm’s business as including purchasing land and developing or selling property; the document does not itself identify or convey title to specific project land. Corporate record
The TG-RERA certificate records the project under registration P00900000207, valid from 21/01/2019 to 31/03/2020, and lists the promoter office as Village 7 NUMBER BAZAR, Kothagudem Mandal, Bhadradri Kothagudem, PIN 507118. The project header separately records the promoter address as 7 NO BAZAR, RAMAVARAM, GATTAIGUDEM, PALWANCHA, Bhadradri Kothagudem, 507115. Parties record RERA record
The Form B affidavit, signed by DAMODAR BEERELLI as promoter-authorised signatory, states a completion undertaking of 31st March, 2020. Current construction progress and project completion are not independently established by the supplied evidence, and no occupancy or completion certificate is provided. Floor plans
10. Approvals, official records & documents
| Record | Supplied evidence |
|---|---|
| TG-RERA registration | Form C grants P00900000207 to BUILD HOME CONSTRUCTIONS under section 5; issued 21/01/2019, valid through 31/03/2020. |
| Building permit | 3022/W7/2017/0336, issued by PALWANCHA Municipality II, approved 25 September, 2017; residential Building A, Survey No. 712, Plot No. 9-1-20. |
| Form B declaration | Promoter-affidavit declaration dated 06th December, 2018, including the stated project completion undertaking of 31st March, 2020. |
| Title report | Advocate’s title search report dated 28-11-2018, concerning a site described as 782 Sq. Yards (653.75 Sq.Meters) in Sy.No.712, Gattaigudem, Paloncha; it records a development agreement cum GPA with the promoter. |
| Encumbrance material | RERA-filed encumbrance statement and related documents are listed in the project evidence; a fresh current search result is not supplied. Encumbrance record |
| Occupancy / completion certificate | Not present in the supplied project documents. The building permit states that an occupancy certificate is compulsory before occupation. |
No approved layout plan, complete set of floor-plan drawings, or occupancy/completion certificate is included in the materials supplied for this overview. The building-permit extraction identifies its principal building form and selected permit particulars; full plan detail is not available in the supplied record. Document index Floor plans
1. Project at a glance
Project identity
Registered project name: BUILD HOME CONSTRUCTIONS
Project type: Residential apartment project
Phase / registered portion: Phase not separately identified; the registration covers the project recorded under this name.
TG-RERA registration: P00900000207
Registration validity: 21/01/2019 to 31/03/2020; the supplied certificate records no extension. This is the registration period, not the completion deadline or evidence of an occupancy certificate.
Registered promoter: BUILD HOME CONSTRUCTIONS, recorded as a partnership.
RERA record status: The supplied Form C is a grant of registration under section 5. The evidence pack does not provide a current portal status beyond the recorded registration period.
Land and geographic identity
Locality / revenue village: The RERA record identifies PALWANCHA as locality and Palwancha as village. The filed title report describes the site as being in Gattaigudem, Paloncha Town and Municipality; the building permit identifies gattaigudem.
Mandal: Kothagudem Mandal on the TG-RERA registration certificate. The project land record does not disclose a mandal.
District / PIN: Bhadradri Kothagudem / 507115 in the project header and registration certificate.
Project survey number(s): Sy.No.712 (also shown as 712 on the building permit). No subdivision is supplied.
Registered site extent: The RERA land record reports Total Area 1839.66 sqmts, Area affected in Road widening/FTL of Tanks/Nala Widening 305.14 sqmts, and Net Area 1534.52 sqmts.
Building-permit site extent: The permit states a site area of 652.27 m2 for Survey / Premises No. 712, Plot No. 9-1-20.
Boundaries: North: 30FT ROAD; South: 12 FT ROAD; East: HOUSE OF RATNAKARAM NAGA MALLESWARI; West: HOUSE OF MAKARAJU JANAKI DEVI.
Development identity
Sanctioning authority: PALWANCHA Municipality II; the project information field separately lists DTCP as authority name.
Principal building approval: Building Permit Order 3022/W7/2017/0336, approved 25 September, 2017.
Approved building: One residential building, Building - A (APP), with Stilt + 5 floors; stated height 15 m.
Approved built-up area: The supplied permit gives U.Floors area: 1,519.70 m2 and Stilt area: 405.14 m2. These are the areas as labelled in the permit, not a separately stated total built-up-area figure.
Building / unit counts: The project fields report 1 total building unit as per approved plan and 1 proposed building unit as per agreement. The permit extraction does not provide the number of apartments sanctioned. The RERA unit schedule lists 15 units.
Parking levels: The permit describes stilt parking and says cellar and stilts approved for parking should be used exclusively for vehicles; a cellar level is not otherwise specified in the extracted floor configuration.
Offering and status
RERA-filed unit type: 2BHK, filed under the recorded labels “DOBLE BEDROOM”, “DOUBLE”, “DOUBLE BEDROOM” and “DOUBLEBEDROOM”.
RERA-filed size range: Saleable area 85.48–90.58 sqm.
RERA-filed counts: 15 units; 0 booked and 15 available in the portal data, which has no supplied as-of date and should be treated as indicative.
Construction stage: No independently verified current construction-stage evidence is supplied. The permit and the Form B completion undertaking are documentary records, not a present-day site inspection.
Original completion deadline: 31st March, 2020, as stated in the Form B declaration and project record.
Revised completion date: Not disclosed in the supplied evidence.
Occupancy / completion certificate: No occupancy or completion certificate is supplied for the project. The permit states that an occupancy certificate is required before occupation.
2. The project story
BUILD HOME CONSTRUCTIONS is recorded with TG-RERA as a residential apartment project in the Palwancha area of Bhadradri Kothagudem district. The land record identifies Sy.No.712 and describes the site boundaries as roads to the north and south and adjoining houses to the east and west. The title report refers to Gattaigudem, Paloncha Town and Municipality; the building permit identifies Gattaigudem and Plot No. 9-1-20.
The permit describes one residential building, Building A, with a stilt and five upper floors. TG-RERA’s unit schedule records 15 two-bedroom units, with all 15 shown as available and none booked in the portal data supplied; that count has no as-of date. The evidence supplied does not establish the building’s current construction progress or completion on site. The promoter’s Form B affidavit undertakes completion by 31st March, 2020, while no occupancy or completion certificate is included in the documents provided.
3. Master plan, architecture & building design
The building-permit extraction identifies Building - A (APP) as a residential building with Stilt + 5 floors and a stated height of 15 m. It records a site area of 652.27 m2, stilt area of 405.14 m2, and U.Floors area of 1,519.70 m2. The permit’s area labels are retained here as stated; the supplied extract does not give a separate total gross built-up-area figure.
The RERA land fields report a total site area of 1839.66 sqmts, affected area of 305.14 sqmts, and net area of 1534.52 sqmts. No floor-plan drawings are available for measurement: all four drawings listed in the evidence are scans pending, and none has been measured. Accordingly, flat-per-floor arrangements, building footprint, lift and stair locations, circulation, open-space dimensions, and internal layout cannot be described from the supplied drawings.
4. Homes, configurations & floor plans
| Configuration | Units | Booked | Available | RERA saleable area | Measured carpet area | Loading (if supplied) |
|---|---|---|---|---|---|---|
| 2BHK | 15 | 0 | 15 | 85.48–90.58 sqm | Not measured | Not supplied |
The TG-RERA filing groups the units under several recorded “double bedroom” labels. Its unit-level schedule lists individual saleable areas of 85.48, 87.53, 90.58 and 87.38 sqm; the normalized RERA range is 85.48–90.58 sqm. Booked and available counts are portal data without an as-of date.
No drawing-based carpet-area measurements or room dimensions are available: the four floor-plan scans are pending measurement. Carpet area should therefore not be inferred from the RERA saleable-area figures. The supplied evidence does not state a loading figure or provide room, balcony, utility, or typical-floor details.
5. Parking & vehicle circulation
The building permit describes stilt parking and states that cellar and stilt areas approved for parking must be used exclusively for vehicle parking, without partition walls or rolling shutters. The extracted permit does not give a parking-space count, and it does not specify a cellar level in the stated Stilt + 5 configuration.
A RERA amenity field lists Open Parking, but no count, location plan, visitor or accessible provision, vehicle circulation plan, or unit-wise parking allocation is supplied. The evidence does not establish exclusive parking ownership for any unit.
6. Amenities, recreation & open spaces
The following facilities appear in the RERA-recorded amenity data. Percentages are portal-declared progress figures; they are not independent verification of completion.
| Facility | Description / size | Evidence source | Declared progress / verified status |
|---|---|---|---|
| Internal roads & footpaths | No size supplied | RERA amenity record | 0%; not independently verified |
| Green strip / tot lot / park | No size supplied | RERA amenity record | “YES”; 0%; not independently verified |
| Community buildings | No details supplied | RERA amenity record | 0%; not independently verified |
| Aggregate recreational open space | No area supplied | RERA amenity record | 0%; not independently verified |
No clubhouse or indoor recreational facility, sports facility, or convenience/community facility with a stated specification is identified in the supplied project evidence. The building permit separately requires a fenced tot-lot to be maintained as greenery before issue of an occupancy certificate; the record does not establish that it has been provided or completed.
7. Utilities, building services & safety
Water: The RERA amenity record marks Water Supply: YES at 0% progress. No source, storage or treatment capacity is specified.
Sewerage and drainage: The RERA amenity record lists Sewerage (Chamber, Lines, Septic Tank, STP) as YES, with 100% declared progress. It does not identify which listed components are installed or provide capacity details. Storm-water drains are listed at 0%.
Rainwater harvesting: The amenity record marks water conservation/rainwater harvesting YES at 0%. The permit requires a rainwater-harvesting percolation pit. Completion is not independently verified.
Electrical: The permit identifies space for a transformer; the RERA amenity record lists an electrical meter room/sub-station/receiving station as YES at 0%. Supply and backup details are not supplied.
Fire and life safety: The RERA amenity record lists fire protection and fire-safety requirements at 0%. The permit makes structural and fire-safety requirements the responsibility of the owner, builder/developer, architect and site engineer; the supplied evidence does not verify installed systems or statutory completion.
Waste: The permit requires a garbage house within the premises. The RERA amenity record lists solid-waste management and disposal at 0%.
Lifts, access and backup systems: No lift details, accessible-circulation plan, generator/backup capacity, CCTV or access-control details are supplied.
8. Location, access & connectivity
The project’s supplied RERA identity places it in Palwancha, Bhadradri Kothagudem district, PIN 507115; the registration certificate identifies Kothagudem Mandal. The title report and building permit refer to Gattaigudem, and the permit specifies Survey / Premises No. 712, Plot No. 9-1-20. The site boundaries include a 30FT ROAD to the north and a 12 FT ROAD to the south.
No public-transport details, landmark distances, or verified travel times are supplied. The separate location dataset contains a coordinate and a Financial District distance, but it is not accompanied by evidence tying that location point or distance to this Palwancha project; it is not used here.
9. Developer & development status
The registered promoter is BUILD HOME CONSTRUCTIONS, recorded as a partnership. The supplied partnership document records Beerelli Damodar and Nalluri Suresh as partners, with a 50% profit-and-loss share each. It describes the firm’s business as including purchasing land and developing or selling property; the document does not itself identify or convey title to specific project land.
The TG-RERA certificate records the project under registration P00900000207, valid from 21/01/2019 to 31/03/2020, and lists the promoter office as Village 7 NUMBER BAZAR, Kothagudem Mandal, Bhadradri Kothagudem, PIN 507118. The project header separately records the promoter address as 7 NO BAZAR, RAMAVARAM, GATTAIGUDEM, PALWANCHA, Bhadradri Kothagudem, 507115.
The Form B affidavit, signed by DAMODAR BEERELLI as promoter-authorised signatory, states a completion undertaking of 31st March, 2020. Current construction progress and project completion are not independently established by the supplied evidence, and no occupancy or completion certificate is provided.
10. Approvals, official records & documents
TG-RERA registration: Form C grants P00900000207 to BUILD HOME CONSTRUCTIONS under section 5; issued 21/01/2019, valid through 31/03/2020.
Building permit: 3022/W7/2017/0336, issued by PALWANCHA Municipality II, approved 25 September, 2017; residential Building A, Survey No. 712, Plot No. 9-1-20.
Form B declaration: Promoter-affidavit declaration dated 06th December, 2018, including the stated project completion undertaking of 31st March, 2020.
Title report: Advocate’s title search report dated 28-11-2018, concerning a site described as 782 Sq. Yards (653.75 Sq.Meters) in Sy.No.712, Gattaigudem, Paloncha; it records a development agreement cum GPA with the promoter.
Encumbrance material: RERA-filed encumbrance statement and related documents are listed in the project evidence; a fresh current search result is not supplied.
Occupancy / completion certificate: Not present in the supplied project documents. The building permit states that an occupancy certificate is compulsory before occupation.
No approved layout plan, complete set of floor-plan drawings, or occupancy/completion certificate is included in the materials supplied for this overview. The building-permit extraction identifies its principal building form and selected permit particulars; full plan detail is not available in the supplied record.
Frequently asked questions
Is BUILD HOME CONSTRUCTIONS registered with Telangana RERA?
Yes. BUILD HOME CONSTRUCTIONS is registered with the Telangana Real Estate Regulatory Authority as P00900000207; the registration status is New Project.
Who is the developer of BUILD HOME CONSTRUCTIONS?
The promoter named in the RERA registration is BUILD HOME CONSTRUCTIONS.
Where is BUILD HOME CONSTRUCTIONS located?
BUILD HOME CONSTRUCTIONS is in PALWANCHA, Bhadradri Kothagudem, Telangana (507115).
When will BUILD HOME CONSTRUCTIONS be completed?
The promoter's proposed date of completion filed with RERA is 31/03/2020. This is the promoter's declaration, not a guarantee.
More projects in Bhadradri Kothagudem