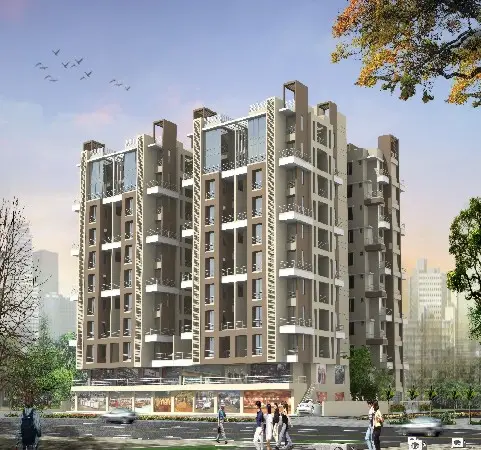
Apurva Grand
A V APURVA CONSTRUCTIONS · Bhadradri Kothagudem · RERA P00900010492
APURVA GRAND is a residential apartment project in Sujathanagar, Sujatha Nagar mandal, Bhadradri Kothagudem district, developed by registered promoter A V APURVA CONSTRUCTIONS. The project has a land area of 1255.91 sq m and one building recorded as Stilt + Ground + 4 floors, with 30 2BHK apartments. Its TG-RERA registration number is P00900010492, and the promoter’s proposed completion date is 12/08/2027.
01What we found
Read from TG-RERA filings, approvals, land and registration records and court records. A court case is counted only when the court record states this project's survey number with its village, or names the project.
02Check before you pay
8 items to check before you pay, 2 high - from the title chain, court records and approvals, each with what to ask the builder or your advocate. An item may not be a problem with the project: records can be incomplete.



1. Project at a glance
Project identity
| Field | Record |
|---|---|
| Registered project name | APURVA GRAND RERA record |
| Project type | Residential apartment project RERA record RERA filing |
| Phase / registered portion | Phase not separately identified in the supplied record; the registration covers the project on the stated survey parcels RERA record |
| TG-RERA registration | P00900010492; registered 13 August 2024, valid through 12 August 2027, unless extended by the Authority RERA record |
| RERA status | New Project; registration certificate supplied RERA record |
| Registered promoter | A V APURVA CONSTRUCTIONS RERA record Corporate record |
Land and geographic identity
| Field | Record |
|---|---|
| Locality | Sujathanagar / Sujatha Nagar; the RERA filing also records “SUJATHANAGAR MANDAL” RERA filing |
| Revenue village | Sujatha Nagar is stated in the registration certificate and title materials. The RERA land-details field itself says “not disclosed”; confirm the revenue-village description against current land records. Land records |
| Mandal | Sujatha Nagar RERA record RERA filing |
| District | Bhadradri Kothagudem RERA record |
| PIN | 507120 in the project-site and land records RERA filing |
| Project survey numbers and subdivisions | 1627/A/1/2; 1633/A/3/2/2/2/1; 1633/AA/3/2/2/2/2 RERA record |
| Plots identified in project records | Plots 18, 19, 20, 21, 22 and 23 RERA filing |
| Registered/site extent | RERA land-details area: 1255.91 sq m. The registration certificate identifies the project site but does not state a distinct net area. RERA filing |
| Boundaries | East: 33 WIDE ROAD; West: 40 WIDE ROAD; South: 33 WIDE ROAD; North: PLOT NO 17 AND OTHERS PLOTS RERA filing |
Development identity
| Field | Record |
|---|---|
| Sanctioning authority | Director of Town and Country Planning, Government of Telangana; technical clearance delegated to Sujathanagar Gram Panchayat Approvals record |
| Principal building approval | B.P.No.274/2024/W, approved 13 August 2024; proceedings Lr.D.Dis.No.1493/471/2024/W; e-Panchayat file 1493/471 Approvals record |
| Additional permission record | Gram Panchayat House Building Permission Order 6:471/BP/2024, dated 07/12/2024 Approvals record |
| Approved built-up area | RERA project fields state 2664.50 sq m RERA filing |
| Building count | One building/unit is recorded RERA filing |
| Sanctioned floor configuration | Technical-clearance extraction records Stilt + Ground + 4 floors; the filed plan also lists stilt, first through fourth, fifth and terrace floor sheets. |
| Parking levels | Stilt/parking is referenced in the filed permission; the supplied records do not establish a complete parking schedule or allocation. |
| Unit count | 30 total units, recorded as one proposed building unit in the project fields and 30 RERA-filed apartments in the unit schedule RERA filing RERA unit table |
| Approved versus RERA-declared count | The supplied extracts do not provide a unit-by-unit sanctioned schedule sufficient to independently reconcile the approved count with the RERA-filed 30 apartments. RERA unit table |
Offering and status
| Field | Record |
|---|---|
| Unit type | 2BHK apartments RERA unit table |
| RERA-filed saleable area | 110.55 sq m per unit RERA unit table |
| Portal inventory | 30 total; 0 booked and 30 available in the supplied portal-derived record. The record has no inventory as-of date; treat counts as indicative. RERA unit table |
| Construction stage | No independently verified site-progress assessment is supplied. The RERA amenity schedule records several items at 0% and sewerage at 40%; these are filed progress fields, not an independent site inspection. RERA amenities |
| Completion date | Promoter Form B undertaking: 12/08/2027 |
| Registration validity | Through 12/08/2027, unless extended by TG-RERA |
| Occupancy / completion certificate | No occupancy or completion certificate is included in the supplied project documents. Status is not established by this evidence; the building permission requires an Occupancy Certificate before the mortgaged built-up area may be registered. |
2. The project story
- APURVA GRAND is registered with TG-RERA as a residential apartment project by A V APURVA CONSTRUCTIONS, on land identified as Plots 18–23 in Sujatha Nagar, Bhadradri Kothagudem. The registered site is associated with survey subdivisions 1627/A/1/2, 1633/A/3/2/2/2/1 and 1633/AA/3/2/2/2/2. The filing describes one building and 30 two-bedroom apartments. RERA record RERA filing RERA unit table
- The building-permit extraction describes a stilt and upper-floor residential apartment building. The promoter’s Form B undertaking gives 12/08/2027 as the completion date. The supplied record does not establish independently inspected construction progress or that any part has received an Occupancy Certificate; the RERA schedule’s progress percentages are filed status entries only. RERA amenities
3. Master plan, architecture & building design
- The RERA project fields state a total land area of 1255.91 sq m and approved built-up area of 2664.50 sq m. These are separate reported measures; the supplied evidence does not provide a verified FSI calculation, building footprint, carpet-area schedule or a complete area statement. RERA filing RERA filing
- The building-permit extraction identifies a residential apartment building with Stilt + Ground + 4 floors. The filed plan document lists sheets for a stilt floor, typical first through fourth floors, fifth floor and terrace; the extracts do not provide enough drawing detail to establish the arrangement of flats per floor, lifts, stairs, entrances, circulation, or the dimensions and use of each floor.
- The technical-clearance conditions call for a 1.0 mtr. wide continuous green plantation strip in periphery on all sides and identify a Tot-Lot to be fenced and maintained as greenery before issuance of an Occupancy Certificate. The supplied material does not establish the dimensions of the building footprint or recreational open space.
4. Homes, configurations & floor plans
| Configuration | Units | Booked | Available | RERA saleable area | Measured carpet area | Loading (if supplied) |
|---|---|---|---|---|---|---|
| 2BHK | 30 | 0 | 30 | 110.55 sq m | Not measured from the supplied drawings | Not supplied |
- The unit counts and saleable area are RERA-filed figures. Inventory is from a portal-derived record with no as-of date, so booked and available counts are indicative. The supplied floor-plan set contains two drawings, both pending measurement; there is no software-measured carpet area or room-dimension schedule available for this review. RERA unit table RERA unit details Floor plans
- Carpet area is not supplied here and should not be inferred from saleable area. The project record does not provide a unit-level schedule separating the apartment’s internal area, balcony or utility areas, and its share of common areas. RERA unit table Floor plans
5. Parking & vehicle circulation
- The filed technical-clearance conditions state that the parking area shown on the site plan must not be used for another purpose, and the additional Gram Panchayat permission refers to a parking place or stilt. The RERA project fields also record 312.90 sq m as “Mortgage Area”; this is not a parking-area figure. RERA filing
- The supplied project records do not establish the number of sanctioned car or two-wheeler spaces, visitor or accessible spaces, the detailed parking layout, a parking-allocation arrangement for individual apartments, or EV charging. A drawn or permitted parking area alone does not establish exclusive parking rights for a buyer.
6. Amenities, recreation & open spaces
| Facility | Description / size | Evidence source | Declared progress / verified status |
|---|---|---|---|
| Internal roads and footpaths | Size not stated | RERA amenity schedule RERA amenities | 0% recorded; not independently verified |
| Water supply | Source, storage and capacity not stated | RERA amenity schedule RERA amenities; technical-clearance conditions | “YES” recorded; 0% recorded; not independently verified |
| Sewerage | Schedule names chambers, lines, septic tank and STP; configuration/capacity not stated | RERA amenity schedule RERA amenities | “YES” recorded; 40% recorded; not independently verified |
| Storm-water drains | Size/capacity not stated | RERA amenity schedule RERA amenities; technical-clearance conditions | “YES” recorded; 0% recorded; not independently verified |
| Green strip / Tot-Lot / park | 1.0 mtr. wide continuous green plantation strip around the periphery; Tot-Lot to be fenced and maintained as greenery | Technical-clearance conditions | Required by the filed clearance; completion not established. RERA schedule records 0% for Green Strip/TOT LOT/Park. |
| Street lighting | Details not stated | RERA amenity schedule RERA amenities | 0% recorded; not independently verified |
| Community buildings | Details not stated | RERA amenity schedule RERA amenities | 0% recorded; not independently verified |
| Treatment and disposal of sewage and sullage water | System details not stated | RERA amenity schedule RERA amenities | 0% recorded; not independently verified |
| Solid-waste management and disposal | System details not stated | RERA amenity schedule RERA amenities | 0% recorded; not independently verified |
| Water conservation / rainwater harvesting | System or capacity not stated | RERA amenity schedule RERA amenities | “YES” recorded; 0% recorded; not independently verified |
| Energy management | Details not stated | RERA amenity schedule RERA amenities | 0% recorded; not independently verified |
| Fire protection and fire safety | System details not stated | RERA amenity schedule RERA amenities | 0% recorded; not independently verified |
| Electrical meter room / sub-station / receiving station | Details not stated | RERA amenity schedule RERA amenities | “YES” recorded; 0% recorded; not independently verified |
| Recreational open space | Aggregate area not stated | RERA amenity schedule RERA amenities | 0% recorded; not independently verified |
The supplied evidence does not identify a clubhouse, indoor recreation facility, or sports facility. The schedule entries describe filed availability/progress fields, not independent confirmation that a facility is completed or operational. RERA amenities
7. Utilities, building services & safety
The building-permit conditions place provision of water supply, storm-water drain, drainage, sewerage, transformer and garbage chute at the applicant’s cost. The RERA amenity schedule records water supply, storm-water drains, rainwater harvesting and an electrical meter room/sub-station/receiving station as “YES,” but records 0% progress for each; the sewerage entry records “YES” and 40%. These are project-record entries, not independent verification of installation or operation. RERA amenities
The supplied material does not state water source or storage capacity, STP or reuse capacity, electrical supply or backup capacity, lift count or capacity, fire-system specifications, escape-stair details, CCTV or access-control provision, waste-segregation arrangements, or accessibility features. Fire protection and fire safety appear in the RERA schedule at 0%; this entry alone does not establish statutory compliance or a completed system. RERA amenities
8. Location, access & connectivity
The registered project location is Plots 18, 19, 20, 21, 22 and 23, Sujatha Nagar, Bhadradri Kothagudem, 507120. The revenue-village description appears as Sujatha Nagar in the registration certificate, while the RERA land-details field does not disclose a village; confirm the revenue-village entry against the land records. RERA filing
Project boundaries recorded in the RERA filing are 33 WIDE ROAD to the east, 40 WIDE ROAD to the west, 33 WIDE ROAD to the south, and PLOT NO 17 AND OTHERS PLOTS to the north. The supplied connectivity record contains a distance to Financial District (Nanakramguda) of 1.2 km, but the supplied location record does not establish this as a verified route distance or explain the connection to the registered project location; it should not be relied on as a project access measure. RERA filing Location record
No public-transport details, verified approach route, or other measured distances are supplied.
9. Developer & development status
The registered promoter is A V APURVA CONSTRUCTIONS, identified in the RERA record as a partnership. Its GSTIN is 36ACHFA1967B1ZM. The promoter address in the project fields is B, SAFAI BASTHI, SUJATHANAGAR GRAM PANCHAYAT, SUJATHANAGAR MANDAL, Sujatha Nagar, Bhadradri Kothagudem, 507120. An official website, project contact number and email are not supplied. Corporate record Parties record RERA filing
The Form B affidavit, signed by authorized signatory Mohammed Anwar Hussain, declares completion by 12/08/2027, that the land is free from encumbrances, and that project funds and accounts will be handled as stated in the declaration. These are promoter declarations. The supplied record does not establish independently verified construction progress or an Occupancy Certificate.
10. Approvals, official records & documents
| Supplied evidence | Form C certificate; P00900010492, valid from 13/08/2024 to 12/08/2027 unless extended |
|---|---|
| Scope / note | APURVA GRAND; promoter named as A V APURVA CONSTRUCTIONS |
| Supplied evidence | B.P.No.274/2024/W, 13-08-2024; proceedings Lr.D.Dis.No.1493/471/2024/W; e-Panchayat File 1493/471 |
|---|---|
| Scope / note | Director of Town and Country Planning, Government of Telangana; technical clearance to Sujathanagar Gram Panchayat |
| Supplied evidence | 6:471/BP/2024, 07/12/2024 |
|---|---|
| Scope / note | House Building Permission Order; the supplied extraction identifies Plot No. 1923 and records G+4 |
| Supplied evidence | Document 611599 |
|---|---|
| Scope / note | Includes floor labels and a percolation pit size of 1.76x1.54 M; the supplied extract does not provide a complete drawing-based architectural schedule |
| Supplied evidence | Registered Development Agreement cum GPA 4924/2024, dated 10 December 2024 |
|---|---|
| Scope / note | Filed project land and development arrangement |
| Supplied evidence | Registered mortgage document 4927/2024 |
|---|---|
| Scope / note | Extract identifies flats 501, 502, 505 and 506 on the fifth floor as the 10% built-up-area mortgage; registration of the mortgaged area is stated to follow production of an Occupancy Certificate |
| Supplied evidence | Form B, dated as extracted 26 September 2025 |
|---|---|
| Scope / note | Includes promoter completion undertaking and declarations |
| Supplied evidence | Not supplied |
|---|---|
| Scope / note | Status is not established by the documents reviewed |
The principal approval identifiers and project survey subdivisions are set out above so they can be traced in the Land & Title and Approvals sections. The supplied materials do not include an Occupancy Certificate or a complete independent verification of current site status.
1. Project at a glance
Project identity
Registered project name: APURVA GRAND
Project type: Residential apartment project
Phase / registered portion: Phase not separately identified in the supplied record; the registration covers the project on the stated survey parcels
TG-RERA registration: P00900010492; registered 13 August 2024, valid through 12 August 2027, unless extended by the Authority
RERA status: New Project; registration certificate supplied
Registered promoter: A V APURVA CONSTRUCTIONS
Land and geographic identity
Locality: Sujathanagar / Sujatha Nagar; the RERA filing also records “SUJATHANAGAR MANDAL”
Revenue village: Sujatha Nagar is stated in the registration certificate and title materials. The RERA land-details field itself says “not disclosed”; confirm the revenue-village description against current land records.
Mandal: Sujatha Nagar
District: Bhadradri Kothagudem
PIN: 507120 in the project-site and land records
Project survey numbers and subdivisions: 1627/A/1/2; 1633/A/3/2/2/2/1; 1633/AA/3/2/2/2/2
Plots identified in project records: Plots 18, 19, 20, 21, 22 and 23
Registered/site extent: RERA land-details area: 1255.91 sq m. The registration certificate identifies the project site but does not state a distinct net area.
Boundaries: East: 33 WIDE ROAD; West: 40 WIDE ROAD; South: 33 WIDE ROAD; North: PLOT NO 17 AND OTHERS PLOTS
Development identity
Sanctioning authority: Director of Town and Country Planning, Government of Telangana; technical clearance delegated to Sujathanagar Gram Panchayat
Principal building approval: B.P.No.274/2024/W, approved 13 August 2024; proceedings Lr.D.Dis.No.1493/471/2024/W; e-Panchayat file 1493/471
Additional permission record: Gram Panchayat House Building Permission Order 6:471/BP/2024, dated 07/12/2024
Approved built-up area: RERA project fields state 2664.50 sq m
Building count: One building/unit is recorded
Sanctioned floor configuration: Technical-clearance extraction records Stilt + Ground + 4 floors; the filed plan also lists stilt, first through fourth, fifth and terrace floor sheets.
Parking levels: Stilt/parking is referenced in the filed permission; the supplied records do not establish a complete parking schedule or allocation.
Unit count: 30 total units, recorded as one proposed building unit in the project fields and 30 RERA-filed apartments in the unit schedule
Approved versus RERA-declared count: The supplied extracts do not provide a unit-by-unit sanctioned schedule sufficient to independently reconcile the approved count with the RERA-filed 30 apartments.
Offering and status
Unit type: 2BHK apartments
RERA-filed saleable area: 110.55 sq m per unit
Portal inventory: 30 total; 0 booked and 30 available in the supplied portal-derived record. The record has no inventory as-of date; treat counts as indicative.
Construction stage: No independently verified site-progress assessment is supplied. The RERA amenity schedule records several items at 0% and sewerage at 40%; these are filed progress fields, not an independent site inspection.
Completion date: Promoter Form B undertaking: 12/08/2027
Registration validity: Through 12/08/2027, unless extended by TG-RERA
Occupancy / completion certificate: No occupancy or completion certificate is included in the supplied project documents. Status is not established by this evidence; the building permission requires an Occupancy Certificate before the mortgaged built-up area may be registered.
2. The project story
- APURVA GRAND is registered with TG-RERA as a residential apartment project by A V APURVA CONSTRUCTIONS, on land identified as Plots 18–23 in Sujatha Nagar, Bhadradri Kothagudem. The registered site is associated with survey subdivisions 1627/A/1/2, 1633/A/3/2/2/2/1 and 1633/AA/3/2/2/2/2. The filing describes one building and 30 two-bedroom apartments.
- The building-permit extraction describes a stilt and upper-floor residential apartment building. The promoter’s Form B undertaking gives 12/08/2027 as the completion date. The supplied record does not establish independently inspected construction progress or that any part has received an Occupancy Certificate; the RERA schedule’s progress percentages are filed status entries only.
3. Master plan, architecture & building design
- The RERA project fields state a total land area of 1255.91 sq m and approved built-up area of 2664.50 sq m. These are separate reported measures; the supplied evidence does not provide a verified FSI calculation, building footprint, carpet-area schedule or a complete area statement.
- The building-permit extraction identifies a residential apartment building with Stilt + Ground + 4 floors. The filed plan document lists sheets for a stilt floor, typical first through fourth floors, fifth floor and terrace; the extracts do not provide enough drawing detail to establish the arrangement of flats per floor, lifts, stairs, entrances, circulation, or the dimensions and use of each floor.
- The technical-clearance conditions call for a 1.0 mtr. wide continuous green plantation strip in periphery on all sides and identify a Tot-Lot to be fenced and maintained as greenery before issuance of an Occupancy Certificate. The supplied material does not establish the dimensions of the building footprint or recreational open space.
4. Homes, configurations & floor plans
| Configuration | Units | Booked | Available | RERA saleable area | Measured carpet area | Loading (if supplied) |
|---|---|---|---|---|---|---|
| 2BHK | 30 | 0 | 30 | 110.55 sq m | Not measured from the supplied drawings | Not supplied |
- The unit counts and saleable area are RERA-filed figures. Inventory is from a portal-derived record with no as-of date, so booked and available counts are indicative. The supplied floor-plan set contains two drawings, both pending measurement; there is no software-measured carpet area or room-dimension schedule available for this review.
- Carpet area is not supplied here and should not be inferred from saleable area. The project record does not provide a unit-level schedule separating the apartment’s internal area, balcony or utility areas, and its share of common areas.
5. Parking & vehicle circulation
- The filed technical-clearance conditions state that the parking area shown on the site plan must not be used for another purpose, and the additional Gram Panchayat permission refers to a parking place or stilt. The RERA project fields also record 312.90 sq m as “Mortgage Area”; this is not a parking-area figure.
- The supplied project records do not establish the number of sanctioned car or two-wheeler spaces, visitor or accessible spaces, the detailed parking layout, a parking-allocation arrangement for individual apartments, or EV charging. A drawn or permitted parking area alone does not establish exclusive parking rights for a buyer.
6. Amenities, recreation & open spaces
| Facility | Description / size | Evidence source | Declared progress / verified status |
|---|---|---|---|
| Internal roads and footpaths | Size not stated | RERA amenity schedule | 0% recorded; not independently verified |
| Water supply | Source, storage and capacity not stated | RERA amenity schedule; technical-clearance conditions | “YES” recorded; 0% recorded; not independently verified |
| Sewerage | Schedule names chambers, lines, septic tank and STP; configuration/capacity not stated | RERA amenity schedule | “YES” recorded; 40% recorded; not independently verified |
| Storm-water drains | Size/capacity not stated | RERA amenity schedule; technical-clearance conditions | “YES” recorded; 0% recorded; not independently verified |
| Green strip / Tot-Lot / park | 1.0 mtr. wide continuous green plantation strip around the periphery; Tot-Lot to be fenced and maintained as greenery | Technical-clearance conditions | Required by the filed clearance; completion not established. RERA schedule records 0% for Green Strip/TOT LOT/Park. |
| Street lighting | Details not stated | RERA amenity schedule | 0% recorded; not independently verified |
| Community buildings | Details not stated | RERA amenity schedule | 0% recorded; not independently verified |
| Treatment and disposal of sewage and sullage water | System details not stated | RERA amenity schedule | 0% recorded; not independently verified |
| Solid-waste management and disposal | System details not stated | RERA amenity schedule | 0% recorded; not independently verified |
| Water conservation / rainwater harvesting | System or capacity not stated | RERA amenity schedule | “YES” recorded; 0% recorded; not independently verified |
| Energy management | Details not stated | RERA amenity schedule | 0% recorded; not independently verified |
| Fire protection and fire safety | System details not stated | RERA amenity schedule | 0% recorded; not independently verified |
| Electrical meter room / sub-station / receiving station | Details not stated | RERA amenity schedule | “YES” recorded; 0% recorded; not independently verified |
| Recreational open space | Aggregate area not stated | RERA amenity schedule | 0% recorded; not independently verified |
The supplied evidence does not identify a clubhouse, indoor recreation facility, or sports facility. The schedule entries describe filed availability/progress fields, not independent confirmation that a facility is completed or operational.
7. Utilities, building services & safety
The building-permit conditions place provision of water supply, storm-water drain, drainage, sewerage, transformer and garbage chute at the applicant’s cost. The RERA amenity schedule records water supply, storm-water drains, rainwater harvesting and an electrical meter room/sub-station/receiving station as “YES,” but records 0% progress for each; the sewerage entry records “YES” and 40%. These are project-record entries, not independent verification of installation or operation.
The supplied material does not state water source or storage capacity, STP or reuse capacity, electrical supply or backup capacity, lift count or capacity, fire-system specifications, escape-stair details, CCTV or access-control provision, waste-segregation arrangements, or accessibility features. Fire protection and fire safety appear in the RERA schedule at 0%; this entry alone does not establish statutory compliance or a completed system.
8. Location, access & connectivity
The registered project location is Plots 18, 19, 20, 21, 22 and 23, Sujatha Nagar, Bhadradri Kothagudem, 507120. The revenue-village description appears as Sujatha Nagar in the registration certificate, while the RERA land-details field does not disclose a village; confirm the revenue-village entry against the land records.
Project boundaries recorded in the RERA filing are 33 WIDE ROAD to the east, 40 WIDE ROAD to the west, 33 WIDE ROAD to the south, and PLOT NO 17 AND OTHERS PLOTS to the north. The supplied connectivity record contains a distance to Financial District (Nanakramguda) of 1.2 km, but the supplied location record does not establish this as a verified route distance or explain the connection to the registered project location; it should not be relied on as a project access measure.
No public-transport details, verified approach route, or other measured distances are supplied.
9. Developer & development status
The registered promoter is A V APURVA CONSTRUCTIONS, identified in the RERA record as a partnership. Its GSTIN is 36ACHFA1967B1ZM. The promoter address in the project fields is B, SAFAI BASTHI, SUJATHANAGAR GRAM PANCHAYAT, SUJATHANAGAR MANDAL, Sujatha Nagar, Bhadradri Kothagudem, 507120. An official website, project contact number and email are not supplied.
The Form B affidavit, signed by authorized signatory Mohammed Anwar Hussain, declares completion by 12/08/2027, that the land is free from encumbrances, and that project funds and accounts will be handled as stated in the declaration. These are promoter declarations. The supplied record does not establish independently verified construction progress or an Occupancy Certificate.
10. Approvals, official records & documents
| Supplied evidence | Form C certificate; P00900010492, valid from 13/08/2024 to 12/08/2027 unless extended |
|---|---|
| Scope / note | APURVA GRAND; promoter named as A V APURVA CONSTRUCTIONS |
| Supplied evidence | B.P.No.274/2024/W, 13-08-2024; proceedings Lr.D.Dis.No.1493/471/2024/W; e-Panchayat File 1493/471 |
|---|---|
| Scope / note | Director of Town and Country Planning, Government of Telangana; technical clearance to Sujathanagar Gram Panchayat |
| Supplied evidence | 6:471/BP/2024, 07/12/2024 |
|---|---|
| Scope / note | House Building Permission Order; the supplied extraction identifies Plot No. 1923 and records G+4 |
| Supplied evidence | Document 611599 |
|---|---|
| Scope / note | Includes floor labels and a percolation pit size of 1.76x1.54 M; the supplied extract does not provide a complete drawing-based architectural schedule |
| Supplied evidence | Registered Development Agreement cum GPA 4924/2024, dated 10 December 2024 |
|---|---|
| Scope / note | Filed project land and development arrangement |
| Supplied evidence | Registered mortgage document 4927/2024 |
|---|---|
| Scope / note | Extract identifies flats 501, 502, 505 and 506 on the fifth floor as the 10% built-up-area mortgage; registration of the mortgaged area is stated to follow production of an Occupancy Certificate |
| Supplied evidence | Form B, dated as extracted 26 September 2025 |
|---|---|
| Scope / note | Includes promoter completion undertaking and declarations |
| Supplied evidence | Not supplied |
|---|---|
| Scope / note | Status is not established by the documents reviewed |
The principal approval identifiers and project survey subdivisions are set out above so they can be traced in the Land & Title and Approvals sections. The supplied materials do not include an Occupancy Certificate or a complete independent verification of current site status.
Frequently asked questions
Is APURVA GRAND registered with Telangana RERA?
Yes. APURVA GRAND is registered with the Telangana Real Estate Regulatory Authority as P00900010492; the registration status is New Project.
Who is the developer of APURVA GRAND?
The promoter named in the RERA registration is A V APURVA CONSTRUCTIONS.
Where is APURVA GRAND located?
APURVA GRAND is in SUJATHANAGAR MANDAL, Sujatha Nagar, Bhadradri Kothagudem, Telangana (507120).
When will APURVA GRAND be completed?
The promoter's proposed date of completion filed with RERA is 12/12/2027. This is the promoter's declaration, not a guarantee.
More projects in Sujatha Nagar