Marvel Homes
IND MARVEL PROJECTS PRIVATE LIMITED · Bhadradri Kothagudem · RERA P00900002525
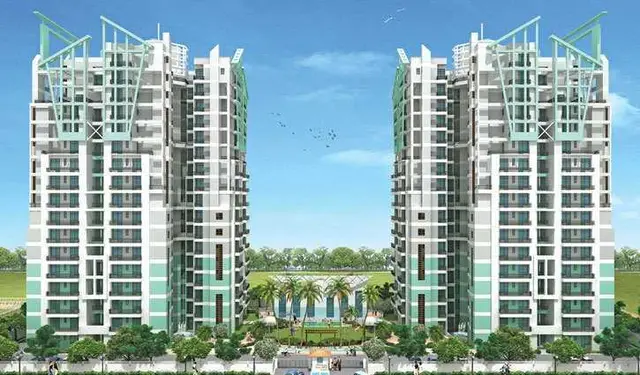
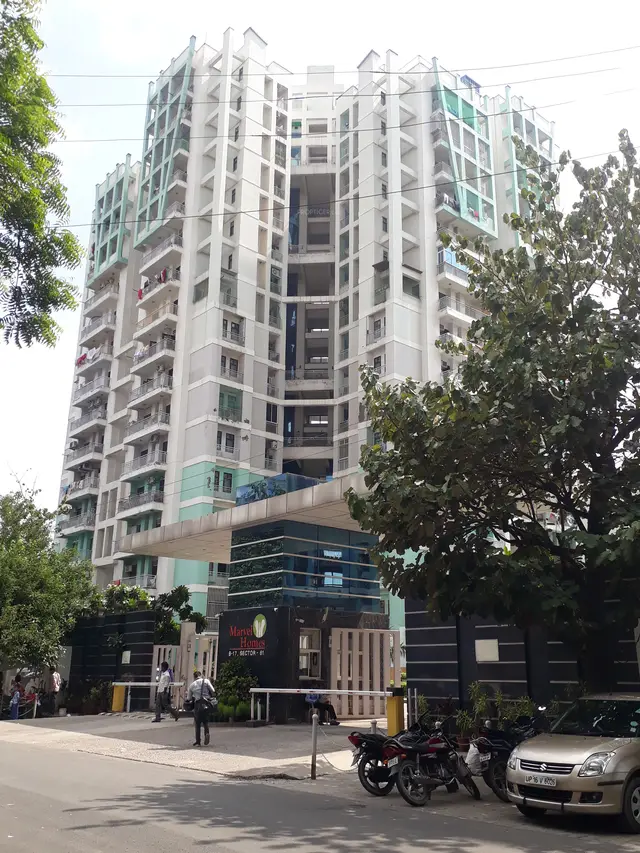
MARVEL HOMES is a residential apartment project in Ayyapa nagar, KTPS Colony, Bhadradri Kothagudem district; the mandal is not disclosed in the project identity fields. It is being developed by the registered promoter, IND MARVEL PROJECTS PRIVATE LIMITED, on a site of 743.10 sq m, with one building comprising 1 Stilt + 5 upper floors. The RERA filing lists 20 2BHK units, each with a saleable area of 57.96 sq m. Its TG-RERA registration is P00900002525, and the promoter’s Form B declares completion by 31.03.2021.
01What we found
Read from TG-RERA filings, approvals, land and registration records and court records. A court case is counted only when the court record states this project's survey number with its village, or names the project.
02Check before you pay
6 items to check before you pay, 3 high - from the title chain, court records and approvals, each with what to ask the builder or your advocate. An item may not be a problem with the project: records can be incomplete.
1. Project at a glance
Project identity
| Field | Record |
|---|---|
| Registered project name | MARVEL HOMES |
| Project type / registered portion | Residential apartment project; the supplied record identifies Plot Nos. 1 and 2 and one building. No separate phase name is disclosed. RERA record RERA filing |
| TG-RERA registration | P00900002525; the certificate records validity from 01/02/2021 through 31/03/2021. This is the registration period, not the project’s completion deadline. |
| Registered promoter | IND MARVEL PROJECTS PRIVATE LIMITED RERA record |
| RERA status | The filed certificate records the above validity dates; no extension is recorded in the supplied certificate. Current registration status is not independently established by the supplied record. |
Land and geographic identity
| Field | Record |
|---|---|
| Filed locality | Ayyapa nagar, KTPS Colony; building-permit description: KTPS Colony / Area (Part)_W22. RERA record RERA filing |
| Revenue village | Ayyapa Nagar in the project identity record; the title documents describe Palwancha Revenue Village / Palvancha Town. These are the location names appearing in the supplied records. RERA record Land records |
| Mandal | Not disclosed in the project identity fields. The building permit identifies Palwancha Municipality. Land records |
| District | Bhadradri Kothagudem RERA record RERA filing |
| PIN | 507115 RERA record |
| Project survey number | Survey No. 744; the title report and several underlying instruments refer to Survey No. 744 part. Land records |
| Plot numbers | 1 and 2 RERA filing |
| Site extent | 743.10 sq m in the project land fields; the permit records 743.1 m² site and net area. RERA filing |
| Boundaries | East: 30 FEET PROPOSAL ROAD; West: KOPPARAPU VENKATESHWARLU SITE; North: PLOT NO 2 CHAVA LAKSHM PLOT; South: SINGISETTY PRAMEELA PLOT. RERA filing |
Development identity
| Field | Record |
|---|---|
| Principal building approval | Building Permit Order 3022/W22/2020/1336, issued by PALWANCHA Municipality, approved 30 April, 2020. The project record also lists this number as the plan approval number. Approvals record |
| Approved building form | One residential detached building, 1 Stilt + 5 upper floors; permit-stated height 15 m. |
| Approved built-up area | Project filing records 2,224.40 sq m approved built-up area. The permit extract separately lists 1,808.45 m² for five residential upper floors and 402.04 m² for the stilt; these are the areas as stated in the respective records. RERA filing |
| Building / block count | One building is identified in the project fields; the permit names it “Building - CHAVA (LAKSHMI).” RERA filing |
| Units | The project filing records 20 2BHK units. The supplied permit extract does not state an approved unit count, so an approved-versus-filed unit-count comparison cannot be made from this record. RERA unit table RERA unit details |
| Parking levels and counts | The permit describes a stilt, but the supplied material does not establish a parking-space count, parking allocation, or designated parking arrangement. RERA unit table |
Offering and status
| Field | Record |
|---|---|
| Filed configuration | 2BHK, 20 units; RERA-filed saleable area 57.96 sq m per unit. RERA unit table RERA unit details |
| Booking snapshot | Portal-derived counts show 0 booked / 20 available; the record has no as-of date, so treat these counts as indicative rather than current. RERA unit table |
| Construction stage | No construction-progress percentage or independently verified site-stage evidence is supplied. The permit authorizes the stated building form; it does not establish that construction was completed. |
| Completion dates | The promoter’s Form B declares completion by 31.03.2021. No revised completion date is supplied. |
| Occupancy / completion certificate | No occupancy or completion certificate is included in the supplied project documents. The permit states that an occupancy certificate is required before occupation. |
2. The project story
MARVEL HOMES is registered as a residential apartment project on Plot Nos. 1 and 2 in Survey No. 744, in the Ayyapa Nagar / KTPS Colony area identified in the project filing. The filed site extent is 743.10 sq m. The building permit describes a single detached residential building with a stilt and five upper floors; the RERA unit record lists 20 two-bedroom apartments. RERA record RERA filing RERA unit table
The promoter’s Form B declares a completion date of 31.03.2021. The material supplied does not establish the construction stage, completed works, or an occupancy certificate for the building. The permit requires a completion notice and occupancy certification before occupation.
3. Master plan, architecture & building design
The filed development is one residential building on a recorded site/net area of 743.1 m², with 1,808.45 m² stated for five residential upper floors and 402.04 m² for the stilt in the building-permit extract. The project fields separately report 2,224.40 sq m approved built-up area. The supplied extracts do not define a gross-area or FSI-counted-area figure, so these should not be inferred from the listed areas. RERA filing RERA filing
The permit identifies a 1 Stilt + 5 upper floors arrangement and a height of 15 m. Detailed floor plans, flat-per-floor arrangements, lifts, stairs, internal circulation, and landscaping/open-space drawings are not available in the supplied material. The permit lists a rainwater-harvesting percolation pit, space for a transformer, and a garbage house as site provisions.
4. Homes, configurations & floor plans
| Configuration | Units | Booked | Available | RERA saleable area | Measured carpet area | Loading (if supplied) |
|---|---|---|---|---|---|---|
| 2BHK | 20 | 0 | 20 | 57.96 sq m | Not available | Not supplied |
The unit count, booking figures, and saleable area are from the TG-RERA record; booking figures have no stated as-of date. Floor-plan processing records two drawings but reports zero measured flat designs for the 2BHK configuration, so there is no usable software-measured carpet area or room-dimension data to report. RERA saleable area is not a carpet-area measurement. The supplied record does not provide a carpet area or a loading figure for these units. RERA unit table RERA unit details Floor plans
5. Parking & vehicle circulation
The building permit identifies a stilt level, but the supplied records do not state the number of car or two-wheeler spaces, visitor or accessible parking, or the parking layout. No unit-specific parking allocation or exclusive parking rights are established by the supplied evidence. RERA unit table
The permit lists a space for transformer on the site, but does not describe vehicle entries, ramps, driveways, or pedestrian separation.
6. Amenities, recreation & open spaces
The project’s RERA amenity record lists provisions and progress fields; the supplied progress entries are 0 where shown. These entries do not establish that the facilities are complete or independently verified. RERA amenities
| Facility | Description / size | Evidence source | Declared progress / verified status |
|---|---|---|---|
| Green strip / tot lot / park | Size not supplied | RERA amenities | Listed as available; progress 0; completion not independently verified |
| Aggregate recreational open space | Area not supplied | RERA amenities | Listed as available; progress 0; completion not independently verified |
| Community buildings | Details and size not supplied | RERA amenities | Listed; progress 0; completion not independently verified |
The building permit also lists a garbage house, rainwater-harvesting structure, and transformer space as site provisions; it gives no sizes or completion status for them.
7. Utilities, building services & safety
| What the supplied record states | “Water Supply” is listed as available in the project amenity record; source, storage, treatment, and capacity are not specified. |
|---|---|
| Evidence / status | RERA amenities — progress 0; completion not independently verified |
| What the supplied record states | Sewerage (including chamber, lines, septic tank, STP) and storm-water drains are listed as available; treatment/disposal details and capacities are not specified. |
|---|---|
| Evidence / status | RERA amenities — progress 0; completion not independently verified |
| What the supplied record states | The permit requires a rainwater-harvesting percolation pit and lists 1 rainwater-harvesting provision. |
|---|---|
| Evidence / status | RERA amenities — completion not independently verified |
| What the supplied record states | Electrical meter room/sub-station/receiving station is listed as available; the permit requires space for a transformer. Supply capacity and backup are not stated. |
|---|---|
| Evidence / status | RERA amenities — progress 0; completion not independently verified |
| What the supplied record states | Fire protection and fire-safety requirements are listed, but the supplied extracts do not specify systems, equipment, escape stairs, or clearance status. |
|---|---|
| Evidence / status | RERA amenities — progress 0; no compliance conclusion established |
| What the supplied record states | Solid-waste management and disposal is listed; operational arrangements are not detailed. The permit lists a garbage house. |
|---|---|
| Evidence / status | RERA amenities — progress 0; completion not independently verified |
| What the supplied record states | No accessibility features, lift details, or power-backup provision are established by the project-specific records supplied. |
|---|---|
| Evidence / status | Not disclosed in supplied project evidence |
8. Location, access & connectivity
The registered project location is Ayyapa nagar, KTPS Colony, in Bhadradri Kothagudem district, PIN 507115. The project fields identify Survey No. 744, Plot Nos. 1 and 2; the building permit describes the site as KTPS Colony / Area (Part)_W22 and identifies Palwancha Municipality as the issuing authority. RERA record RERA filing
The project boundary record identifies a 30 FEET PROPOSAL ROAD on the east. A supplied location record places the parcel centroid at 17.41528, 78.35459 and lists Financial District (Nanakramguda) at 1.2 km; the available material does not provide a verified route or travel time. RERA filing Location record
9. Developer & development status
The registered promoter is IND MARVEL PROJECTS PRIVATE LIMITED. The corporate record identifies the entity type as a private limited company; the project’s promoter-information fields separately label the organization type “Partnership.” The supplied records do not include a verified corporate identification number or registered-office address. RERA record Corporate record RERA filing
The RERA filing names Chava Ramana as authorized signatory and Chavi Lakshmi and Chavi Nikhil as partners; the land record identifies Chava Lakshmi as the landowner under an area-share arrangement. These are the roles recorded in the supplied project data. Parties record
The promoter’s Form B declares completion by 31.03.2021. No revised timeline, construction-progress update, or occupancy certificate is supplied, and construction progress has not been independently verified.
10. Approvals, official records & documents
| Record | Supplied evidence |
|---|---|
| TG-RERA registration | Form C for MARVEL HOMES, registration P00900002525, with validity 01/02/2021–31/03/2021. |
| Building permission | Palwancha Municipality Building Permit Order 3022/W22/2020/1336, dated 30 April, 2020, for Plot Nos. 1 and 2; the permit describes a 1 Stilt + 5 upper floors residential building. |
| Project declaration | Form B names IND MARVEL PROJECTS PVT LTD, declares the land free of encumbrances, and undertakes completion by 31.03.2021. |
| Title material filed with RERA | Title Search Report 137400; sale-deed/title-report documents 138795 and 138796; layout-regularization proceedings 138797; development agreement/GPA 147239; and supplemental deed 147240. |
| Occupancy / completion record | No occupancy or completion certificate is included in the supplied documents. The building permit states that an occupancy certificate is compulsory before occupation. |
The project record also lists layout/subdivision number G/LRS/978/15-16. The permit and certificate extracts identify Survey No. 744; the title materials additionally use 744 part. Approvals record
1. Project at a glance
Project identity
Registered project name: MARVEL HOMES
Project type / registered portion: Residential apartment project; the supplied record identifies Plot Nos. 1 and 2 and one building. No separate phase name is disclosed.
TG-RERA registration: P00900002525; the certificate records validity from 01/02/2021 through 31/03/2021. This is the registration period, not the project’s completion deadline.
Registered promoter: IND MARVEL PROJECTS PRIVATE LIMITED
RERA status: The filed certificate records the above validity dates; no extension is recorded in the supplied certificate. Current registration status is not independently established by the supplied record.
Land and geographic identity
Filed locality: Ayyapa nagar, KTPS Colony; building-permit description: KTPS Colony / Area (Part)_W22.
Revenue village: Ayyapa Nagar in the project identity record; the title documents describe Palwancha Revenue Village / Palvancha Town. These are the location names appearing in the supplied records.
Mandal: Not disclosed in the project identity fields. The building permit identifies Palwancha Municipality.
District: Bhadradri Kothagudem
PIN: 507115
Project survey number: Survey No. 744; the title report and several underlying instruments refer to Survey No. 744 part.
Plot numbers: 1 and 2
Site extent: 743.10 sq m in the project land fields; the permit records 743.1 m² site and net area.
Boundaries: East: 30 FEET PROPOSAL ROAD; West: KOPPARAPU VENKATESHWARLU SITE; North: PLOT NO 2 CHAVA LAKSHM PLOT; South: SINGISETTY PRAMEELA PLOT.
Development identity
Principal building approval: Building Permit Order 3022/W22/2020/1336, issued by PALWANCHA Municipality, approved 30 April, 2020. The project record also lists this number as the plan approval number.
Approved building form: One residential detached building, 1 Stilt + 5 upper floors; permit-stated height 15 m.
Approved built-up area: Project filing records 2,224.40 sq m approved built-up area. The permit extract separately lists 1,808.45 m² for five residential upper floors and 402.04 m² for the stilt; these are the areas as stated in the respective records.
Building / block count: One building is identified in the project fields; the permit names it “Building - CHAVA (LAKSHMI).”
Units: The project filing records 20 2BHK units. The supplied permit extract does not state an approved unit count, so an approved-versus-filed unit-count comparison cannot be made from this record.
Parking levels and counts: The permit describes a stilt, but the supplied material does not establish a parking-space count, parking allocation, or designated parking arrangement.
Offering and status
Filed configuration: 2BHK, 20 units; RERA-filed saleable area 57.96 sq m per unit.
Booking snapshot: Portal-derived counts show 0 booked / 20 available; the record has no as-of date, so treat these counts as indicative rather than current.
Construction stage: No construction-progress percentage or independently verified site-stage evidence is supplied. The permit authorizes the stated building form; it does not establish that construction was completed.
Completion dates: The promoter’s Form B declares completion by 31.03.2021. No revised completion date is supplied.
Occupancy / completion certificate: No occupancy or completion certificate is included in the supplied project documents. The permit states that an occupancy certificate is required before occupation.
2. The project story
MARVEL HOMES is registered as a residential apartment project on Plot Nos. 1 and 2 in Survey No. 744, in the Ayyapa Nagar / KTPS Colony area identified in the project filing. The filed site extent is 743.10 sq m. The building permit describes a single detached residential building with a stilt and five upper floors; the RERA unit record lists 20 two-bedroom apartments.
The promoter’s Form B declares a completion date of 31.03.2021. The material supplied does not establish the construction stage, completed works, or an occupancy certificate for the building. The permit requires a completion notice and occupancy certification before occupation.
3. Master plan, architecture & building design
The filed development is one residential building on a recorded site/net area of 743.1 m², with 1,808.45 m² stated for five residential upper floors and 402.04 m² for the stilt in the building-permit extract. The project fields separately report 2,224.40 sq m approved built-up area. The supplied extracts do not define a gross-area or FSI-counted-area figure, so these should not be inferred from the listed areas.
The permit identifies a 1 Stilt + 5 upper floors arrangement and a height of 15 m. Detailed floor plans, flat-per-floor arrangements, lifts, stairs, internal circulation, and landscaping/open-space drawings are not available in the supplied material. The permit lists a rainwater-harvesting percolation pit, space for a transformer, and a garbage house as site provisions.
4. Homes, configurations & floor plans
| Configuration | Units | Booked | Available | RERA saleable area | Measured carpet area | Loading (if supplied) |
|---|---|---|---|---|---|---|
| 2BHK | 20 | 0 | 20 | 57.96 sq m | Not available | Not supplied |
The unit count, booking figures, and saleable area are from the TG-RERA record; booking figures have no stated as-of date. Floor-plan processing records two drawings but reports zero measured flat designs for the 2BHK configuration, so there is no usable software-measured carpet area or room-dimension data to report. RERA saleable area is not a carpet-area measurement. The supplied record does not provide a carpet area or a loading figure for these units.
5. Parking & vehicle circulation
The building permit identifies a stilt level, but the supplied records do not state the number of car or two-wheeler spaces, visitor or accessible parking, or the parking layout. No unit-specific parking allocation or exclusive parking rights are established by the supplied evidence.
The permit lists a space for transformer on the site, but does not describe vehicle entries, ramps, driveways, or pedestrian separation.
6. Amenities, recreation & open spaces
The project’s RERA amenity record lists provisions and progress fields; the supplied progress entries are 0 where shown. These entries do not establish that the facilities are complete or independently verified.
| Facility | Description / size | Evidence source | Declared progress / verified status |
|---|---|---|---|
| Green strip / tot lot / park | Size not supplied | Listed as available; progress 0; completion not independently verified | |
| Aggregate recreational open space | Area not supplied | Listed as available; progress 0; completion not independently verified | |
| Community buildings | Details and size not supplied | Listed; progress 0; completion not independently verified |
The building permit also lists a garbage house, rainwater-harvesting structure, and transformer space as site provisions; it gives no sizes or completion status for them.
7. Utilities, building services & safety
| What the supplied record states | “Water Supply” is listed as available in the project amenity record; source, storage, treatment, and capacity are not specified. |
|---|---|
| Evidence / status | — progress 0; completion not independently verified |
| What the supplied record states | Sewerage (including chamber, lines, septic tank, STP) and storm-water drains are listed as available; treatment/disposal details and capacities are not specified. |
|---|---|
| Evidence / status | — progress 0; completion not independently verified |
| What the supplied record states | The permit requires a rainwater-harvesting percolation pit and lists 1 rainwater-harvesting provision. |
|---|---|
| Evidence / status | — completion not independently verified |
| What the supplied record states | Electrical meter room/sub-station/receiving station is listed as available; the permit requires space for a transformer. Supply capacity and backup are not stated. |
|---|---|
| Evidence / status | — progress 0; completion not independently verified |
| What the supplied record states | Fire protection and fire-safety requirements are listed, but the supplied extracts do not specify systems, equipment, escape stairs, or clearance status. |
|---|---|
| Evidence / status | — progress 0; no compliance conclusion established |
| What the supplied record states | Solid-waste management and disposal is listed; operational arrangements are not detailed. The permit lists a garbage house. |
|---|---|
| Evidence / status | — progress 0; completion not independently verified |
| What the supplied record states | No accessibility features, lift details, or power-backup provision are established by the project-specific records supplied. |
|---|---|
| Evidence / status | Not disclosed in supplied project evidence |
8. Location, access & connectivity
The registered project location is Ayyapa nagar, KTPS Colony, in Bhadradri Kothagudem district, PIN 507115. The project fields identify Survey No. 744, Plot Nos. 1 and 2; the building permit describes the site as KTPS Colony / Area (Part)_W22 and identifies Palwancha Municipality as the issuing authority.
The project boundary record identifies a 30 FEET PROPOSAL ROAD on the east. A supplied location record places the parcel centroid at 17.41528, 78.35459 and lists Financial District (Nanakramguda) at 1.2 km; the available material does not provide a verified route or travel time.
9. Developer & development status
The registered promoter is IND MARVEL PROJECTS PRIVATE LIMITED. The corporate record identifies the entity type as a private limited company; the project’s promoter-information fields separately label the organization type “Partnership.” The supplied records do not include a verified corporate identification number or registered-office address.
The RERA filing names Chava Ramana as authorized signatory and Chavi Lakshmi and Chavi Nikhil as partners; the land record identifies Chava Lakshmi as the landowner under an area-share arrangement. These are the roles recorded in the supplied project data.
The promoter’s Form B declares completion by 31.03.2021. No revised timeline, construction-progress update, or occupancy certificate is supplied, and construction progress has not been independently verified.
10. Approvals, official records & documents
TG-RERA registration: Form C for MARVEL HOMES, registration P00900002525, with validity 01/02/2021–31/03/2021.
Building permission: Palwancha Municipality Building Permit Order 3022/W22/2020/1336, dated 30 April, 2020, for Plot Nos. 1 and 2; the permit describes a 1 Stilt + 5 upper floors residential building.
Project declaration: Form B names IND MARVEL PROJECTS PVT LTD, declares the land free of encumbrances, and undertakes completion by 31.03.2021.
Title material filed with RERA: Title Search Report 137400; sale-deed/title-report documents 138795 and 138796; layout-regularization proceedings 138797; development agreement/GPA 147239; and supplemental deed 147240.
Occupancy / completion record: No occupancy or completion certificate is included in the supplied documents. The building permit states that an occupancy certificate is compulsory before occupation.
The project record also lists layout/subdivision number G/LRS/978/15-16. The permit and certificate extracts identify Survey No. 744; the title materials additionally use 744 part.
Frequently asked questions
Is MARVEL HOMES registered with Telangana RERA?
Yes. MARVEL HOMES is registered with the Telangana Real Estate Regulatory Authority as P00900002525; the registration status is New Project.
Who is the developer of MARVEL HOMES?
The promoter named in the RERA registration is IND MARVEL PROJECTS PRIVATE LIMITED.
Where is MARVEL HOMES located?
MARVEL HOMES is in Ayyapa nagar, KTPS Colony, Bhadradri Kothagudem, Telangana (507115).
When will MARVEL HOMES be completed?
The promoter's proposed date of completion filed with RERA is 31/03/2021. This is the promoter's declaration, not a guarantee.
More projects in Bhadradri Kothagudem