Bhuvi Block A
PVR DEVELOPERS INDIA PVT LTD · Rangareddy · RERA P02400000396
BHUVI BLOCK A is a residential apartment project in NARSINGI-ORRGC, Gandipet, Ranga Reddy, developed by PVR DEVELOPERS INDIA PVT LTD. The site area is 2,090.32 sq m, with one residential building comprising 1 Cellar + 1 Ground + 5 Upper floors and 35 3BHK apartments. Its TG-RERA registration number is P02400000396, and its proposed completion date is 06/12/2024.
More from Pvr Developers India Pvt Ltd · 3 projects →
01What we found
Read from TG-RERA filings, approvals, land and registration records and court records. A court case is counted only when the court record states this project's survey number with its village, or names the project.
02Check before you pay
10 items to check before you pay, 3 high - from the title chain, court records and approvals, each with what to ask the builder or your advocate. An item may not be a problem with the project: records can be incomplete.
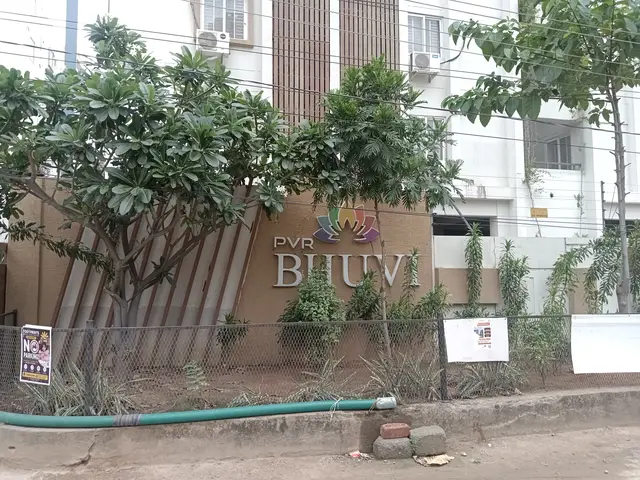
1. Project at a glance
Project identity
| Field | Project record |
|---|---|
| Registered project name | BHUVI BLOCK A RERA record |
| Project type | Residential apartment project RERA record RERA filing |
| Phase / registered portion | One registered building, BHUVI BLOCK-A; no separate phase name is recorded RERA record |
| TG-RERA registration | P02400000396, issued 8 March 2019; certificate states five-year validity ending 6 December 2024, unless extended by the Authority RERA record |
| Registered promoter | PVR DEVELOPERS INDIA PVT LTD RERA record RERA filing |
| RERA status | The recorded registration period has ended. The supplied certificate says registration may be extended by the Authority; it records no extension RERA record |
Land and geographic identity
| Field | Project record |
|---|---|
| Locality | NARSINGI-ORRGC; project documents also describe the site as Narsingi / Narsingi-ORRGC RERA record RERA filing |
| Revenue village | Narsingi RERA record RERA filing |
| Mandal / district / PIN | Gandipet / Ranga Reddy / 500075 RERA record |
| Project survey number(s) | Survey No. 124; no project subdivision is stated. The filing identifies plot nos. 6, 7, 13P & 14 RERA record Land records |
| Site area | 2,090.32 sq m total and net; road-widening area recorded as 0.00 Land records |
| Boundaries | North: ROAD; South: ROAD; East: PLOT NO 8 13PART; West: PLOT 5 15 Land records |
Development identity
| Field | Project record |
|---|---|
| Sanctioning authority | Hyderabad Metropolitan Development Authority (HMDA); a building-permission proceeding from Grampanchayath – Narsingi is also filed Approvals record |
| Principal building approval | HMDA technical approval 009674/ZOA/R1/U6/HMDA/20032018, dated 06/12/2018 Approvals record |
| Approved built-up area | 5796.69 (stated as built-up area in the filed technical approval) |
| Building count and floors | One residential building; 1 Cellar + 1 Ground + 5 Upper floors in the technical approval RERA record |
| Height | 17.94 m in the filed HMDA approval |
| Parking provision | Cellar and stilt are described in an approval condition as for vehicle parking; no sanctioned parking-space count is supplied |
| Unit counts | Approved plan: 1 building unit; TG-RERA filing: 35 apartments Land records RERA unit table |
| Approved versus filed configuration | The supplied records identify a 3BHK configuration in the RERA filing; no separate plan-derived apartment count by floor is stated RERA unit table |
Offering and status
| Field | Project record |
|---|---|
| Unit type | 3BHK apartments RERA unit table |
| RERA-filed saleable area | 176.82 sq m RERA unit table |
| Booked / available | 35 booked / 0 available, as last read from the TG-RERA portal; the record has no as-of date, so counts are indicative RERA unit table |
| Construction stage | The supplied HMDA occupancy-certificate record identifies the building as inspected and fit for occupation; it records completion notified on 05 January, 2022 |
| Completion date in registration | Proposed completion date: 06/12/2024 RERA record |
| Occupancy certificate | An HMDA occupancy certificate is filed for BHUVI BLOCK-A; its document records approval dated 10 November, 2022 and completion notified on 05 January, 2022 |
2. The project story
BHUVI BLOCK A is recorded with TG-RERA as a residential apartment project on plot nos. 6, 7, 13P and 14 in Survey No. 124, Narsingi. The filed building proposal is a single residential block with a cellar, ground floor and five upper floors. The RERA filing lists 35 3BHK apartments; all 35 were shown as booked when the portal data was read, though the booking record is undated. RERA record Land records RERA unit table
The project file includes an HMDA occupancy certificate for BHUVI BLOCK-A. That record says completion was notified on 05 January, 2022 and the building was inspected and declared fit for occupation. This is certificate evidence for the named building, not a statement about any separate phase or other project.
3. Master plan, architecture & building design
The filed site area is 2,090.32 sq m, with the same net area and no road-widening area recorded. HMDA’s technical approval identifies a proposed residential building with a stated built-up area of 5796.69 and a height of 17.94 m. These are approval-document figures; no separate FSI-counted area is supplied. Land records
The approval describes 1 Cellar + 1 Ground + 5 Upper floors. The occupancy-certificate record identifies the completed building as Cellar+Ground+5 Floors and reports the same floor area, 5796.69, for the sanctioned and completed building plans. The supplied extracts do not establish the number of apartments per floor, lifts, stairs, building footprint or detailed internal circulation.
The occupancy-certificate record gives setbacks of 4.00 m front and 6.00 m rear and sides 1 and 2 for both the sanctioned and completed building plans. The separate filed Narsingi building-permission proceedings state a 4.0 m front setback, 5.0 m rear setback and 5.0 m side setbacks.
The technical approval names a tot-lot and rainwater-harvesting structure (percolation pit) among its site provisions. Its conditions also refer to a transformer and garbage house within the premises. The supplied material does not provide a measured building footprint, landscaped-area plan or a detailed drawing-derived arrangement of these features.
4. Homes, configurations & floor plans
| Configuration | Units | Booked | Available | RERA saleable area | Measured carpet area | Loading (if supplied) |
|---|---|---|---|---|---|---|
| 3BHK | 35 | 35 | 0 | 176.82 sq m | Software-measured median: 137.2 sq m; range: 120.2–171.8 sq m | 22% (software-derived) |
RERA-filed unit counts, bookings and saleable area are from the TG-RERA record; booked and available counts are indicative because the portal extract has no as-of date. The carpet-area figures and loading are software measurements from approved floor-plan drawing geometry, not RERA-filed disclosures, and the supplied record says they need review. RERA unit table Floor plans RERA unit details
A measured typical-floor-plan sample identifies kitchen/dining, living, bedrooms, toilets, a sit-out and a utility area. The utility is marked as excluded from the software-measured carpet area. No room dimensions are supplied here. Carpet area is not the same as saleable area: the latter may include the apartment’s share of common areas, while the measured carpet figure is drawing-based and should be checked against the drawing. RERA unit details Floor plans
5. Parking & vehicle circulation
The HMDA technical approval describes the cellar and stilt as being for vehicle parking and says they should be used exclusively for parking. The occupancy-certificate record reports a parking area of 1559.39 in both the sanctioned and completed building plans. No car or two-wheeler space count, visitor or accessible allocation, mechanical-parking provision, ramp arrangement, or unit-specific parking allocation is established by the supplied records.
The approval states that mortgaged built-up areas may be registered only after an occupancy certificate is produced. It does not establish that any drawn parking bay is exclusively owned or allocated to a particular apartment.
6. Amenities, recreation & open spaces
The entries below reflect the supplied RERA amenity record or approval-document extracts. A listed availability percentage is a filing declaration, not independent verification of present condition.
| Description / size | Size not supplied; approval extract names a tot-lot |
|---|---|
| Evidence source | RERA amenity record; HMDA approval RERA amenities |
| Declared progress / verified status | RERA record: YES, 100%; approval names the feature; independent completion status not supplied |
| Description / size | Size or specific facility not supplied |
|---|---|
| Evidence source | RERA amenity record RERA amenities |
| Declared progress / verified status | RERA record: YES, 100%; independent completion status not supplied |
| Description / size | Aggregate area not supplied |
|---|---|
| Evidence source | RERA amenity record RERA amenities |
| Declared progress / verified status | RERA record: YES, 100%; independent completion status not supplied |
The promoter’s website/vendor record mentions a swimming pool, air-conditioned gym, clubhouse, yoga and aerobic centre, guest houses and office room. Those are promoter-marketed claims, not established as sanctioned or delivered facilities by the supplied approval extracts, and are therefore not presented as confirmed project amenities. Promoter website
7. Utilities, building services & safety
| Service | Evidence in the project record |
|---|---|
| Water supply | TG-RERA amenity record: YES, 100%; no source, storage or treatment capacity supplied RERA amenities |
| Sewerage and drainage | TG-RERA amenity record marks “Sewerage (Chamber, Lines, Septic Tank, STP)” YES, 100%; the Narsingi permission requires a common septic tank. The separate amenity entry for treatment and disposal of sewage and sullage water is recorded at 0%; no STP or reuse capacity is established RERA amenities |
| Storm water | Storm-water drains are recorded at 0% in the TG-RERA amenity data; the approval and RERA records refer to rainwater harvesting, including a percolation pit RERA amenities |
| Electrical | Electrical meter room, sub-station or receiving station is recorded YES, 100%; the HMDA approval condition requires provision for a transformer. Capacity and independent completion verification are not supplied RERA amenities |
| Fire and life safety | Fire-protection and fire-safety requirements are recorded at 0% in the TG-RERA amenity data. A Fire NOC number appears as illegible in the occupancy-certificate extract; no usable clearance details are supplied here RERA amenities |
| Waste | Solid-waste management and disposal are recorded at 0% in the TG-RERA amenity data; the approval condition refers to a garbage house within the premises RERA amenities |
| Accessibility, lifts and backup power | No supplied record establishes accessibility features, lift numbers or capacity, or backup-power provision Document index |
These entries describe what the supplied records state; they do not independently establish present operation or statutory compliance.
8. Location, access & connectivity
The registered project location is NARSINGI-ORRGC, revenue village Narsingi, Gandipet mandal, Ranga Reddy district, PIN 500075. The filed plot boundaries identify roads to the north and south; the supplied records do not provide the road names or a detailed approach route. RERA record RERA filing Land records
A supplied location record gives Financial District (Nanakramguda) — 2.2 km. No measurement method or travel time is stated. Location record
9. Developer & development status
The registered promoter is PVR DEVELOPERS INDIA PVT LTD, a private limited company. The project record names Parimi Venkata Ramana as managing director and authorised signatory. RERA record Corporate record Parties record
The registration certificate gives the promoter-office location as Hyderabad, PIN 500008, but does not supply a fuller street address in that certificate. The project record separately lists the promoter’s address at Prashanth Hills Colony, Narsingi-ORRGC, Narsingi, Gandipet, Ranga Reddy, 500075, and the website https://www.pvrdevelopers.com. Parties record
The project record lists three RERA landowners under area-share arrangements: J PUSHPA, MUNDALA NEERAJA REDDY and PRASANNA SINGAMSETTY. The project’s filed completion target was 06/12/2024; the supplied HMDA occupancy-certificate record concerns BHUVI BLOCK-A and records completion notified on 05 January, 2022. Parties record RERA record
10. Approvals, official records & documents
| What the supplied record identifies | BHUVI BLOCK A; P02400000396; issued 8 March 2019; stated validity to 6 December 2024 unless extended |
|---|
| What the supplied record identifies | 009674/ZOA/R1/U6/HMDA/20032018, dated 06/12/2018; Survey No. 124; plot nos. 6, 7, 13(P), 14 |
|---|
| What the supplied record identifies | No: GPN/160/ 2018-19 BP, dated 07.02.2019; permission for construction on Sy.no.124 |
|---|
| What the supplied record identifies | Approval/proceedings 001741/OC/HMDA/SKP/2022; application 000156/OC/HMDA/0031/SKP/2022; certificate extract identifies BHUVI BLOCK-A and completion notified on 05 January, 2022 |
|---|
| What the supplied record identifies | Signed by Venkata Ramana Parimi on behalf of M/S P V R DEVELOPERS INDIA PVT LTD; includes title, encumbrance and project-fund declarations |
|---|
| What the supplied record identifies | Advocate’s report dated 22.01.2019 concerning schedule plots C-6, C-7, C-13 and C-14 in Survey No. 124; the uploaded extract describes the title-chain review and search period |
|---|
| What the supplied record identifies | Annexure under Rule 38 for an apartment in BHUVI BLOCK-A; allottee and unit-specific fields are blank |
|---|
| What the supplied record identifies | Published image-only zoning sheets cover the wider Cyberabad area; exact zoning at this survey is not established by the supplied map record |
|---|---|
| Source | HMDA |
1. Project at a glance
Project identity
Registered project name: BHUVI BLOCK A
Project type: Residential apartment project
Phase / registered portion: One registered building, BHUVI BLOCK-A; no separate phase name is recorded
TG-RERA registration: P02400000396, issued 8 March 2019; certificate states five-year validity ending 6 December 2024, unless extended by the Authority
Registered promoter: PVR DEVELOPERS INDIA PVT LTD
RERA status: The recorded registration period has ended. The supplied certificate says registration may be extended by the Authority; it records no extension
Land and geographic identity
Locality: NARSINGI-ORRGC; project documents also describe the site as Narsingi / Narsingi-ORRGC
Revenue village: Narsingi
Mandal / district / PIN: Gandipet / Ranga Reddy / 500075
Project survey number(s): Survey No. 124; no project subdivision is stated. The filing identifies plot nos. 6, 7, 13P & 14
Site area: 2,090.32 sq m total and net; road-widening area recorded as 0.00
Boundaries: North: ROAD; South: ROAD; East: PLOT NO 8 13PART; West: PLOT 5 15
Development identity
Sanctioning authority: Hyderabad Metropolitan Development Authority (HMDA); a building-permission proceeding from Grampanchayath – Narsingi is also filed
Principal building approval: HMDA technical approval 009674/ZOA/R1/U6/HMDA/20032018, dated 06/12/2018
Approved built-up area: 5796.69 (stated as built-up area in the filed technical approval)
Building count and floors: One residential building; 1 Cellar + 1 Ground + 5 Upper floors in the technical approval
Height: 17.94 m in the filed HMDA approval
Parking provision: Cellar and stilt are described in an approval condition as for vehicle parking; no sanctioned parking-space count is supplied
Unit counts: Approved plan: 1 building unit; TG-RERA filing: 35 apartments
Approved versus filed configuration: The supplied records identify a 3BHK configuration in the RERA filing; no separate plan-derived apartment count by floor is stated
Offering and status
Unit type: 3BHK apartments
RERA-filed saleable area: 176.82 sq m
Booked / available: 35 booked / 0 available, as last read from the TG-RERA portal; the record has no as-of date, so counts are indicative
Construction stage: The supplied HMDA occupancy-certificate record identifies the building as inspected and fit for occupation; it records completion notified on 05 January, 2022
Completion date in registration: Proposed completion date: 06/12/2024
Occupancy certificate: An HMDA occupancy certificate is filed for BHUVI BLOCK-A; its document records approval dated 10 November, 2022 and completion notified on 05 January, 2022
2. The project story
BHUVI BLOCK A is recorded with TG-RERA as a residential apartment project on plot nos. 6, 7, 13P and 14 in Survey No. 124, Narsingi. The filed building proposal is a single residential block with a cellar, ground floor and five upper floors. The RERA filing lists 35 3BHK apartments; all 35 were shown as booked when the portal data was read, though the booking record is undated.
The project file includes an HMDA occupancy certificate for BHUVI BLOCK-A. That record says completion was notified on 05 January, 2022 and the building was inspected and declared fit for occupation. This is certificate evidence for the named building, not a statement about any separate phase or other project.
3. Master plan, architecture & building design
The filed site area is 2,090.32 sq m, with the same net area and no road-widening area recorded. HMDA’s technical approval identifies a proposed residential building with a stated built-up area of 5796.69 and a height of 17.94 m. These are approval-document figures; no separate FSI-counted area is supplied.
The approval describes 1 Cellar + 1 Ground + 5 Upper floors. The occupancy-certificate record identifies the completed building as Cellar+Ground+5 Floors and reports the same floor area, 5796.69, for the sanctioned and completed building plans. The supplied extracts do not establish the number of apartments per floor, lifts, stairs, building footprint or detailed internal circulation.
The occupancy-certificate record gives setbacks of 4.00 m front and 6.00 m rear and sides 1 and 2 for both the sanctioned and completed building plans. The separate filed Narsingi building-permission proceedings state a 4.0 m front setback, 5.0 m rear setback and 5.0 m side setbacks.
The technical approval names a tot-lot and rainwater-harvesting structure (percolation pit) among its site provisions. Its conditions also refer to a transformer and garbage house within the premises. The supplied material does not provide a measured building footprint, landscaped-area plan or a detailed drawing-derived arrangement of these features.
4. Homes, configurations & floor plans
| Configuration | Units | Booked | Available | RERA saleable area | Measured carpet area | Loading (if supplied) |
|---|---|---|---|---|---|---|
| 3BHK | 35 | 35 | 0 | 176.82 sq m | Software-measured median: 137.2 sq m; range: 120.2–171.8 sq m | 22% (software-derived) |
RERA-filed unit counts, bookings and saleable area are from the TG-RERA record; booked and available counts are indicative because the portal extract has no as-of date. The carpet-area figures and loading are software measurements from approved floor-plan drawing geometry, not RERA-filed disclosures, and the supplied record says they need review.
A measured typical-floor-plan sample identifies kitchen/dining, living, bedrooms, toilets, a sit-out and a utility area. The utility is marked as excluded from the software-measured carpet area. No room dimensions are supplied here. Carpet area is not the same as saleable area: the latter may include the apartment’s share of common areas, while the measured carpet figure is drawing-based and should be checked against the drawing.
5. Parking & vehicle circulation
The HMDA technical approval describes the cellar and stilt as being for vehicle parking and says they should be used exclusively for parking. The occupancy-certificate record reports a parking area of 1559.39 in both the sanctioned and completed building plans. No car or two-wheeler space count, visitor or accessible allocation, mechanical-parking provision, ramp arrangement, or unit-specific parking allocation is established by the supplied records.
The approval states that mortgaged built-up areas may be registered only after an occupancy certificate is produced. It does not establish that any drawn parking bay is exclusively owned or allocated to a particular apartment.
6. Amenities, recreation & open spaces
The entries below reflect the supplied RERA amenity record or approval-document extracts. A listed availability percentage is a filing declaration, not independent verification of present condition.
| Description / size | Size not supplied; approval extract names a tot-lot |
|---|---|
| Evidence source | RERA amenity record; HMDA approval |
| Declared progress / verified status | RERA record: YES, 100%; approval names the feature; independent completion status not supplied |
| Description / size | Size or specific facility not supplied |
|---|---|
| Evidence source | RERA amenity record |
| Declared progress / verified status | RERA record: YES, 100%; independent completion status not supplied |
| Description / size | Aggregate area not supplied |
|---|---|
| Evidence source | RERA amenity record |
| Declared progress / verified status | RERA record: YES, 100%; independent completion status not supplied |
The promoter’s website/vendor record mentions a swimming pool, air-conditioned gym, clubhouse, yoga and aerobic centre, guest houses and office room. Those are promoter-marketed claims, not established as sanctioned or delivered facilities by the supplied approval extracts, and are therefore not presented as confirmed project amenities.
7. Utilities, building services & safety
Water supply: TG-RERA amenity record: YES, 100%; no source, storage or treatment capacity supplied
Sewerage and drainage: TG-RERA amenity record marks “Sewerage (Chamber, Lines, Septic Tank, STP)” YES, 100%; the Narsingi permission requires a common septic tank. The separate amenity entry for treatment and disposal of sewage and sullage water is recorded at 0%; no STP or reuse capacity is established
Storm water: Storm-water drains are recorded at 0% in the TG-RERA amenity data; the approval and RERA records refer to rainwater harvesting, including a percolation pit
Electrical: Electrical meter room, sub-station or receiving station is recorded YES, 100%; the HMDA approval condition requires provision for a transformer. Capacity and independent completion verification are not supplied
Fire and life safety: Fire-protection and fire-safety requirements are recorded at 0% in the TG-RERA amenity data. A Fire NOC number appears as illegible in the occupancy-certificate extract; no usable clearance details are supplied here
Waste: Solid-waste management and disposal are recorded at 0% in the TG-RERA amenity data; the approval condition refers to a garbage house within the premises
Accessibility, lifts and backup power: No supplied record establishes accessibility features, lift numbers or capacity, or backup-power provision
These entries describe what the supplied records state; they do not independently establish present operation or statutory compliance.
8. Location, access & connectivity
The registered project location is NARSINGI-ORRGC, revenue village Narsingi, Gandipet mandal, Ranga Reddy district, PIN 500075. The filed plot boundaries identify roads to the north and south; the supplied records do not provide the road names or a detailed approach route.
A supplied location record gives Financial District (Nanakramguda) — 2.2 km. No measurement method or travel time is stated.
9. Developer & development status
The registered promoter is PVR DEVELOPERS INDIA PVT LTD, a private limited company. The project record names Parimi Venkata Ramana as managing director and authorised signatory.
The registration certificate gives the promoter-office location as Hyderabad, PIN 500008, but does not supply a fuller street address in that certificate. The project record separately lists the promoter’s address at Prashanth Hills Colony, Narsingi-ORRGC, Narsingi, Gandipet, Ranga Reddy, 500075, and the website https://www.pvrdevelopers.com.
The project record lists three RERA landowners under area-share arrangements: J PUSHPA, MUNDALA NEERAJA REDDY and PRASANNA SINGAMSETTY. The project’s filed completion target was 06/12/2024; the supplied HMDA occupancy-certificate record concerns BHUVI BLOCK-A and records completion notified on 05 January, 2022.
10. Approvals, official records & documents
| What the supplied record identifies | BHUVI BLOCK A; P02400000396; issued 8 March 2019; stated validity to 6 December 2024 unless extended |
|---|
| What the supplied record identifies | 009674/ZOA/R1/U6/HMDA/20032018, dated 06/12/2018; Survey No. 124; plot nos. 6, 7, 13(P), 14 |
|---|
| What the supplied record identifies | No: GPN/160/ 2018-19 BP, dated 07.02.2019; permission for construction on Sy.no.124 |
|---|
| What the supplied record identifies | Approval/proceedings 001741/OC/HMDA/SKP/2022; application 000156/OC/HMDA/0031/SKP/2022; certificate extract identifies BHUVI BLOCK-A and completion notified on 05 January, 2022 |
|---|
| What the supplied record identifies | Signed by Venkata Ramana Parimi on behalf of M/S P V R DEVELOPERS INDIA PVT LTD; includes title, encumbrance and project-fund declarations |
|---|
| What the supplied record identifies | Advocate’s report dated 22.01.2019 concerning schedule plots C-6, C-7, C-13 and C-14 in Survey No. 124; the uploaded extract describes the title-chain review and search period |
|---|
| What the supplied record identifies | Annexure under Rule 38 for an apartment in BHUVI BLOCK-A; allottee and unit-specific fields are blank |
|---|
| What the supplied record identifies | Published image-only zoning sheets cover the wider Cyberabad area; exact zoning at this survey is not established by the supplied map record |
|---|
Other registrations of Bhuvi
Frequently asked questions
Is BHUVI BLOCK A registered with Telangana RERA?
Yes. BHUVI BLOCK A is registered with the Telangana Real Estate Regulatory Authority as P02400000396; the registration status is New Project.
Who is the developer of BHUVI BLOCK A?
The promoter named in the RERA registration is PVR DEVELOPERS INDIA PVT LTD.
Where is BHUVI BLOCK A located?
BHUVI BLOCK A is in NARSINGI-ORRGC, Narsingi, Gandipet, Rangareddy, Telangana (500075).
When will BHUVI BLOCK A be completed?
The promoter's proposed date of completion filed with RERA is 06/12/2024. This is the promoter's declaration, not a guarantee.
More projects in Narsingi





