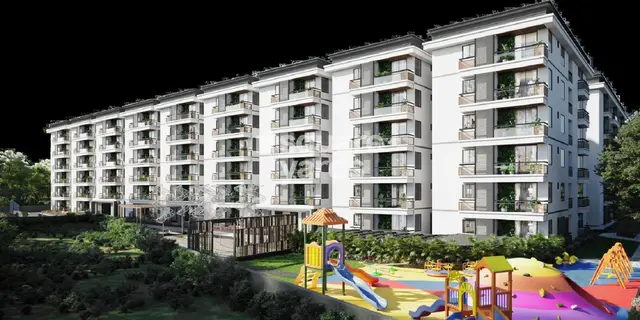
Bhuvi Block B
PVR DEVELOPERS INDIA PVT LTD · Rangareddy · RERA P02400000359
BHUVI BLOCK B is a residential apartment project in Narsingi, Gandipet Mandal, Ranga Reddy District, developed by the registered promoter PVR DEVELOPERS INDIA PVT LTD. The project is on a registered site extent of 1,505.3 sq. m and comprises one residential building with 1 Cellar + 1 Ground + 5 Upper floors. It has 29 3BHK units, with a RERA-filed saleable area of 152.59 sq. m. Its TG-RERA registration number is P02400000359, and its proposed completion date is 31/12/2020.
More from Pvr Developers India Pvt Ltd · 3 projects →
01What we found
Read from TG-RERA filings, approvals, land and registration records and court records. A court case is counted only when the court record states this project's survey number with its village, or names the project.
02Check before you pay
9 items to check before you pay, 3 high - from the title chain, court records and approvals, each with what to ask the builder or your advocate. An item may not be a problem with the project: records can be incomplete.
1. Project at a glance
Project identity
| Item | Project record |
|---|---|
| Registered project name | BHUVI BLOCK B RERA record |
| Project type | Residential apartment project RERA record RERA filing |
| Registered phase/portion | Block B; the HMDA technical approval describes a proposed residential building identified as Block B. |
| TG-RERA registration | P02400000359 RERA record |
| Registration validity | 1 March 2019 to 31 December 2020. This is the registration period shown on the certificate; no extension is recorded in the supplied registration data. Approvals record |
| Registered promoter | PVR DEVELOPERS INDIA PVT LTD RERA record Corporate record |
| RERA record status | The certificate establishes registration and its stated validity period. The supplied record does not state a current TG-RERA status. |
Land and geographic identity
| Item | Project record |
|---|---|
| Locality / site description | Plot Nos. C11, C12, C13P; the approval documents describe the site as Plot Nos. C-11, 12 & 13/P, Narsingi. RERA filing |
| Revenue village | Narsingi in the approval and occupancy certificate; the RERA identity fields record “Hyderabad.” The revenue-village identity should therefore be confirmed against the land records. RERA record |
| Mandal | Gandipet; the RERA record gives Gandipet, and the technical approval identifies Gandipet-ORRGC Mandal. RERA record |
| District / PIN | Ranga Reddy / 500075 RERA record |
| Survey number(s) | Sy. No. 124; no subdivision is disclosed in the supplied project identity. RERA record Land records |
| Registered site extent | 1,505.3 sq. m in the RERA land record. The HMDA technical approval and occupancy certificate state 1,505.03 sq. m. RERA filing |
| Net / total land area | RERA records total area 1505.3 sq. m and net area 1505.30 sq. m; the occupancy certificate records site and net area 1,505.03 sq. m. RERA filing |
| Boundaries (RERA filing) | North: 40 FEET ROAD; South: PLOTS C8 C9 C10; East: PLOT C10B; West: PLOT C13P. RERA filing |
Development identity
| Item | Project record |
|---|---|
| Sanctioning authority | Hyderabad Metropolitan Development Authority (HMDA) Approvals record |
| Principal building approval | Technical Approval No. 011816/ZOA/R1/U6/HMDA/18052018, dated 28/09/2018. Approvals record |
| Approved built-up area | 3726.06 sq. m in the HMDA technical approval and occupancy certificate; the RERA record also lists approved built-up area 3726.06 sq. m. Approvals record RERA filing |
| Building count / configuration | One residential building, Block B: 1 Cellar + 1 Ground + 5 Upper floors. |
| Building height | 17.94 m |
| Parking provision recorded in OC | Parking area 955.36 sq. m; the supplied certificate extract does not state a number of parking spaces. |
| Unit count | TG-RERA unit record: 29 3BHK units. The supplied occupancy certificate extract does not state a unit count. RERA unit table RERA unit details |
Offering and status
| Item | Project record |
|---|---|
| RERA-filed configuration | 3BHK; saleable area 152.59 sq. m RERA unit table RERA unit details |
| Booked / available | 29 booked / 0 available, as read from the TG-RERA portal; the record has no as-of date, so counts are indicative. RERA unit table RERA unit table |
| Construction stage | The occupancy certificate records the building as completed and fit for occupation. No separate current site-progress measurement is supplied. |
| Promoter-declared completion undertaking | Form B states a completion period of 6 Years; the RERA project header separately records proposed completion 31/12/2020. RERA record |
| Occupancy certificate | HMDA occupancy certificate 001739/OC/HMDA/SKP/2022, dated 10 November 2022, for BHUVI BLOCK-B, Survey No. 124. Approvals record |
2. The project story
BHUVI BLOCK B is registered with TG-RERA as a residential apartment project promoted by PVR DEVELOPERS INDIA PVT LTD. The RERA record identifies Survey No. 124 and plots C11, C12 and C13P; the HMDA technical approval places Block B at Narsingi, Gandipet Mandal, Ranga Reddy District. The registered site extent is recorded as 1505.3 sq. m in the RERA land fields, while the approval documents state 1,505.03 sq. m. RERA record RERA filing
The approved development is one apartment building with a cellar, ground floor and five upper floors. The TG-RERA unit record lists 29 3BHK homes, all shown as booked and none available in the portal reading; that booking snapshot has no recorded as-of date. HMDA issued an occupancy certificate for BHUVI BLOCK-B in November 2022. The certificate’s scope is the named Block B building at Survey No. 124. RERA unit table RERA unit table
3. Master plan, architecture & building design
The HMDA technical approval describes a single residential Block B on Plot Nos. C-11, 12 & 13/P, Survey No. 124. It specifies 1 Cellar + 1 Ground + 5 Upper floors, a building height of 17.94 m, and total built-up area of 3726.06 sq. m. The occupancy certificate repeats the floor configuration, height and floor area.
The occupancy certificate records site and net area of 1,505.03 sq. m and parking area of 955.36 sq. m. The RERA land fields record total area 1505.3 sq. m and net area 1505.30 sq. m. No supplied drawing extraction establishes building footprint, flats per floor, lift or stair counts, internal circulation layout, or measured open-space area. RERA filing Floor plans
4. Homes, configurations & floor plans
| Configuration | Units | Booked | Available | RERA saleable area | Measured carpet area | Loading (if supplied) |
|---|---|---|---|---|---|---|
| 3BHK | 29 | 29 | 0 | 152.59 sq. m | Not measured in supplied drawing data | Not supplied |
The 3BHK configuration and its count, booking status and saleable area are from the TG-RERA unit record. RERA unit table RERA unit details The floor-plan dataset contains two drawings, but reports no flats measured; there are therefore no software-measured carpet or room dimensions available to quote. Floor plans
Saleable area is the RERA-filed unit measure; it is not a software-measured carpet area. The supplied records do not provide a carpet-area measurement or a loading figure for these homes. RERA unit table Floor plans
5. Parking & vehicle circulation
HMDA’s occupancy certificate records a parking area of 955.36 sq. m. The technical approval states that the cellar is to be used exclusively for vehicle parking and not converted to another use; the RERA record also lists mortgage area separately as 452.66 sq. m. RERA filing
The supplied records do not establish a parking-space count, a resident/visitor allocation, accessible spaces, two-wheeler provision, a parking assignment for any particular unit, or details of ramps and driveway circulation. A recorded parking area does not by itself establish exclusive parking rights for a buyer.
6. Amenities, recreation & open spaces
| Description / size | Size not supplied |
|---|---|
| Evidence source | RERA amenities |
| Declared progress / verified status | TG-RERA amenity record: 100%; the technical approval requires a fenced tot lot maintained as greenery before occupancy. |
| Description / size | Size not supplied |
|---|---|
| Evidence source | RERA amenities |
| Declared progress / verified status | TG-RERA amenity record: 100%. |
| Description / size | Sizes and quantities not supplied |
|---|---|
| Evidence source | Promoter website/vendor information Promoter website |
| Declared progress / verified status | Promoter-marketed claims only; no supplied RERA or approval extract establishes these as sanctioned or completed facilities. |
HMDA’s technical approval also requires tree planting around the site and at the front. These are approval conditions, not independent confirmation of completion.
7. Utilities, building services & safety
HMDA’s technical approval lists requirements or conditions concerning water supply, sewerage, rainwater harvesting, a transformer, a garbage house, fire-fighting installations, emergency lighting and generator supply. It specifies separate underground and terrace water-storage tanks of 25,000 litres each for the residential building and requires rainwater-harvesting structures. These are approval-document provisions; the supplied materials do not independently verify their present operation or completion.
The technical approval requires fire-safety provisions, including a manually operated alarm system, specified extinguishers, fire-resistant lift doors, emergency lighting and water storage. It also requires a generator as an alternative electricity source. The supplied records do not state lift count or capacity, STP capacity, backup-generator capacity, waste-handling capacity, accessibility features or current fire-clearance status.
The TG-RERA amenity record marks water supply, sewerage, water conservation/rainwater harvesting, energy management and electrical meter room/sub-station/receiving station at 100%. It records storm-water drains, street lighting, sewage/sullage treatment and disposal, solid-waste management and disposal, fire protection and fire-safety requirements, community buildings, and aggregate recreational open space at 0%. These are portal-recorded progress percentages; no dated independent inspection or capacity data is supplied. RERA amenities
8. Location, access & connectivity
The approval documents locate the project at Plot Nos. C-11, 12 & 13/P, Survey No. 124, Narsingi Village, Gandipet Mandal, Ranga Reddy District. The RERA header records locality as Hyderabad, and the project PIN is 500075. RERA record The supplied location record gives a cadastral parcel-centroid coordinate of 17.41528, 78.35459. Location record
Distances in the supplied location record are: Financial District (Nanakramguda), 1.2 km; IndusInd Bank, 0.4 km; unnamed bus station, 2.2 km; Manuu Polytechnic Hyderabad, 1.6 km; Sankaraya Eye Hospital, 1.6 km; ADP, 0.0 km; South India Shopping Mall, 2.6 km; unnamed park, 1.2 km; and Nanakramguda Government Primary School, 0.5 km. These are recorded distances; no travel times or route measurements are supplied. Location record
9. Developer & development status
The registered promoter is PVR DEVELOPERS INDIA PVT LTD, a company. The RERA record identifies Parimi Venkata Ramana as managing director and authorised signatory. The supplied corporate record gives the promoter’s address as PVR DEVELOPERS INDIA PVT LTD, Prashanth Hills Colony, WESTEND MEADOWS, HYDERABAD, Gandipet, Ranga Reddy, 500075; the registration certificate separately prints a promoter-office location with PIN 500008. Corporate record Parties record
The RERA header gives proposed completion as 31/12/2020; the Form B declaration states a completion period of 6 Years. HMDA’s occupancy certificate records completion date 05 January 2022 and was issued on 10 November 2022 for BHUVI BLOCK-B. The certificate is the supplied official evidence of occupancy certification for that building. RERA record
10. Approvals, official records & documents
| Identifier / date | P02400000359; issued 01/03/2019; valid through 31/12/2020 |
|---|---|
| Scope | BHUVI BLOCK B; Survey No. 124. |
| Identifier / date | 011816/ZOA/R1/U6/HMDA/18052018; 28/09/2018 |
|---|---|
| Scope | Proposed Block B on Plot Nos. C-11, 12 & 13/P, Survey No. 124, Narsingi. |
| Identifier / date | 001739/OC/HMDA/SKP/2022; 10 November 2022 |
|---|---|
| Scope | BHUVI BLOCK-B, Survey No. 124; certificate records the building as fit for occupation. |
| Identifier / date | 07 February 2019 |
|---|---|
| Scope | Promoter declaration for BHUVI BLOCK-B, including title-basis and project declarations. |
| Identifier / date | Document IDs 18216, 34572, 33455–33459 |
|---|---|
| Scope | Title and related land-document materials for the project land; see the Land & Title section for the full deed register. Document index |
| Identifier / date | Document ID 20787 |
|---|---|
| Scope | Blank-form Telangana RERA agreement template for a unit in BHUVI BLOCK-B. Document index |
The supplied technical approval contains detailed development and building-service conditions; this overview identifies selected design and service provisions only.
1. Project at a glance
Project identity
Registered project name: BHUVI BLOCK B
Project type: Residential apartment project
Registered phase/portion: Block B; the HMDA technical approval describes a proposed residential building identified as Block B.
TG-RERA registration: P02400000359
Registration validity: 1 March 2019 to 31 December 2020. This is the registration period shown on the certificate; no extension is recorded in the supplied registration data.
Registered promoter: PVR DEVELOPERS INDIA PVT LTD
RERA record status: The certificate establishes registration and its stated validity period. The supplied record does not state a current TG-RERA status.
Land and geographic identity
Locality / site description: Plot Nos. C11, C12, C13P; the approval documents describe the site as Plot Nos. C-11, 12 & 13/P, Narsingi.
Revenue village: Narsingi in the approval and occupancy certificate; the RERA identity fields record “Hyderabad.” The revenue-village identity should therefore be confirmed against the land records.
Mandal: Gandipet; the RERA record gives Gandipet, and the technical approval identifies Gandipet-ORRGC Mandal.
District / PIN: Ranga Reddy / 500075
Survey number(s): Sy. No. 124; no subdivision is disclosed in the supplied project identity.
Registered site extent: 1,505.3 sq. m in the RERA land record. The HMDA technical approval and occupancy certificate state 1,505.03 sq. m.
Net / total land area: RERA records total area 1505.3 sq. m and net area 1505.30 sq. m; the occupancy certificate records site and net area 1,505.03 sq. m.
Boundaries (RERA filing): North: 40 FEET ROAD; South: PLOTS C8 C9 C10; East: PLOT C10B; West: PLOT C13P.
Development identity
Sanctioning authority: Hyderabad Metropolitan Development Authority (HMDA)
Principal building approval: Technical Approval No. 011816/ZOA/R1/U6/HMDA/18052018, dated 28/09/2018.
Approved built-up area: 3726.06 sq. m in the HMDA technical approval and occupancy certificate; the RERA record also lists approved built-up area 3726.06 sq. m.
Building count / configuration: One residential building, Block B: 1 Cellar + 1 Ground + 5 Upper floors.
Building height: 17.94 m
Parking provision recorded in OC: Parking area 955.36 sq. m; the supplied certificate extract does not state a number of parking spaces.
Unit count: TG-RERA unit record: 29 3BHK units. The supplied occupancy certificate extract does not state a unit count.
Offering and status
RERA-filed configuration: 3BHK; saleable area 152.59 sq. m
Booked / available: 29 booked / 0 available, as read from the TG-RERA portal; the record has no as-of date, so counts are indicative.
Construction stage: The occupancy certificate records the building as completed and fit for occupation. No separate current site-progress measurement is supplied.
Promoter-declared completion undertaking: Form B states a completion period of 6 Years; the RERA project header separately records proposed completion 31/12/2020.
Occupancy certificate: HMDA occupancy certificate 001739/OC/HMDA/SKP/2022, dated 10 November 2022, for BHUVI BLOCK-B, Survey No. 124.
2. The project story
BHUVI BLOCK B is registered with TG-RERA as a residential apartment project promoted by PVR DEVELOPERS INDIA PVT LTD. The RERA record identifies Survey No. 124 and plots C11, C12 and C13P; the HMDA technical approval places Block B at Narsingi, Gandipet Mandal, Ranga Reddy District. The registered site extent is recorded as 1505.3 sq. m in the RERA land fields, while the approval documents state 1,505.03 sq. m.
The approved development is one apartment building with a cellar, ground floor and five upper floors. The TG-RERA unit record lists 29 3BHK homes, all shown as booked and none available in the portal reading; that booking snapshot has no recorded as-of date. HMDA issued an occupancy certificate for BHUVI BLOCK-B in November 2022. The certificate’s scope is the named Block B building at Survey No. 124.
3. Master plan, architecture & building design
The HMDA technical approval describes a single residential Block B on Plot Nos. C-11, 12 & 13/P, Survey No. 124. It specifies 1 Cellar + 1 Ground + 5 Upper floors, a building height of 17.94 m, and total built-up area of 3726.06 sq. m. The occupancy certificate repeats the floor configuration, height and floor area.
The occupancy certificate records site and net area of 1,505.03 sq. m and parking area of 955.36 sq. m. The RERA land fields record total area 1505.3 sq. m and net area 1505.30 sq. m. No supplied drawing extraction establishes building footprint, flats per floor, lift or stair counts, internal circulation layout, or measured open-space area.
4. Homes, configurations & floor plans
| Configuration | Units | Booked | Available | RERA saleable area | Measured carpet area | Loading (if supplied) |
|---|---|---|---|---|---|---|
| 3BHK | 29 | 29 | 0 | 152.59 sq. m | Not measured in supplied drawing data | Not supplied |
The 3BHK configuration and its count, booking status and saleable area are from the TG-RERA unit record. The floor-plan dataset contains two drawings, but reports no flats measured; there are therefore no software-measured carpet or room dimensions available to quote.
Saleable area is the RERA-filed unit measure; it is not a software-measured carpet area. The supplied records do not provide a carpet-area measurement or a loading figure for these homes.
5. Parking & vehicle circulation
HMDA’s occupancy certificate records a parking area of 955.36 sq. m. The technical approval states that the cellar is to be used exclusively for vehicle parking and not converted to another use; the RERA record also lists mortgage area separately as 452.66 sq. m.
The supplied records do not establish a parking-space count, a resident/visitor allocation, accessible spaces, two-wheeler provision, a parking assignment for any particular unit, or details of ramps and driveway circulation. A recorded parking area does not by itself establish exclusive parking rights for a buyer.
6. Amenities, recreation & open spaces
| Description / size | Size not supplied |
|---|---|
| Declared progress / verified status | TG-RERA amenity record: 100%; the technical approval requires a fenced tot lot maintained as greenery before occupancy. |
| Description / size | Size not supplied |
|---|---|
| Declared progress / verified status | TG-RERA amenity record: 100%. |
| Description / size | Sizes and quantities not supplied |
|---|---|
| Evidence source | Promoter website/vendor information |
| Declared progress / verified status | Promoter-marketed claims only; no supplied RERA or approval extract establishes these as sanctioned or completed facilities. |
HMDA’s technical approval also requires tree planting around the site and at the front. These are approval conditions, not independent confirmation of completion.
7. Utilities, building services & safety
HMDA’s technical approval lists requirements or conditions concerning water supply, sewerage, rainwater harvesting, a transformer, a garbage house, fire-fighting installations, emergency lighting and generator supply. It specifies separate underground and terrace water-storage tanks of 25,000 litres each for the residential building and requires rainwater-harvesting structures. These are approval-document provisions; the supplied materials do not independently verify their present operation or completion.
The technical approval requires fire-safety provisions, including a manually operated alarm system, specified extinguishers, fire-resistant lift doors, emergency lighting and water storage. It also requires a generator as an alternative electricity source. The supplied records do not state lift count or capacity, STP capacity, backup-generator capacity, waste-handling capacity, accessibility features or current fire-clearance status.
The TG-RERA amenity record marks water supply, sewerage, water conservation/rainwater harvesting, energy management and electrical meter room/sub-station/receiving station at 100%. It records storm-water drains, street lighting, sewage/sullage treatment and disposal, solid-waste management and disposal, fire protection and fire-safety requirements, community buildings, and aggregate recreational open space at 0%. These are portal-recorded progress percentages; no dated independent inspection or capacity data is supplied.
8. Location, access & connectivity
The approval documents locate the project at Plot Nos. C-11, 12 & 13/P, Survey No. 124, Narsingi Village, Gandipet Mandal, Ranga Reddy District. The RERA header records locality as Hyderabad, and the project PIN is 500075. The supplied location record gives a cadastral parcel-centroid coordinate of 17.41528, 78.35459.
Distances in the supplied location record are: Financial District (Nanakramguda), 1.2 km; IndusInd Bank, 0.4 km; unnamed bus station, 2.2 km; Manuu Polytechnic Hyderabad, 1.6 km; Sankaraya Eye Hospital, 1.6 km; ADP, 0.0 km; South India Shopping Mall, 2.6 km; unnamed park, 1.2 km; and Nanakramguda Government Primary School, 0.5 km. These are recorded distances; no travel times or route measurements are supplied.
9. Developer & development status
The registered promoter is PVR DEVELOPERS INDIA PVT LTD, a company. The RERA record identifies Parimi Venkata Ramana as managing director and authorised signatory. The supplied corporate record gives the promoter’s address as PVR DEVELOPERS INDIA PVT LTD, Prashanth Hills Colony, WESTEND MEADOWS, HYDERABAD, Gandipet, Ranga Reddy, 500075; the registration certificate separately prints a promoter-office location with PIN 500008.
The RERA header gives proposed completion as 31/12/2020; the Form B declaration states a completion period of 6 Years. HMDA’s occupancy certificate records completion date 05 January 2022 and was issued on 10 November 2022 for BHUVI BLOCK-B. The certificate is the supplied official evidence of occupancy certification for that building.
10. Approvals, official records & documents
| Identifier / date | P02400000359; issued 01/03/2019; valid through 31/12/2020 |
|---|---|
| Scope | BHUVI BLOCK B; Survey No. 124. |
| Identifier / date | 011816/ZOA/R1/U6/HMDA/18052018; 28/09/2018 |
|---|---|
| Scope | Proposed Block B on Plot Nos. C-11, 12 & 13/P, Survey No. 124, Narsingi. |
| Identifier / date | 001739/OC/HMDA/SKP/2022; 10 November 2022 |
|---|---|
| Scope | BHUVI BLOCK-B, Survey No. 124; certificate records the building as fit for occupation. |
| Identifier / date | 07 February 2019 |
|---|---|
| Scope | Promoter declaration for BHUVI BLOCK-B, including title-basis and project declarations. |
| Identifier / date | Document IDs 18216, 34572, 33455–33459 |
|---|---|
| Scope | Title and related land-document materials for the project land; see the Land & Title section for the full deed register. |
| Identifier / date | Document ID 20787 |
|---|---|
| Scope | Blank-form Telangana RERA agreement template for a unit in BHUVI BLOCK-B. |
The supplied technical approval contains detailed development and building-service conditions; this overview identifies selected design and service provisions only.
Other registrations of Bhuvi
Frequently asked questions
Is BHUVI BLOCK B registered with Telangana RERA?
Yes. BHUVI BLOCK B is registered with the Telangana Real Estate Regulatory Authority as P02400000359; the registration status is New Project.
Who is the developer of BHUVI BLOCK B?
The promoter named in the RERA registration is PVR DEVELOPERS INDIA PVT LTD.
Where is BHUVI BLOCK B located?
BHUVI BLOCK B is in HYDERABAD, Gandipet, Rangareddy, Telangana (500075).
When will BHUVI BLOCK B be completed?
The promoter's proposed date of completion filed with RERA is 31/12/2020. This is the promoter's declaration, not a guarantee.
More projects in Hyderabad