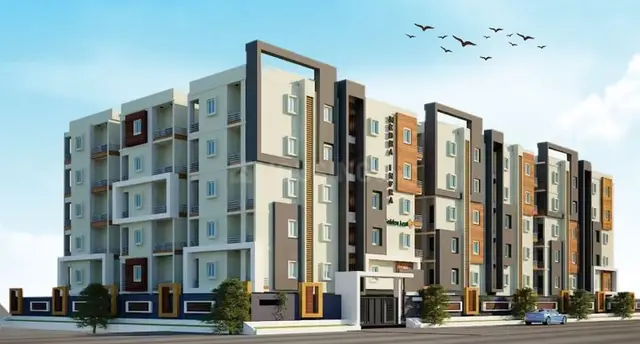
Bhanu Enclave
BHANU CONSTRUCTIONS · Sangareddy · RERA P01100002000
BHANU ENCLAVE is a plotted development in ISNAPUR, PATANCHERU, Sangareddy. The registered promoter is BHANU CONSTRUCTIONS, and the registered site extent is 65984.41 sq.m.; the layout drawing identifies plots numbered 1 to 231, with residential plots and no plot-size schedule supplied. The project is registered under TG-RERA number P01100002000, with proposed completion on 31/03/2022.
01What we found
Read from TG-RERA filings, approvals, land and registration records and court records. A court case is counted only when the court record states this project's survey number with its village, or names the project.
02Check before you pay
7 items to check before you pay, 3 high - from the title chain, court records and approvals, each with what to ask the builder or your advocate. An item may not be a problem with the project: records can be incomplete.
1. Project at a glance
Project identity
| Item | Record |
|---|---|
| Registered project name | BHANU ENCLAVE |
| Project type | Plotted development / proposed residential open layout RERA record |
| Phase or registered portion | Phase not disclosed; TG-RERA registration is for the project identified as BHANU ENCLAVE |
| TG-RERA registration | P01100002000 |
| Registration validity | 06/07/2020 to 31/03/2022; the certificate records no extension |
| Registered promoter | BHANU CONSTRUCTIONS |
| RERA status in supplied record | The registration certificate records the stated validity period. A current status beyond that period is not established by the supplied certificate. |
Land and geographic identity
| Item | Record |
|---|---|
| Locality | ISNAPUR RERA record |
| Revenue village | Isnapur RERA record |
| Mandal | PATANCHERU / Patancheruvu RERA record |
| District | Sangareddy (also rendered “Sanga Reddy” in the layout document) RERA record |
| PIN | 502307 RERA record |
| Project survey numbers | SY. NO 204/P and 205/P RERA record |
| Registered site extent | 65984.41 sq.m. RERA filing |
| Total / net site area in filed approval material | Total Site area 65984.41; Net Site Area 65984.41; Master plan Road affected area 0 |
| Boundaries | East: SURVEY NO 218; West: ROAD WIDTH 18; North: PLOT NO VILLAGE BOUNDARY; South: SURVEY NO 205 RERA filing |
Development identity
| Item | Record |
|---|---|
| Sanctioning authority | Hyderabad Metropolitan Development Authority (HMDA) Approvals record |
| Principal approval | 000123/LO/Plg/HMDA/2018, dated 22 April, 2019; the filed document describes it as a Draft layout Letter Approvals record |
| Application / file number | 003770/SKP/LT/U6/HMDA/21092017 |
| Approved built-up area | Not applicable / not disclosed for this plotted-layout approval; RERA fields show approved built-up area 0.0 RERA filing |
| Buildings, floors and parking levels | No building or floor configuration or parking-level plan is disclosed for this plotted development. |
| Layout plots | The drawing-based layout record identifies plot numbers 1 to 231; plot sizes are not available in the supplied extraction. Layout record |
| RERA-declared unit counts | A configuration count is not available in the supplied RERA fields. RERA filing |
Offering and status
| Item | Record |
|---|---|
| Unit type | Residential plots; a RERA-filed plot-size schedule or size range is not supplied. RERA record |
| Booked / available counts | Not disclosed in the supplied project data. RERA filing |
| Construction / development stage | RERA record lists project status as New Project; no independently verified current site-progress record is supplied. RERA filing |
| Original proposed completion | 31/03/2022 RERA record |
| Revised completion | No revised completion date supplied. RERA record |
| Occupancy / completion certificate | No occupancy or completion certificate is supplied; this is a plotted layout, and the supplied material does not establish final layout release. Document index |
2. The project story
BHANU ENCLAVE is registered as a plotted residential development at Isnapur, covering the filed survey references SY. NO 204/P and 205/P in Isnapur village, Patancheru mandal, Sangareddy district. The project record identifies a site of 65984.41 sq.m. and the HMDA-filed layout material describes a proposed open layout rather than apartment blocks or villas. RERA record RERA filing
The filed approval document is a draft layout letter dated 22 April, 2019. Its conditions describe layout development works—including roads, drainage, water-supply infrastructure, street lighting and park development—and require the applicant to complete the specified works within THREE (3) YEARS. These are approval-document requirements, not evidence that the works have been completed. The supplied data contains no independently verified site inspection or current construction-progress assessment.
The RERA registration certificate records validity through 31/03/2022, and the project information records a proposed completion date of 31/03/2022. Those dates describe registration validity and the stated completion deadline respectively; neither establishes present completion or final layout release. No occupancy/completion certificate or final layout-release document is included in the supplied evidence. RERA record
3. Master plan, architecture & building design
This is a plotted layout, so the relevant design evidence is the layout plan and its land-use allocation rather than building elevations, floor plans or apartment configurations. The filed plan identifies the layout as residential, with a stated total/net site area of 65984.41 sq.m.; the layout drawing’s extracted land-use figures are:
| Layout component | Area | Basis / source |
|---|---|---|
| Plotted area | 39538.28 sq.m. | Drawing-extracted figure Layout record |
| Layout roads | 19019.18 sq.m. | Drawing-extracted figure Layout record |
| Park / organized open space | 5758.81 sq.m. | Drawing-extracted figure Layout record |
| Social infrastructure | 1668.09 sq.m. | Drawing-extracted figure Layout record |
| Amenity area | 0.00 sq.m. | Plan figure |
The drawing-derived plot count is 231, based on plot numbers printed from 1 to 231; it is not a RERA-filed unit count. The supplied layout extraction has no plot-size measurements, so plot-size bands cannot be stated. The plans identify an 18.00 abutting road width and mark two groups of plots as mortgaged to the development authority: plots 17 to 44 and 50 to 58 (6066.34 sq.m.) and plots 59 to 70 (2063.19 sq.m.). Layout record
The RERA fields report mortgage area of 8129.53 sq.m. No apartment floor plans, building footprint, tower arrangement, building heights or building-floor configuration are established in the supplied records. RERA filing
4. Homes, configurations & floor plans
The offering is recorded as residential plots. The supplied RERA data does not provide a plot-size schedule, booked/available plot counts or a RERA-filed saleable-area range. RERA record RERA filing
| Configuration | Units | Booked | Available | RERA saleable area | Measured carpet area | Loading (if supplied) |
|---|---|---|---|---|---|---|
| Residential plots | Not disclosed | Not disclosed | Not disclosed | Not disclosed | Not applicable / not supplied | Not supplied |
The layout drawing’s software-extracted plot count is 231 (plots numbered 1 to 231); it is a drawing-based count, not a RERA inventory count. The vendor record separately describes a “Residential Plot” configuration as saleable 318 sq.yrd; this is vendor-provided information, not a RERA-filed plot-size schedule. Layout record Promoter website
The available floor-plan dataset contains two layout sheets and no measured dwelling floor plans. Carpet-area measurements are therefore not available. Floor plans
5. Parking & vehicle circulation
No sanctioned car-parking or two-wheeler-parking count, visitor or accessible parking provision, parking-level arrangement, vehicle ramp or parking-allocation schedule is established in the supplied RERA or layout records.
The draft layout conditions require roads to be opened for access to neighbouring sites and specify layout-road development; they do not establish individual plot parking entitlements. The vendor record mentions “covered car parking” and “Reserved Parking,” but provides no quantity, plot allocation or supporting plan in the supplied evidence. Promoter website
6. Amenities, recreation & open spaces
The RERA amenity record lists infrastructure and facilities, but its progress values are 0; it does not establish that these works are complete. The vendor’s amenity list is presented separately as vendor-provided information and is not supported by a project-specific sanctioned facility schedule in the supplied documents. RERA amenities Promoter website
| Description / size | No size or capacity supplied |
|---|---|
| Evidence source | Vendor-listed Promoter website |
| Declared progress / verified status | Not established as sanctioned or completed |
| Description / size | No size or capacity supplied |
|---|---|
| Evidence source | Vendor-listed Promoter website |
| Declared progress / verified status | Not established as sanctioned or completed |
| Description / size | Park: 5758.81 sq.m. in layout approval material; RERA amenity entry lists green strip/tot lot/park |
|---|---|
| Evidence source | RERA amenities |
| Declared progress / verified status | Required / listed in project record; completion not verified |
| Description / size | No size or capacity supplied |
|---|---|
| Evidence source | RERA amenity record RERA amenities |
| Declared progress / verified status | Progress not established |
| Description / size | Covered car parking; power backup; security; rainwater harvesting; water storage; fire safety; sewage treatment plant; CCTV camera security |
|---|---|
| Evidence source | Vendor-listed Promoter website |
| Declared progress / verified status | Not established as sanctioned or independently verified |
The filed draft layout material includes a park and social-infrastructure area, while its stated amenity area is 0.00. The layout conditions require park development and transfer of specified roads, open-space and social-infrastructure areas to the local body by registered gift deed before final layout release.
7. Utilities, building services & safety
The draft layout conditions specify proposed layout-level infrastructure, including roads, drains, underground drainage and common septic tank / STP, internal water-supply pipes and overhead tank, assured water-supply source, electrical supply lines, street lights, transformer, avenue plantation and rainwater-harvesting pits. The record describes requirements and proposed works; it does not establish capacities, commissioning or completed delivery.
| Evidence in supplied records | Internal water-supply pipe lines, overhead tank and assured water-supply source are specified in the layout conditions; RERA amenities list water supply and water storage. RERA amenities |
|---|---|
| Status / limits | Proposed/listed; no source capacity or completion evidence |
| Evidence in supplied records | Storm-water drains, underground drainage lines and common septic tank / STP are specified; RERA amenities list sewerage and sewage/sullage treatment. RERA amenities |
|---|---|
| Status / limits | Proposed/listed; no treatment capacity or completion evidence |
| Evidence in supplied records | Electrical supply lines, street lights and transformer are specified; RERA amenities list an electrical meter room, sub-station or receiving station. RERA amenities |
|---|---|
| Status / limits | Proposed/listed; no capacity or commissioning evidence |
| Evidence in supplied records | Rainwater-harvesting pits and underground ducting of utilities appear in the layout conditions. |
|---|---|
| Status / limits | Specified; completion not verified |
| Evidence in supplied records | RERA amenities list fire protection and fire-safety requirements; the vendor lists fire safety. RERA amenities Promoter website |
|---|---|
| Status / limits | No system details, approvals or completion evidence supplied |
| Evidence in supplied records | RERA amenities list solid-waste management and disposal; vendor lists security and CCTV. RERA amenities Promoter website |
|---|---|
| Status / limits | No operating details or independent verification supplied |
| Evidence in supplied records | No lift, ramp, accessible-circulation or building-service details supplied. |
|---|---|
| Status / limits | Not disclosed |
8. Location, access & connectivity
The registered location is ISNAPUR, Patancheru mandal, Sangareddy district, PIN 502307; the layout documents identify Isnapur village. RERA record
The layout plan states an abutting road width of 18.00 and the approval conditions require roads to be opened for access to neighbouring sites. A location dataset gives the nearest sampled Outer Ring Road interchange at approximately 7.4 km. Location record
The vendor record lists nearby destinations with its own stated distances: Ammu Super Market (0.3 Km); Alok - STH hospital (0.5 Km); Aakruti Shopping Mall (0.6 Km); Divya Shopping Mall (0.6 Km); Vmr Fashion Mall (0.6 Km); Sri Jagannath Hospital (0.8 Km); Svs Hospital ISNAPUR MUTTANGI (1.3 Km); Maheshwara Engineering College (1.6 Km); and Maheshwara Group of Institutions (1.7 Km). These are vendor-provided distance claims. Promoter website
9. Developer & development status
The registered promoter is BHANU CONSTRUCTIONS, identified in the project record as a Partnership. The supplied promoter address is HANUMAN MANSION, SRINGAR COLONY, PATANCHERU, ISNAPUR, PATANCHERU, Sangareddy, 502307. The project record names BHANU PRASAD RAO THANIPARTHY as an authorized signatory and partner, with VENU GOPAL RAO POLSANI and MANJULATA THANIPARTHY also listed as partners. Corporate record Parties record
The layout application names SHRUSHTI PROPERTIES alongside Bhanu Constructions; the supplied RERA registration certificate names Bhanu Constructions as promoter. This overview does not treat the other named applicant as the registered promoter.
The RERA project information records the proposed completion date as 31/03/2022 and status as New Project. The approval document requires completion of specified layout development works within THREE (3) YEARS. No current independently verified progress figure, final layout release or completion/occupancy certificate is supplied. RERA record RERA filing
10. Approvals, official records & documents
| Identifier / date | P01100002000; issued 06/07/2020; valid to 31/03/2022 |
|---|---|
| What the supplied evidence establishes | Registration of BHANU ENCLAVE and certificate conditions; no extension is recorded on the certificate. |
| Identifier / date | 000123/LO/Plg/HMDA/2018; approved date recorded as 22 April, 2019 |
|---|---|
| What the supplied evidence establishes | Filed as a Draft layout Letter for the proposed open layout, with development conditions and mortgage details. |
| Identifier / date | 003770/SKP/LT/U6/HMDA/21092017; application date 21 September, 2017 |
|---|---|
| What the supplied evidence establishes | Application reference appearing in the layout material. |
| Identifier / date | Sheet 01/01 |
|---|---|
| What the supplied evidence establishes | Plan for proposed residential draft layout covering survey numbers 204/P and 205/P. |
| Identifier / date | 21870 of 2018 and 21869 of 2018, each dated 11/06/2018 in the document extraction |
|---|---|
| What the supplied evidence establishes | The layout material records mortgages over specified plot groups in favour of the Metropolitan Commissioner, HMDA. |
| Identifier / date | Document 84786, dated 09/03/2020 in OCR |
|---|---|
| What the supplied evidence establishes | Supplied OCR does not expose the declaration’s substantive contents. |
| Identifier / date | Not supplied |
|---|---|
| What the supplied evidence establishes | Final layout release and completion certification cannot be established from the supplied documents. |
1. Project at a glance
Project identity
Registered project name: BHANU ENCLAVE
Project type: Plotted development / proposed residential open layout
Phase or registered portion: Phase not disclosed; TG-RERA registration is for the project identified as BHANU ENCLAVE
TG-RERA registration: P01100002000
Registration validity: 06/07/2020 to 31/03/2022; the certificate records no extension
Registered promoter: BHANU CONSTRUCTIONS
RERA status in supplied record: The registration certificate records the stated validity period. A current status beyond that period is not established by the supplied certificate.
Land and geographic identity
Locality: ISNAPUR
Revenue village: Isnapur
Mandal: PATANCHERU / Patancheruvu
District: Sangareddy (also rendered “Sanga Reddy” in the layout document)
PIN: 502307
Project survey numbers: SY. NO 204/P and 205/P
Registered site extent: 65984.41 sq.m.
Total / net site area in filed approval material: Total Site area 65984.41; Net Site Area 65984.41; Master plan Road affected area 0
Boundaries: East: SURVEY NO 218; West: ROAD WIDTH 18; North: PLOT NO VILLAGE BOUNDARY; South: SURVEY NO 205
Development identity
Sanctioning authority: Hyderabad Metropolitan Development Authority (HMDA)
Principal approval: 000123/LO/Plg/HMDA/2018, dated 22 April, 2019; the filed document describes it as a Draft layout Letter
Application / file number: 003770/SKP/LT/U6/HMDA/21092017
Approved built-up area: Not applicable / not disclosed for this plotted-layout approval; RERA fields show approved built-up area 0.0
Buildings, floors and parking levels: No building or floor configuration or parking-level plan is disclosed for this plotted development.
Layout plots: The drawing-based layout record identifies plot numbers 1 to 231; plot sizes are not available in the supplied extraction.
RERA-declared unit counts: A configuration count is not available in the supplied RERA fields.
Offering and status
Unit type: Residential plots; a RERA-filed plot-size schedule or size range is not supplied.
Booked / available counts: Not disclosed in the supplied project data.
Construction / development stage: RERA record lists project status as New Project; no independently verified current site-progress record is supplied.
Original proposed completion: 31/03/2022
Revised completion: No revised completion date supplied.
Occupancy / completion certificate: No occupancy or completion certificate is supplied; this is a plotted layout, and the supplied material does not establish final layout release.
2. The project story
BHANU ENCLAVE is registered as a plotted residential development at Isnapur, covering the filed survey references SY. NO 204/P and 205/P in Isnapur village, Patancheru mandal, Sangareddy district. The project record identifies a site of 65984.41 sq.m. and the HMDA-filed layout material describes a proposed open layout rather than apartment blocks or villas.
The filed approval document is a draft layout letter dated 22 April, 2019. Its conditions describe layout development works—including roads, drainage, water-supply infrastructure, street lighting and park development—and require the applicant to complete the specified works within THREE (3) YEARS. These are approval-document requirements, not evidence that the works have been completed. The supplied data contains no independently verified site inspection or current construction-progress assessment.
The RERA registration certificate records validity through 31/03/2022, and the project information records a proposed completion date of 31/03/2022. Those dates describe registration validity and the stated completion deadline respectively; neither establishes present completion or final layout release. No occupancy/completion certificate or final layout-release document is included in the supplied evidence.
3. Master plan, architecture & building design
This is a plotted layout, so the relevant design evidence is the layout plan and its land-use allocation rather than building elevations, floor plans or apartment configurations. The filed plan identifies the layout as residential, with a stated total/net site area of 65984.41 sq.m.; the layout drawing’s extracted land-use figures are:
| Layout component | Area | Basis / source |
|---|---|---|
| Plotted area | 39538.28 sq.m. | Drawing-extracted figure |
| Layout roads | 19019.18 sq.m. | Drawing-extracted figure |
| Park / organized open space | 5758.81 sq.m. | Drawing-extracted figure |
| Social infrastructure | 1668.09 sq.m. | Drawing-extracted figure |
| Amenity area | 0.00 sq.m. | Plan figure |
The drawing-derived plot count is 231, based on plot numbers printed from 1 to 231; it is not a RERA-filed unit count. The supplied layout extraction has no plot-size measurements, so plot-size bands cannot be stated. The plans identify an 18.00 abutting road width and mark two groups of plots as mortgaged to the development authority: plots 17 to 44 and 50 to 58 (6066.34 sq.m.) and plots 59 to 70 (2063.19 sq.m.).
The RERA fields report mortgage area of 8129.53 sq.m. No apartment floor plans, building footprint, tower arrangement, building heights or building-floor configuration are established in the supplied records.
4. Homes, configurations & floor plans
The offering is recorded as residential plots. The supplied RERA data does not provide a plot-size schedule, booked/available plot counts or a RERA-filed saleable-area range.
| Configuration | Units | Booked | Available | RERA saleable area | Measured carpet area | Loading (if supplied) |
|---|---|---|---|---|---|---|
| Residential plots | Not disclosed | Not disclosed | Not disclosed | Not disclosed | Not applicable / not supplied | Not supplied |
The layout drawing’s software-extracted plot count is 231 (plots numbered 1 to 231); it is a drawing-based count, not a RERA inventory count. The vendor record separately describes a “Residential Plot” configuration as saleable 318 sq.yrd; this is vendor-provided information, not a RERA-filed plot-size schedule.
The available floor-plan dataset contains two layout sheets and no measured dwelling floor plans. Carpet-area measurements are therefore not available.
5. Parking & vehicle circulation
No sanctioned car-parking or two-wheeler-parking count, visitor or accessible parking provision, parking-level arrangement, vehicle ramp or parking-allocation schedule is established in the supplied RERA or layout records.
The draft layout conditions require roads to be opened for access to neighbouring sites and specify layout-road development; they do not establish individual plot parking entitlements. The vendor record mentions “covered car parking” and “Reserved Parking,” but provides no quantity, plot allocation or supporting plan in the supplied evidence.
6. Amenities, recreation & open spaces
The RERA amenity record lists infrastructure and facilities, but its progress values are 0; it does not establish that these works are complete. The vendor’s amenity list is presented separately as vendor-provided information and is not supported by a project-specific sanctioned facility schedule in the supplied documents.
| Description / size | No size or capacity supplied |
|---|---|
| Evidence source | Vendor-listed |
| Declared progress / verified status | Not established as sanctioned or completed |
| Description / size | No size or capacity supplied |
|---|---|
| Evidence source | Vendor-listed |
| Declared progress / verified status | Not established as sanctioned or completed |
| Description / size | Park: 5758.81 sq.m. in layout approval material; RERA amenity entry lists green strip/tot lot/park |
|---|---|
| Declared progress / verified status | Required / listed in project record; completion not verified |
| Description / size | No size or capacity supplied |
|---|---|
| Evidence source | RERA amenity record |
| Declared progress / verified status | Progress not established |
| Description / size | Covered car parking; power backup; security; rainwater harvesting; water storage; fire safety; sewage treatment plant; CCTV camera security |
|---|---|
| Evidence source | Vendor-listed |
| Declared progress / verified status | Not established as sanctioned or independently verified |
The filed draft layout material includes a park and social-infrastructure area, while its stated amenity area is 0.00. The layout conditions require park development and transfer of specified roads, open-space and social-infrastructure areas to the local body by registered gift deed before final layout release.
7. Utilities, building services & safety
The draft layout conditions specify proposed layout-level infrastructure, including roads, drains, underground drainage and common septic tank / STP, internal water-supply pipes and overhead tank, assured water-supply source, electrical supply lines, street lights, transformer, avenue plantation and rainwater-harvesting pits. The record describes requirements and proposed works; it does not establish capacities, commissioning or completed delivery.
| Evidence in supplied records | Internal water-supply pipe lines, overhead tank and assured water-supply source are specified in the layout conditions; RERA amenities list water supply and water storage. |
|---|---|
| Status / limits | Proposed/listed; no source capacity or completion evidence |
| Evidence in supplied records | Storm-water drains, underground drainage lines and common septic tank / STP are specified; RERA amenities list sewerage and sewage/sullage treatment. |
|---|---|
| Status / limits | Proposed/listed; no treatment capacity or completion evidence |
| Evidence in supplied records | Electrical supply lines, street lights and transformer are specified; RERA amenities list an electrical meter room, sub-station or receiving station. |
|---|---|
| Status / limits | Proposed/listed; no capacity or commissioning evidence |
| Evidence in supplied records | Rainwater-harvesting pits and underground ducting of utilities appear in the layout conditions. |
|---|---|
| Status / limits | Specified; completion not verified |
| Evidence in supplied records | RERA amenities list fire protection and fire-safety requirements; the vendor lists fire safety. |
|---|---|
| Status / limits | No system details, approvals or completion evidence supplied |
| Evidence in supplied records | RERA amenities list solid-waste management and disposal; vendor lists security and CCTV. |
|---|---|
| Status / limits | No operating details or independent verification supplied |
| Evidence in supplied records | No lift, ramp, accessible-circulation or building-service details supplied. |
|---|---|
| Status / limits | Not disclosed |
8. Location, access & connectivity
The registered location is ISNAPUR, Patancheru mandal, Sangareddy district, PIN 502307; the layout documents identify Isnapur village.
The layout plan states an abutting road width of 18.00 and the approval conditions require roads to be opened for access to neighbouring sites. A location dataset gives the nearest sampled Outer Ring Road interchange at approximately 7.4 km.
The vendor record lists nearby destinations with its own stated distances: Ammu Super Market (0.3 Km); Alok - STH hospital (0.5 Km); Aakruti Shopping Mall (0.6 Km); Divya Shopping Mall (0.6 Km); Vmr Fashion Mall (0.6 Km); Sri Jagannath Hospital (0.8 Km); Svs Hospital ISNAPUR MUTTANGI (1.3 Km); Maheshwara Engineering College (1.6 Km); and Maheshwara Group of Institutions (1.7 Km). These are vendor-provided distance claims.
9. Developer & development status
The registered promoter is BHANU CONSTRUCTIONS, identified in the project record as a Partnership. The supplied promoter address is HANUMAN MANSION, SRINGAR COLONY, PATANCHERU, ISNAPUR, PATANCHERU, Sangareddy, 502307. The project record names BHANU PRASAD RAO THANIPARTHY as an authorized signatory and partner, with VENU GOPAL RAO POLSANI and MANJULATA THANIPARTHY also listed as partners.
The layout application names SHRUSHTI PROPERTIES alongside Bhanu Constructions; the supplied RERA registration certificate names Bhanu Constructions as promoter. This overview does not treat the other named applicant as the registered promoter.
The RERA project information records the proposed completion date as 31/03/2022 and status as New Project. The approval document requires completion of specified layout development works within THREE (3) YEARS. No current independently verified progress figure, final layout release or completion/occupancy certificate is supplied.
10. Approvals, official records & documents
| Identifier / date | P01100002000; issued 06/07/2020; valid to 31/03/2022 |
|---|---|
| What the supplied evidence establishes | Registration of BHANU ENCLAVE and certificate conditions; no extension is recorded on the certificate. |
| Identifier / date | 000123/LO/Plg/HMDA/2018; approved date recorded as 22 April, 2019 |
|---|---|
| What the supplied evidence establishes | Filed as a Draft layout Letter for the proposed open layout, with development conditions and mortgage details. |
| Identifier / date | 003770/SKP/LT/U6/HMDA/21092017; application date 21 September, 2017 |
|---|---|
| What the supplied evidence establishes | Application reference appearing in the layout material. |
| Identifier / date | Sheet 01/01 |
|---|---|
| What the supplied evidence establishes | Plan for proposed residential draft layout covering survey numbers 204/P and 205/P. |
| Identifier / date | 21870 of 2018 and 21869 of 2018, each dated 11/06/2018 in the document extraction |
|---|---|
| What the supplied evidence establishes | The layout material records mortgages over specified plot groups in favour of the Metropolitan Commissioner, HMDA. |
| Identifier / date | Document 84786, dated 09/03/2020 in OCR |
|---|---|
| What the supplied evidence establishes | Supplied OCR does not expose the declaration’s substantive contents. |
| Identifier / date | Not supplied |
|---|---|
| What the supplied evidence establishes | Final layout release and completion certification cannot be established from the supplied documents. |
Frequently asked questions
Is BHANU ENCLAVE registered with Telangana RERA?
Yes. BHANU ENCLAVE is registered with the Telangana Real Estate Regulatory Authority as P01100002000; the registration status is New Project.
Who is the developer of BHANU ENCLAVE?
The promoter named in the RERA registration is BHANU CONSTRUCTIONS.
Where is BHANU ENCLAVE located?
BHANU ENCLAVE is in ISNAPUR, PATANCHERU, Sangareddy, Telangana (502307).
When will BHANU ENCLAVE be completed?
The promoter's proposed date of completion filed with RERA is 31/03/2022. This is the promoter's declaration, not a guarantee.
More projects in Isnapur