Bella Vista Meadows
LAKSHMI AISHWARYA CONSTRUCTIONS AND DEVELOPERS · Rangareddy · RERA P02400000837
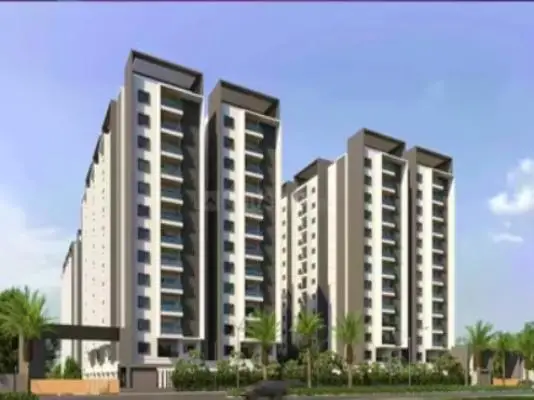
BELLA VISTA MEADOWS is a residential apartment project in Kondapur, Serilingampally Mandal, Ranga Reddy District, developed by the registered promoter LAKSHMI AISHWARYA CONSTRUCTIONS AND DEVELOPERS. The project has a registered site extent of 836 sq.m. and one residential apartment building with a stilt level and 5 upper floors, containing 10 4BHK apartments. Its TG-RERA registration number is P02400000837, and its RERA-recorded completion date is 17/03/2024.
More from Lakshmi Aishwarya Constructions And Developers · 5 projects →
01What we found
Read from TG-RERA filings, approvals, land and registration records and court records. A court case is counted only when the court record states this project's survey number with its village, or names the project.
02Check before you pay
8 items to check before you pay, 3 high - from the title chain, court records and approvals, each with what to ask the builder or your advocate. An item may not be a problem with the project: records can be incomplete.
1. Project at a glance
Project identity
| Field | RERA-recorded information |
|---|---|
| Registered project name | BELLA VISTA MEADOWS RERA record |
| Project type | Residential apartment project RERA record RERA filing |
| Phase / registered portion | No separate phase name is disclosed; the registration is for the project recorded as BELLA VISTA MEADOWS |
| TG-RERA registration number | P02400000837 |
| Registration validity | 07/06/2019 to 17/03/2024; the certificate states four years, subject to extension by the Authority |
| Registered promoter | LAKSHMI AISHWARYA CONSTRUCTIONS AND DEVELOPERS RERA record |
| RERA status in supplied record | On-Going Project; registration period shown above has ended, and no extension is recorded in the supplied certificate RERA record |
Land and geographic identity
| Field | RERA-recorded information |
|---|---|
| Locality / revenue village | Kondapur / Kondapur Village RERA record RERA filing |
| Mandal | Serilingampally RERA record RERA filing |
| District | Ranga Reddy RERA record RERA filing |
| PIN | 500084 RERA record |
| Project survey numbers | Sy. Nos. 178 and 179; no project subdivision is identified in the registration certificate or the supplied plan extracts RERA filing |
| Plots identified in the registration record | Plot Nos. 388 and 389 RERA filing |
| Registered site extent | 836 sq.m. RERA filing |
| Road-affected portion / net area | Road-affected area: 185.81 sq.m.; net area: 650.19 sq.m. RERA filing |
| Boundaries | North: 60 0 WIDE ROAD; South: PLOT NO 376 377; East: PLOT NO 390; West: PLOT NO 387 RERA filing |
Development identity
| Field | RERA-filed / sanctioned information |
|---|---|
| Sanctioning authority | Greater Hyderabad Municipal Corporation (GHMC) Approvals record |
| Principal building approval | Approval No. 1/C11/04803/2018, dated 17 March, 2018 Approvals record |
| Building arrangement | One residential apartment building |
| Sanctioned floor configuration | Stilt + 5 upper floors |
| Approved area figures | Plan extraction records 2,018.00 sq.m. proposed net built-up area and 2,496.77 sq.m. total built-up area; these are separately labelled in the plan extraction |
| Parking area in plan extraction | 468.71 sq.m.; sanctioned proposed number of parkings is recorded as 0 in the other plan extraction |
| Building height | Plan extraction records BLDG HT: 15.00 MT. and Total Ht. 20.77 mt. |
| Unit count | 10 units in the sanctioned plan and 10 units in the RERA unit record RERA unit table |
| Approved layout status | No layout approval number is disclosed in the RERA record; a layout portal lookup was unavailable RERA filing HMDA |
Offering and status
| Field | RERA-filed information |
|---|---|
| Unit type | 4BHK apartments RERA unit table |
| RERA saleable area | 241.56 sq.m. per unit RERA unit table |
| Booked / available | 0 booked; 10 available, as last read from the TG-RERA portal. The portal record has no stated as-of date, so counts are indicative RERA unit table |
| RERA-recorded completion date | 17/03/2024, both original and revised RERA record |
| Occupancy certificate status | A project completion form filed in the record identifies GHMC OC No. 2/C20/00225/2020, dated 09 January, 2020, and certifies completion; the supplied extract does not specify a tower-wise or phase-wise OC scope |
| Construction stage | The registration record calls the project On-Going; the supplied completion form records completion. No independent site inspection or current construction verification is supplied RERA record |
2. The project story
BELLA VISTA MEADOWS is registered as a single residential apartment project in Kondapur Village, Serilingampally Mandal, Ranga Reddy District, on Sy. Nos. 178 and 179. The filed building-permit material describes one residential building with a stilt level and five upper floors, containing 10 dwelling units. The RERA unit record identifies those units as 4BHK apartments. RERA record RERA filing RERA unit table
The RERA registration certificate records a validity period ending 17/03/2024 and a completion date of 17/03/2024. Separately, an architect’s completion certificate dated 12.03.2024 states that the project is completed and identifies a GHMC occupancy certificate dated 09 January, 2020. These are documentary statements; no independent site inspection is included in the supplied evidence. The OC extract does not state its precise tower or phase scope. RERA record
3. Master plan, architecture & building design
The filed plan material shows one residential apartment block, described as Stilt + 5 upper floors, on a recorded site extent of 836.00 sq.m. The plan extraction separately identifies 185.81 sq.m. as road-affected and 650.19 sq.m. as net plot area. A proposed coverage area of 403.60 sq.m. (62.07%) and residential net built-up area of 2,017.99 sq.m. are recorded in one extraction. Another drawing extraction records proposed net built-up area of 2,018.00 sq.m., total built-up area of 2,496.77 sq.m. and parking area of 468.71 sq.m. The figures are reproduced under their source labels and are not interchangeable area measures.
The plan lists a transformer space, rainwater-harvesting structure, green strip, tot-lot and garbage house. It also requires surrender of the road-affected portion to GHMC and states that an occupancy certificate is compulsory before occupation. The supplied extracts do not establish detailed internal arrangements such as flats per floor, lift and stair locations, building footprint dimensions, or a phase-wise layout.
4. Homes, configurations & floor plans
| Configuration | Units | Booked | Available | RERA saleable area | Measured carpet area | Loading (if supplied) |
|---|---|---|---|---|---|---|
| 4BHK | 10 | 0 | 10 | 241.56 sq.m. | Not supplied for this configuration | Not supplied |
The RERA record identifies the 4BHK count and saleable area. A separate software measurement from the proposed plan drawings describes a 2BHK layout with a measured carpet area of 100.0 sq.m. (1,076 sq.ft.) for one drawing design; that configuration is not in the TG-RERA unit list and should not be treated as the registered offering. The drawing-based measurement is software-derived, needs review, and is not a RERA disclosure. Carpet area measures the home’s internal area, whereas the RERA saleable-area figure is a different filed measure and may include a share of common areas. No RERA-filed carpet area, balcony/utility area, or loading figure for the 4BHK units is supplied. RERA unit table RERA unit details Floor plans
5. Parking & vehicle circulation
The plan extraction records 468.71 sq.m. of parking area, while the separate sanctioned-parameters extraction records 0 proposed parkings. The building-permit conditions state that stilt parking shown in the plan is to be used exclusively for vehicle parking, without partition walls or rolling shutters. The supplied material does not establish the number or allocation of individual bays, visitor or accessible parking, two-wheeler provision, mechanical parking, EV charging, or unit-specific parking rights.
The permit material calls for one entry and one exit, with minimum width of 4.5 metres and height clearance of 5 metres. It does not provide enough information to describe ramp design, internal driveway circulation, or pedestrian separation.
6. Amenities, recreation & open spaces
| Facility | Description / size | Evidence source | Declared progress / verified status |
|---|---|---|---|
| Green strip / peripheral greenery | Green strip and peripheral planting are listed; no area is supplied | RERA amenities | RERA-listed / plan condition; completion not independently verified |
| Tot-lot | Listed as a tot-lot; no size supplied | RERA amenities | RERA-listed / plan condition; completion not independently verified |
| Community buildings | Listed in the RERA amenity record; no detail supplied | RERA amenities | Progress shown as 0%; no independent verification |
| Recreational open space | Aggregate area field is present but no area is supplied | RERA amenities | Progress shown as 0%; no independent verification |
The RERA amenity record also lists internal roads and footpaths, street lighting, water supply, sewerage, storm-water drains, sewage and sullage treatment/disposal, solid-waste management, rainwater harvesting, energy management, fire protection, and an electrical meter room/sub-station/receiving station. The record marks some services “YES” but shows 0% progress for the listed amenity items; it does not establish delivery or current operating status. RERA amenities
7. Utilities, building services & safety
The RERA amenity record marks water supply, sewerage, storm-water drains, rainwater harvesting, and an electrical meter room/sub-station/receiving station as available, but the same record shows 0% progress. The permit material calls for a rainwater-harvesting structure, transformer space, garbage house and an ETP. No actual water source, storage capacity, treatment capacity, sewage reuse arrangement, storm-water system details, or electrical supply capacity is supplied. RERA amenities
GHMC’s permit conditions require a generator as an alternate electricity source, emergency lighting in common passages and staircases, fire extinguishers, a manually operated alarm system, and separate underground and terrace water tanks of 25,000 litres each. These are permit conditions, not evidence in the supplied pack that the systems have been installed or tested. The supplied records do not give lift count or capacity, fire-system commissioning evidence, accessibility details, CCTV or access-control particulars, or waste-segregation arrangements.
8. Location, access & connectivity
The registered location is Kondapur Village, Serilingampally Mandal, Ranga Reddy District, PIN 500084; the plan material identifies the site as abutting an 18.00-metre road. The supplied location record places the cadastral parcel centroid at 17.481188661065, 78.34207059213973 and records Miyapur Metro as 3.7 km away. RERA record RERA filing Location record
No measured distances to other landmarks or public-transport points are supplied in the RERA location data. Location record
9. Developer & development status
The registered promoter is LAKSHMI AISHWARYA CONSTRUCTIONS AND DEVELOPERS, recorded as a partnership. The project record gives GSTIN 36AAGFL6253Q1ZO. The Registrar of Firms acknowledgement in the project documents records the partnership as entered in the Register of Firms under No. 2000 of 2016. The promoter’s registered office/contact details are not established in the supplied evidence. RERA record RERA filing Corporate record
A Form B affidavit-cum-declaration signed by K.S. Durga Prasad on behalf of the promoter states a completion undertaking of 17-03-2024 and includes declarations concerning title, encumbrances, approvals and project-account obligations. These are promoter declarations, not independent verification. The project completion form separately states completion and identifies the GHMC occupancy certificate; no independent site inspection is supplied.
10. Approvals, official records & documents
| Record | Supplied evidence |
|---|---|
| TG-RERA registration | Form C for BELLA VISTA MEADOWS, registration P02400000837, issued 07/06/2019; validity stated through 17/03/2024 |
| Principal GHMC building permit | Approval No. 1/C11/04803/2018, dated 17 March, 2018; building permit order for Y Ram Babu on Sy. Nos. 178 and 179 |
| Proposed building plan | Plan extraction records one apartment building, Stilt + 5 upper floors and 10 units |
| Plan / layout-related filing | Proposed plan extraction records approval No. 1/C11/04803/2018, dated 17-03-2018, and the 836.00 sq.m. site with road-affected and net-area figures |
| Occupancy certificate / completion | Architect’s certificate dated 12.03.2024 states completion and identifies GHMC OC No. 2/C20/00225/2020, dated 09 January, 2020; the supplied extract does not specify tower/phase scope |
| Promoter declaration | Form B affidavit-cum-declaration, with completion undertaking dated 17-03-2024 |
| Title-related filing | Title report, sale-deed extract and development-agreement extract are present in the project file |
| HMDA layout lookup | Public approved-layout lookup was unavailable; no layout approval number is supplied in the RERA record HMDA |
1. Project at a glance
Project identity
Registered project name: BELLA VISTA MEADOWS
Project type: Residential apartment project
Phase / registered portion: No separate phase name is disclosed; the registration is for the project recorded as BELLA VISTA MEADOWS
TG-RERA registration number: P02400000837
Registration validity: 07/06/2019 to 17/03/2024; the certificate states four years, subject to extension by the Authority
Registered promoter: LAKSHMI AISHWARYA CONSTRUCTIONS AND DEVELOPERS
RERA status in supplied record: On-Going Project; registration period shown above has ended, and no extension is recorded in the supplied certificate
Land and geographic identity
Locality / revenue village: Kondapur / Kondapur Village
Mandal: Serilingampally
District: Ranga Reddy
PIN: 500084
Project survey numbers: Sy. Nos. 178 and 179; no project subdivision is identified in the registration certificate or the supplied plan extracts
Plots identified in the registration record: Plot Nos. 388 and 389
Registered site extent: 836 sq.m.
Road-affected portion / net area: Road-affected area: 185.81 sq.m.; net area: 650.19 sq.m.
Boundaries: North: 60 0 WIDE ROAD; South: PLOT NO 376 377; East: PLOT NO 390; West: PLOT NO 387
Development identity
Sanctioning authority: Greater Hyderabad Municipal Corporation (GHMC)
Principal building approval: Approval No. 1/C11/04803/2018, dated 17 March, 2018
Building arrangement: One residential apartment building
Sanctioned floor configuration: Stilt + 5 upper floors
Approved area figures: Plan extraction records 2,018.00 sq.m. proposed net built-up area and 2,496.77 sq.m. total built-up area; these are separately labelled in the plan extraction
Parking area in plan extraction: 468.71 sq.m.; sanctioned proposed number of parkings is recorded as 0 in the other plan extraction
Building height: Plan extraction records BLDG HT: 15.00 MT. and Total Ht. 20.77 mt.
Unit count: 10 units in the sanctioned plan and 10 units in the RERA unit record
Approved layout status: No layout approval number is disclosed in the RERA record; a layout portal lookup was unavailable
Offering and status
Unit type: 4BHK apartments
RERA saleable area: 241.56 sq.m. per unit
Booked / available: 0 booked; 10 available, as last read from the TG-RERA portal. The portal record has no stated as-of date, so counts are indicative
RERA-recorded completion date: 17/03/2024, both original and revised
Occupancy certificate status: A project completion form filed in the record identifies GHMC OC No. 2/C20/00225/2020, dated 09 January, 2020, and certifies completion; the supplied extract does not specify a tower-wise or phase-wise OC scope
Construction stage: The registration record calls the project On-Going; the supplied completion form records completion. No independent site inspection or current construction verification is supplied
2. The project story
BELLA VISTA MEADOWS is registered as a single residential apartment project in Kondapur Village, Serilingampally Mandal, Ranga Reddy District, on Sy. Nos. 178 and 179. The filed building-permit material describes one residential building with a stilt level and five upper floors, containing 10 dwelling units. The RERA unit record identifies those units as 4BHK apartments.
The RERA registration certificate records a validity period ending 17/03/2024 and a completion date of 17/03/2024. Separately, an architect’s completion certificate dated 12.03.2024 states that the project is completed and identifies a GHMC occupancy certificate dated 09 January, 2020. These are documentary statements; no independent site inspection is included in the supplied evidence. The OC extract does not state its precise tower or phase scope.
3. Master plan, architecture & building design
The filed plan material shows one residential apartment block, described as Stilt + 5 upper floors, on a recorded site extent of 836.00 sq.m. The plan extraction separately identifies 185.81 sq.m. as road-affected and 650.19 sq.m. as net plot area. A proposed coverage area of 403.60 sq.m. (62.07%) and residential net built-up area of 2,017.99 sq.m. are recorded in one extraction. Another drawing extraction records proposed net built-up area of 2,018.00 sq.m., total built-up area of 2,496.77 sq.m. and parking area of 468.71 sq.m. The figures are reproduced under their source labels and are not interchangeable area measures.
The plan lists a transformer space, rainwater-harvesting structure, green strip, tot-lot and garbage house. It also requires surrender of the road-affected portion to GHMC and states that an occupancy certificate is compulsory before occupation. The supplied extracts do not establish detailed internal arrangements such as flats per floor, lift and stair locations, building footprint dimensions, or a phase-wise layout.
4. Homes, configurations & floor plans
| Configuration | Units | Booked | Available | RERA saleable area | Measured carpet area | Loading (if supplied) |
|---|---|---|---|---|---|---|
| 4BHK | 10 | 0 | 10 | 241.56 sq.m. | Not supplied for this configuration | Not supplied |
The RERA record identifies the 4BHK count and saleable area. A separate software measurement from the proposed plan drawings describes a 2BHK layout with a measured carpet area of 100.0 sq.m. (1,076 sq.ft.) for one drawing design; that configuration is not in the TG-RERA unit list and should not be treated as the registered offering. The drawing-based measurement is software-derived, needs review, and is not a RERA disclosure. Carpet area measures the home’s internal area, whereas the RERA saleable-area figure is a different filed measure and may include a share of common areas. No RERA-filed carpet area, balcony/utility area, or loading figure for the 4BHK units is supplied.
5. Parking & vehicle circulation
The plan extraction records 468.71 sq.m. of parking area, while the separate sanctioned-parameters extraction records 0 proposed parkings. The building-permit conditions state that stilt parking shown in the plan is to be used exclusively for vehicle parking, without partition walls or rolling shutters. The supplied material does not establish the number or allocation of individual bays, visitor or accessible parking, two-wheeler provision, mechanical parking, EV charging, or unit-specific parking rights.
The permit material calls for one entry and one exit, with minimum width of 4.5 metres and height clearance of 5 metres. It does not provide enough information to describe ramp design, internal driveway circulation, or pedestrian separation.
6. Amenities, recreation & open spaces
| Facility | Description / size | Evidence source | Declared progress / verified status |
|---|---|---|---|
| Green strip / peripheral greenery | Green strip and peripheral planting are listed; no area is supplied | RERA-listed / plan condition; completion not independently verified | |
| Tot-lot | Listed as a tot-lot; no size supplied | RERA-listed / plan condition; completion not independently verified | |
| Community buildings | Listed in the RERA amenity record; no detail supplied | Progress shown as 0%; no independent verification | |
| Recreational open space | Aggregate area field is present but no area is supplied | Progress shown as 0%; no independent verification |
The RERA amenity record also lists internal roads and footpaths, street lighting, water supply, sewerage, storm-water drains, sewage and sullage treatment/disposal, solid-waste management, rainwater harvesting, energy management, fire protection, and an electrical meter room/sub-station/receiving station. The record marks some services “YES” but shows 0% progress for the listed amenity items; it does not establish delivery or current operating status.
7. Utilities, building services & safety
The RERA amenity record marks water supply, sewerage, storm-water drains, rainwater harvesting, and an electrical meter room/sub-station/receiving station as available, but the same record shows 0% progress. The permit material calls for a rainwater-harvesting structure, transformer space, garbage house and an ETP. No actual water source, storage capacity, treatment capacity, sewage reuse arrangement, storm-water system details, or electrical supply capacity is supplied.
GHMC’s permit conditions require a generator as an alternate electricity source, emergency lighting in common passages and staircases, fire extinguishers, a manually operated alarm system, and separate underground and terrace water tanks of 25,000 litres each. These are permit conditions, not evidence in the supplied pack that the systems have been installed or tested. The supplied records do not give lift count or capacity, fire-system commissioning evidence, accessibility details, CCTV or access-control particulars, or waste-segregation arrangements.
8. Location, access & connectivity
The registered location is Kondapur Village, Serilingampally Mandal, Ranga Reddy District, PIN 500084; the plan material identifies the site as abutting an 18.00-metre road. The supplied location record places the cadastral parcel centroid at 17.481188661065, 78.34207059213973 and records Miyapur Metro as 3.7 km away.
No measured distances to other landmarks or public-transport points are supplied in the RERA location data.
9. Developer & development status
The registered promoter is LAKSHMI AISHWARYA CONSTRUCTIONS AND DEVELOPERS, recorded as a partnership. The project record gives GSTIN 36AAGFL6253Q1ZO. The Registrar of Firms acknowledgement in the project documents records the partnership as entered in the Register of Firms under No. 2000 of 2016. The promoter’s registered office/contact details are not established in the supplied evidence.
A Form B affidavit-cum-declaration signed by K.S. Durga Prasad on behalf of the promoter states a completion undertaking of 17-03-2024 and includes declarations concerning title, encumbrances, approvals and project-account obligations. These are promoter declarations, not independent verification. The project completion form separately states completion and identifies the GHMC occupancy certificate; no independent site inspection is supplied.
10. Approvals, official records & documents
TG-RERA registration: Form C for BELLA VISTA MEADOWS, registration P02400000837, issued 07/06/2019; validity stated through 17/03/2024
Principal GHMC building permit: Approval No. 1/C11/04803/2018, dated 17 March, 2018; building permit order for Y Ram Babu on Sy. Nos. 178 and 179
Proposed building plan: Plan extraction records one apartment building, Stilt + 5 upper floors and 10 units
Plan / layout-related filing: Proposed plan extraction records approval No. 1/C11/04803/2018, dated 17-03-2018, and the 836.00 sq.m. site with road-affected and net-area figures
Occupancy certificate / completion: Architect’s certificate dated 12.03.2024 states completion and identifies GHMC OC No. 2/C20/00225/2020, dated 09 January, 2020; the supplied extract does not specify tower/phase scope
Promoter declaration: Form B affidavit-cum-declaration, with completion undertaking dated 17-03-2024
Title-related filing: Title report, sale-deed extract and development-agreement extract are present in the project file
HMDA layout lookup: Public approved-layout lookup was unavailable; no layout approval number is supplied in the RERA record
Frequently asked questions
Is BELLA VISTA MEADOWS registered with Telangana RERA?
Yes. BELLA VISTA MEADOWS is registered with the Telangana Real Estate Regulatory Authority as P02400000837; the registration status is On-Going Project.
Who is the developer of BELLA VISTA MEADOWS?
The promoter named in the RERA registration is LAKSHMI AISHWARYA CONSTRUCTIONS AND DEVELOPERS.
Where is BELLA VISTA MEADOWS located?
BELLA VISTA MEADOWS is in KONDAPUR, Serilingampally, Rangareddy, Telangana (500084).
When will BELLA VISTA MEADOWS be completed?
The promoter's proposed date of completion filed with RERA is 17/03/2024. This is the promoter's declaration, not a guarantee.
More projects in Kondapur





